

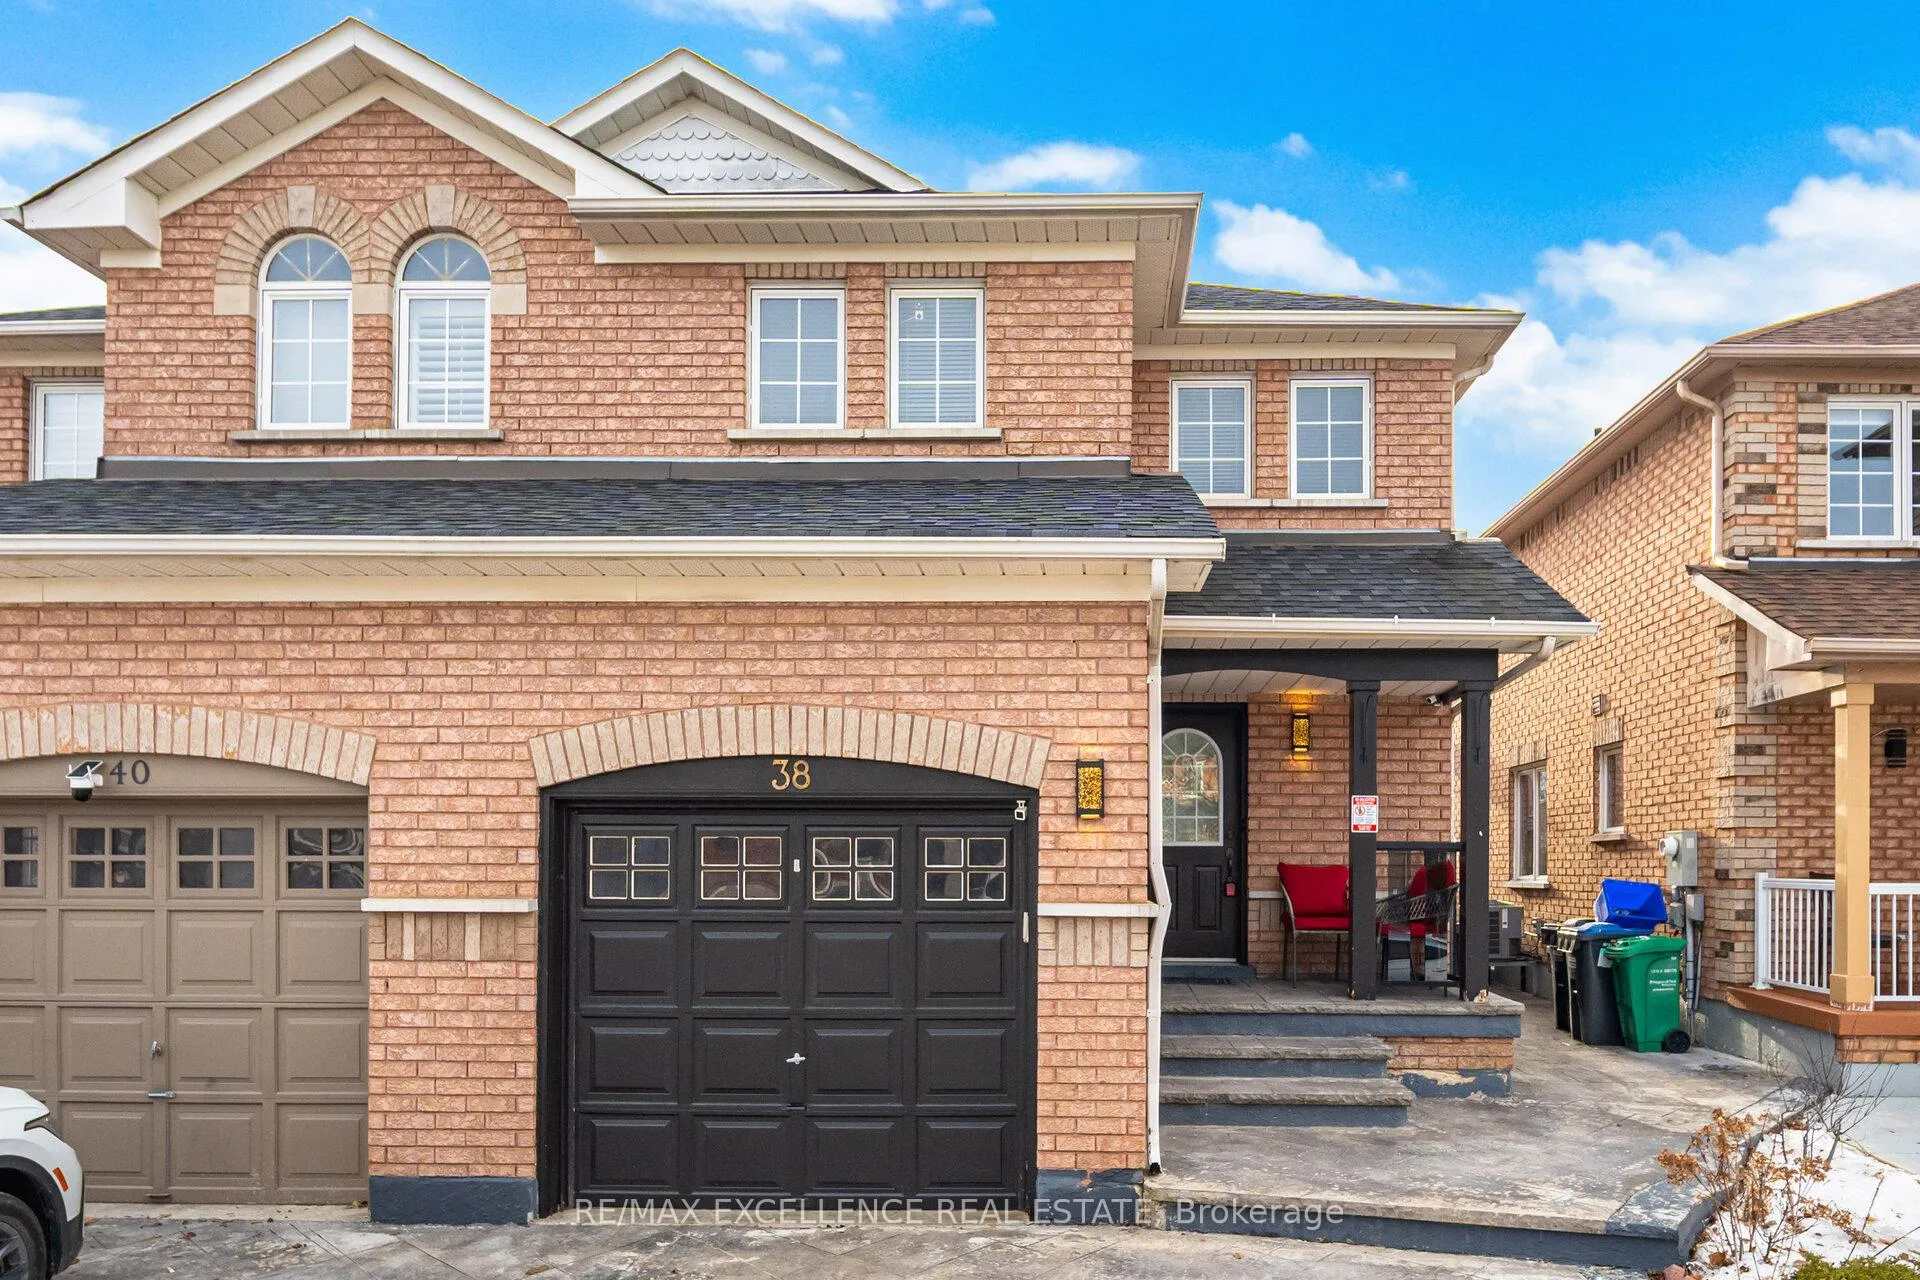
38 Coppermill Drive
38 Coppermill Drive
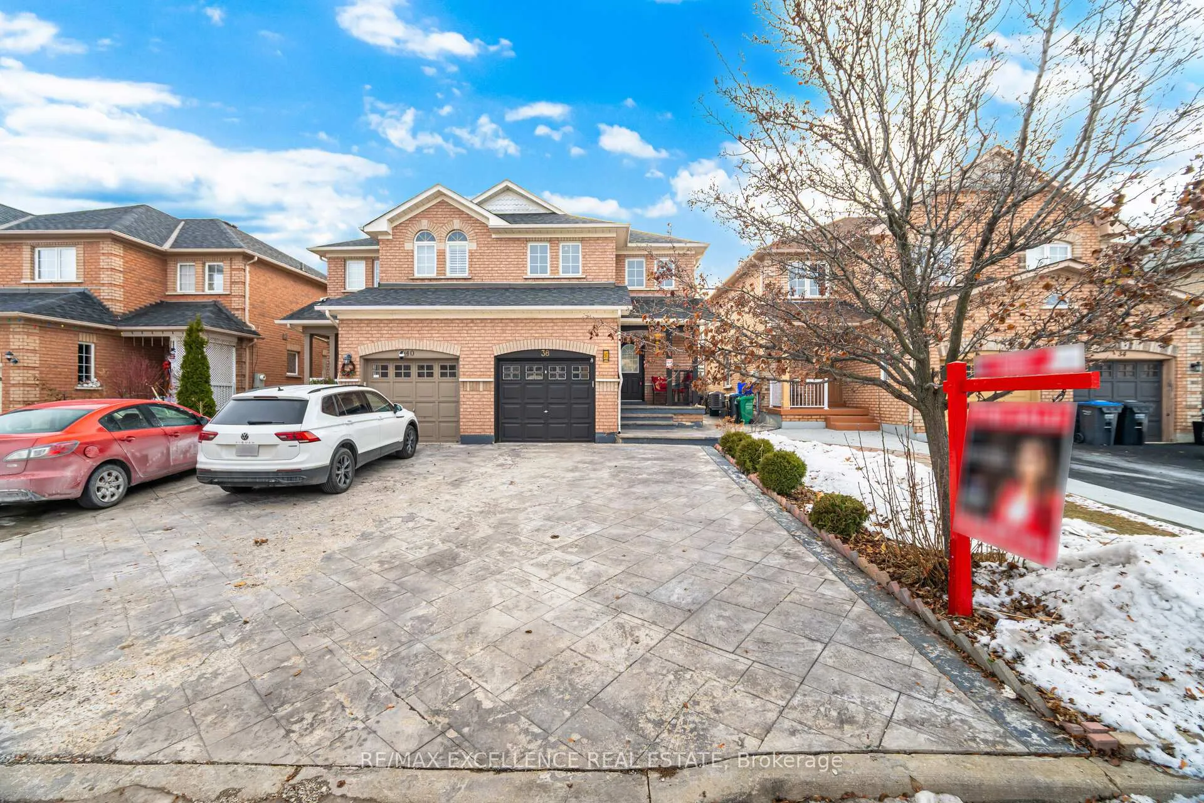
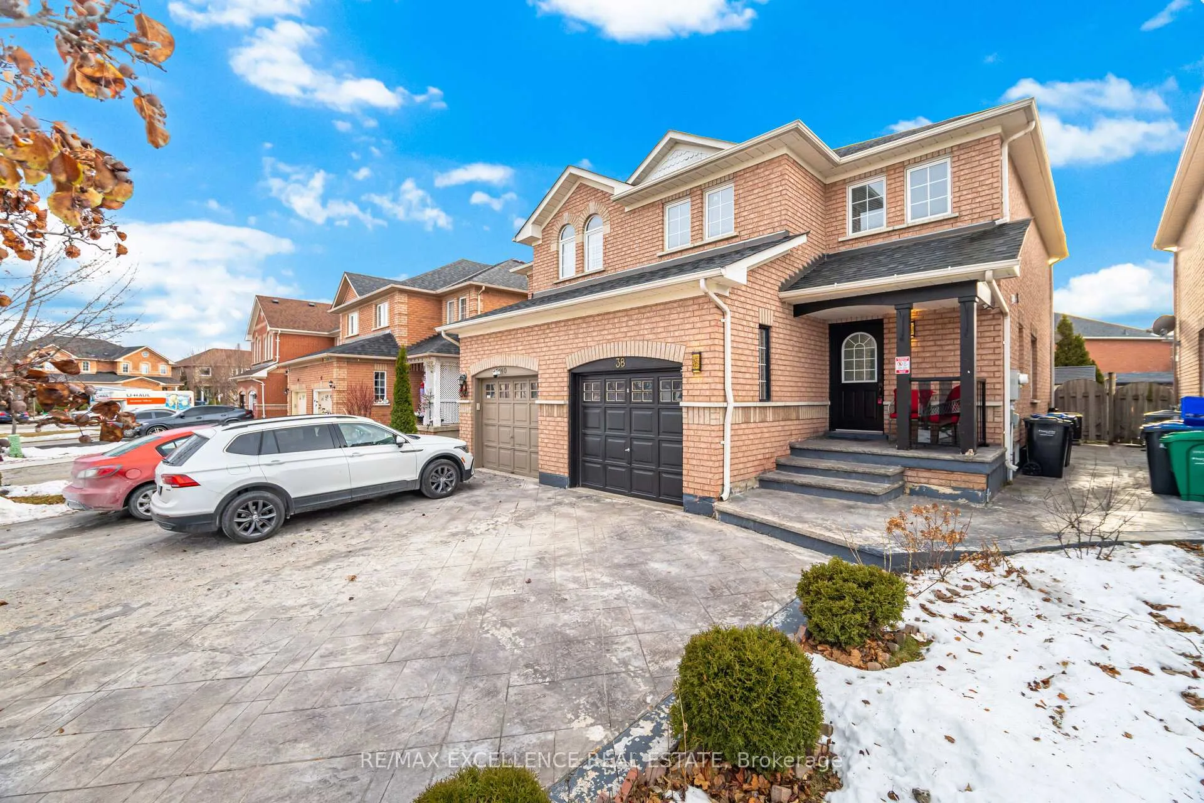
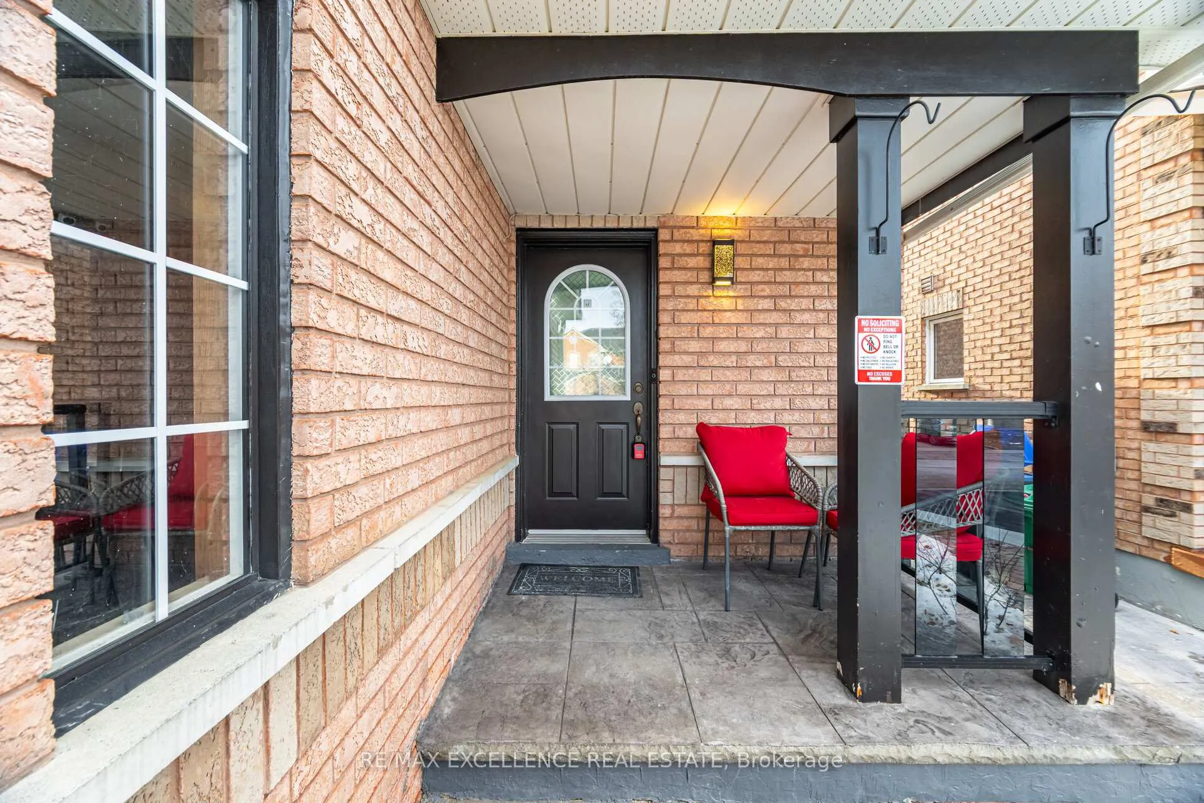
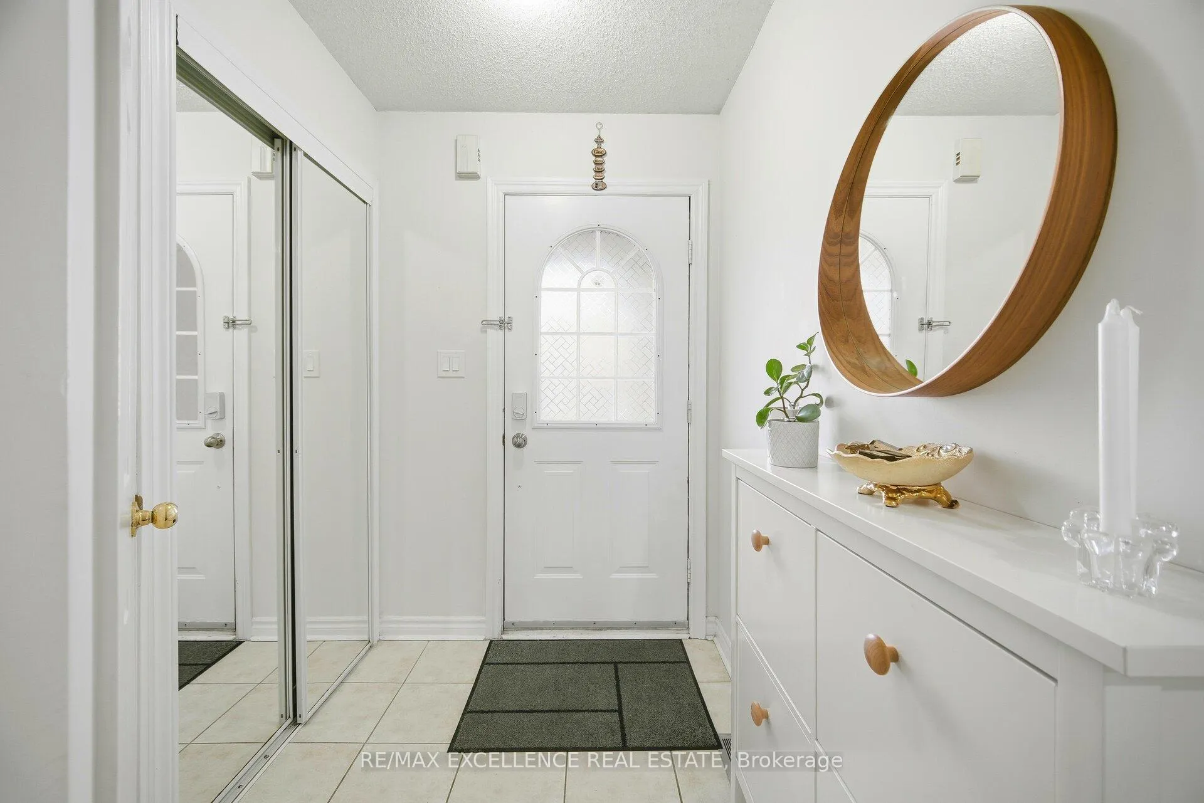 See all 38 photos
Property history
Facts and features
- BasementFinished
- Water, sewerMunicipal
- HeatingForced air
- CoolingCentral air
- Separate entrance
- Central air
The homeSemi-Detached, 2-storey, 1,100–1,500 sq ft
- Type: Semi-Detached
- Style: 2-storey
- Living space: 1,100–1,500 sq ft
- Basement: Finished, separate entrance
InsideCeramic, Lower level, Carpet free, auto garage door remote, guest accommodations
- Flooring: Ceramic
- Laundry: Lower level
- Features: Carpet free, auto garage door remote, guest accommodations
- Rooms above ground: 6
- Rooms in the basement: 1
- Bedrooms: 3
- Bathrooms: 3
- Kitchens: 1
Outside and lotBrick, Asphalt shingle, Poured concrete
- Exterior: Brick
- Roof: Asphalt shingle
- Foundation: Poured concrete
- Other structures: Garden shed
- Size: 24.11 × 100.07 ft
Parking1 Garage, Built-in, Available
- Spaces: 1 Garage
- Garage: Built-in
- Driveway: Available
Heating, water and powerForced air, gas, Central air, Municipal water
- Heating: Forced air, gas
- Cooling: Central air
- Water: Municipal water
- Sewer: Municipal sewer
Costs and taxesTaxes $4,731 a year, HST No HST, Hot water tank $44.58
- Taxes, 2025: $4,731 a year
- HST: No HST
- Rental items: Hot water tank $44.58
Included in the saleFridge, stove, dishwasher, 2 x washer, 2 x dryer
- Included: Fridge, stove, dishwasher, 2 x washer, 2 x dryer
NearbyFenced yard, place of worship, public transit, rec./commun.centre, school, school bus route
- Close to: Fenced yard, place of worship, public transit, rec./commun.centre, school, school bus route
Listing detailsW12658140, Sold, Jan 3, 2026
- MLS® number: W12658140
- Status: Sold
- Listed on: Jan 3, 2026
- Days on market: 70
- Updated: Mar 14, 2026
- Possession: Flexible
- Occupied by: Owner
- Listing brokerage: RE/MAX EXCELLENCE REAL ESTATE
About this home
38 Coppermill Drive, Brampton (Northwest Sandalwood Parkway), ON L7A 1M8
Welcome to 38 Coppermill Drive, a luxury stamped concrete driveway gives this home an exceptional first impression and welcoming feel. This move-in ready home is ideally located in the heart of Brampton, offering comfort, flexibility, and exceptional value. This well-maintained home features 3 spacious bedrooms and 3 bathrooms, thoughtfully designed for modern family living. A standout feature is the finished basement with a separate entrance, complete with a generous recreation area, a full bathroom, and its own dedicated laundry, presenting excellent potential for an in-law suite or future income opportunity. The main living area is combined with dining area providing added convenience for multi-generational living. The modern kitchen presents a wine rack which is a entertainers dream! Carpet free throughout the entire home giving it a clean look. Located close to schools, parks, public transit, places of worship, shopping, and dining this home offers the perfect blend of comfort and convenience.
Ask about this home
A HOMEH agent will answer your questions about this home.
Around this home
Daily convenience, out of 100, from the distances below
Schools nearby
School rating, out of 10.
Helpful calculators
Your HOMEH agent

"I would see it this week."