

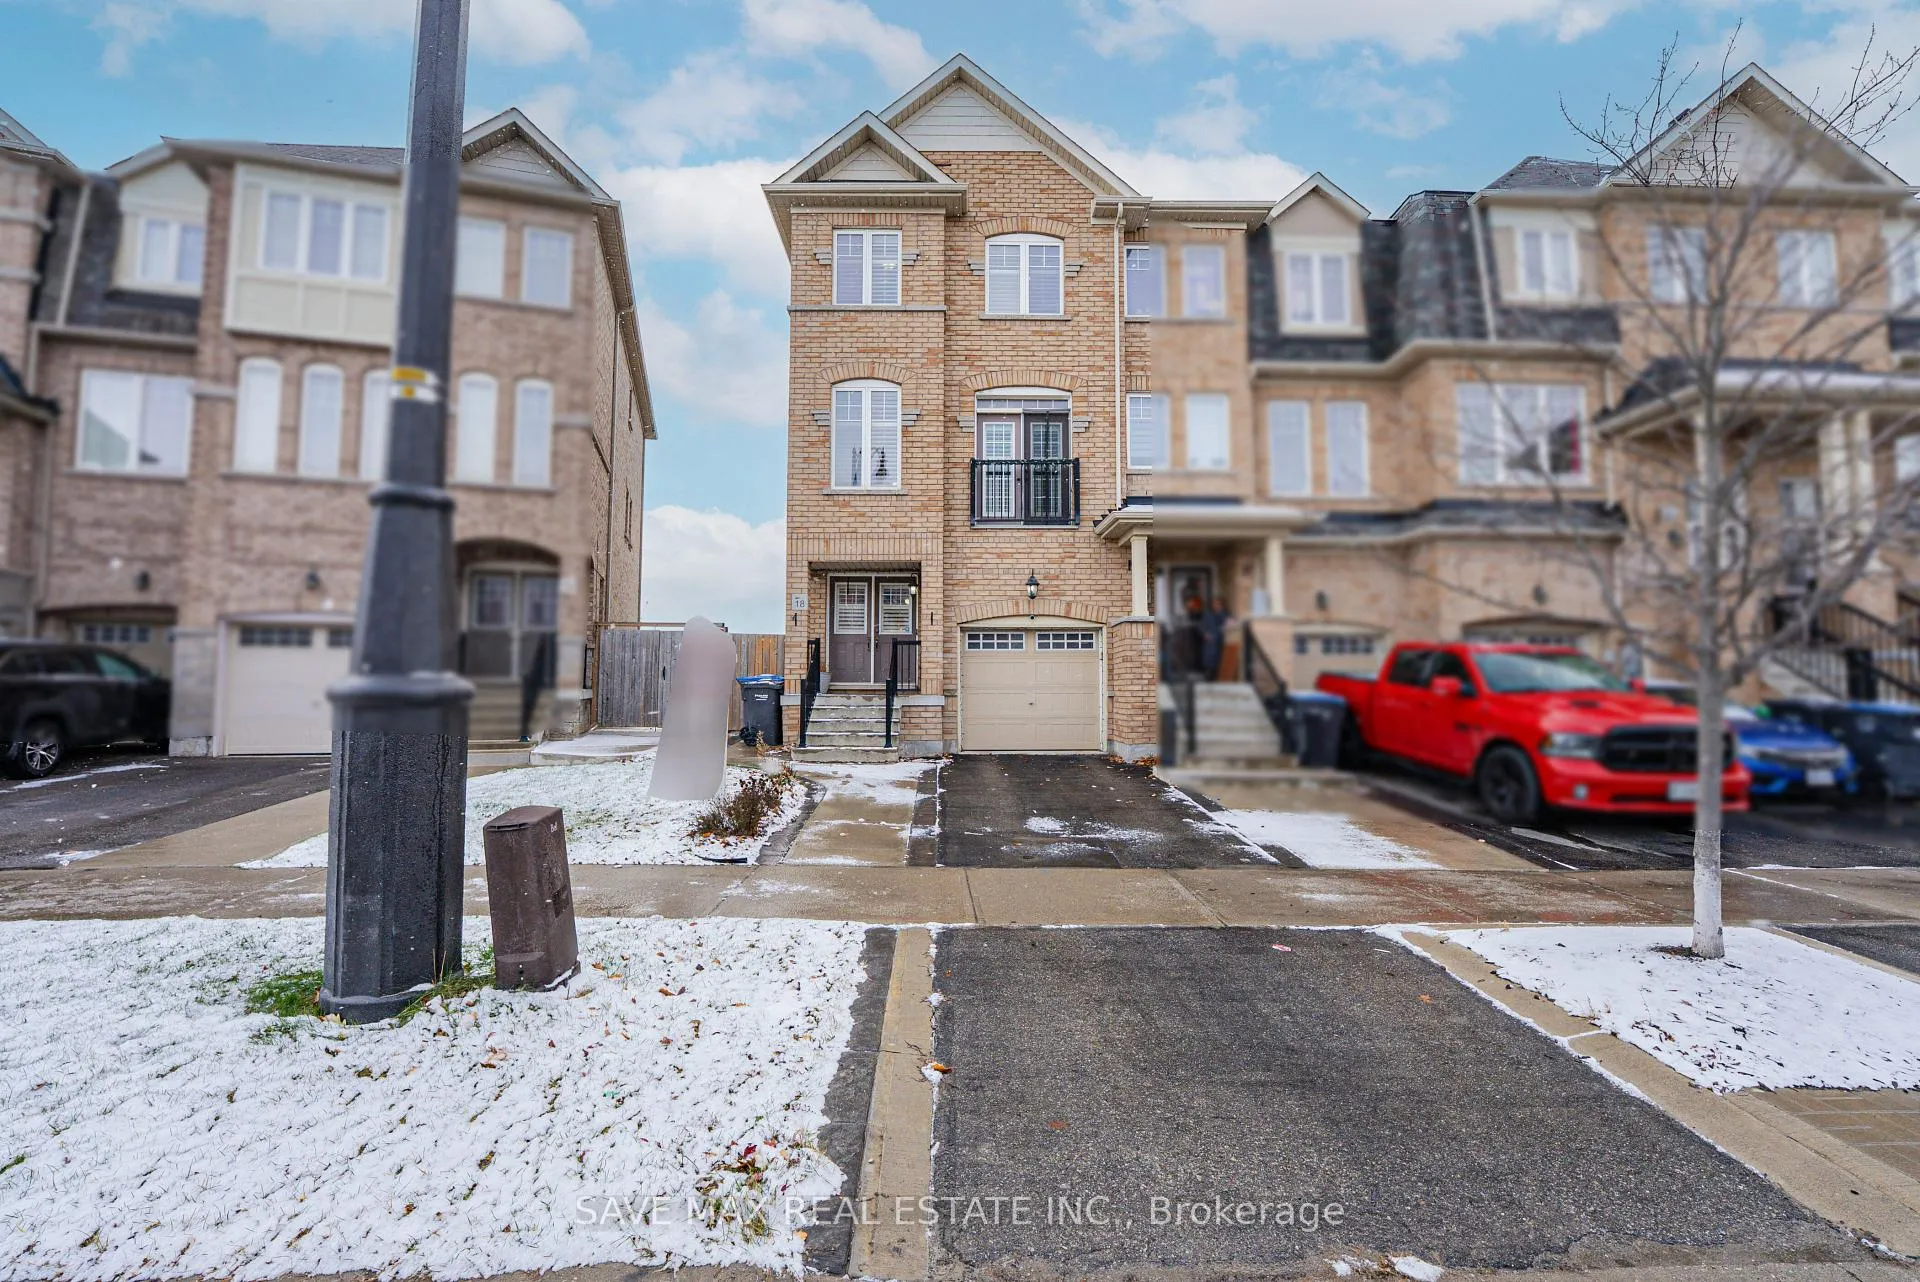
18 New Pines Trail
18 New Pines Trail
 See all 32 photos
Property history
- $799,900ExpiredList: 2026-01-03|End: 2026-04-03|90 daysW12658480
- $799,900TerminatedList: 2025-12-01|End: 2026-01-03|33 daysW12589396
Facts and features
- BasementUnfinished
- Price per sq ft~$457
- Water, sewerMunicipal
- HeatingForced air
- Central air
The homeFreehold Townhouse, 3-storey, 1,500–2,000 sq ft
- TypeFreehold Townhouse
- Style3-storey
- Living space1,500–2,000 sq ft
- BasementUnfinished
InsideCarpet free, Rooms above ground 5, Rooms in the basement 1
- FeaturesCarpet free
- Rooms above ground5
- Rooms in the basement1
- Bedrooms3 + 1 in the basement
- Bathrooms3
- Kitchens1
- Family roomYes
Outside and lotBrick, Asphalt shingle, Poured concrete
- ExteriorBrick
- RoofAsphalt shingle
- FoundationPoured concrete
- Size23.62 × 83.02 ft
Parking1 Garage, Attached
- Spaces1 Garage
- GarageAttached
Heating, water and powerForced air, gas, Central air, Municipal water
- HeatingForced air, gas
- CoolingCentral air
- WaterMunicipal water
- SewerMunicipal sewer
Costs and taxesTaxes $5,955 a year, HST included in the price, Tankless water boiler & furnace
- Taxes, 2025$5,955 a year
- HSTHST included in the price
- Rental itemsTankless water boiler & furnace
Included in the saleAll elf's, fridge, stove, dishwasher, washer, dryer, california shutter
- IncludedAll elf's, fridge, stove, dishwasher, washer, dryer, california shutter
Listing detailsW12658480, Expired, Jan 3, 2026
- MLS® numberW12658480
- StatusExpired
- Listed onJan 3, 2026
- Days on market90
- UpdatedApr 3, 2026
- PossessionFlexible
- Occupied byOwner
- Listing brokerageSAVE MAX REAL ESTATE INC.
About this home
18 New Pines Trail, Brampton (Heart Lake East), ON L6Z 0G7
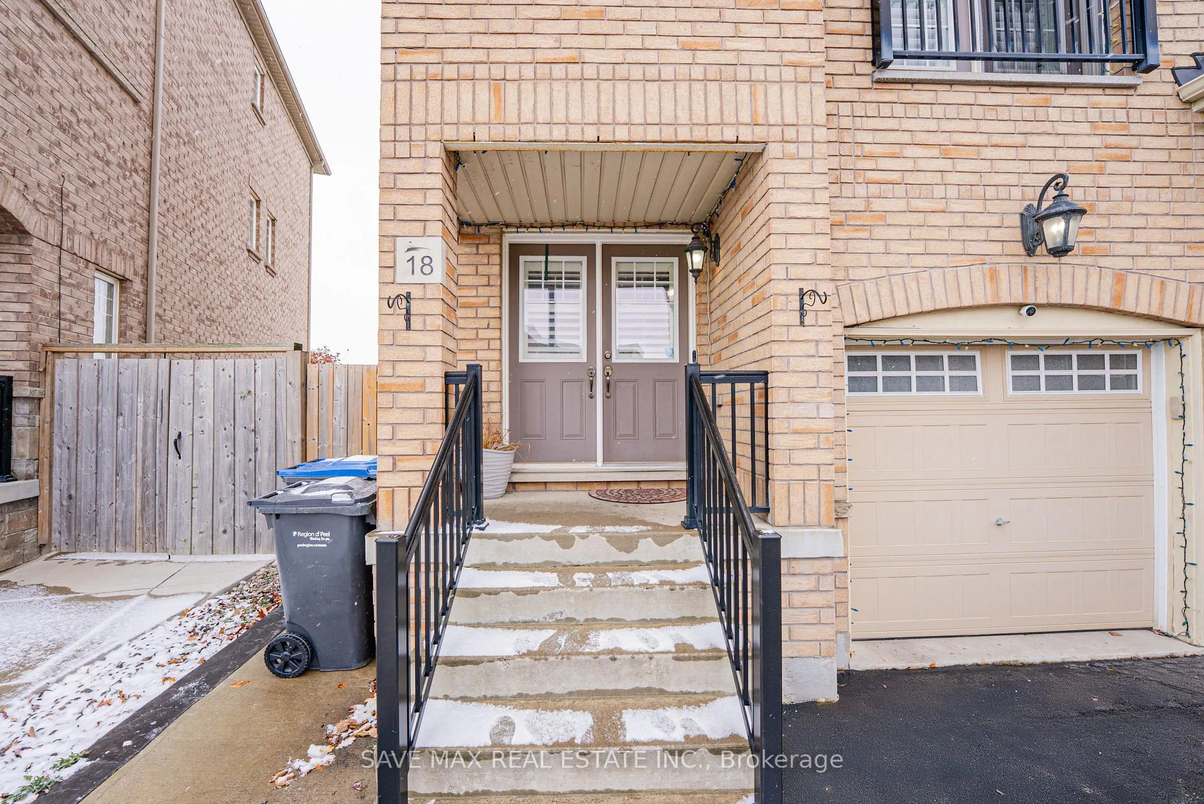
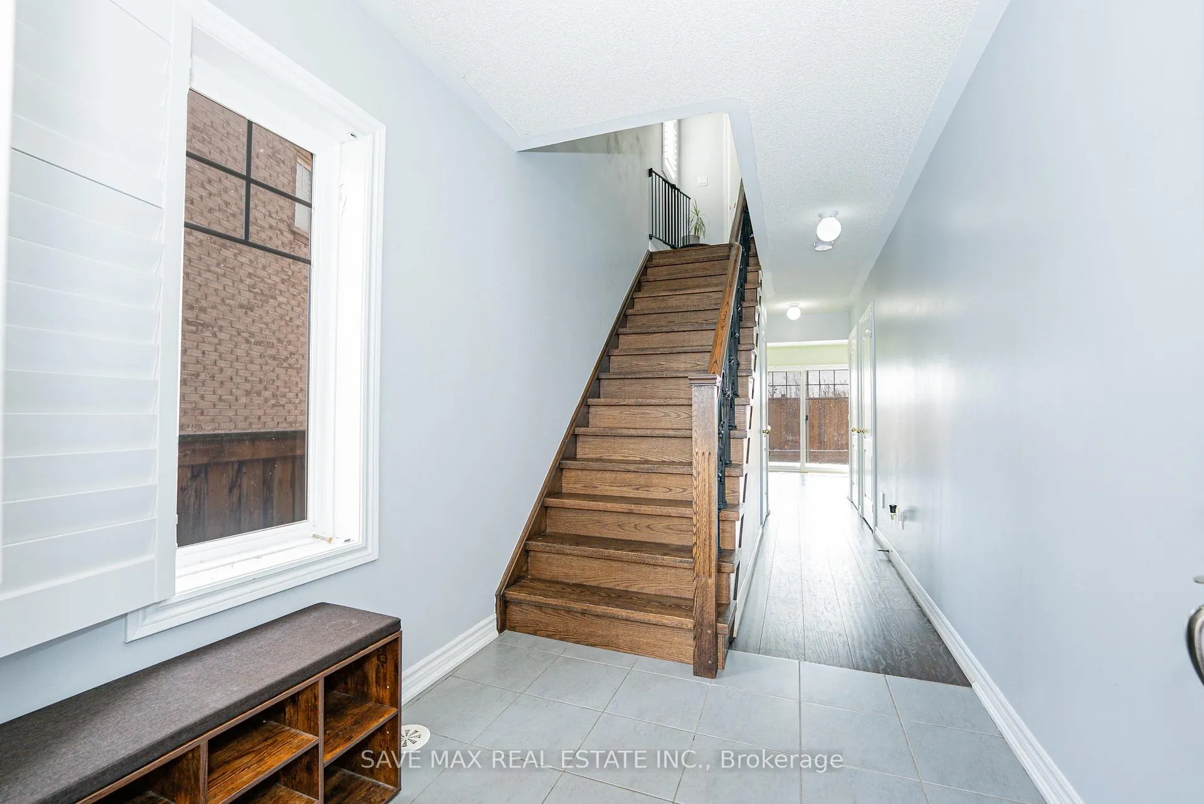
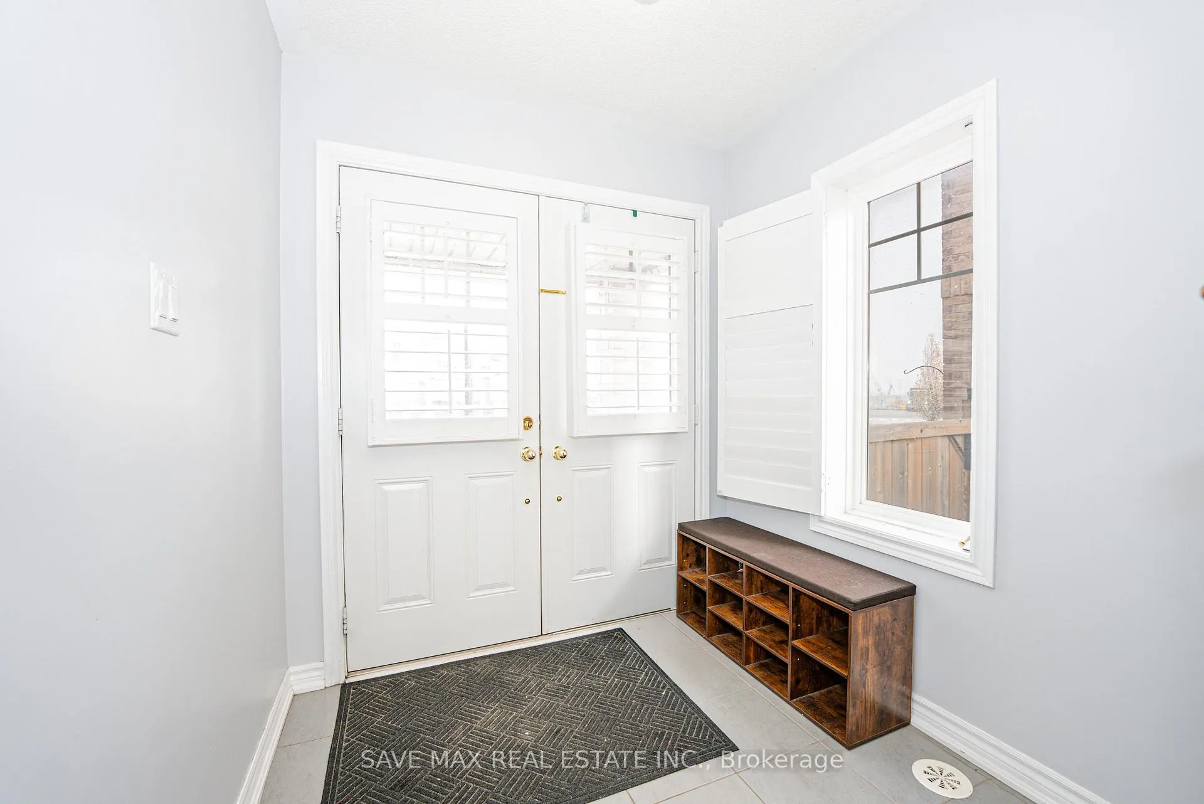
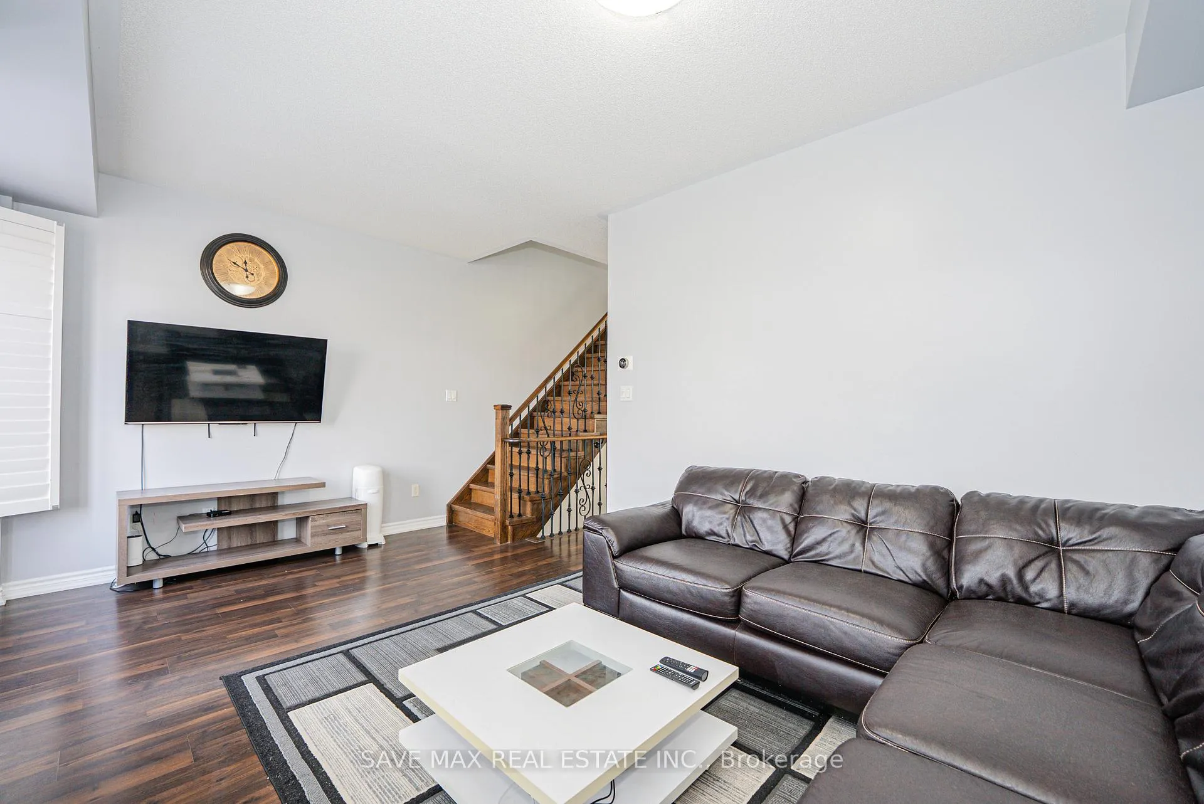
An Absolute Showstopper - This Freehold End Unit Townhouse Just Like Semi Detached Located In Brampton's Most Desirable Heart Lake Neighborhood. This House Features A Double Door Entry, Second Floor Offers Open-Concept Layout Filled With Natural Light, Perfect For Modern Living, A Sun Filled Separate Living Room And A Cozy Family Room Offers A Comfortable Space Perfect For Relaxation, Enjoy A Spacious Eat-In Kitchen With Granite Counters/Stainless Steel Appliances/Stylish Cabinetry Providing Ample Storage, No Carpet Whole House, Laminate Flooring, Oak Stairs With Iron Pickets And California Shutters Throughout, Third Floor Features A Primary Bedroom With 4 Pc Ensuite/Walk-In Closet, 2 Other Good-Sized Rooms With Closets & Windows, The Ground Floor Is Bright And Versatile With A Rec Room Ideal For A Home Office, Gym Or An Additional Bedroom With Direct Walk Out To The Concrete Backyard, This Home Backs Into Beautiful Ravine, Giving You Extra Privacy With No Neighbors Behind. Enjoy Concrete Finishing In Both The Front, Side And Backyard To Enhance The Curb Appeal And Effortless Year-Round Maintenance. Plus An Extended Driveway Providing Parking For 3 Vehicles. Conveniently Located Close To Trinity Common Mall, And Just Minutes From Highway 410, Transit Options, Schools, Parks, And Everyday Amenities.
Ask about this home
A HOMEH agent will answer your questions about this home.
Around this home
Daily convenience, out of 100, from the distances below
Schools nearby
School rating, out of 10.
Helpful calculators
Your HOMEH agent

"I would see it this week."