

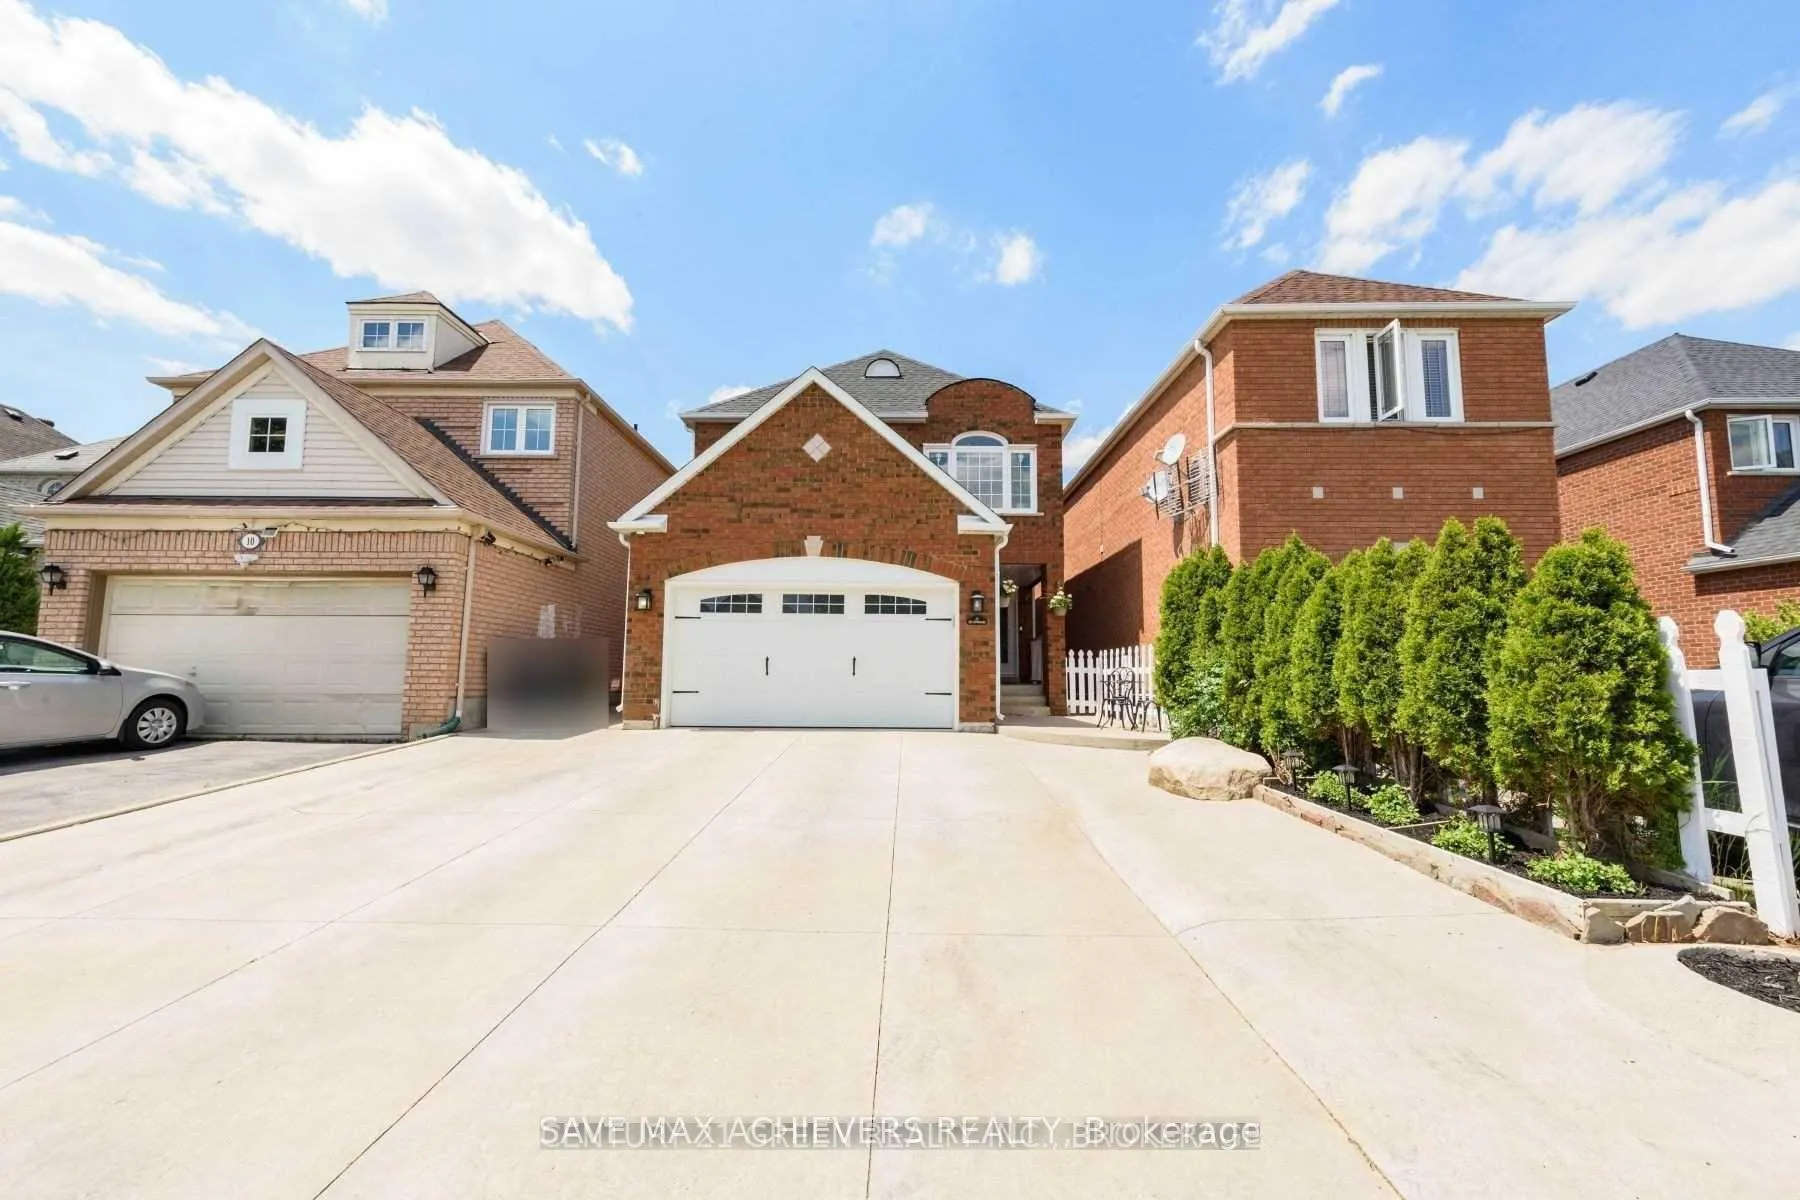
12 Upwood Place
12 Upwood Place
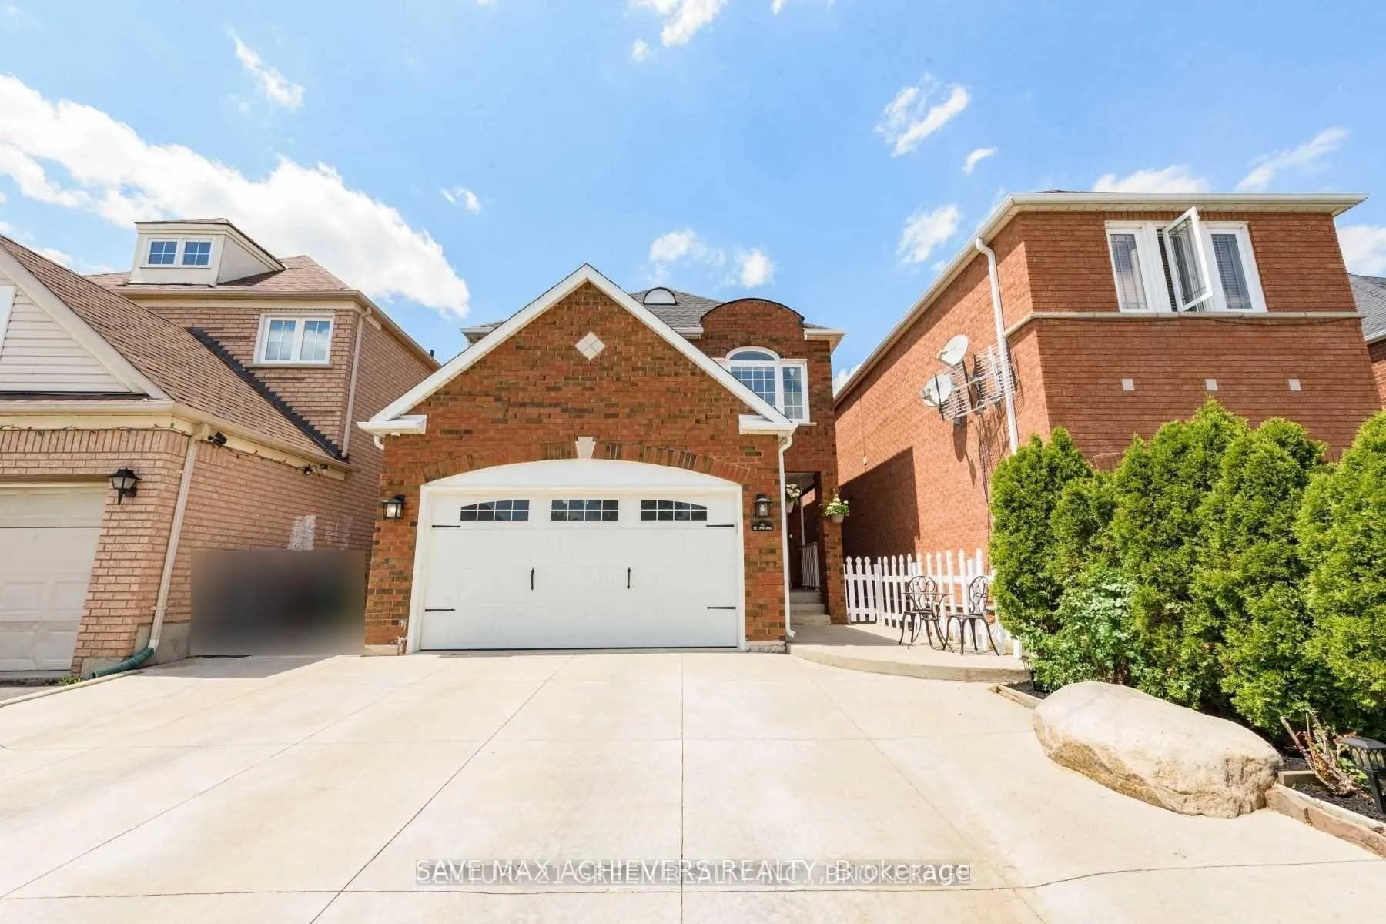
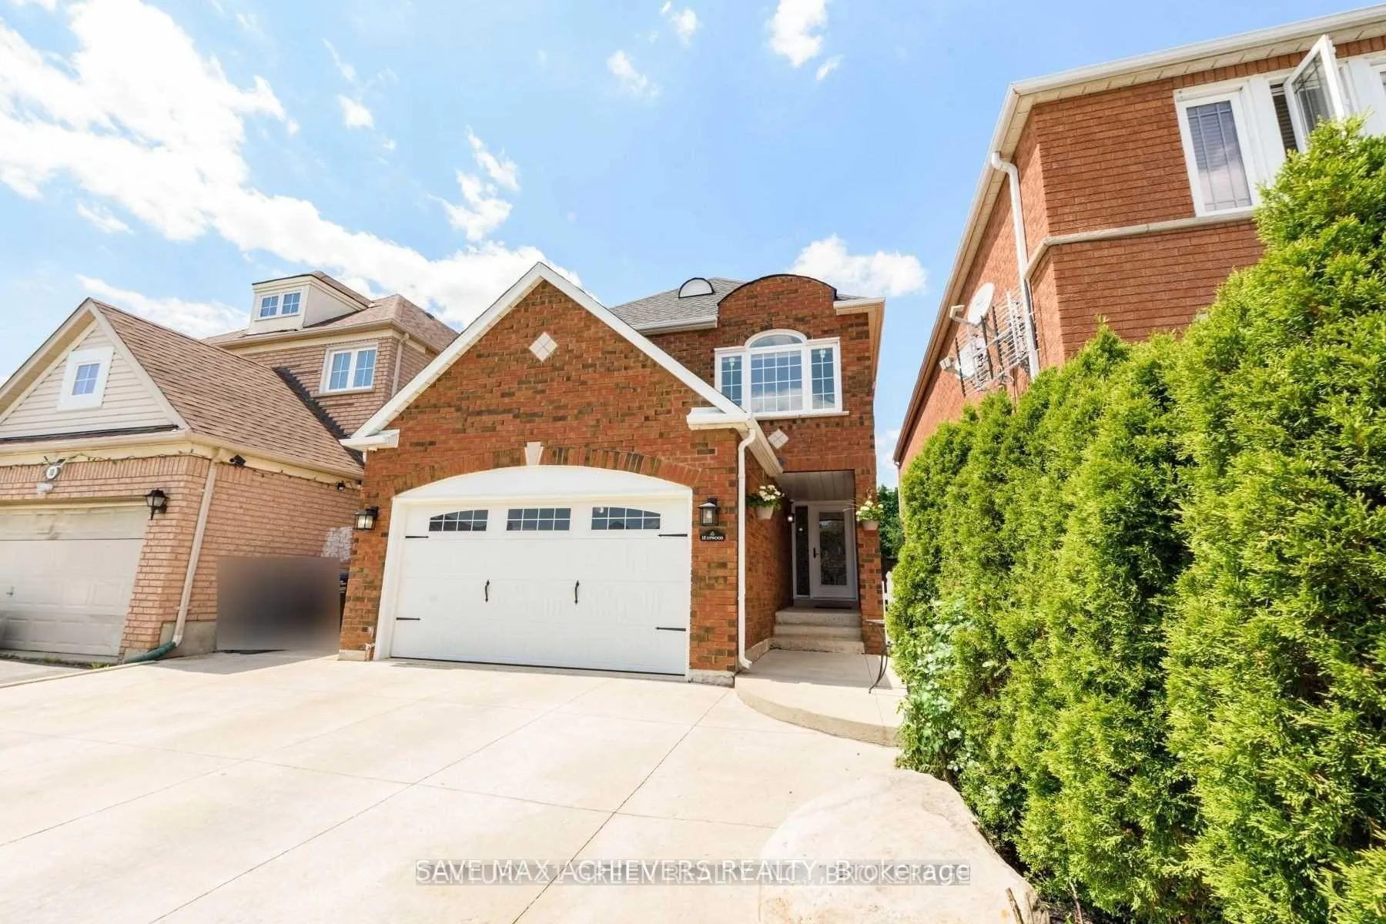
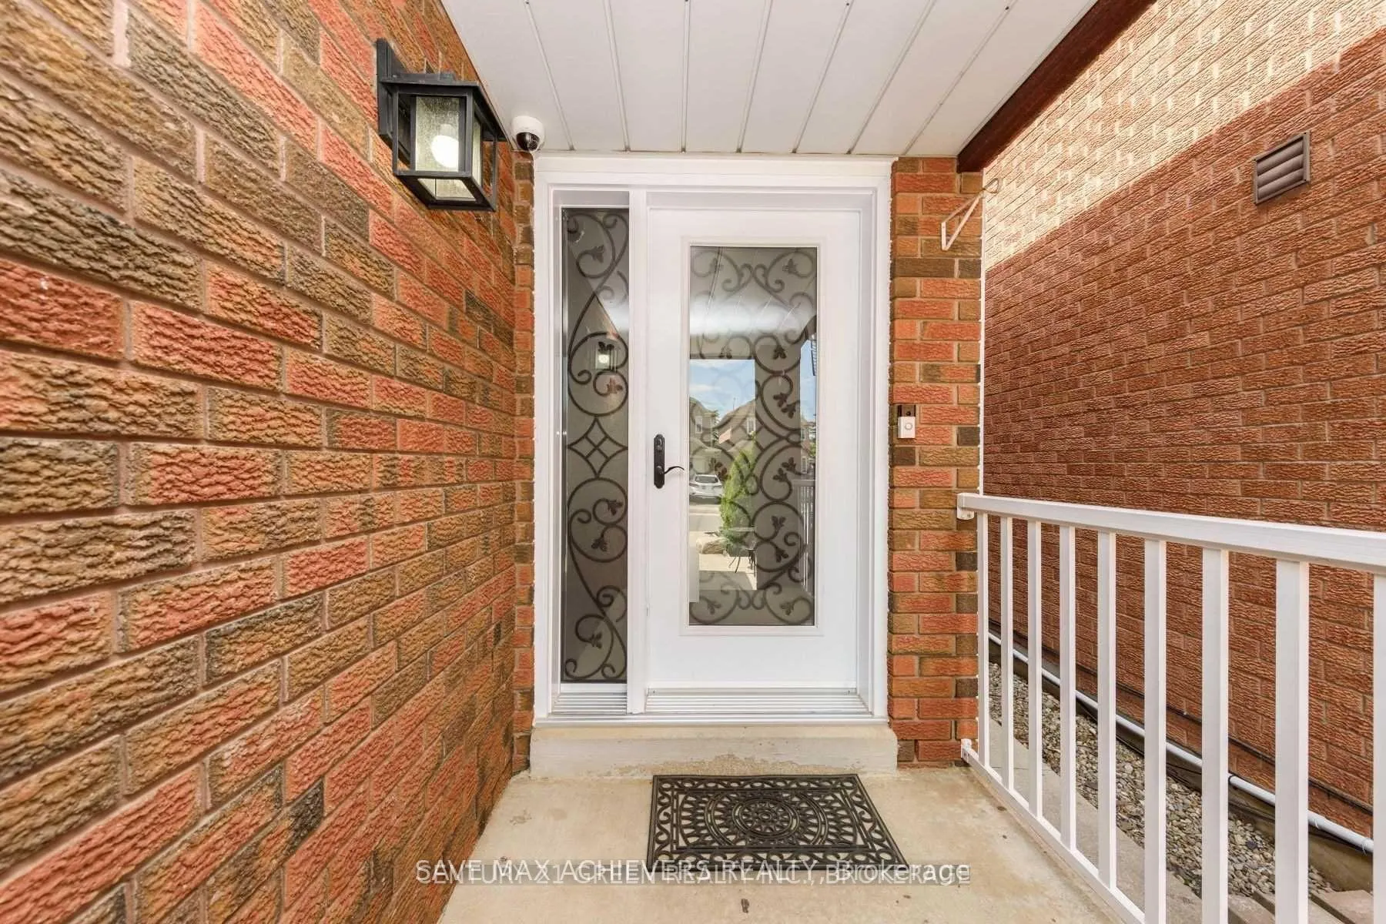
 See all 34 photos
Property history
Facts and features
- BasementApartment
- Age of home16–30 years
- Water, sewerMunicipal
- HeatingForced air
- Second kitchen
- Separate entrance
- Hardwood floors
- Central air
The homeDetached, 2-storey, Age 16–30 years
- Type: Detached
- Style: 2-storey
- Age: 16–30 years
- Living space: 2,000–2,500 sq ft
- Basement: Apartment, separate entrance, finished
- View: Park/greenbelt
- Waterfront: None
InsideHardwood, Ceramic, Upper level, Water heater, carpet free, auto garage door remote
- Flooring: Hardwood, Ceramic
- Laundry: Upper level
- Features: Water heater, carpet free, auto garage door remote
- Rooms above ground: 9
- Rooms in the basement: 1
- Bedrooms: 4 + 1 in the basement
- Bathrooms: 4
- Kitchens: 2
- Family room: Yes
Outside and lotBrick, Shingles, Wood frame
- Exterior: Brick
- Roof: Shingles
- Foundation: Wood frame
- Size: 30.18 × 111.55 ft
Parking2 Garage, Attached, Private double
- Spaces: 2 Garage
- Garage: Attached
- Driveway: Private double
Heating, water and powerForced air, gas, Central air, Municipal water
- Heating: Forced air, gas
- Cooling: Central air
- Water: Municipal water
- Sewer: Municipal sewer
- Natural gas: Yes
- Hydro: Yes
- Cable: Yes
Costs and taxesTaxes $5,800 a year, HST included in the price, Hot water tank
- Taxes, 2025: $5,800 a year
- HST: HST included in the price
- Rental items: Hot water tank
Included in the saleAll electric light fixtures, window coverings, central air conditioning,2 fridges,2 stoves,2 washers,2 dryers, gdo with remote, garden shed, all permanent fixtures attached to the property, N/a
- Included: All electric light fixtures, window coverings, central air conditioning,2 fridges,2 stoves,2 washers,2 dryers, gdo with remote, garden shed, all permanent fixtures attached to the property
- Not included: N/a
Listing detailsW12658530, Sold, Jan 3, 2026
- MLS® number: W12658530
- Status: Sold
- Listed on: Jan 3, 2026
- Days on market: 38
- Updated: Feb 10, 2026
- Possession: 2026-04-21 / 60-89 days
- Occupied by: Owner+tenant
- Listing brokerage: SAVE MAX ACHIEVERS REALTY
About this home
12 Upwood Place, Brampton (Sandringham-Wellington), ON L6R 1T3
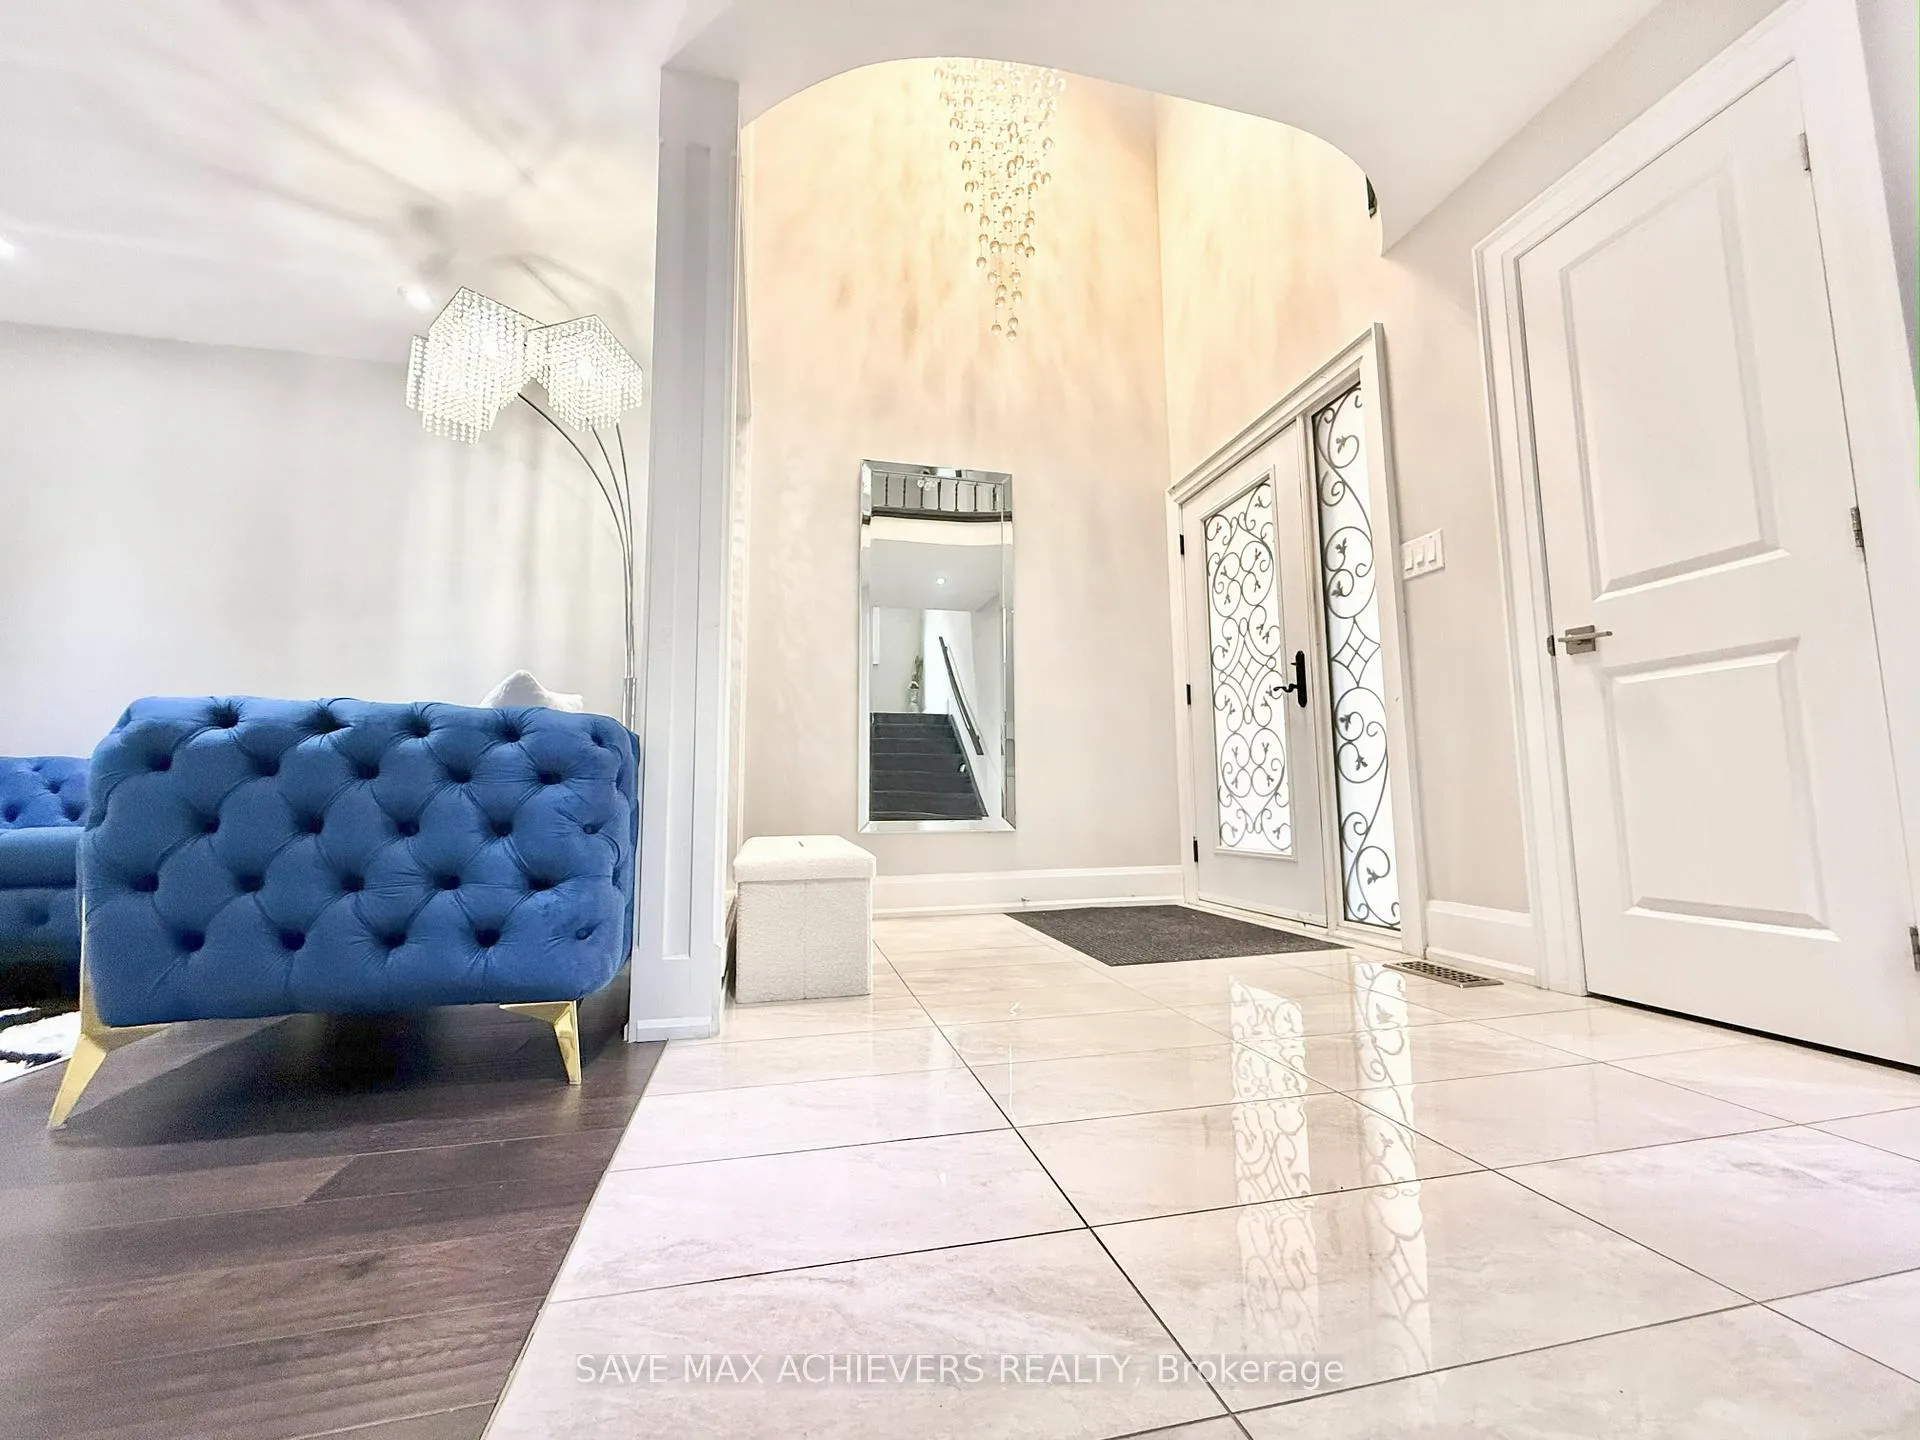
Stunning fully renovated 4-bedrooms detached home with a finished rental basement, backing onto a park with a private backyard and oversized deck ideal for entertaining, featuring over $100K in quality upgrades including a modern kitchen and bathrooms with granite countertops, stainless steel appliances, flat ceilings, pot lights, New Kitchen Appliances and upgraded light fixtures, along with a separate basement entrance, roof shingles replaced in 2019, newer front entrance and patio door, a concrete driveway with full wraparound, seven-car parking, and a newer garage door with remote, all located in a prime location with no rear neighbors. Don't miss this rare opportunity!
Ask about this home
A HOMEH agent will answer your questions about this home.
Around this home
Daily convenience, out of 100, from the distances below
Schools nearby
School rating, out of 10.
Helpful calculators
Your HOMEH agent

"I would see it this week."