

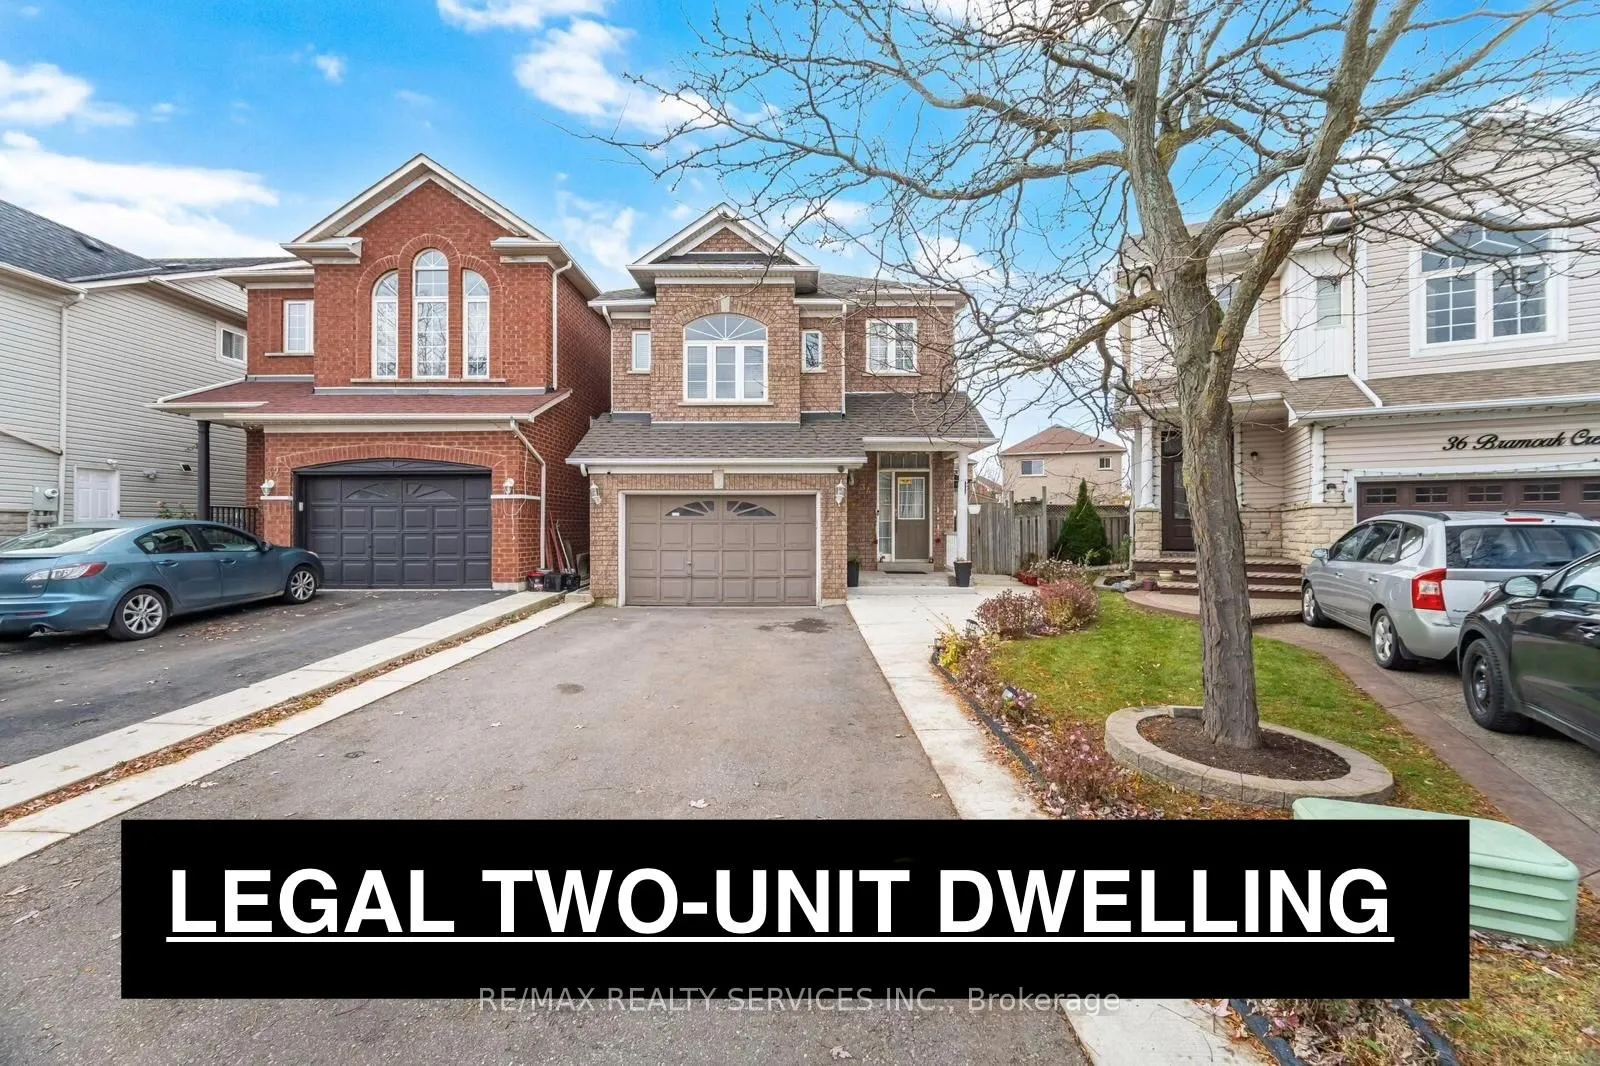
34 Bramoak Crescent
Detached Sold
1/2834 Bramoak Crescent
Detached Sold
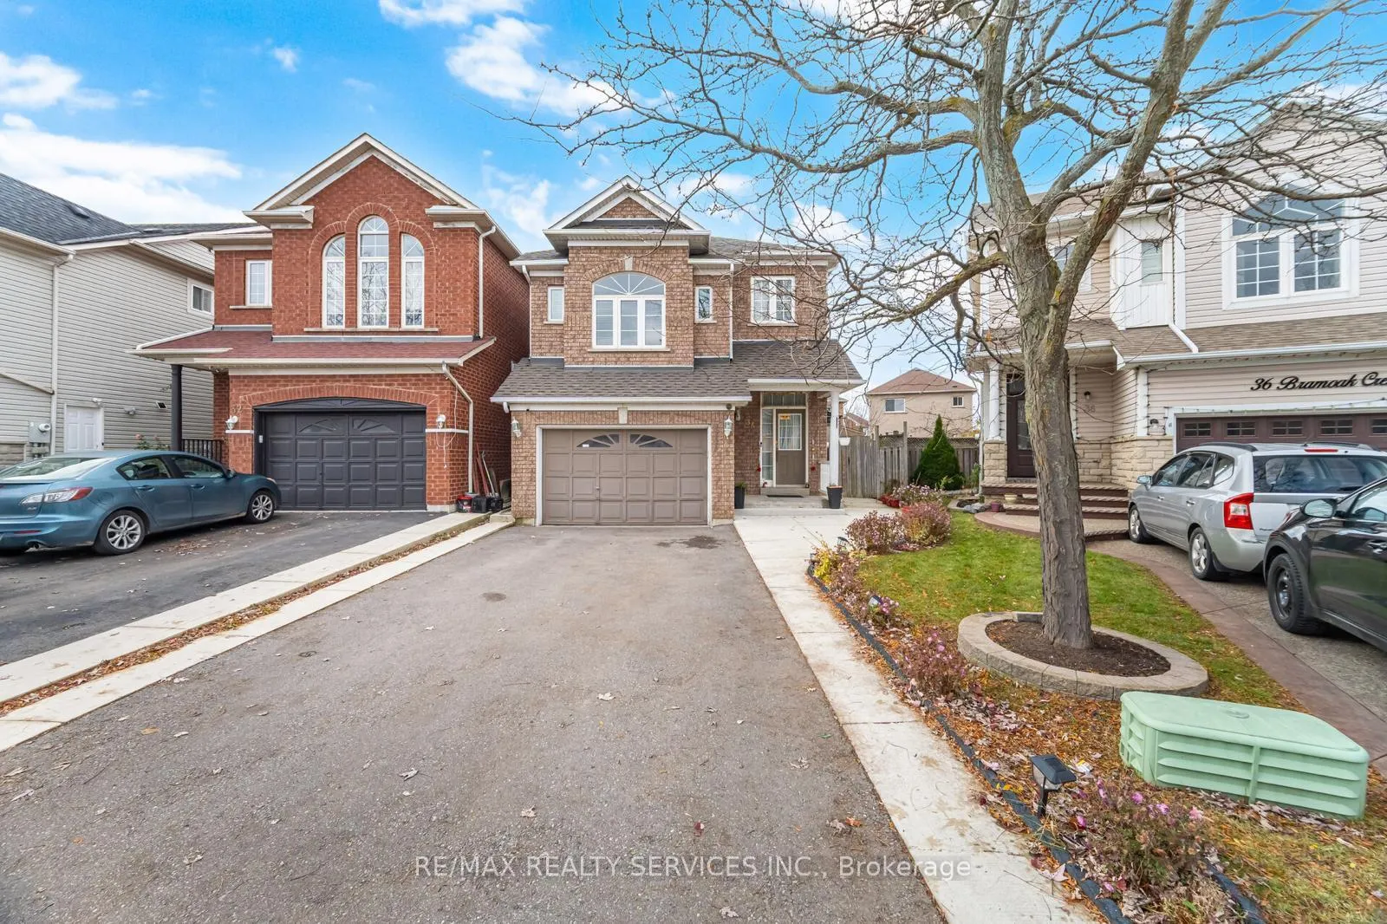
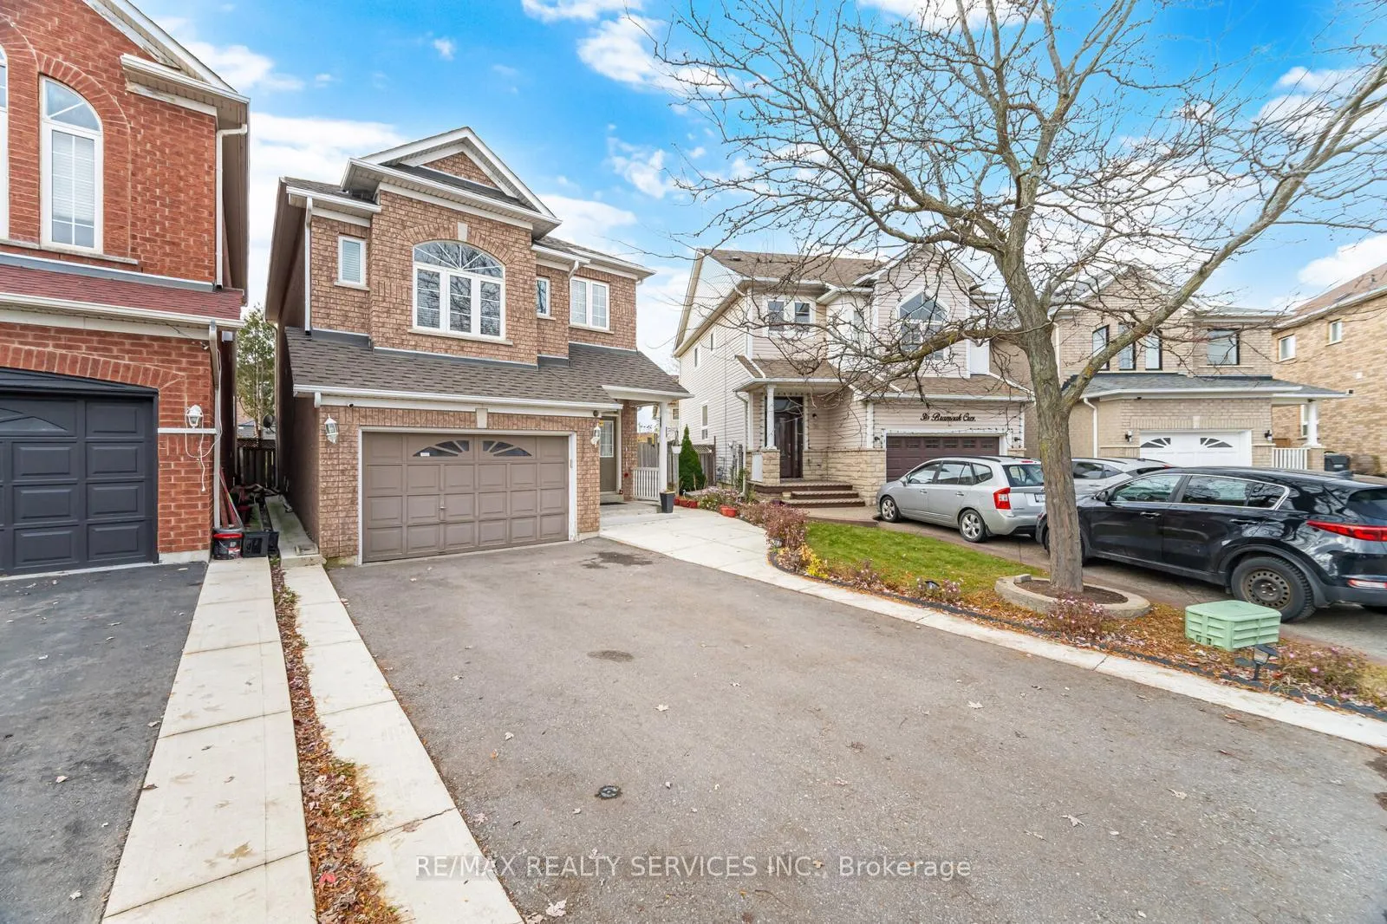
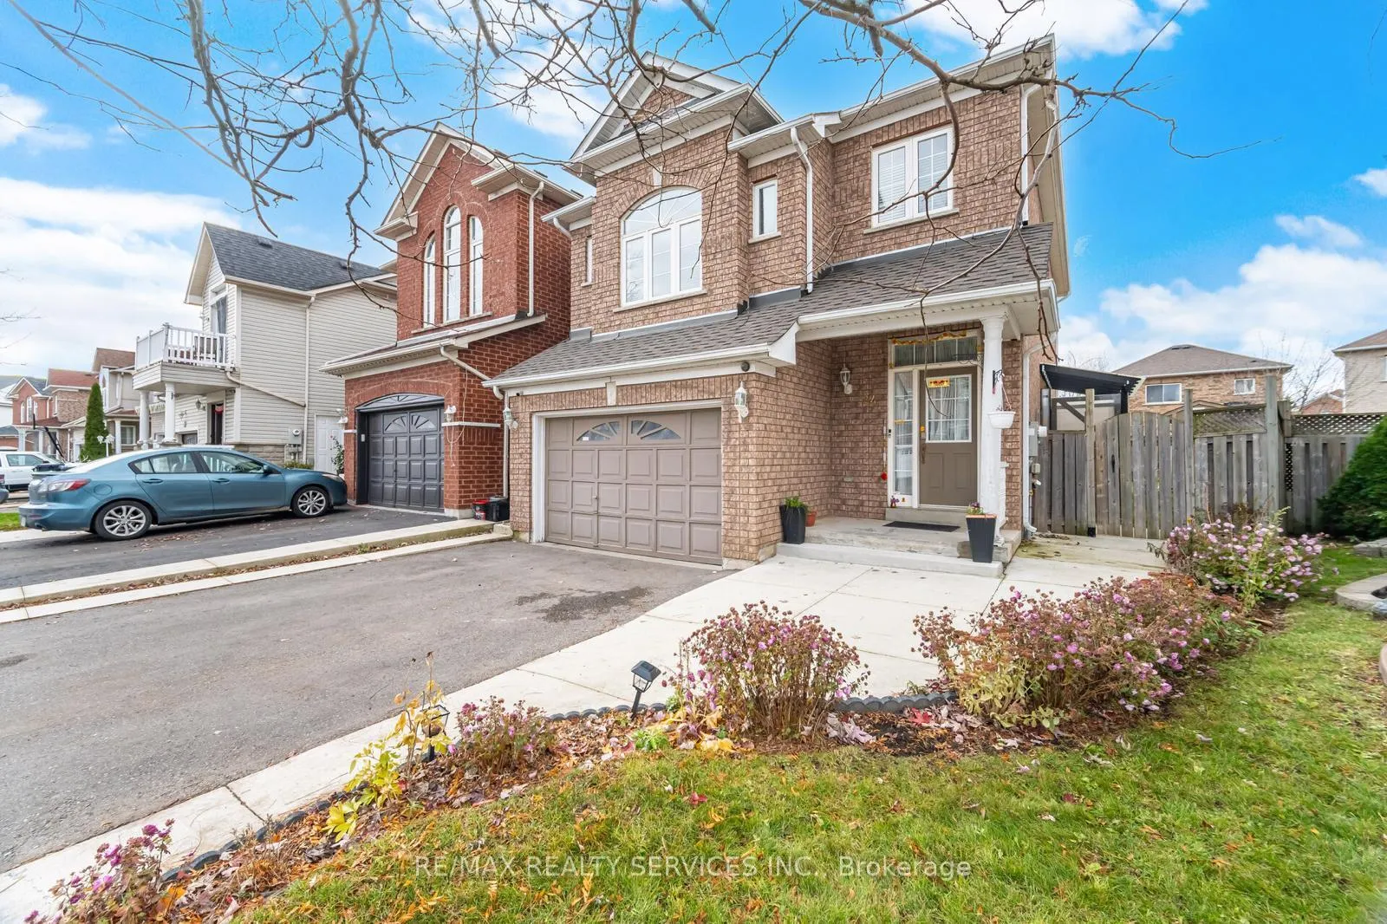 See all 28 photos
3+2 Bedrooms
4 Bathrooms
2 Garage
1.5K–2K sq.ft
25.32×104.11 ft
$6,159/yr
Property history
Facts and features
- BasementFinished
- Water, sewerMunicipal
- HeatingForced air
- CoolingCentral air
What stands out
- Second kitchen
- Separate entrance
- Central air
The homeDetached, 2-storey, 1,500–2,000 sq ft
- TypeDetached
- Style2-storey
- Living space1,500–2,000 sq ft
- BasementFinished, separate entrance
InsideIn-law suite, Rooms above ground 7, Rooms in the basement 4
- FeaturesIn-law suite
- Rooms above ground7
- Rooms in the basement4
- Bedrooms3 + 2 in the basement
- Bathrooms4
- Kitchens2
- Family roomYes
Outside and lotBrick, Asphalt shingle, Brick
- ExteriorBrick
- RoofAsphalt shingle
- FoundationBrick
- Size25.32 × 104.11 ft
Parking2 Garage, Attached, Private
- Spaces2 Garage
- GarageAttached
- DrivewayPrivate
Heating, water and powerForced air, gas, Central air, Municipal water
- HeatingForced air, gas
- CoolingCentral air
- WaterMunicipal water
- SewerMunicipal sewer
Costs and taxesTaxes $6,159 a year, HST included in the price
- Taxes, 2025$6,159 a year
- HSTHST included in the price
Listing detailsW12657830, Sold, Jan 2, 2026
- MLS® numberW12657830
- StatusSold
- Listed onJan 2, 2026
- Days on market14
- UpdatedJan 16, 2026
- PossessionFlexible
- Occupied byOwner
- Listing brokerageRE/MAX REALTY SERVICES INC.
About this home
34 Bramoak Crescent, Brampton (Northwest Sandalwood Parkway), ON L7A 1T6
In-Law Suite
LEGAL 2 BEDROOM BASEMENT!! Beautiful detached home in a very desirable neighbourhood featuring a spacious layout with separate family, living, and dining rooms, plus an eat-in kitchen. The second floor offers a family room and 3 spacious bedrooms with lots of natural light throughout. The finished 2-bedroom legal basement is perfect for extra income or extended family. With parking for up to 6 cars, this home is a must see!! Furnace and AC and hot water tank (2023), Freshly painted.
Read more
Ask about this home
A HOMEH agent will answer your questions about this home.
Ask a question
Thinking of selling your home?See what your home is worth today.
Around this home
Wanless Dr / Van Kirk Dr
Errands
Parks
Schools
Daily convenience, out of 100, from the distances below
ParkJacob Shook Park · 9 within 1 km7 min walk403 m
GroceryThe little Linstead Market West Indian Grocery Store3 min walk192 m
SchoolBurnt Elm Public School6 min walk390 m
PharmacyMain Street Medical Pharmacy18 min walk1.1 km
Cafés & foodSanjha Chulha · 6 within 1 km3 min walk181 m
Gym & rec centreAnytime Fitness19 min walk1.2 km
WalkDriveStraight-line distance, open map data
Grocery0.2 km
Park0.4 km
Coffee1.1 km
Dining1.1 km
Gym1.2 km
Schools nearby
School rating, out of 10.
Burnt Elm Public Schoolelementary · Public · 0.4 km
—
High Five Academy for Learningelementary · Private · 0.6 km
—
St. Josephine Bakhita Catholic Elementary Schoolelementary · Catholic · 0.7 km
6.9/10Good
Contact agent
Helpful calculators
Mortgage
Affordability
Closing costs
Land transfer tax
Property tax
Down payment
CMHC insurance
Stress test
Cashback Rebate
Your HOMEH agent

NimaHOMEH agent · Brampton
"I would see it this week."
Ask Nima
Keep exploring
You are here