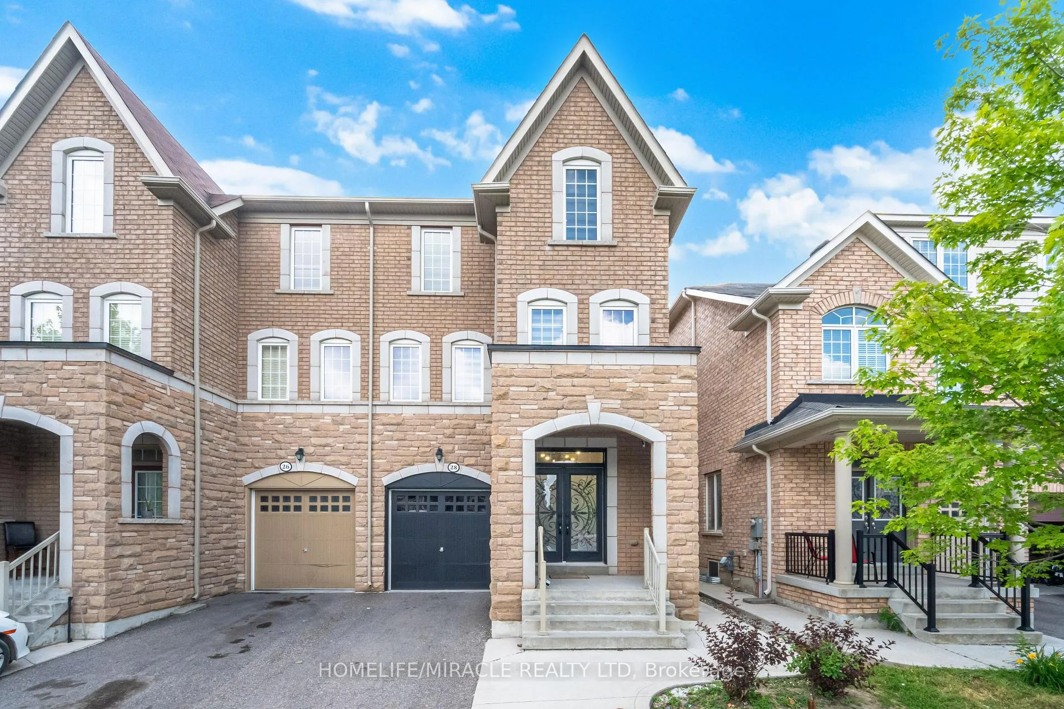
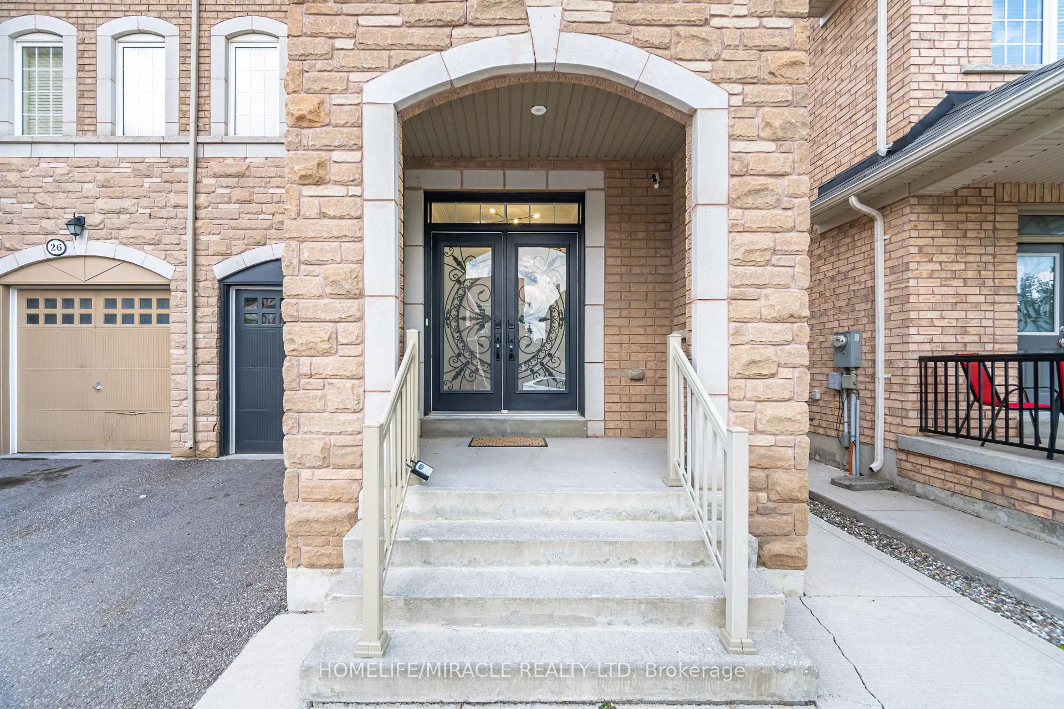
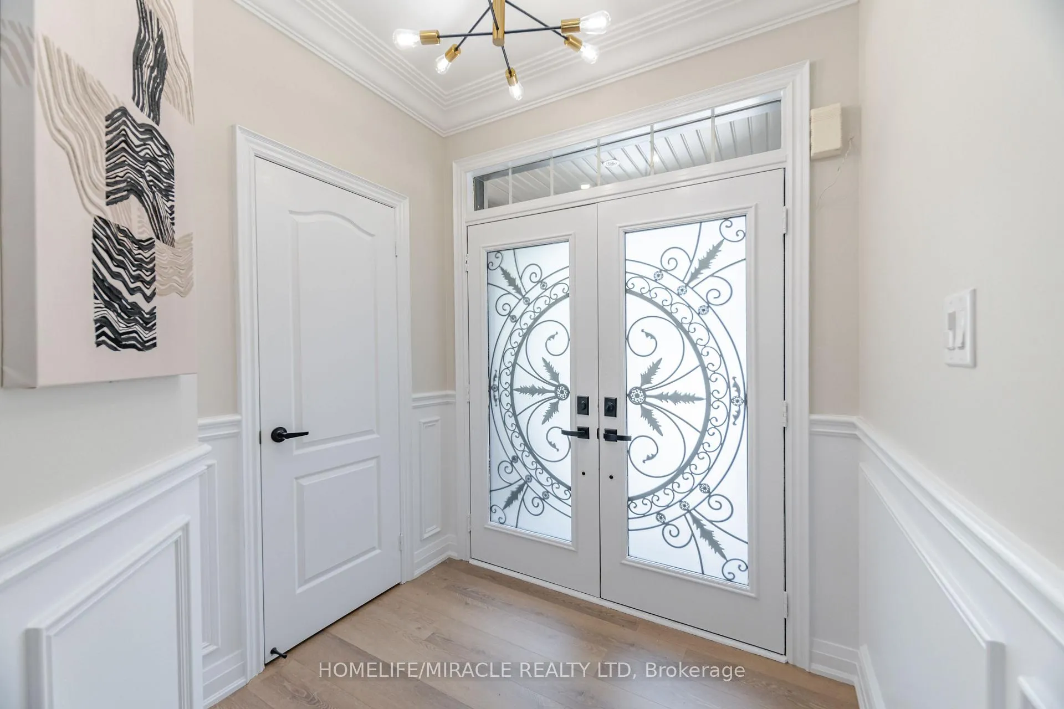
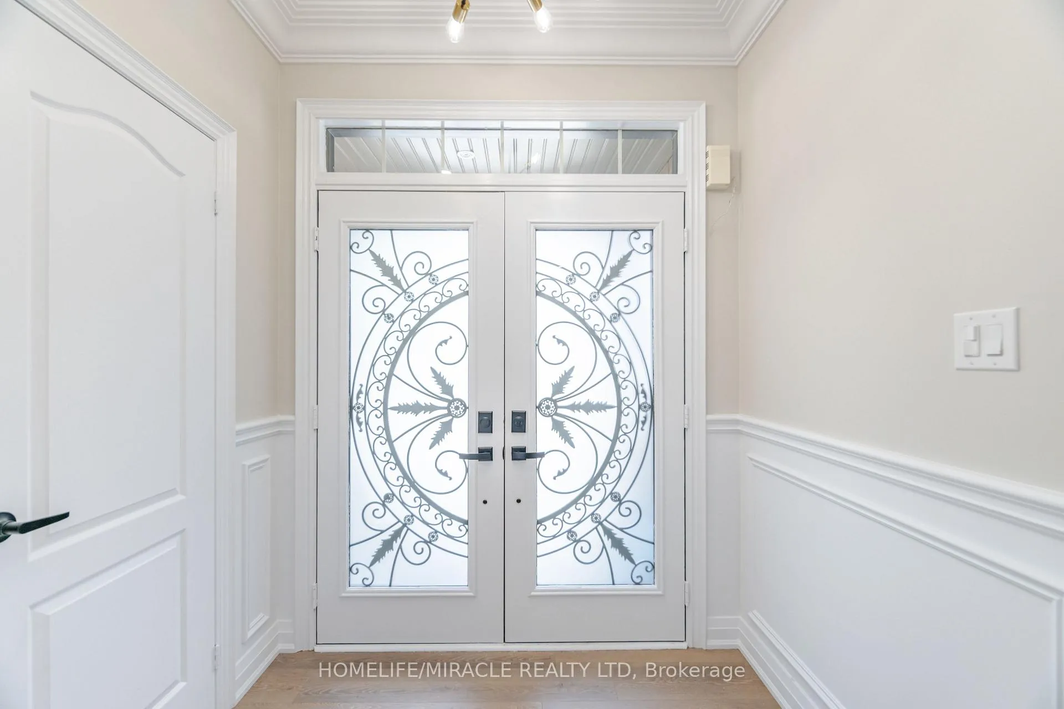
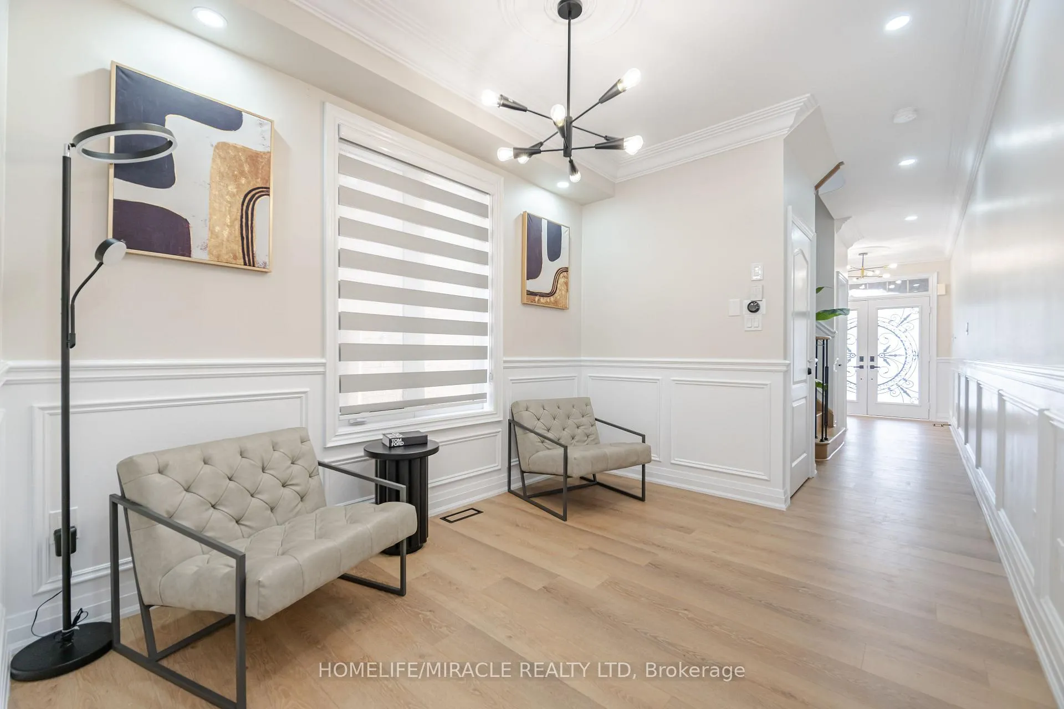
A Rare Gem! 2,857 Sq. Ft. of Modern Elegance. This beautifully upgraded semi-detached home feels like a detached property. Enjoy nine-foot ceilings, pot lights, and elegant oak staircases. The chefs kitchen features quartz countertops, a sleek serving counter, stainless steel appliances, and oversized windows. With 5 bedrooms, 4 baths, and 3 walk-in closets, this home offers both space and functionality. A versatile loft can be used as a study, playroom, or gym. The master bedroom includes a walk-in closet, a spa-like ensuite with a jacuzzi and glass shower, plus the convenience of second-floor laundry. A self-contained one-bedroom basement apartment with a private entrance and in-suite laundry adds rental potential. Located just minutes from highways, Trinity Common Mall, transit, top schools, and dining this home is upgraded to perfection!
Read more
HospitalLibraryParkPlace Of WorshipPublic TransitRec./Commun.Centre
Facts & features
TypeSemi-Detached
Style3-storey
Size2.5K~3K Sq.Ft.
Lot25.1 x 90.22 ft
Tax$7,428 (2025)
HeatingForced air, gas
CoolingCentral air
BasementFinished, separate entrance
Parking3 drive
WaterMunicipal
FireplaceYes, family room
Book a viewing
Wed28Oct
Thu29Oct
Fri30Oct
Sat31Oct
Sun1Nov
Pick a time
Rooms
11 rooms · 5 bathrooms
Main floor4 rooms
Kitchen11′9″ × 12′1″143 sq.ft.
Breakfast11′ × 9′3″102 sq.ft.
Dining room11′8″ × 9′6″111 sq.ft.
Living room16′4″ × 10′4″169 sq.ft.
Second floor3 rooms
Primary bedroom16′7″ × 13′8″226 sq.ft.
Bedroom 39′5″ × 9′4″88 sq.ft.
Bedroom 28′11″ × 11′11″107 sq.ft.
Third floor4 rooms
Bedroom 513′7″ × 14′2″192 sq.ft.
Study11′6″ × 8′11″102 sq.ft.
Loft15′3″ × 12′7″192 sq.ft.
Bedroom 414′5″ × 9′11″144 sq.ft.
Bathrooms5
5-pcSecond4-pcSecond3-pcThird3-pcBasement2-pcMain
Thinking of selling your home?See what your home is worth today.

 See all 50 photos
