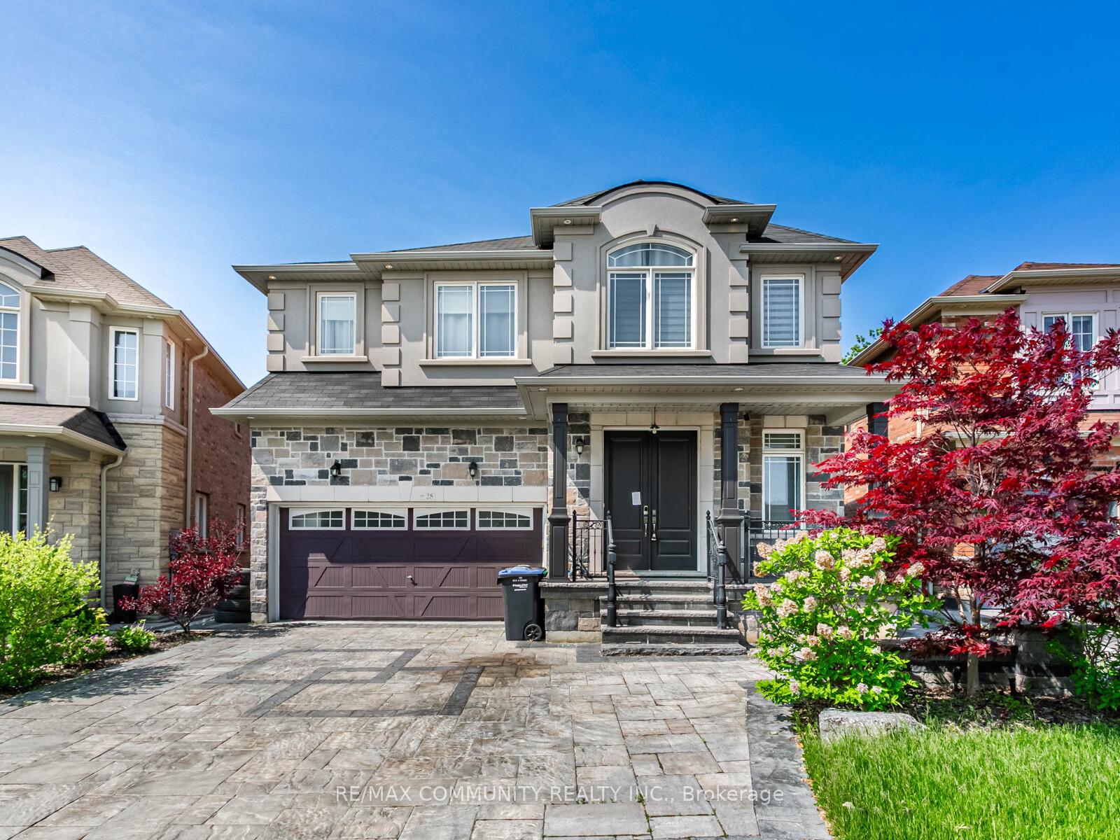
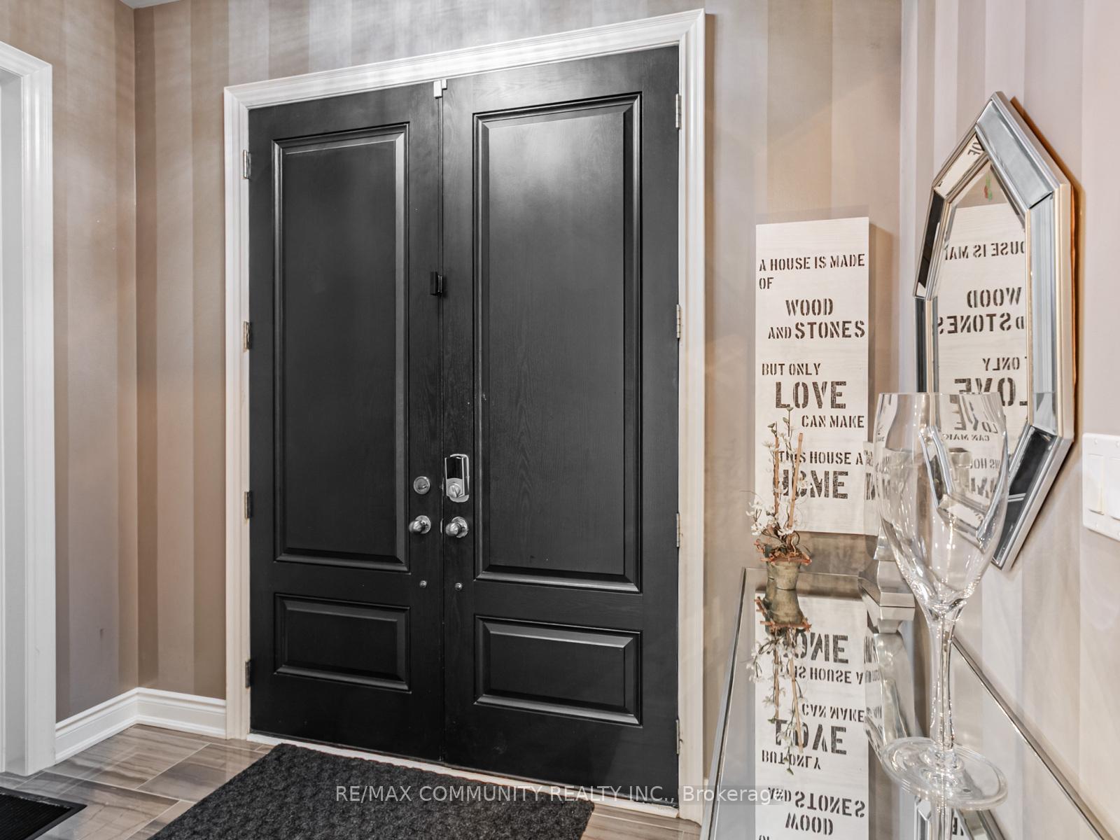
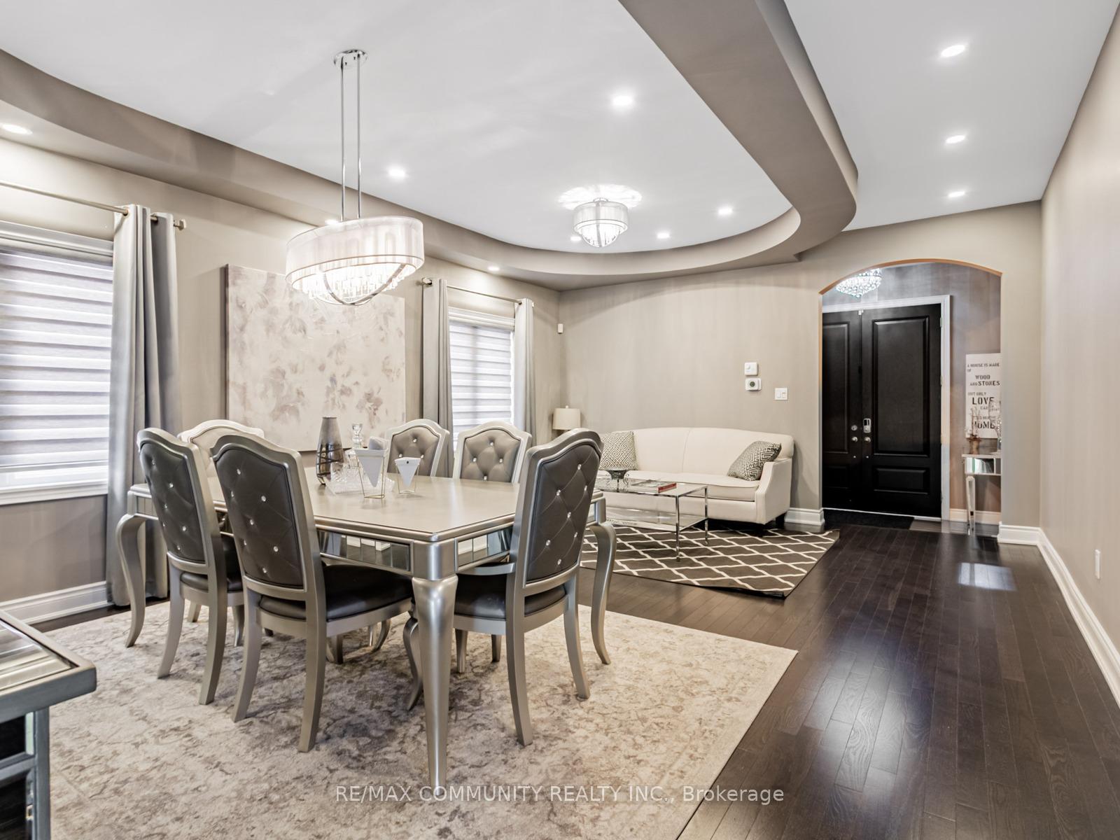
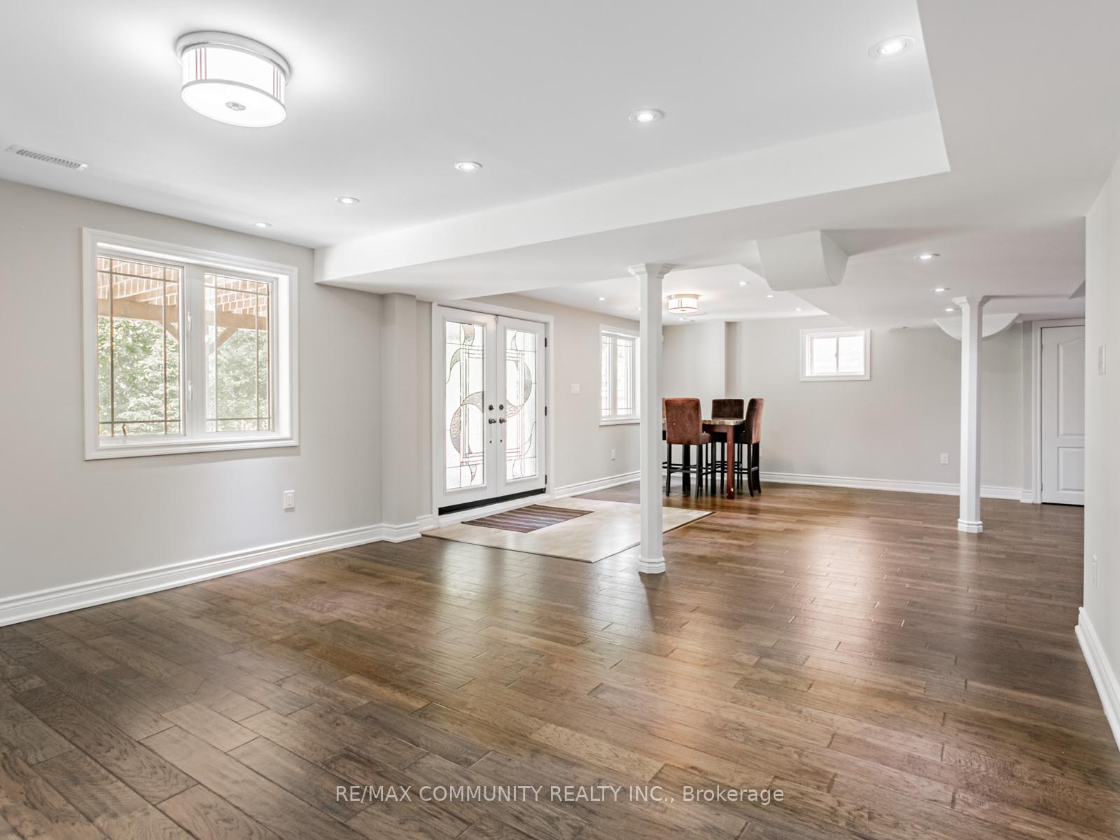
Nestled in a family-friendly and peaceful neighborhood, this stunning detached 2-storey home offers the perfect blend of elegance, space, and potential. Property Features - Open-Concept Main Floor Designed for both everyday living and entertaining, the main floor features a spacious open layout with a gourmet chefs kitchen boasting high-end appliances, sleek finishes, and ample cabinetry. Elegant Living Spaces - Enjoy the comfort of a cozy family room with fireplace, a formal dining room for special gatherings. Walk-Out Basement - The finished basement includes a private side-door entrance, offering excellent in-law suite or rental potential. Outdoor Living - Step into the backyard oasis featuring a large stone patio that backs onto tranquil conservation land-ideal for summer barbecues, morning coffee, or quiet evenings surrounded by nature. Location Highlights - Minutes from top-rated schools, parks, shopping centers, and restaurants. Easy access to major highways and public transit. Located in one of Brampton's most sought-after, community-focused neighborhoods.
Read more
Water HeaterHospitalPublic TransitSchoolPorch
Facts & features
TypeDetached
Style2-storey
Built6-15
Size2.5K~3K Sq.Ft.
Lot36 x 108 ft
Tax$9,120 (2024)
HeatingForced air, gas
CoolingCentral air
BasementFinished with walk-out
Parking2 drive
WaterMunicipal
FireplaceYes, natural gas
Book a viewing
Wed28Oct
Thu29Oct
Fri30Oct
Sat31Oct
Sun1Nov
Pick a time
Rooms
12 rooms · 4 bathrooms
Main floor5 rooms
Living room10′5″ × 15′156 sq.ft.
Dining room10′5″ × 15′156 sq.ft.
Kitchen12′10″ × 11′141 sq.ft.
Family room15′10″ × 14′10″235 sq.ft.
Breakfast12′10″ × 5′4″69 sq.ft.
Second floor4 rooms
Bedroom13′ × 19′1″248 sq.ft.
Bedroom 213′7″ × 15′8″213 sq.ft.
Bedroom 311′8″ × 16′187 sq.ft.
Bedroom 411′9″ × 12′141 sq.ft.
Basement3 rooms
Recreation14′9″ × 31′4″463 sq.ft.
Kitchen9′2″ × 7′10″72 sq.ft.
Bathroom5′ × 7′5″37 sq.ft.
Bathrooms4
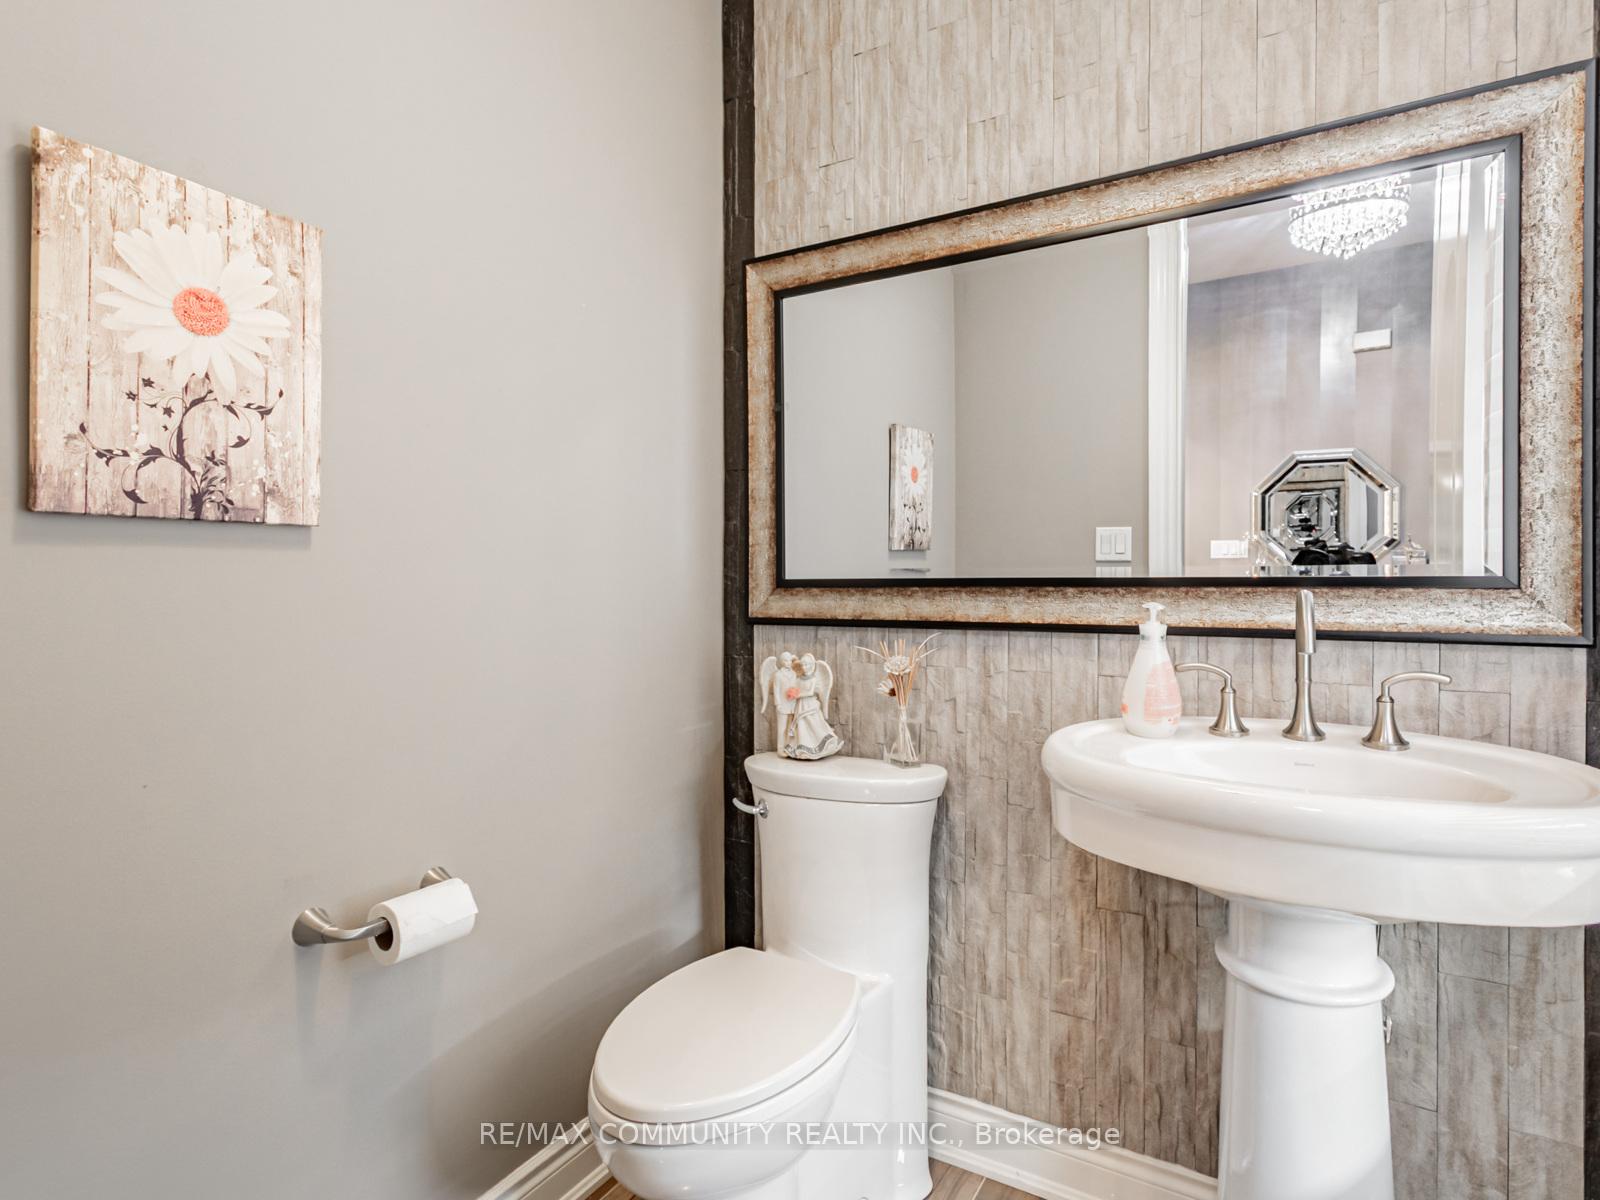
4-pcSecond4-pcSecond3-pcSecond2-pcMain
Thinking of selling your home?See what your home is worth today.

 See all 36 photos
