
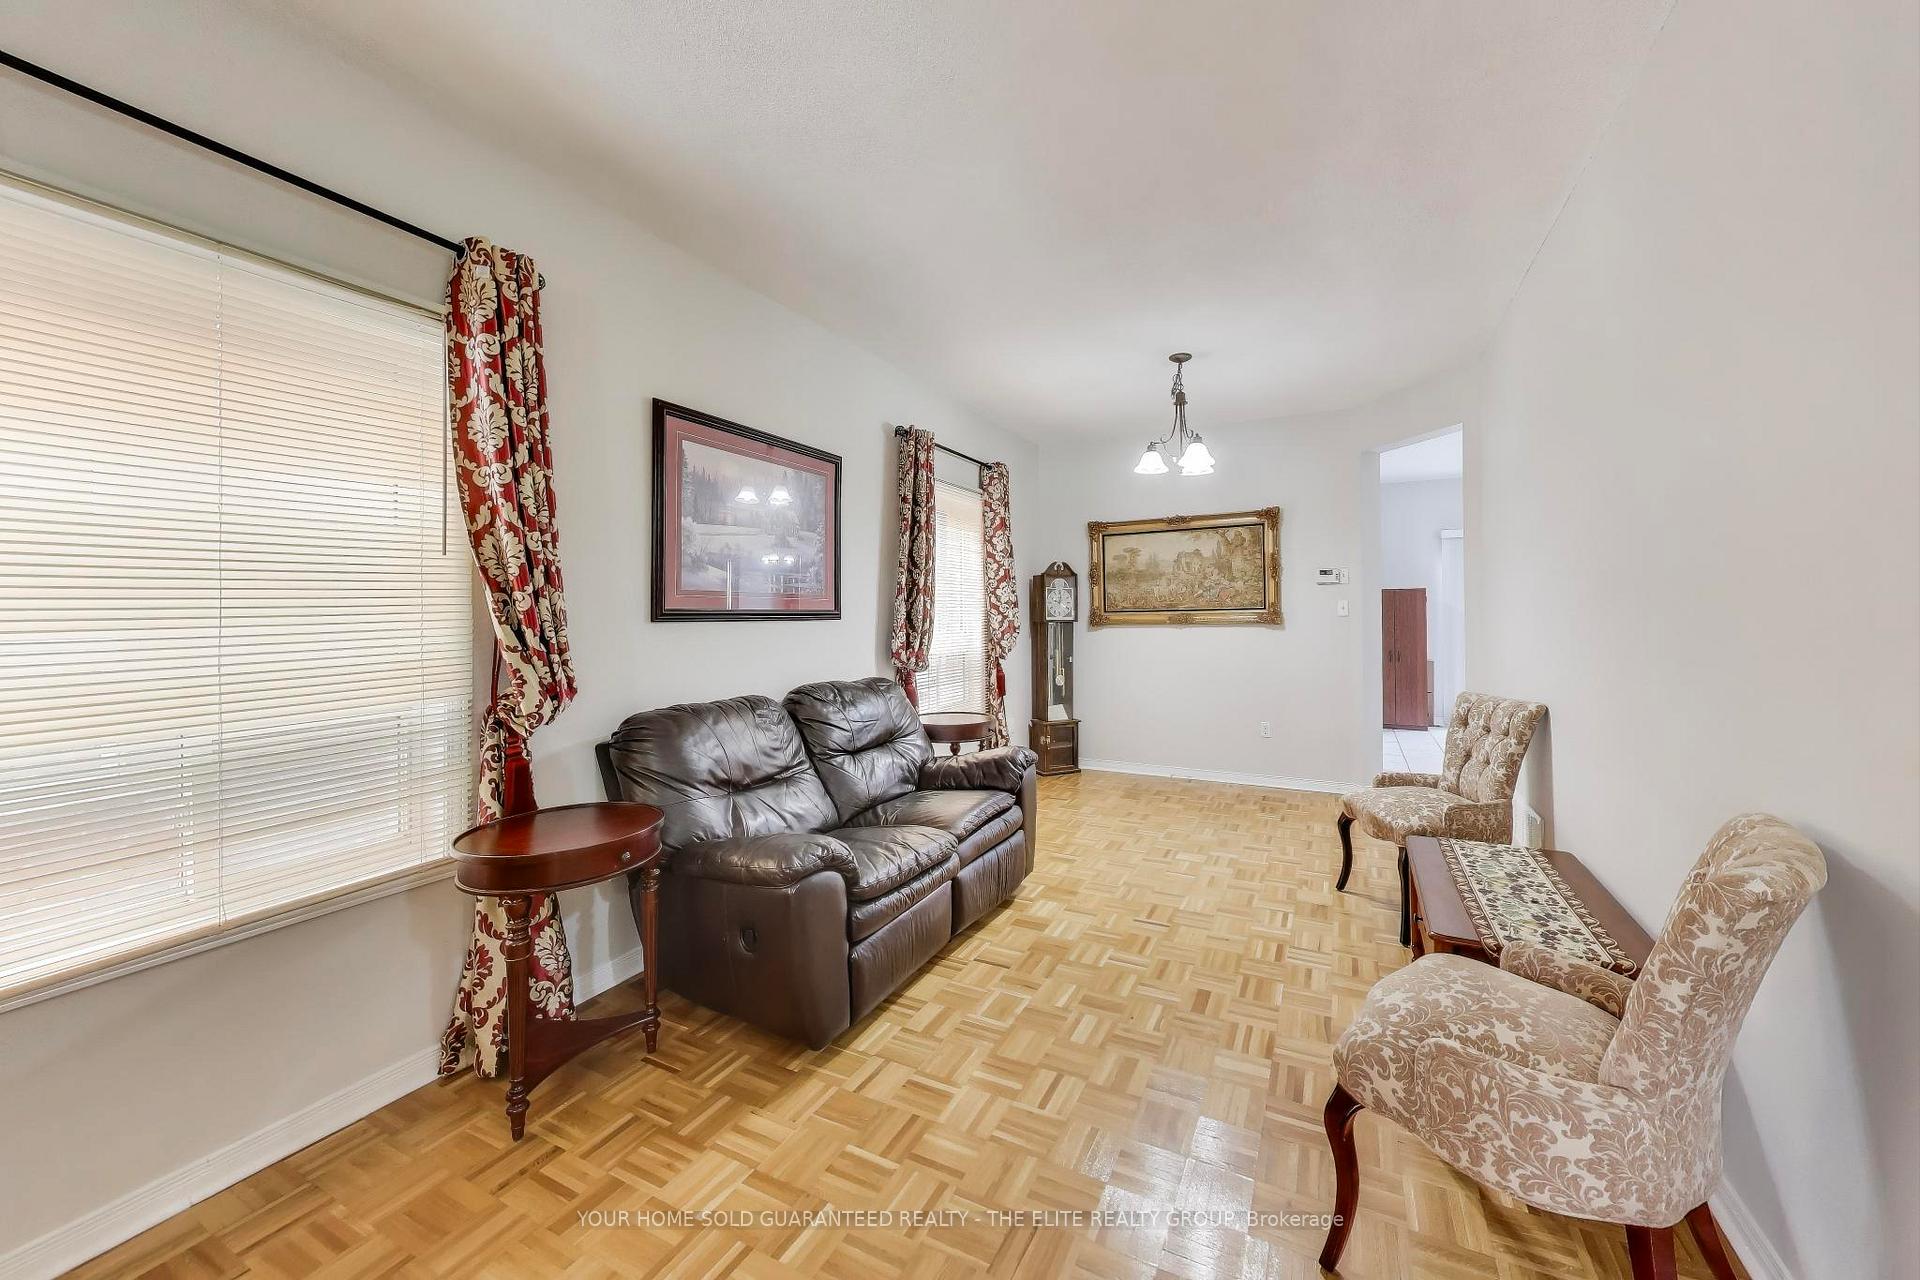
 See all 14 photos
Property history

This listing has ended. It is no longer available.
Property not available for sale or for rent.
Ask about this home
A HOMEH agent will answer your questions about this home.Ask HOMEH
About this home
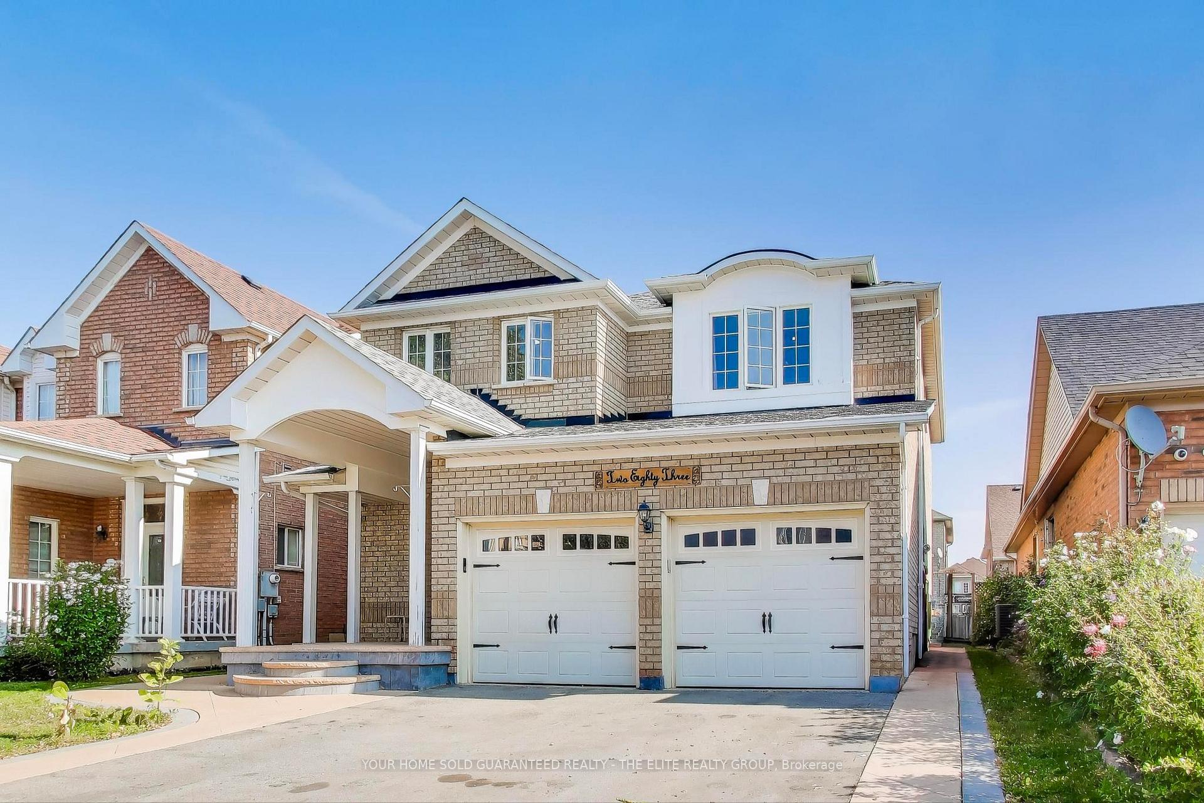
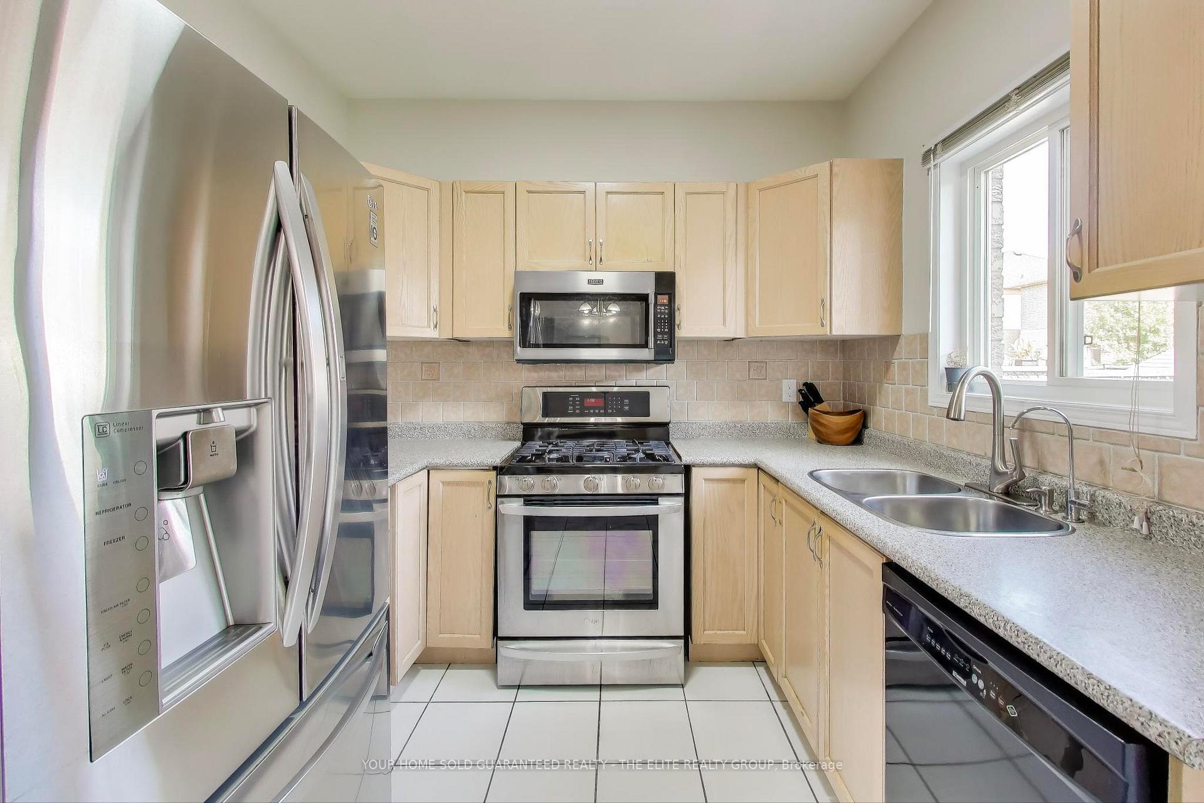
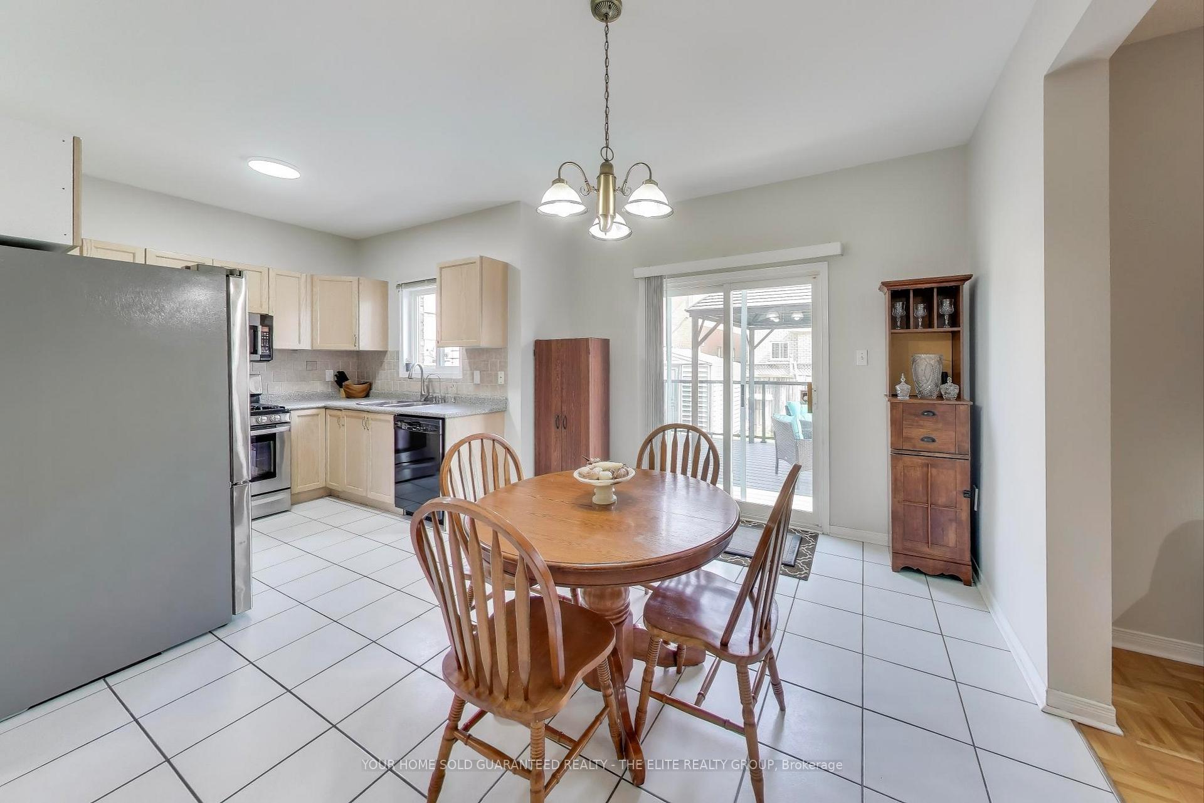
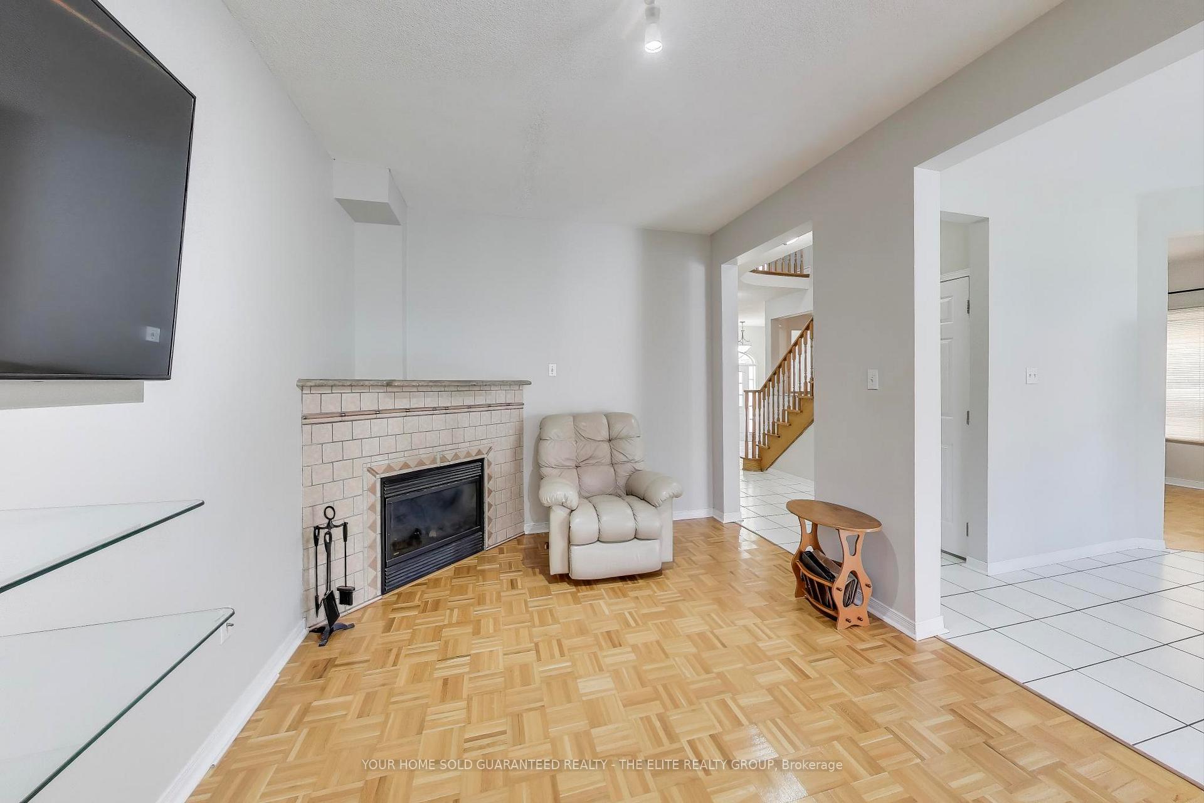
OPEN HOUSE SATURDAY 2-4!!! **Visit This Home's Custom Web Page For A Custom Video, 3D Tour, Floorplans & More! Buy Or Trade.** Welcome to your new home in Brampton! This 4+2 bedroom, 4 bathroom detached home offers a spacious layout in one of Brampton's sought-after neighbourhoods. With a double car garage and plenty of room for the whole family, its designed for both comfort and style. The main floor features a bright living area with fireplace, an eat-in kitchen, and convenient main level laundry. The primary suite includes a 4-piece ensuite with Jacuzzi tub. The finished basement offers a second kitchen and a 2-bedroom in-law suite with a separate entrance, ideal for extended family or guests, with great income potential. Step outside to enjoy a beautiful backyard with deck, perfect for entertaining or relaxing. This move-in ready home wont last!
Facts & features
Ask about this home
A HOMEH agent will answer your questions about this home.
Rooms
14 rooms · 4 bathrooms
- Living room21′ × 9′10″207 sq.ft.
- Family room16′9″ × 9′10″165 sq.ft.
- Dining room13′5″ × 10′10″146 sq.ft.
- Kitchen8′6″ × 7′10″67 sq.ft.
- Laundry6′3″ × 9′10″61 sq.ft.
- Primary bedroom10′10″ × 19′206 sq.ft.
- Bedroom 212′2″ × 9′6″115 sq.ft.
- Bedroom 311′2″ × 13′9″154 sq.ft.
- Bedroom 411′6″ × 12′6″143 sq.ft.
- Living room5′11″ × 8′6″50 sq.ft.
- Dining room12′10″ × 9′2″118 sq.ft.
- Kitchen8′10″ × 10′6″93 sq.ft.
- Bedroom9′6″ × 9′6″91 sq.ft.
- Bedroom19′ × 9′10″187 sq.ft.
Around this home
Schools nearby
School rating, out of 10.
Listing details
Helpful tools
Your HOMEH agent
"I would see it this week."
Ask HOMEH about this home
Price, neighbourhood, monthly cost. Ask anything.
HOMEH Intelligent Agent is an AI, not a licensed representative. Check anything important with your agent.