
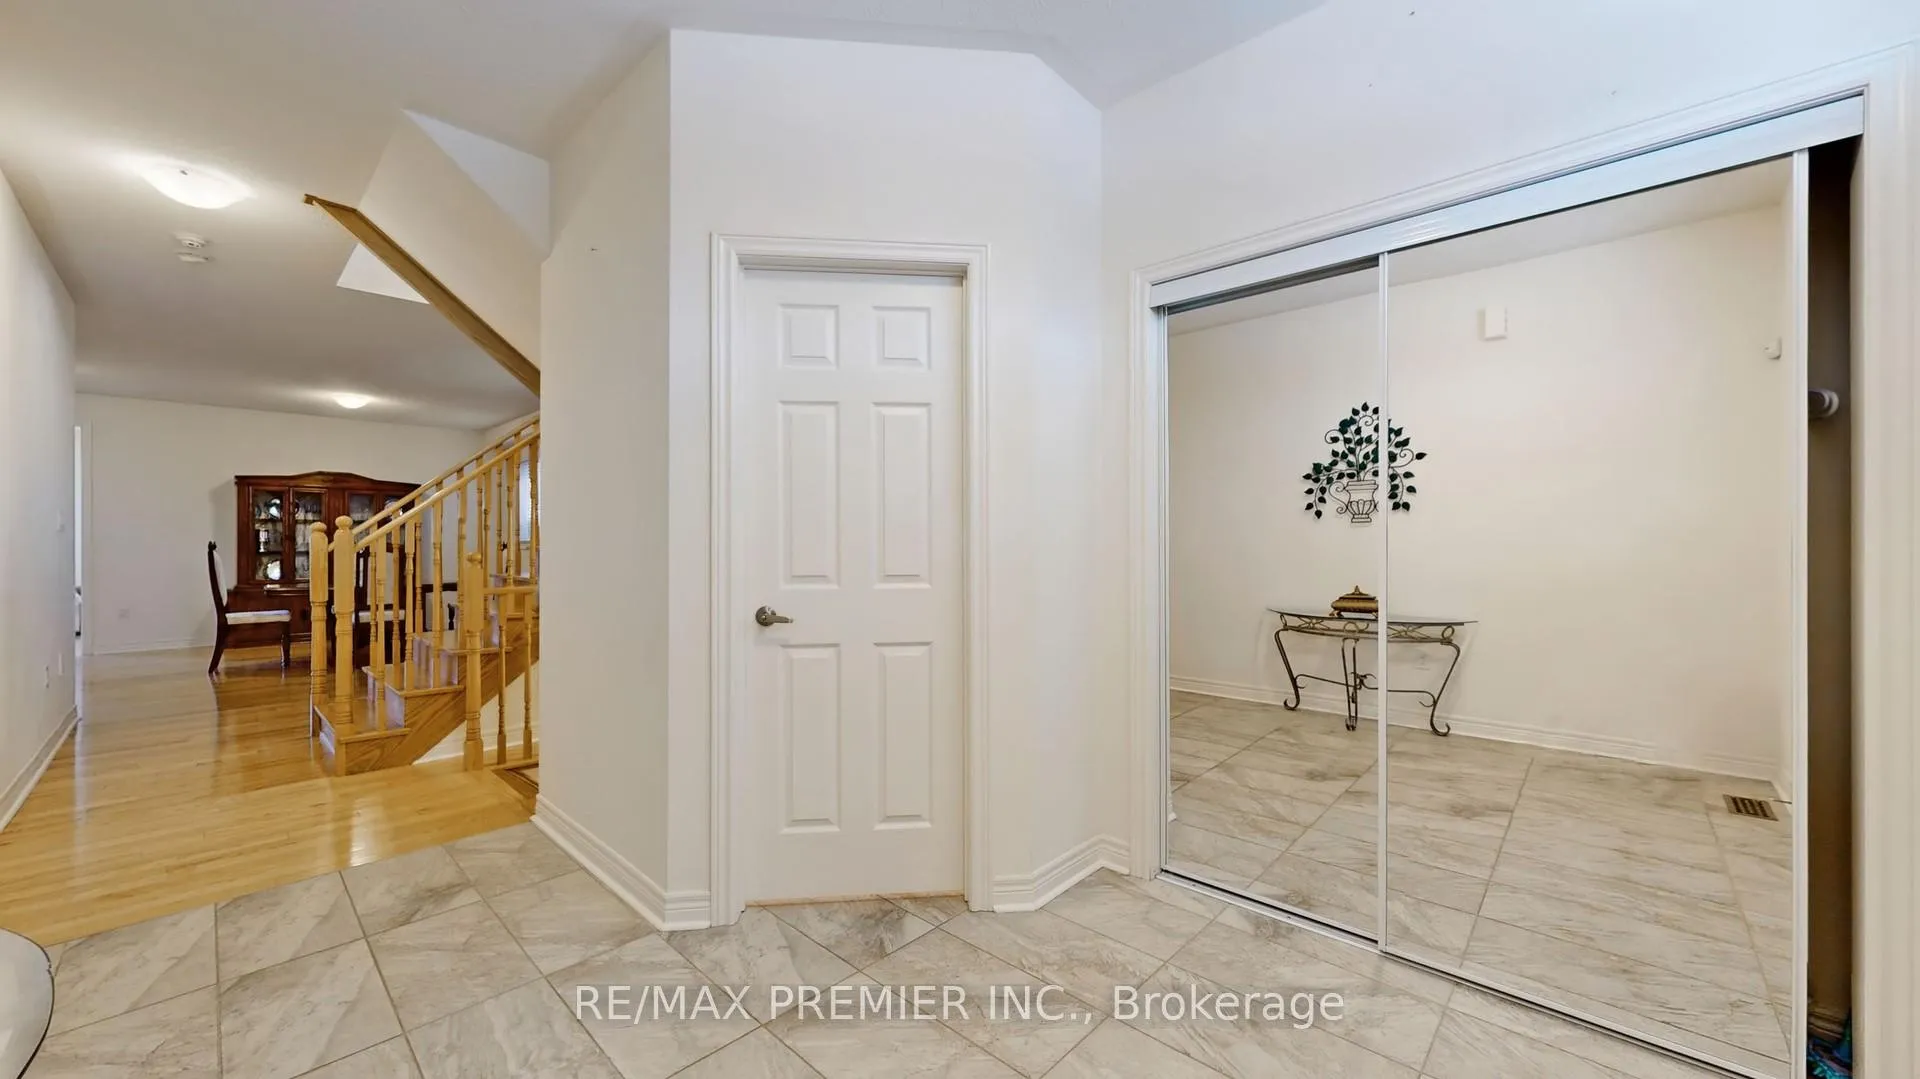
 See all 40 photos
Property history

This listing has ended. It is no longer available.
Property not available for sale or for rent.
Ask about this home
A HOMEH agent will answer your questions about this home.Ask HOMEH
About this home
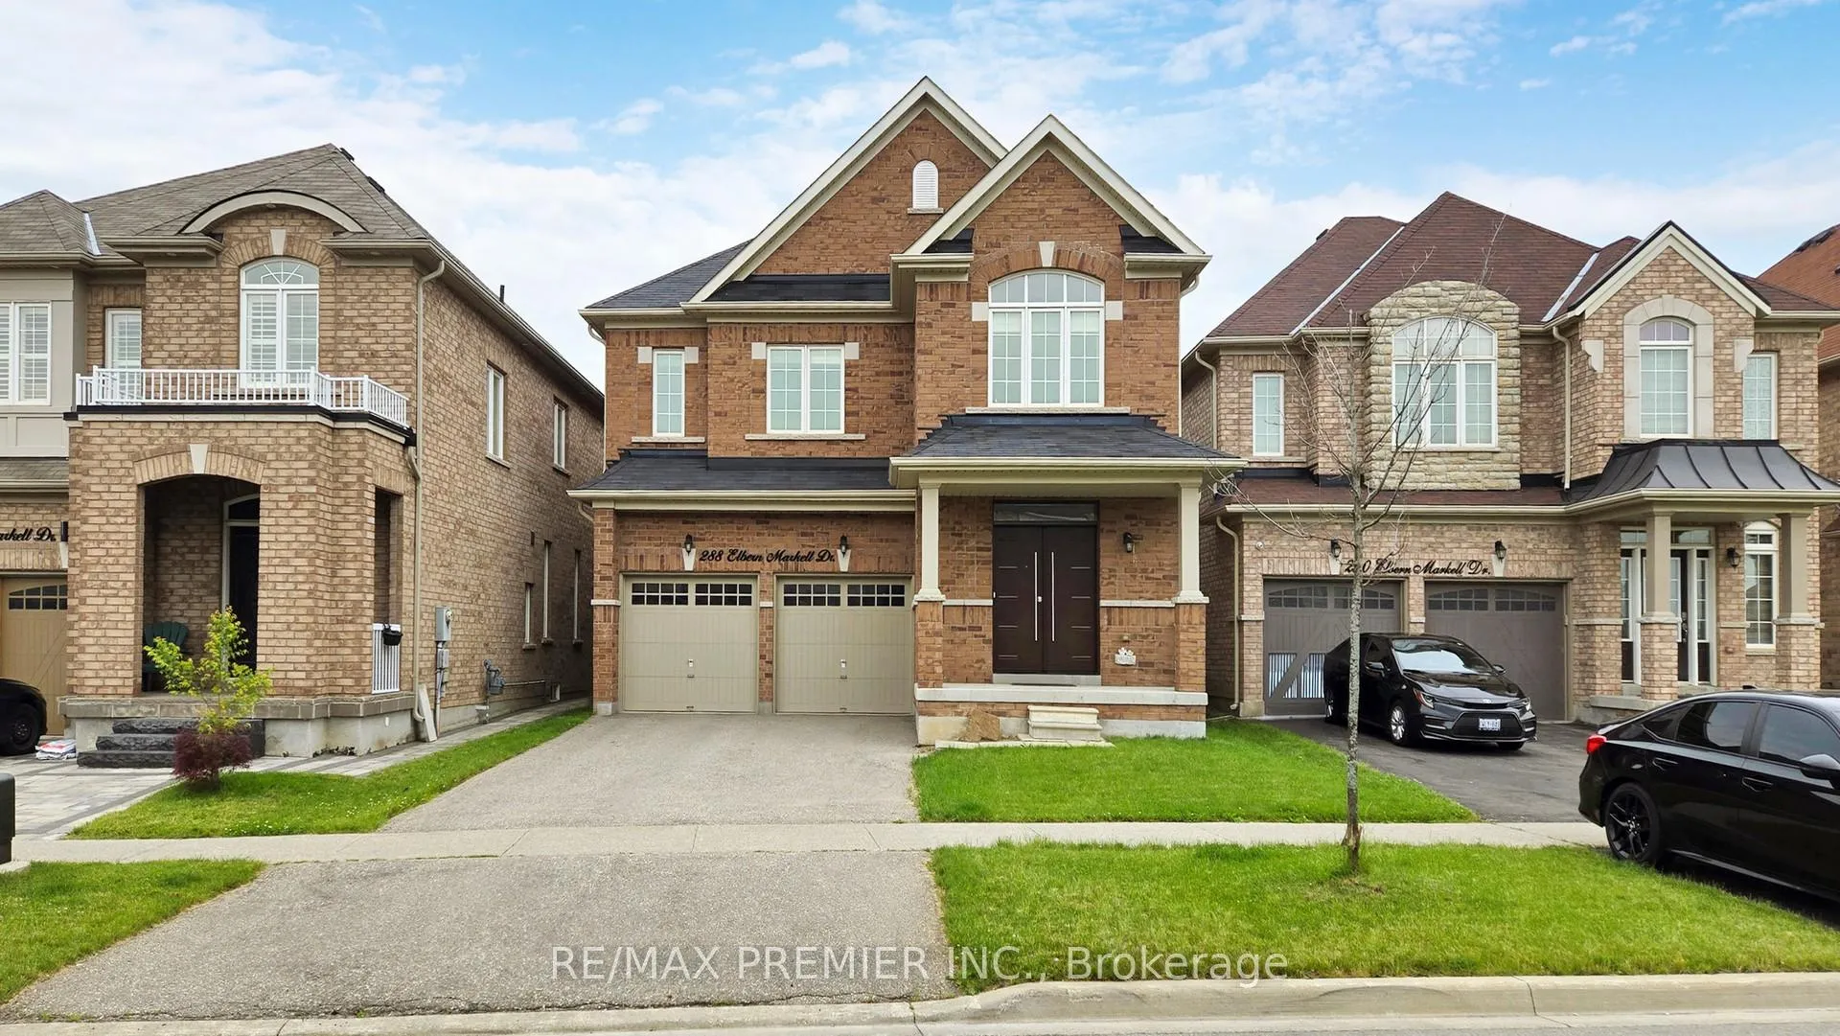
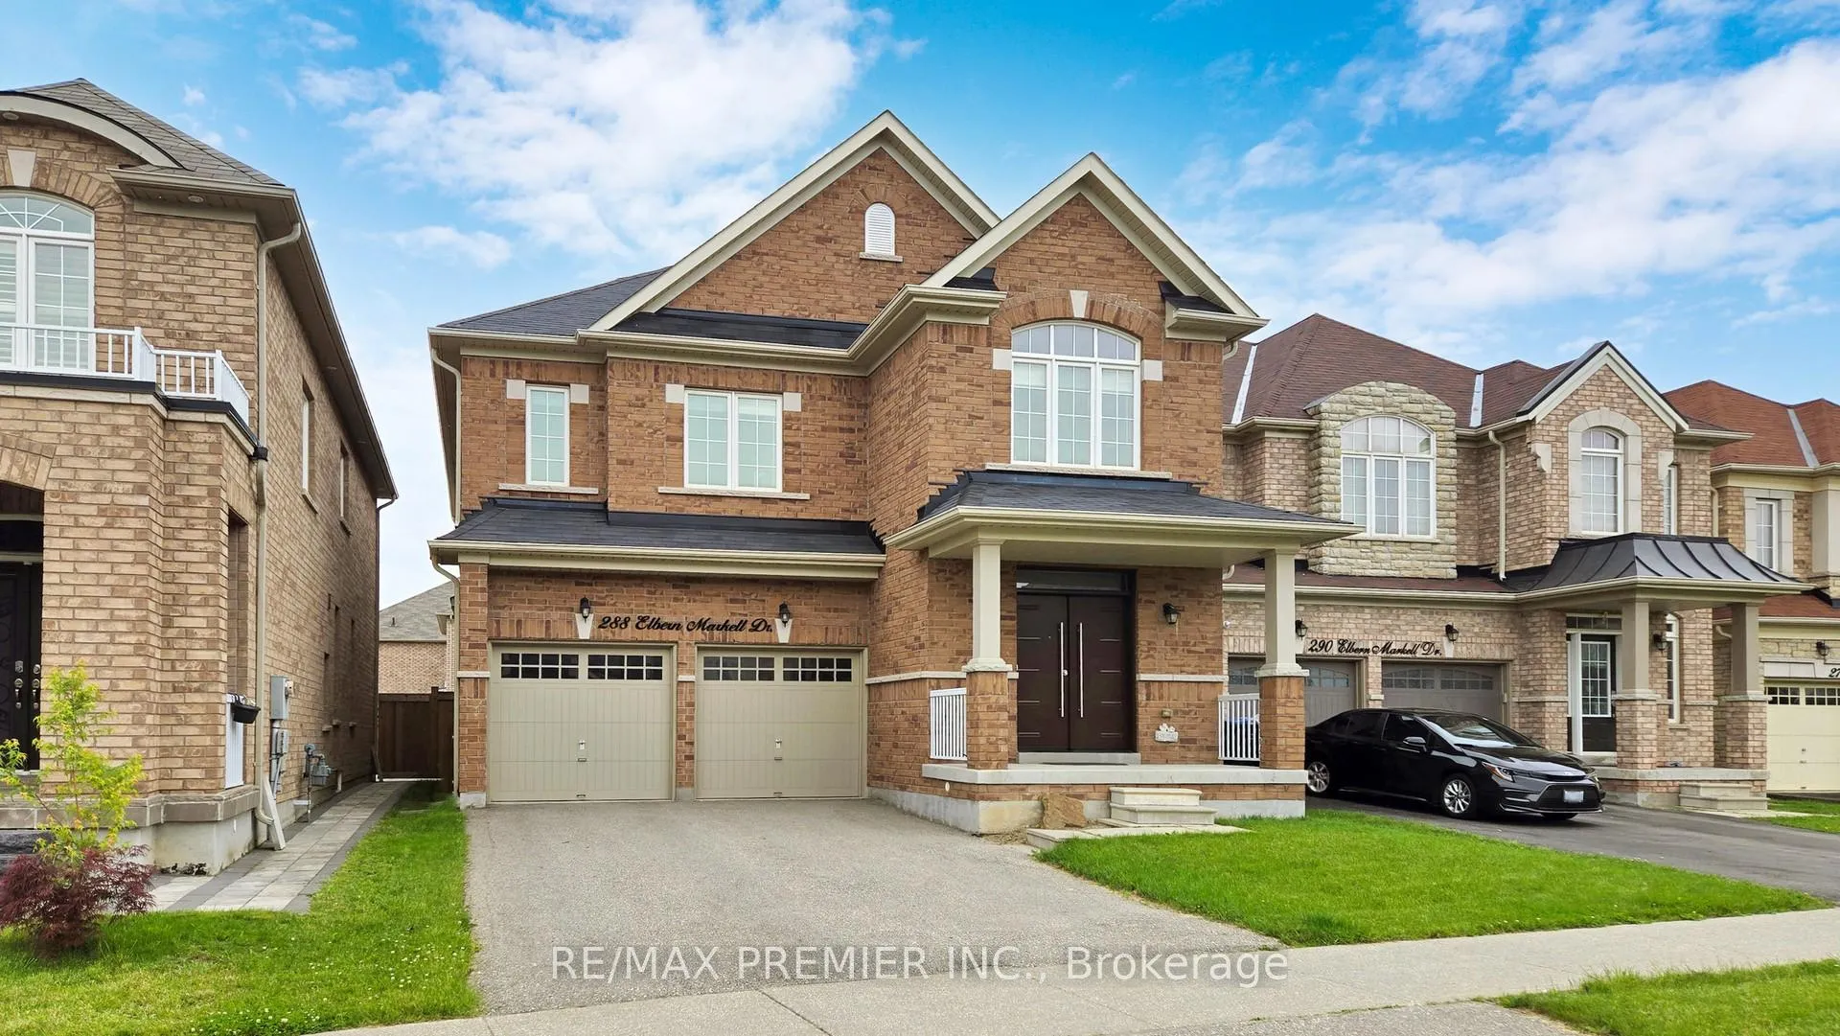
288 Elbern Markell Drive, Brampton
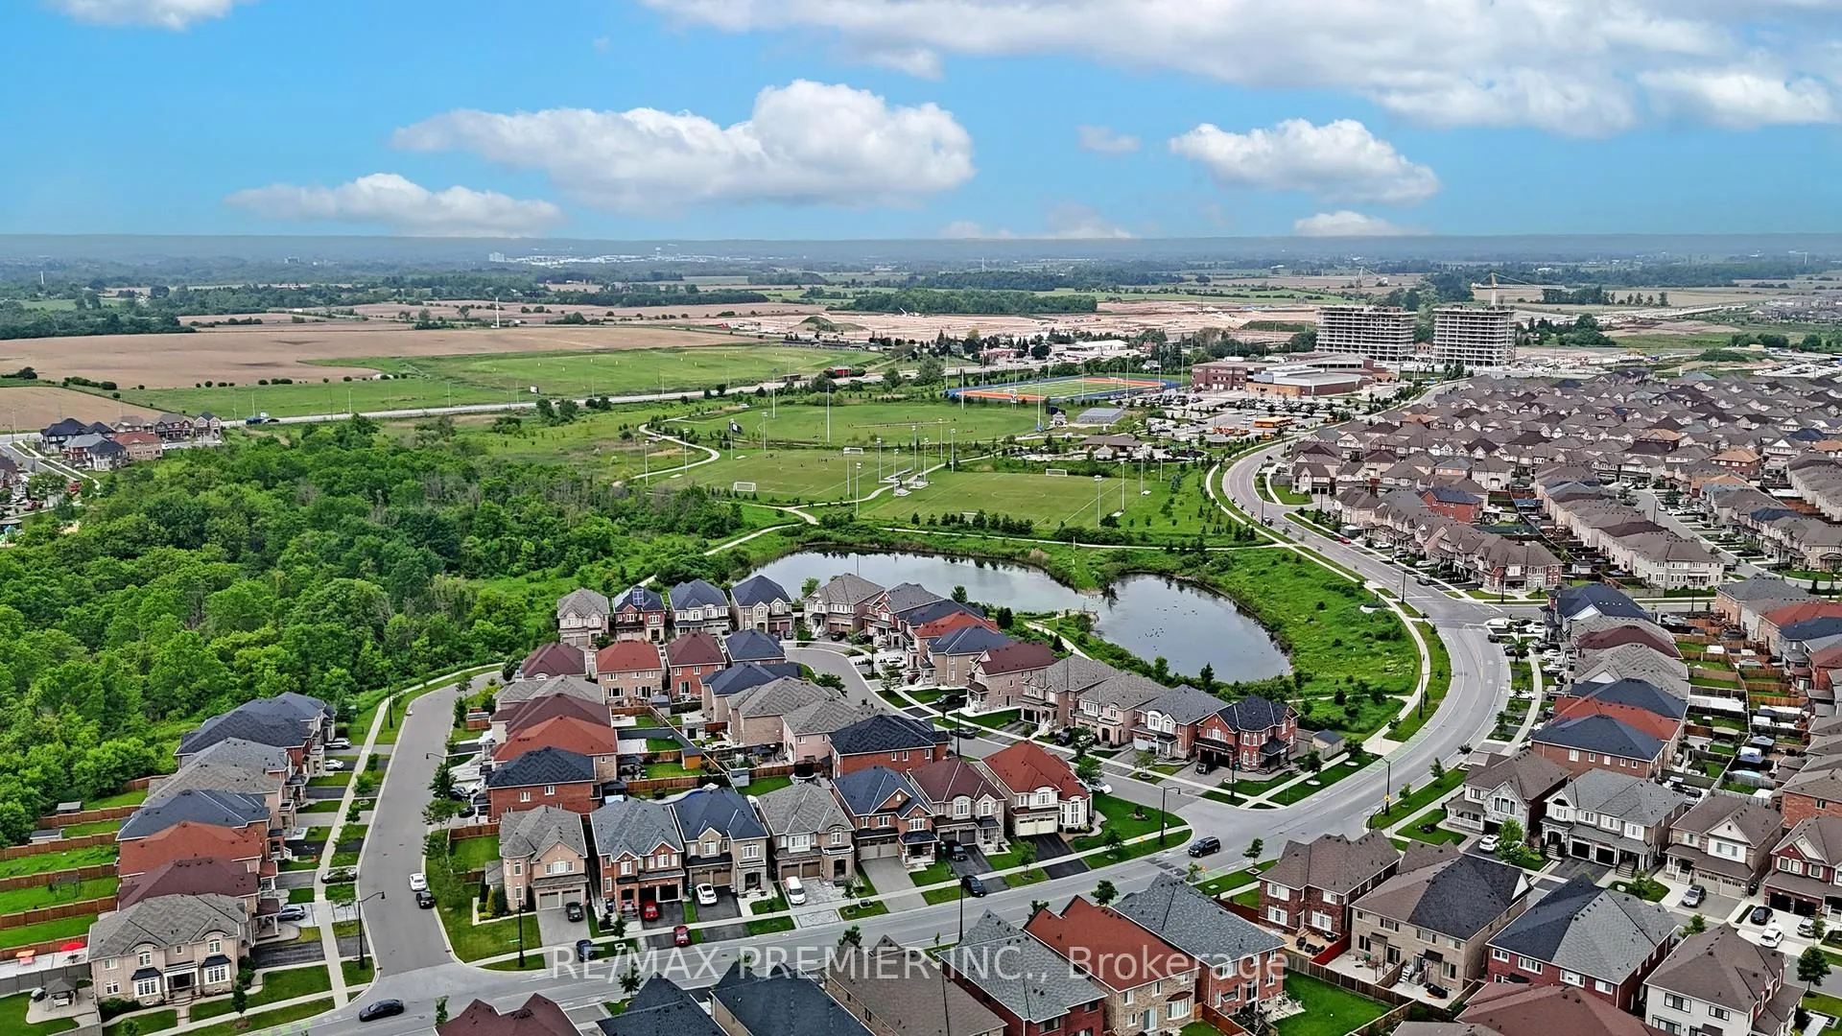
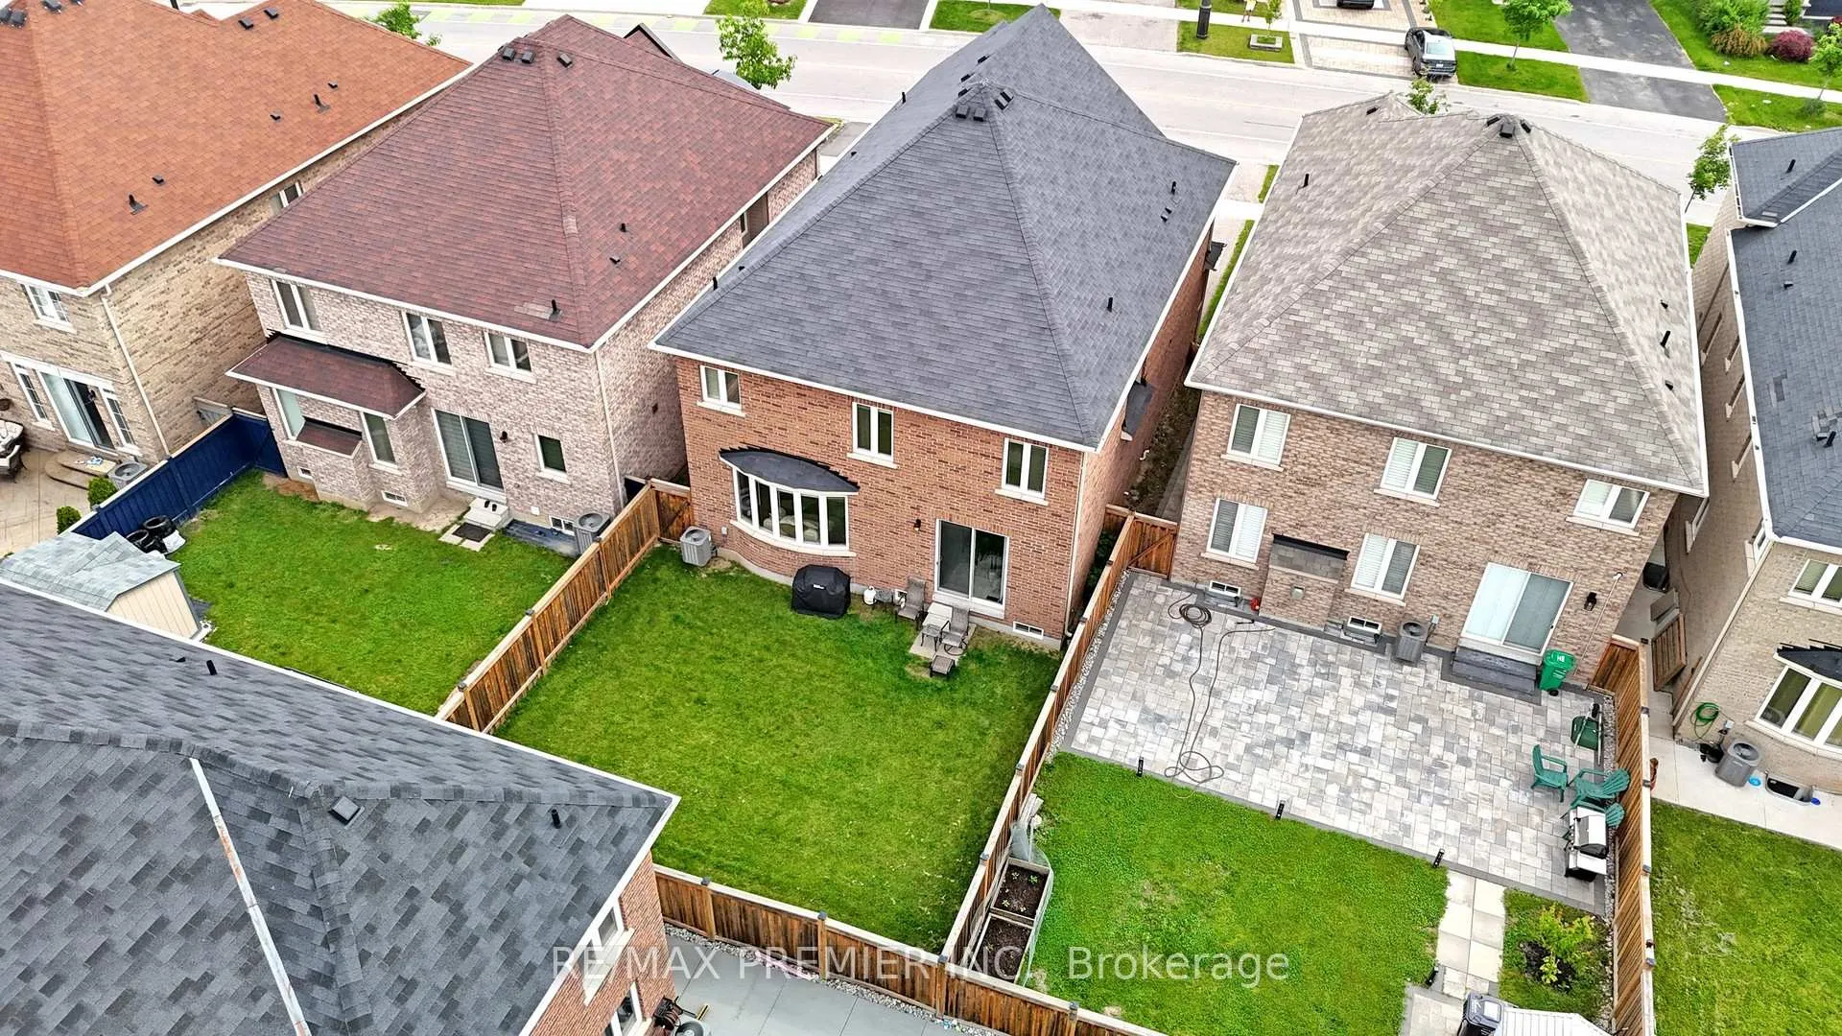
Welcome to 288 Elbern Markell Drive in the sought after community of Credit Valley. This lovely 5 bedroom / 4 washroom all brick Stanford built home is surrounded by greenspace, sits on a 38.48 ft lot & comes with 2811 square feet of functional living space (Per builders Floor Plan). Welcoming double door entrance with high end updated doors installed in 2024. Nine foot ceilings on both main and second floor. Foyer features large closet & powder room. Must see kitchen with extended cabinets, large walk-in pantry, upgraded tiles, stainless steel appliances & quartz counters w/ under-mounted double sinks. Breakfast area w/ extended counter & sliding doors that leads to well maintained fenced yard. Mud room w/ direct access to garage & oversized closet. Strip hardwood throughout main floor & upper hall plus oak stairs. Huge family room with large windows & gas fireplace. Spacious living/dining area perfect for hosting large family gatherings. Upper level is great for growing/extended families with 5 bedrooms, 3 full washrooms & laundry room. Primary bedroom comes equipped with walk-in closet & large en-suite with double sinks, corner tub & stand up shower. All bedrooms come with ample closet space (BR # 3 with walk-in as well). Unfinished basement with rough in washroom, cold room, ready for your imagination. Home feels like new and is in pristine condition.
Facts & features
Ask about this home
A HOMEH agent will answer your questions about this home.
Rooms
11 rooms · 4 bathrooms
- Living room15′8″ × 19′3″302 sq.ft.
- Dining room15′8″ × 19′3″302 sq.ft.
- Family room15′8″ × 14′220 sq.ft.
- Kitchen13′6″ × 9′7″129 sq.ft.
- Breakfast13′6″ × 10′135 sq.ft.
- Primary bedroom18′ × 14′5″259 sq.ft.
- Bedroom 211′4″ × 12′9″144 sq.ft.
- Bedroom 313′8″ × 12′6″171 sq.ft.
- Bedroom 411′6″ × 12′5″143 sq.ft.
- Bedroom 511′6″ × 13′1″151 sq.ft.
- Laundry5′6″ × 5′10″32 sq.ft.
Around this home
Listing details
Helpful tools
Your HOMEH agent
"I would see it this week."
Ask HOMEH about this home
Price, neighbourhood, monthly cost. Ask anything.
HOMEH Intelligent Agent is an AI, not a licensed representative. Check anything important with your agent.