
 See all 4 photos
Property history

This listing has ended. It is no longer available.
Property not available for sale or for rent.
Book a viewing
Ask HOMEH
About this home
289 Sunny Meadow Boulevard, Brampton
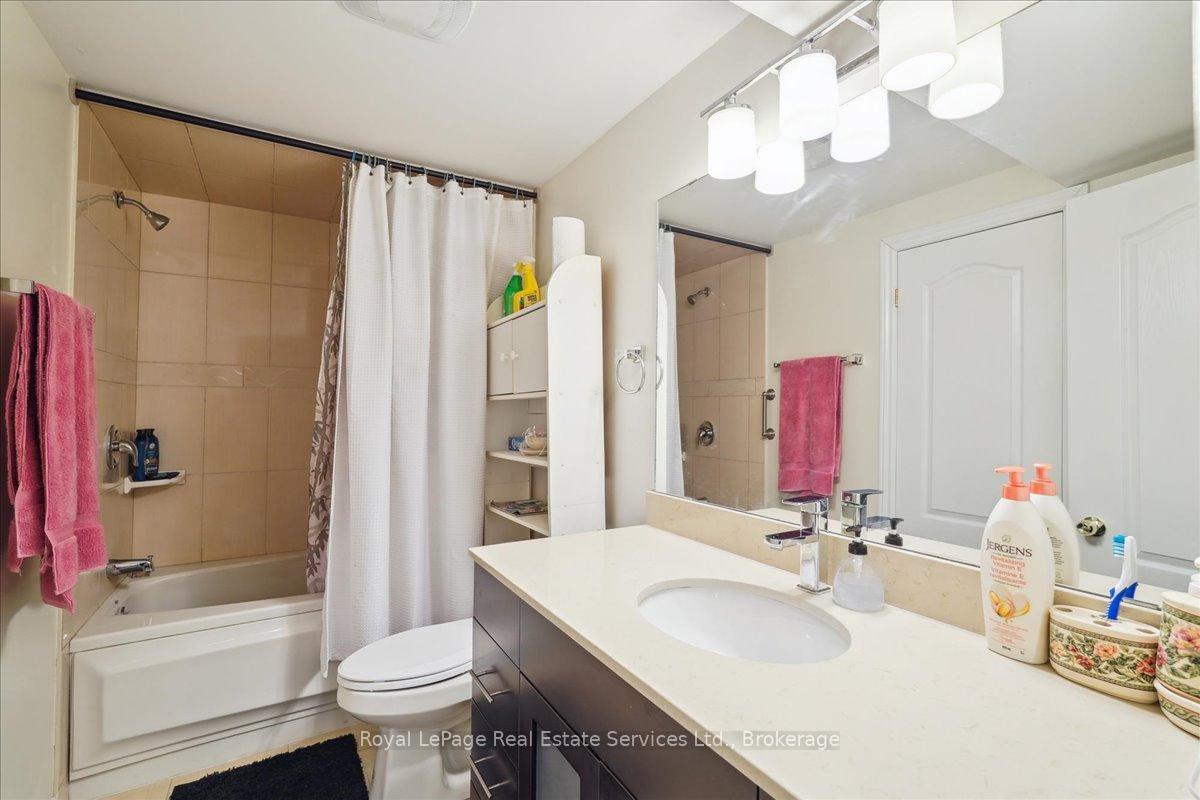
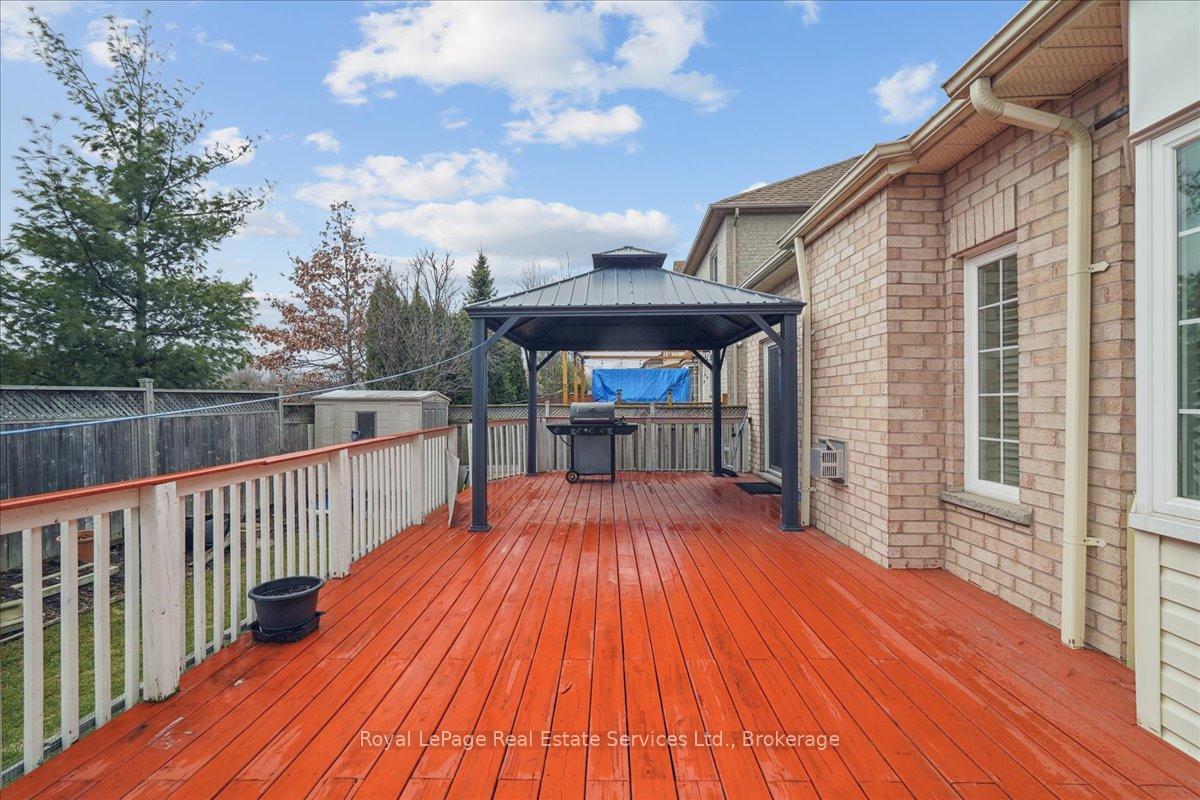
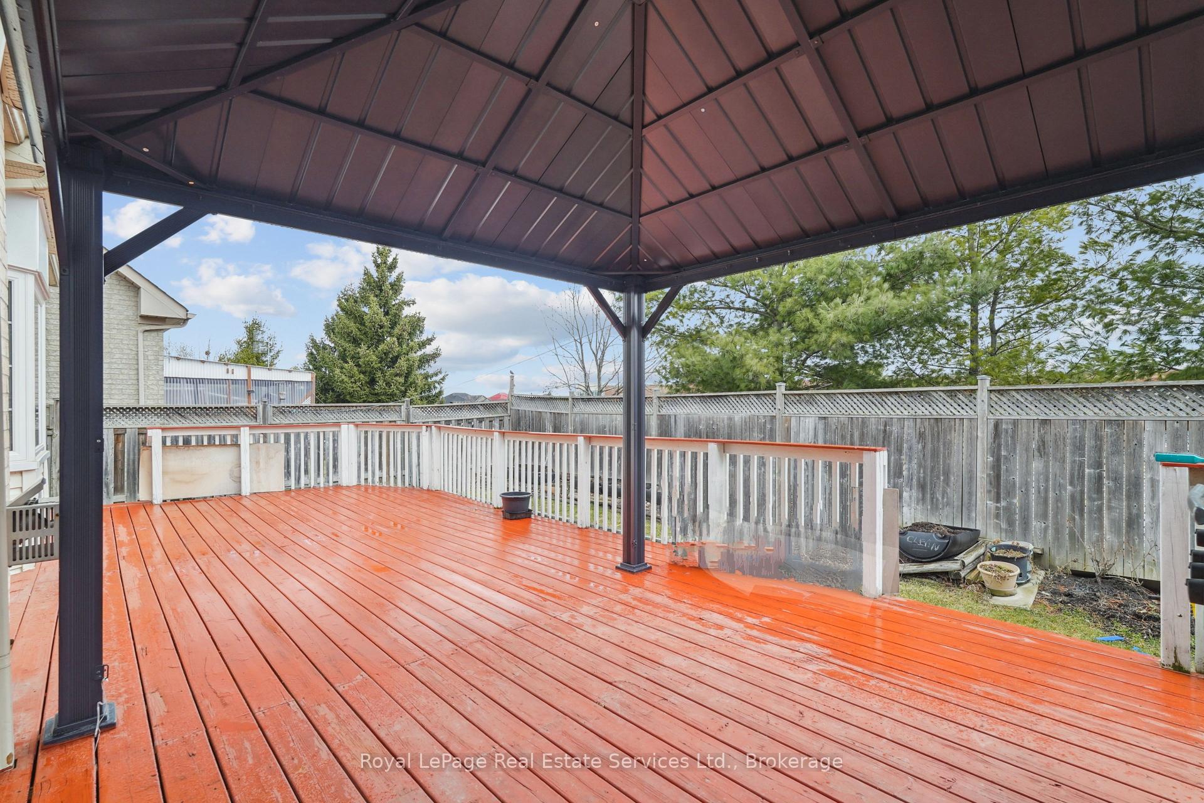
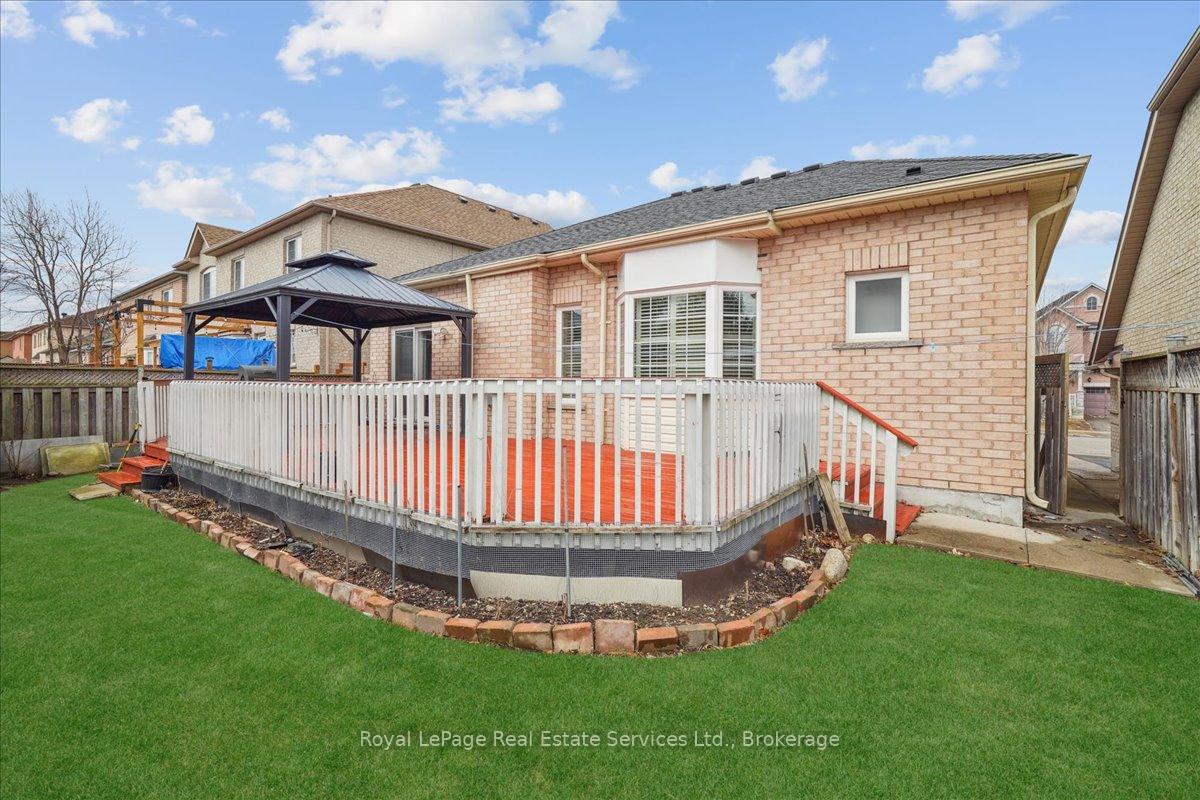
Welcome to this beautifully maintained and spacious 2+2 bedroom bungalow, offering ease of access and a comfortable layout. Step inside to discover new hardwood flooring throughout the main level, complimented by elegant pot lights and California shutters that enhance the bright and inviting atmosphere. The open-concept living room is highlighted by a cozy gas fireplace, creating a warm and relaxing ambiance. A formal dining room provides the perfect space for entertaining. A modern kitchen with stunning granite countertops, backsplash and beautiful tile flooring, enhancing both style and functionality.The finished lower level offers additional living space, featuring a large recreation room, two bedrooms, a full bath with a jetted bathtub. Plumbing and electrical rough-ins are present for a potential 2nd kitchen, kitchenette or wet bar. A spacious laundry room and plenty of storage area and an extra large cold cellar complete this level. Step outside to an expansive deck, ideal for outdoor gatherings and relaxation, complimented by a pergola for shade and ambiance. Updated exterior with cement walkways on both sides of the property, making for clean and easy access, sloping away from the house.This property offers convenience and comfort in a sought-after neighborhood. Situated in an ideal location close to schools, shopping, hospitals, parks, and with easy access to commuter routes. Many updates and upgrades include a new roof ensuring long-term protection from the elements. The upgraded attic insulation ensures energy efficiency. The new furnace and heat pump system provide comfort year round. New windows include the large bay window, living room, bath, along with new insulated front doors. Dining room could also be converted to another bedroom. Don't miss this fantastic opportunity!
Facts & features
Book a viewing
Rooms
14 rooms · 3 bathrooms
- Dining room14′ × 10′140 sq.ft.
- Kitchen13′7″ × 10′136 sq.ft.
- Breakfast13′3″ × 8′107 sq.ft.
- Living room19′1″ × 11′2″213 sq.ft.
- Primary bedroom15′7″ × 11′6″179 sq.ft.
- Bathroom—
- Bathroom—
- Bedroom 212′1″ × 10′121 sq.ft.
- Bedroom13′9″ × 10′138 sq.ft.
- Bedroom13′11″ × 10′140 sq.ft.
- Recreation14′1″ × 20′282 sq.ft.
- Kitchen13′3″ × 8′107 sq.ft.
- Cold room/cantina19′9″ × 3′4″65 sq.ft.
- Bathroom—
Around this home
Listing details
Helpful tools
Your HOMEH agent
"I would see it this week."
Ask HOMEH about this home
Price, neighbourhood, monthly cost. Ask anything.
HOMEH Intelligent Agent is an AI, not a licensed representative. Check anything important with your agent.