
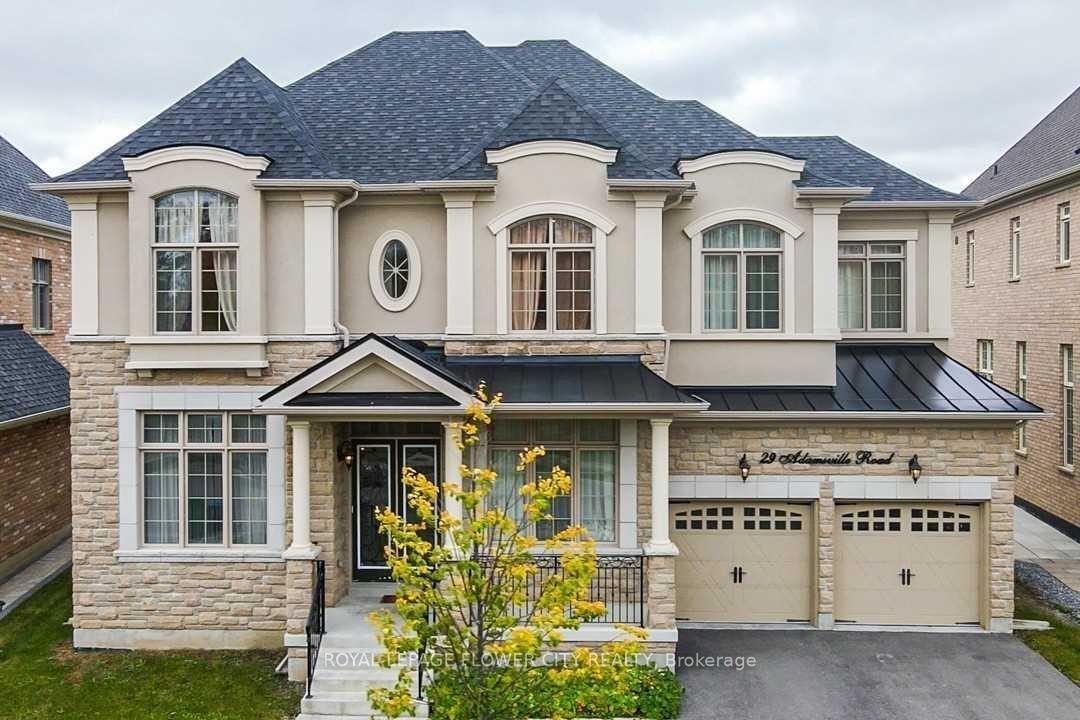
29 Adamsville Road W
Brampton (Credit Valley)29 Adamsville Road W
Brampton (Credit Valley)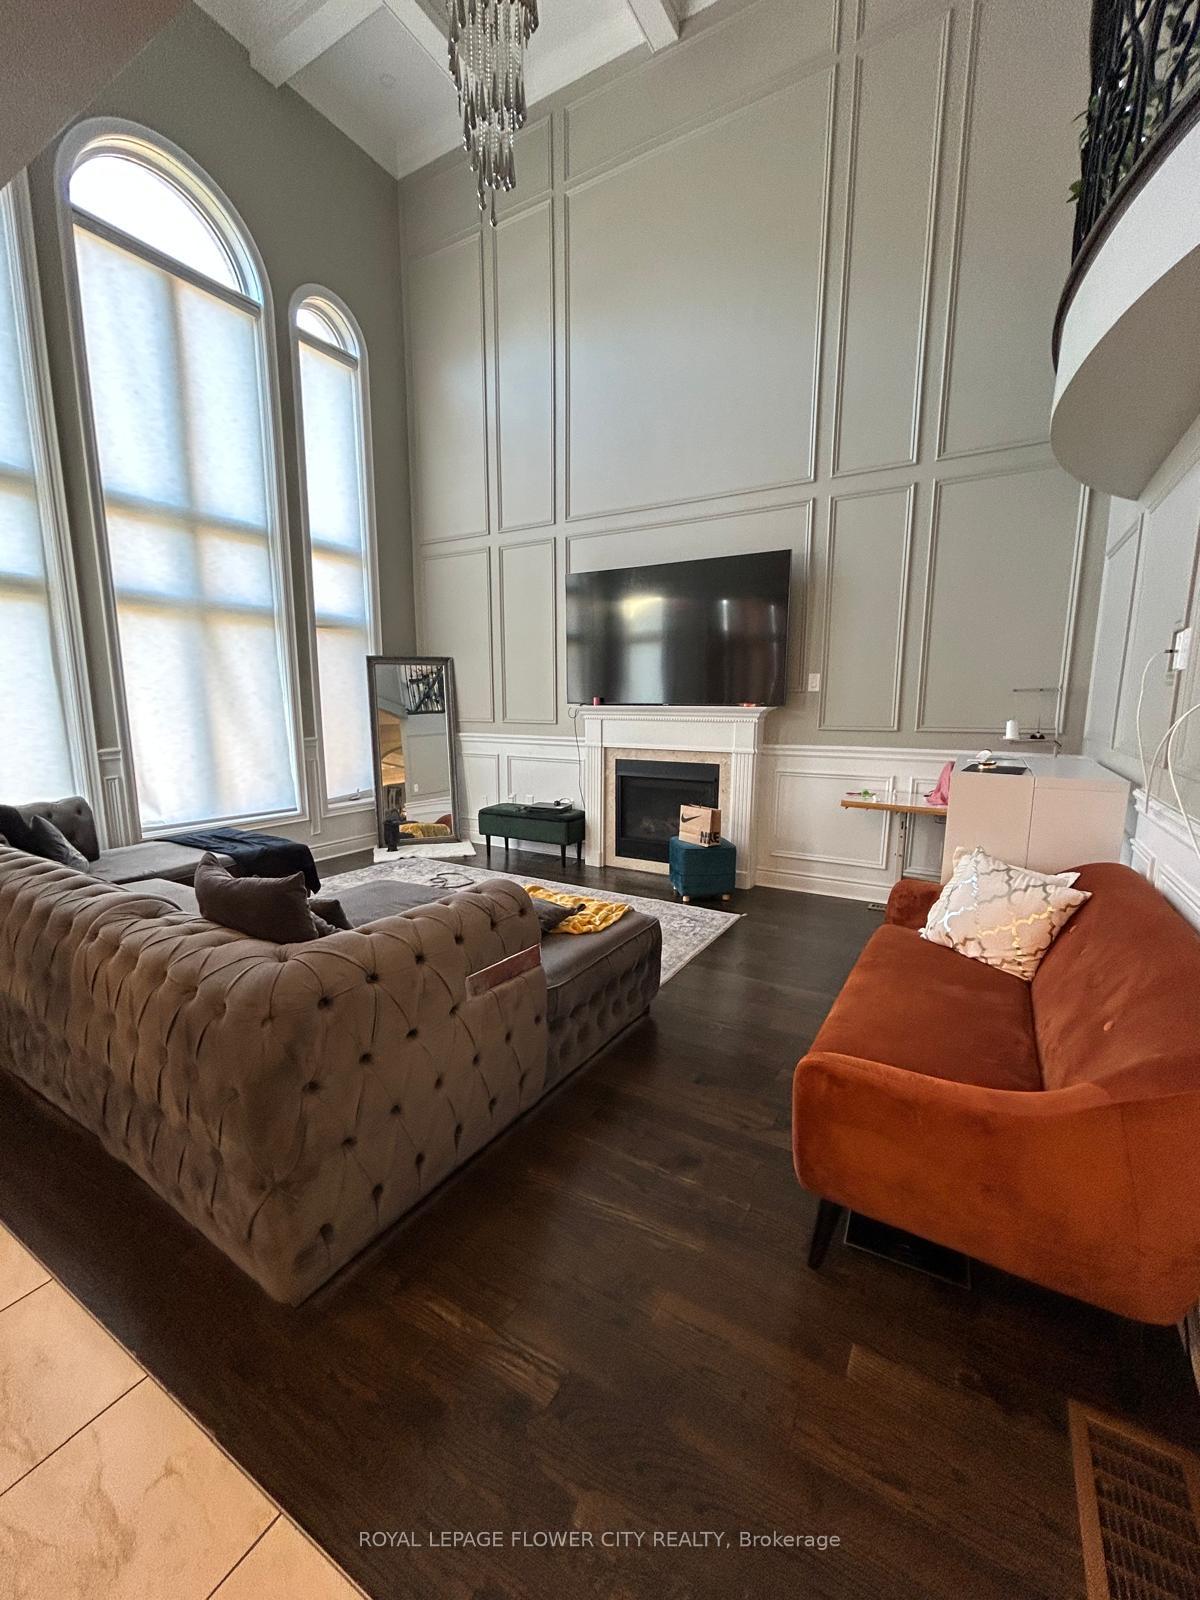
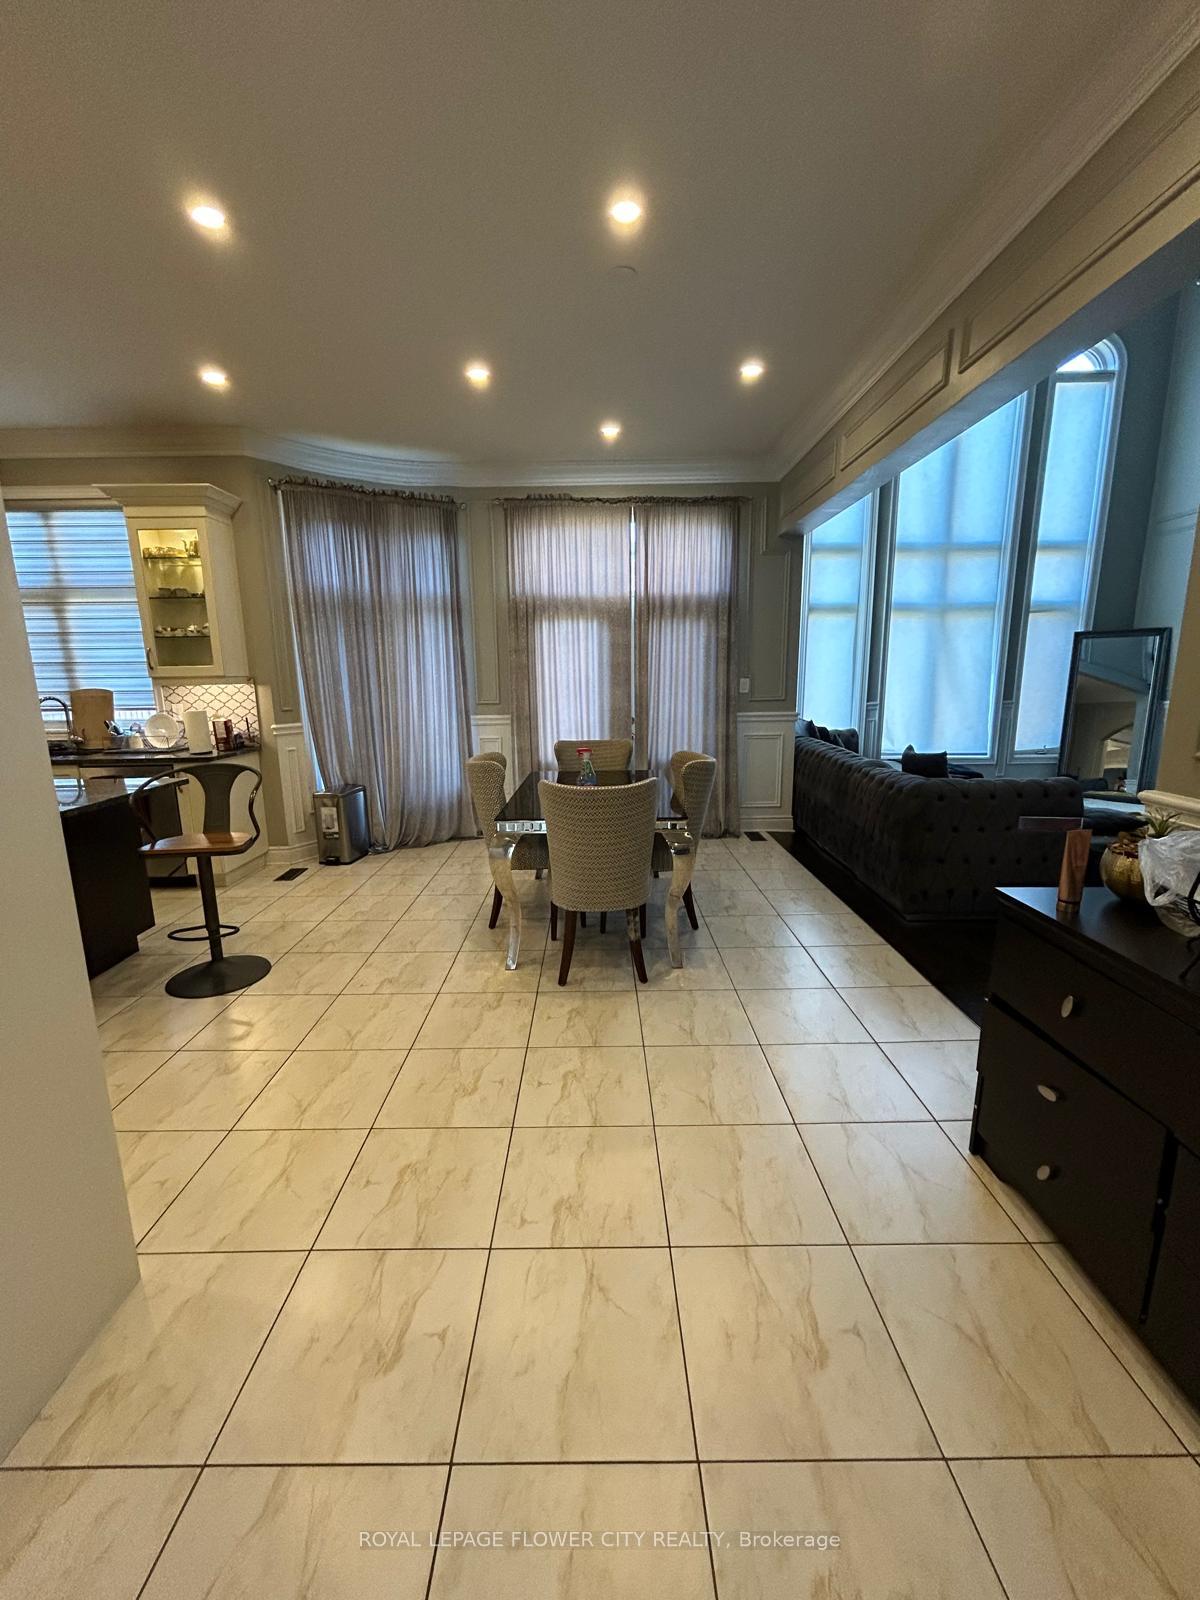 See all 9 photos
Property history

This home has sold. It is no longer available.
Property not available for sale or for rent.
Ask about this home
A HOMEH agent will answer your questions about this home.Ask HOMEH
About this home
29 Adamsville Road W, Brampton
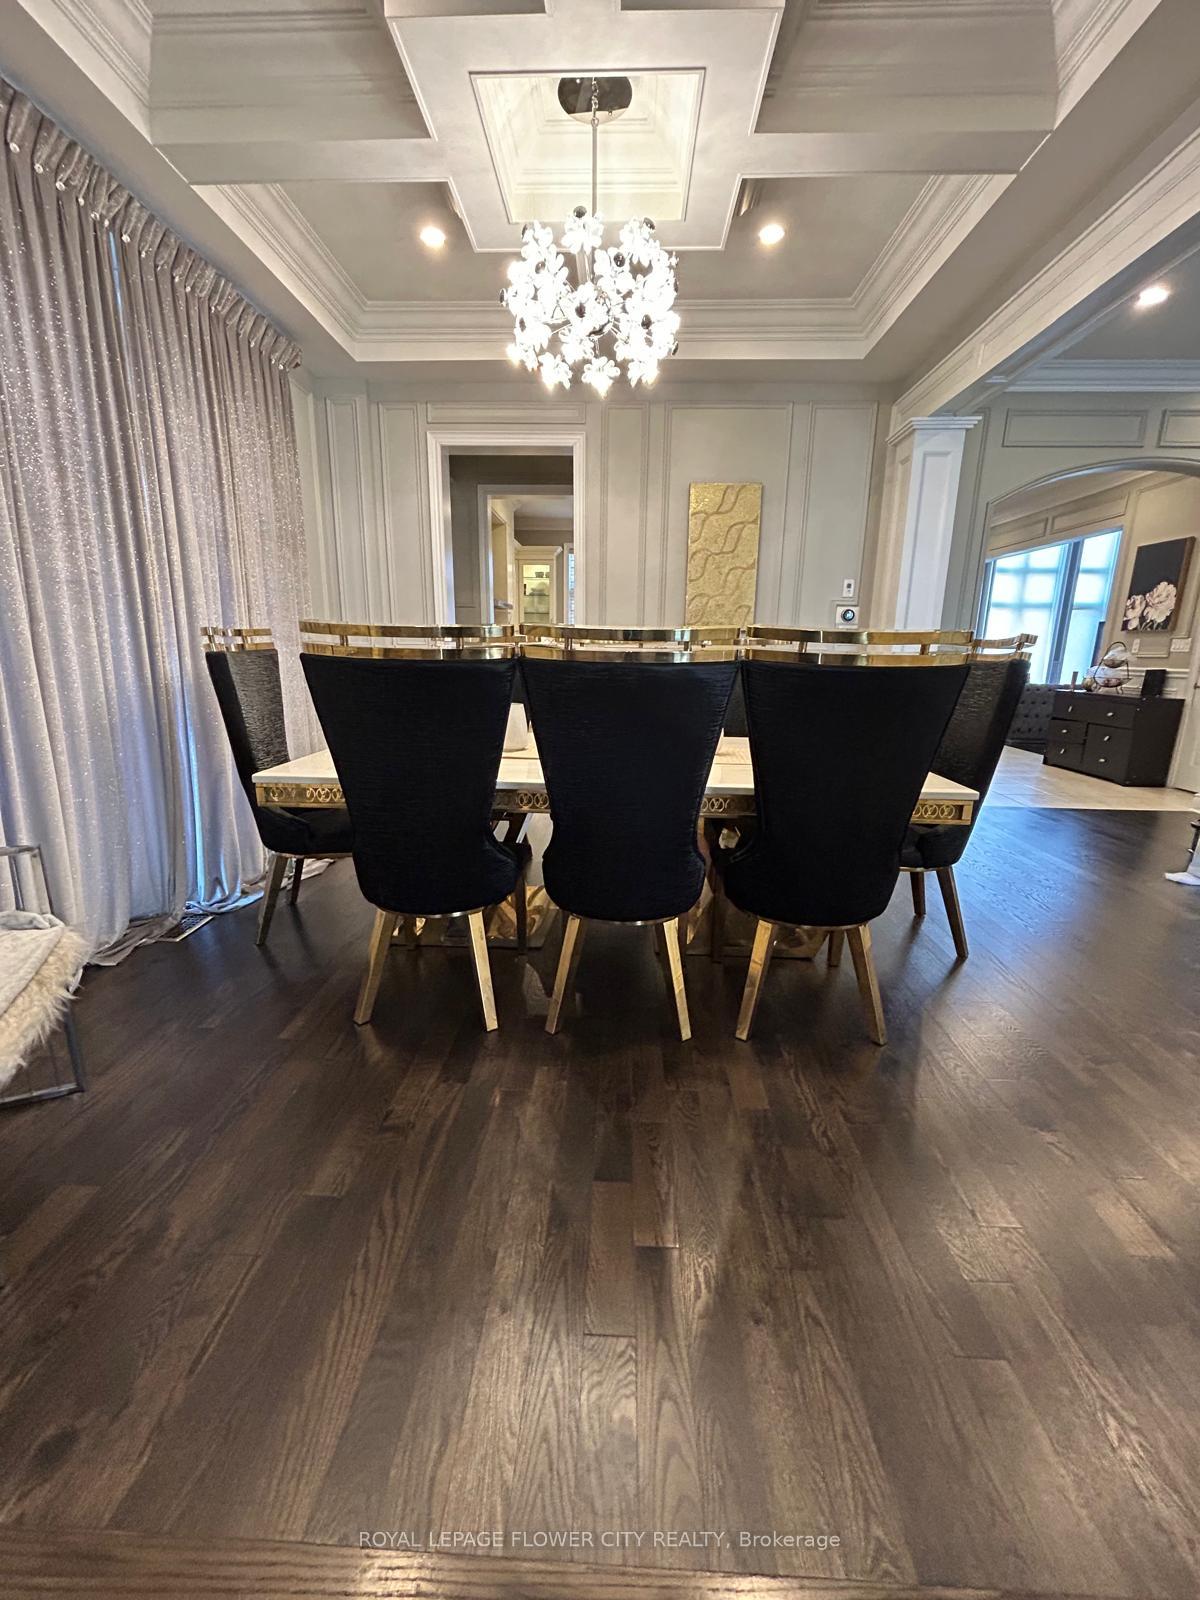
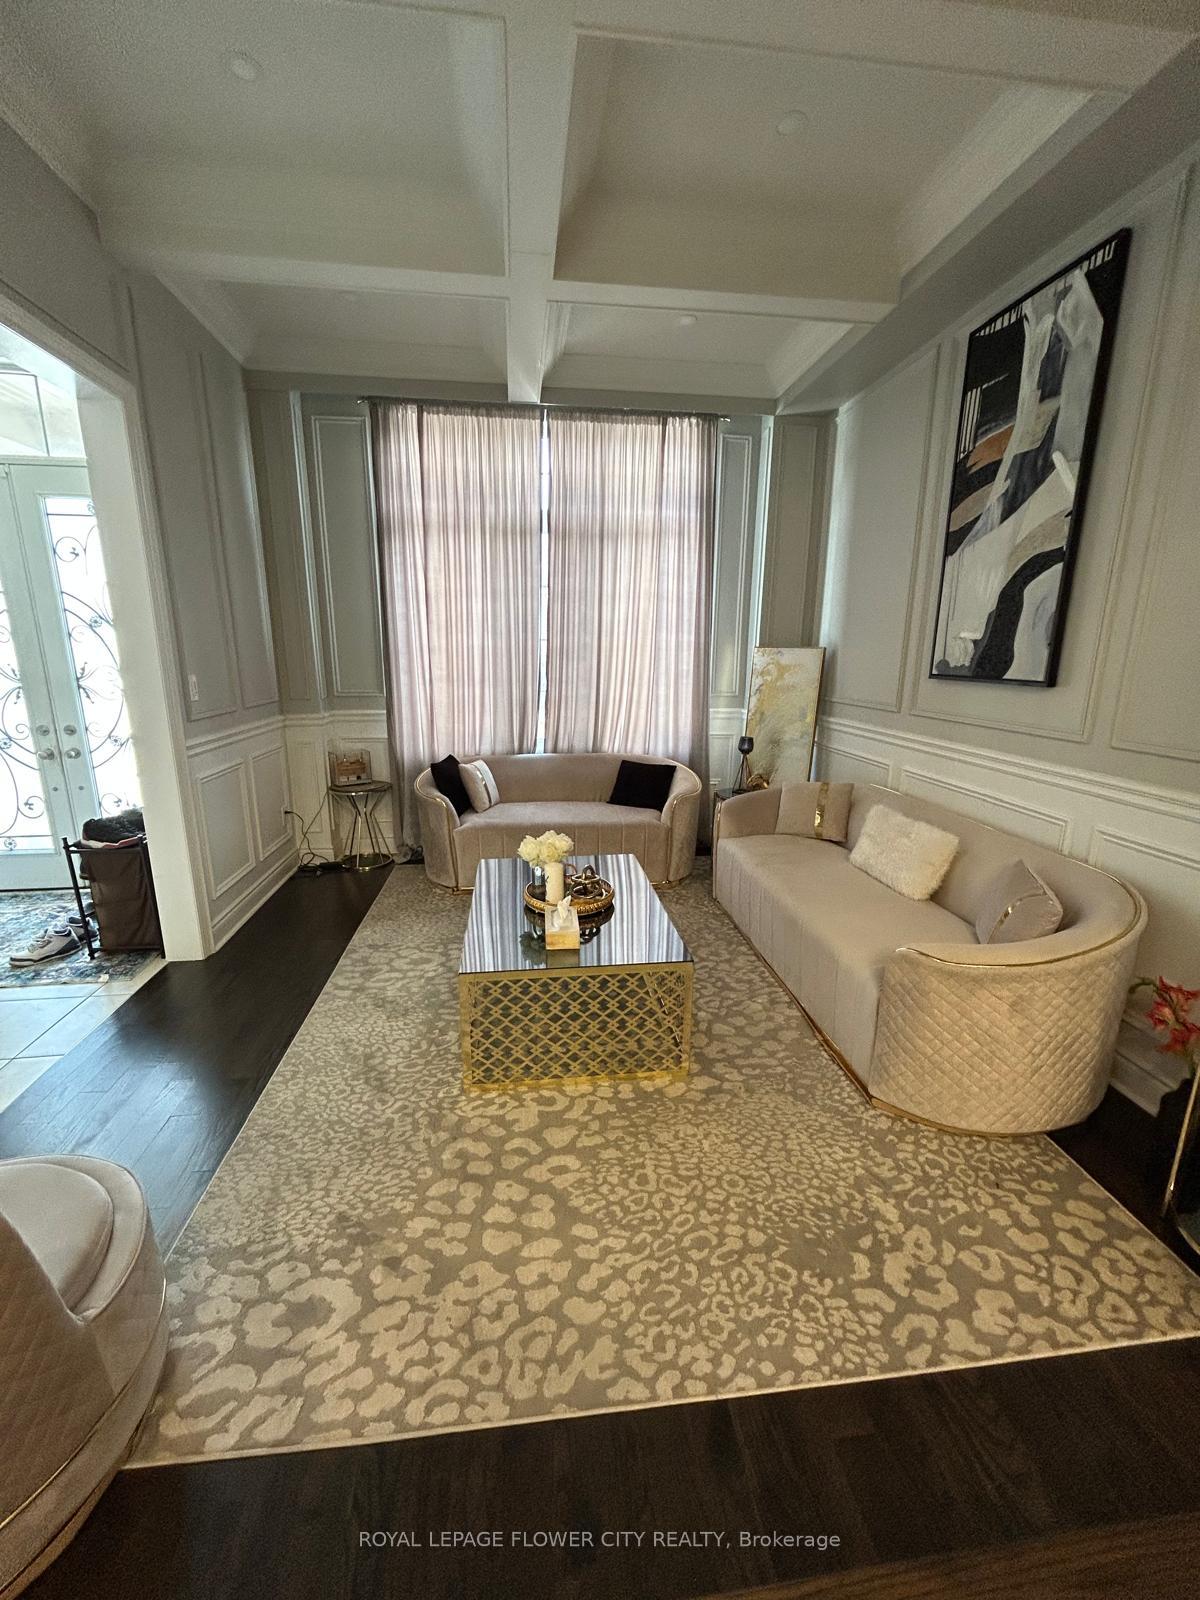
WOW. One of the best built in the neighbourhood facing the wood lot. More than 5,000 SQFT of living space and 3 garage (includes Tandem). The house is highly upgraded from wainscotting, waffle, and high ceilings to upgraded and modern kitchen. This house offers separate study, dining, living and family room on the main floor. Main and second floor has hardwood throughout. Primary washroom comes with 6 pieces ensuite and big walk-in closet. All rooms have walk-in closets and connection to baths. 7 car parks and no sidewalk. Don't miss it. SQFT is approximate which is 4086 and built year is approximate - 2018. Lot size is approx. All- Sold as is as per Schedule A
Facts & features
Ask about this home
A HOMEH agent will answer your questions about this home.
Rooms
16 rooms · 6 bathrooms
- Study10′ × 12′4″124 sq.ft.
- Breakfast12′4″ × 22′272 sq.ft.
- Dining room13′11″ × 12′4″172 sq.ft.
- Family room15′5″ × 19′4″298 sq.ft.
- Living room12′4″ × 14′4″177 sq.ft.
- Kitchen11′6″ × 14′5″166 sq.ft.
- Primary bedroom22′10″ × 19′4″443 sq.ft.
- Loft14′1″ × 12′2″171 sq.ft.
- Bedroom 413′1″ × 15′5″202 sq.ft.
- Bedroom 211′2″ × 19′212 sq.ft.
- Bedroom 311′6″ × 13′5″154 sq.ft.
- Recreation9′11″ × 9′11″98 sq.ft.
- Bedroom 510′ × 11′110 sq.ft.
- Kitchen8′ × 6′48 sq.ft.
- Bedroom10′2″ × 10′11″112 sq.ft.
- Bedroom10′3″ × 9′10″101 sq.ft.
Around this home
Listing details
Helpful tools
Your HOMEH agent
"I would see it this week."
Ask HOMEH about this home
Price, neighbourhood, monthly cost. Ask anything.
HOMEH Intelligent Agent is an AI, not a licensed representative. Check anything important with your agent.