

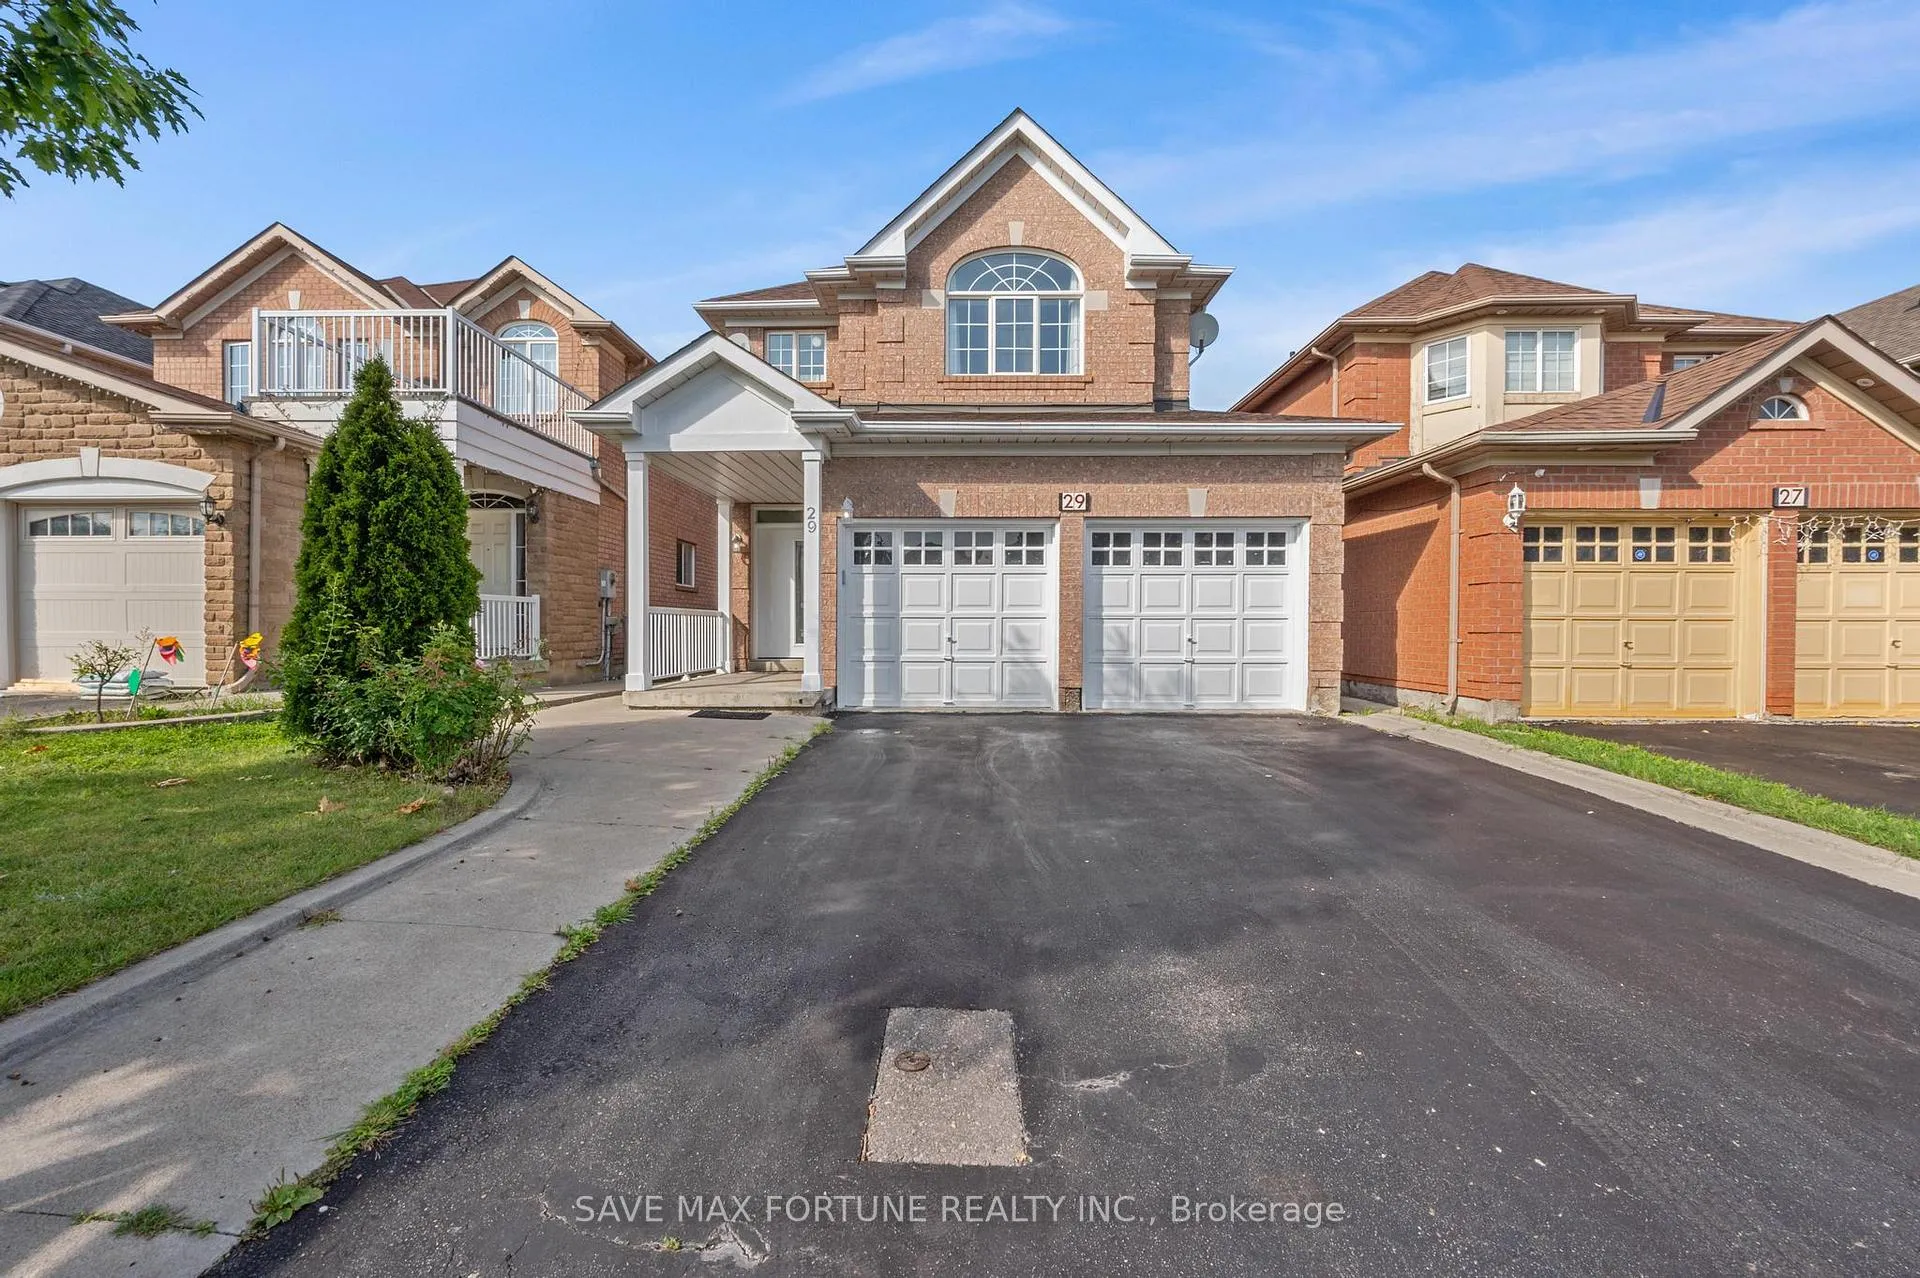
29 Binder Twine Trail
29 Binder Twine Trail
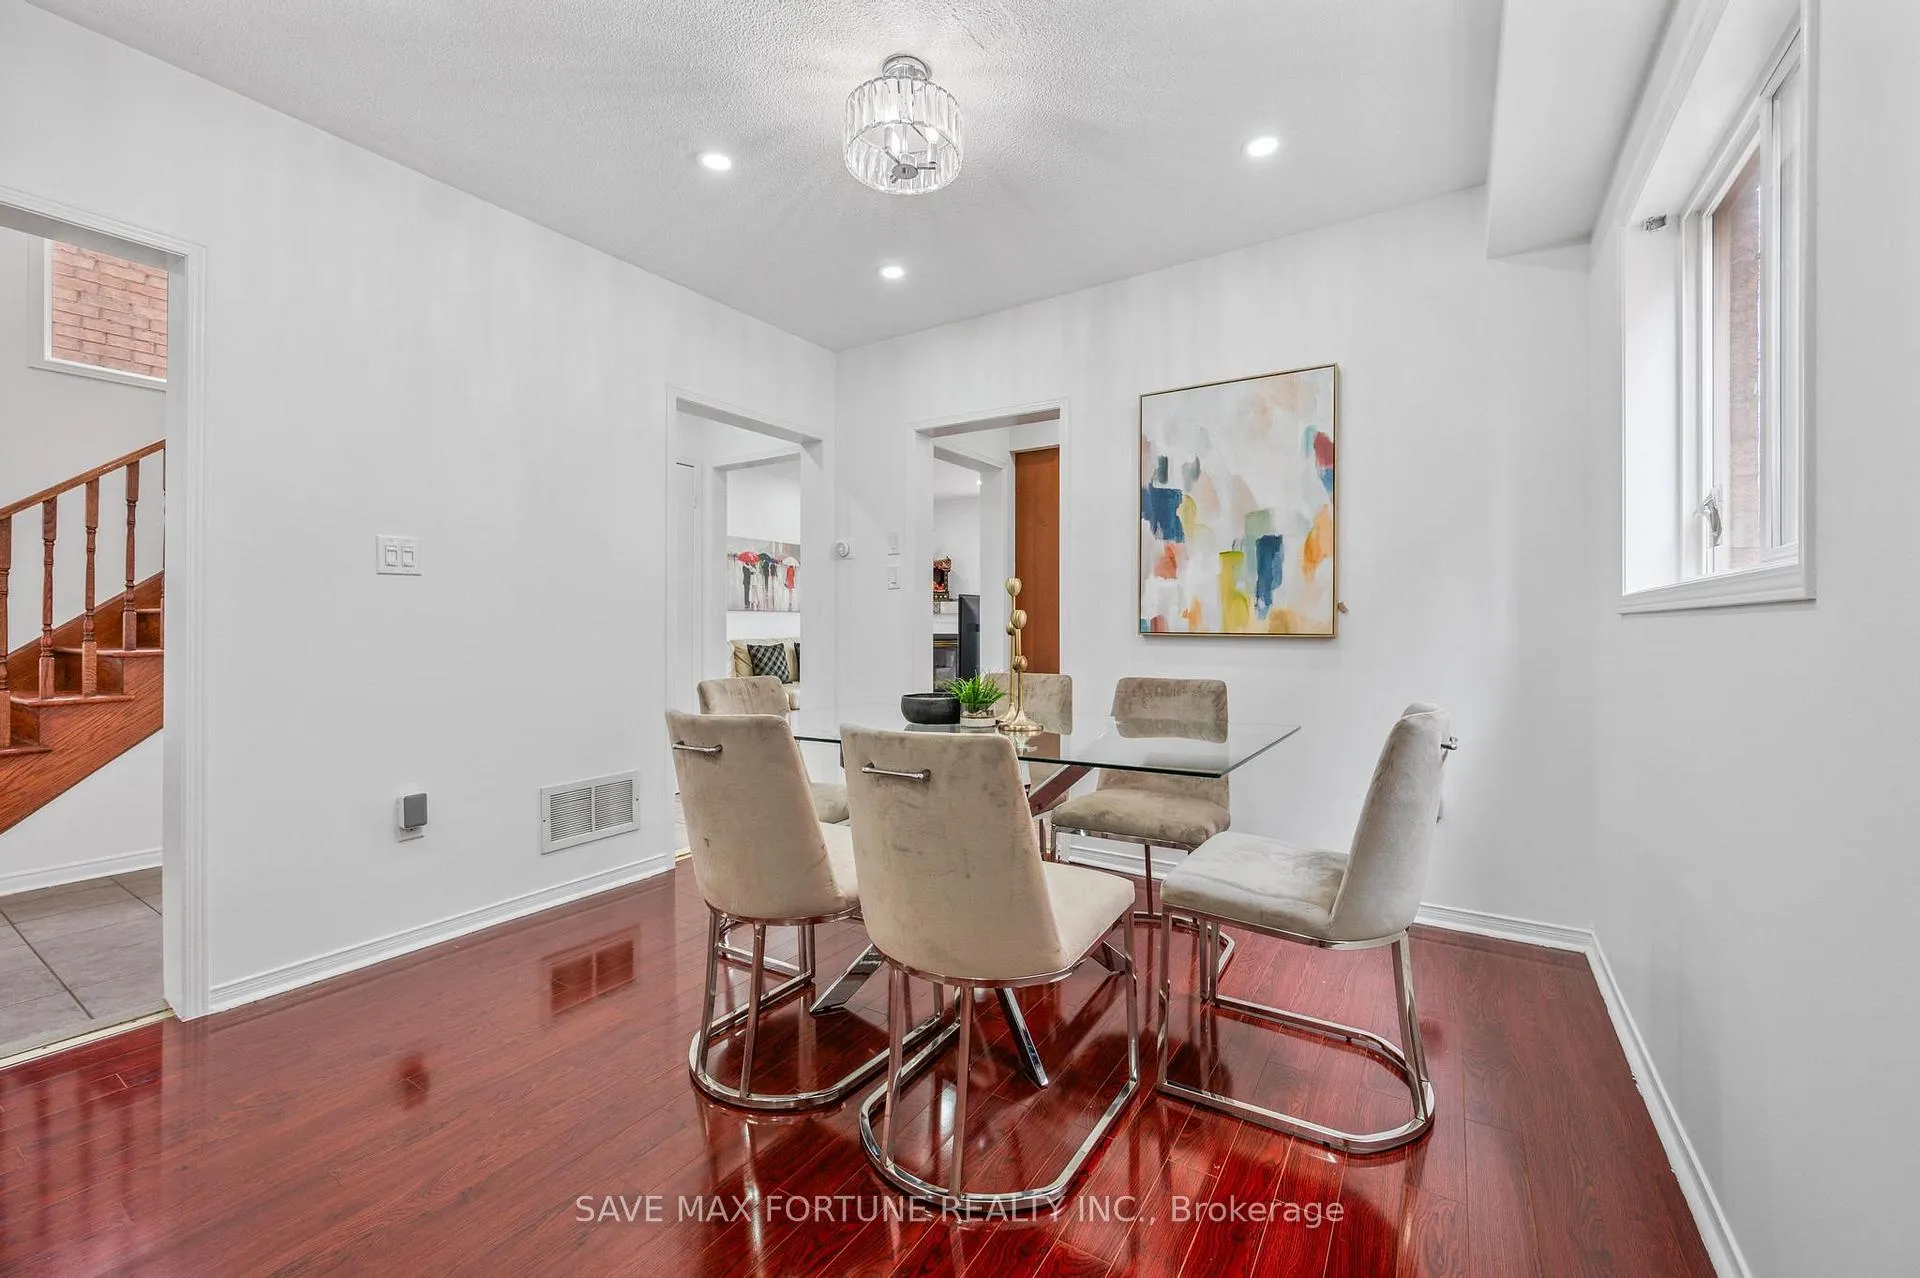 See all 27 photos
Property history
Facts and features
- BasementFinished
- Age of home16–30 years
- Water, sewerMunicipal
- Lot shapeRectangular
- Second kitchen
- Separate entrance
- Fireplace
- Central air
The homeDetached, 2-storey, Age 16–30 years
- TypeDetached
- Style2-storey
- Age16–30 years
- Living space2,000–2,500 sq ft
- BasementFinished, separate entrance
InsideFireplace Yes, Upper level, Carpet free
- FireplaceYes
- LaundryUpper level
- FeaturesCarpet free
- Rooms above ground12
- Bedrooms4 + 2 in the basement
- Bathrooms4
- Kitchens2
- Family roomYes
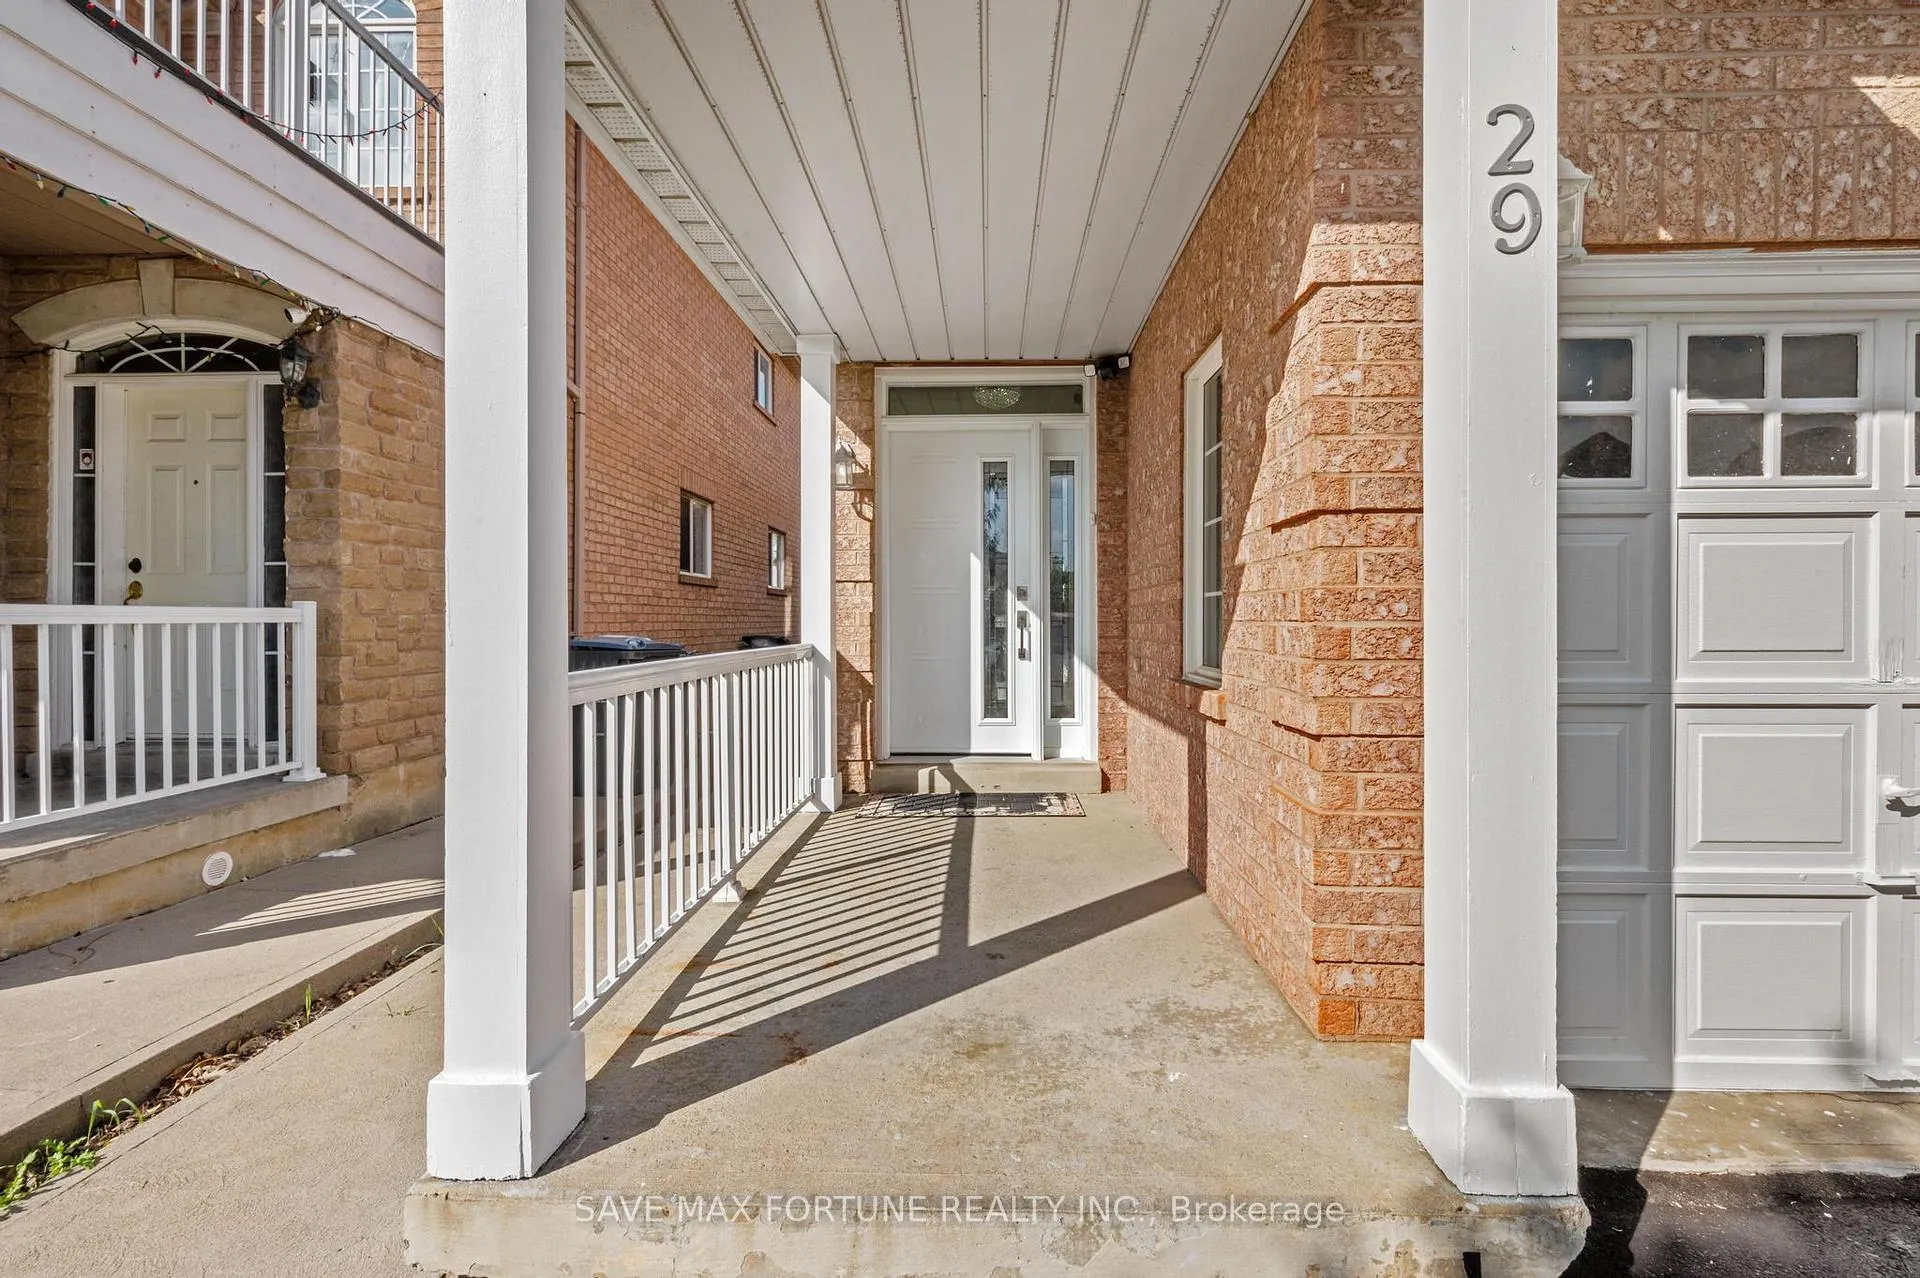
Outside and lotBrick front, Asphalt shingle, Concrete
- ExteriorBrick front
- RoofAsphalt shingle
- FoundationConcrete
- Size32 × 110 ft
- ShapeRectangular
Parking2 Garage, Built-in, Private double
- Spaces2 Garage
- GarageBuilt-in
- DrivewayPrivate double
Heating, water and powerForced air, gas, Central air, Municipal water
- HeatingForced air, gas
- CoolingCentral air
- WaterMunicipal water
- SewerMunicipal sewer
- Natural gasYes
- HydroYes
- CableYes
- TelephoneYes
Costs and taxesTaxes $5,677 a year, Hwt
- Taxes, 2024$5,677 a year
- Rental itemsHwt
Included in the saleAll elf, 2 stove, 2 fridge, 2 washer, 2 dryer, 1 dishwasher, 1 microwave, vegetable beds in backyard, garage door opener with remote, Any items that belongs to the owner / stager
- IncludedAll elf, 2 stove, 2 fridge, 2 washer, 2 dryer, 1 dishwasher, 1 microwave, vegetable beds in backyard, garage door opener with remote
- Not includedAny items that belongs to the owner / stager
Listing detailsW11890143, Sold, Dec 12, 2024
- MLS® numberW11890143
- StatusSold
- Listed onDec 12, 2024
- Days on market15
- UpdatedDec 27, 2024
- Possession2025-03-01 / March 1, 2025
- Occupied byOwner
- Listing brokerageSAVE MAX FORTUNE REALTY INC.
About this home
29 Binder Twine Trail, Brampton (Fletcher's Creek Village), ON L6X 4S5
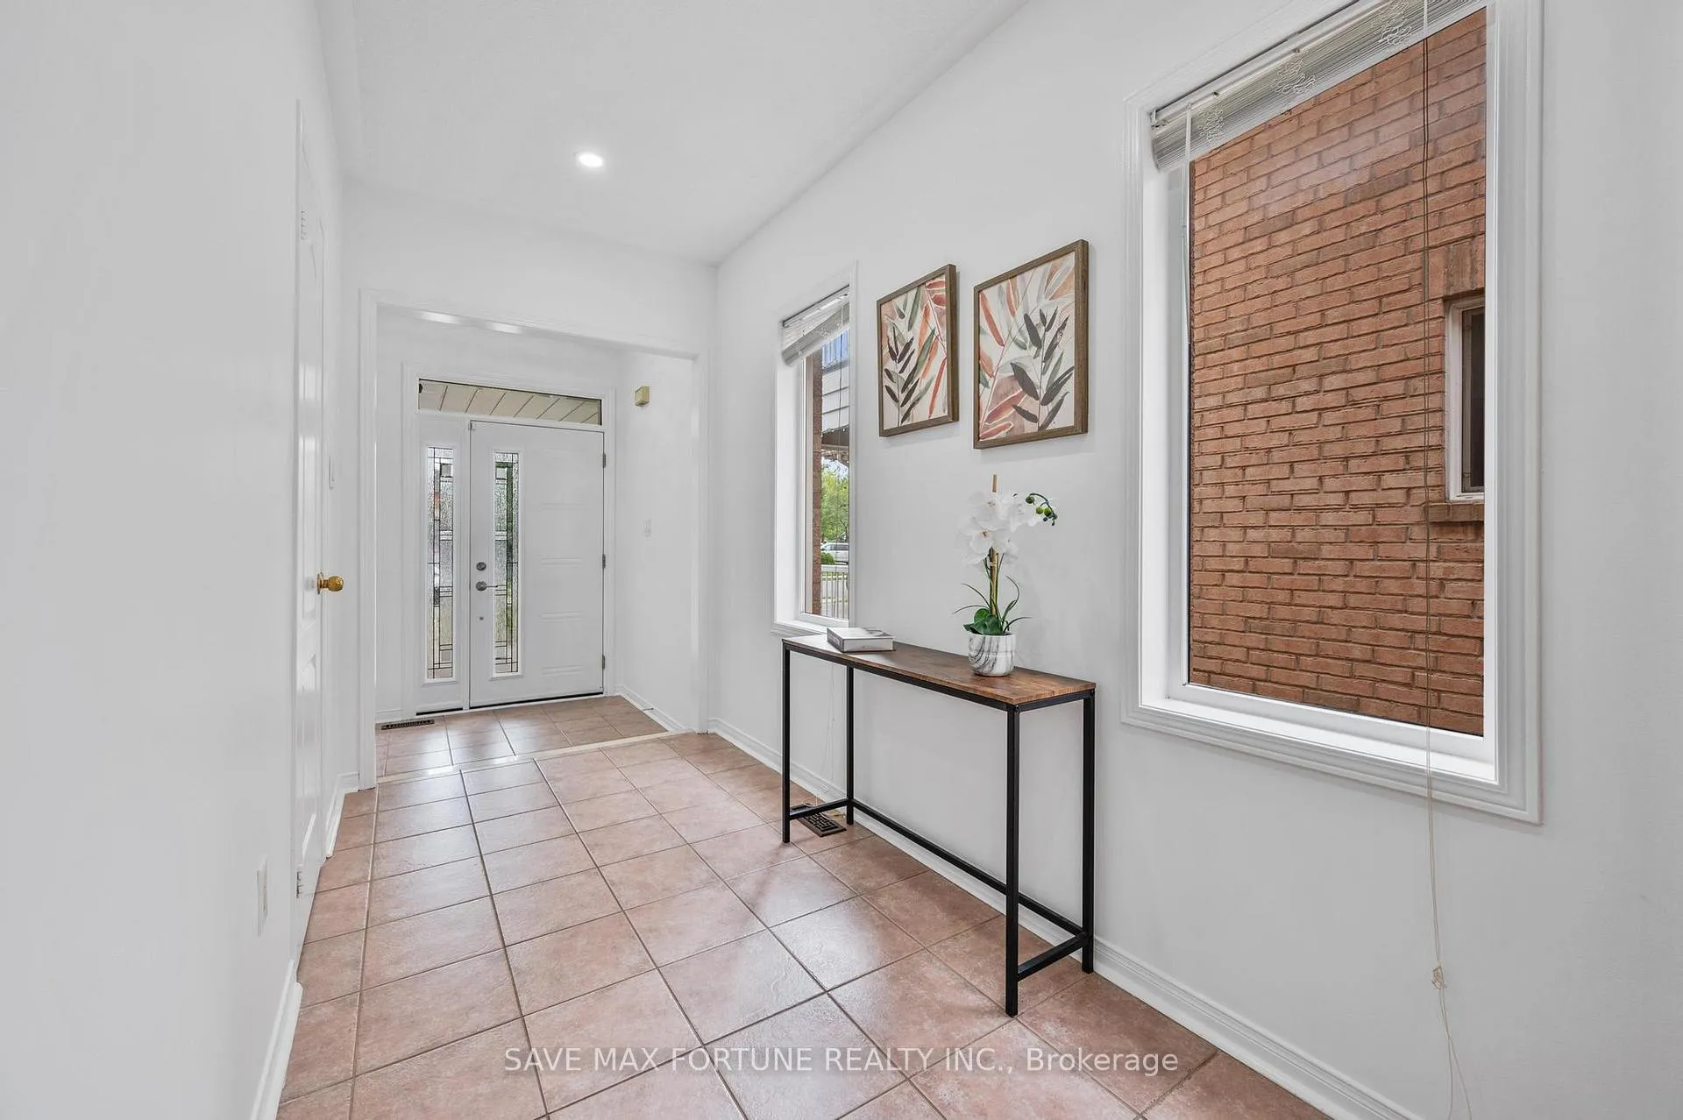
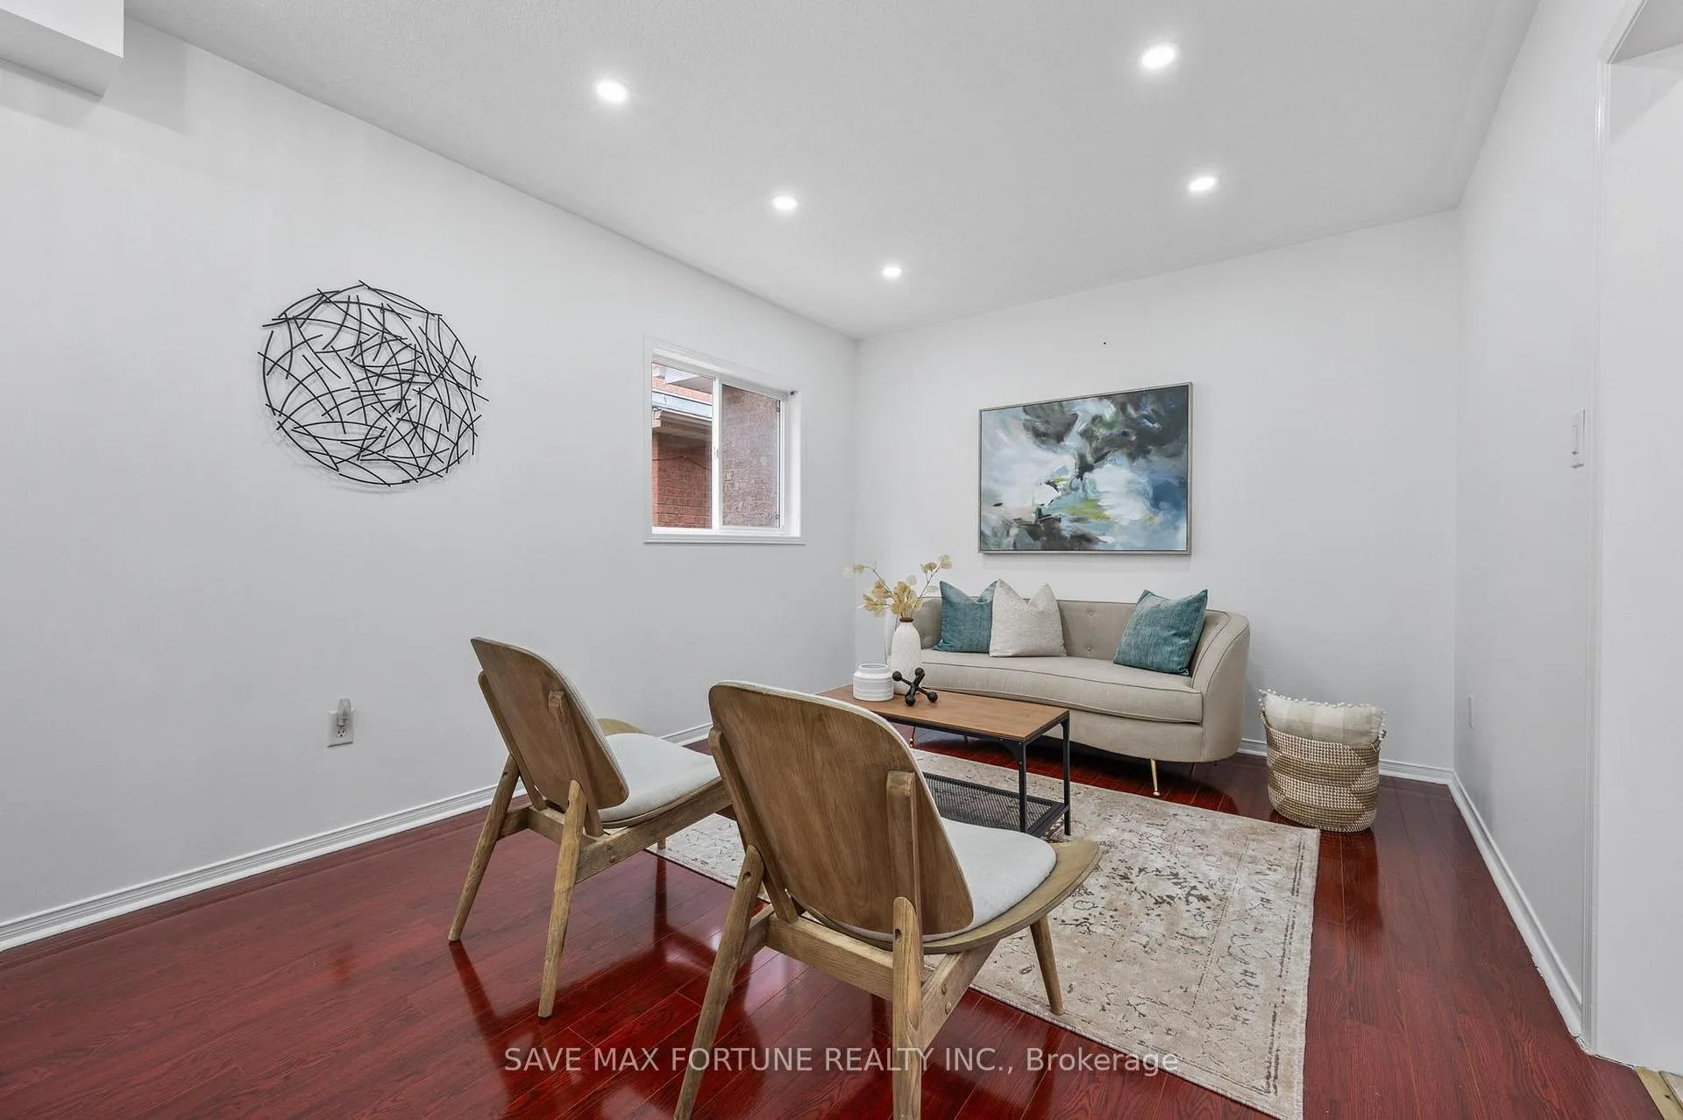
Residents of Fletcher's Creek Village have the advantage of numerous amenities, including parks, schools, and shopping centers, all conveniently located within a short distance. The communities tree-lined streets and welcoming neighbors foster a friendly environment, ideal for leisurely walks and social gatherings. With excellent public transportation and easy access to major highways, commuting to the city or exploring nearby areas is both simple and efficient. This lively neighborhood is not only a place to live but also a place to flourish, providing a balanced lifestyle where every family member can experience joy and fulfillment. This four-bedroom detached home features a massive Master bedroom with walk-in closet and master-ensuite plus 3 other over-sized bedrooms with two full bathrooms on the second floor and a convenient upper-floor laundry. Huge kitchen surrounded by separate living room and family room adds more appeal to the main floor. The basement includes two bedrooms, a living space, a separate entrance, a kitchen, a laundry, and a full bathroom. Additionally, there is a two-car garage with space for six vehicles, with garage access from inside the home. Icing on the cake is The beautiful backyard that would provide you a summer retreat. The current owner vested their love in this home thru the most beautiful phase of their life and looking for a loving family to carry on the legacy.
Ask about this home
A HOMEH agent will answer your questions about this home.
Around this home
Daily convenience, out of 100, from the distances below
Schools nearby
School rating, out of 10.
Helpful calculators
Your HOMEH agent

"I would see it this week."