

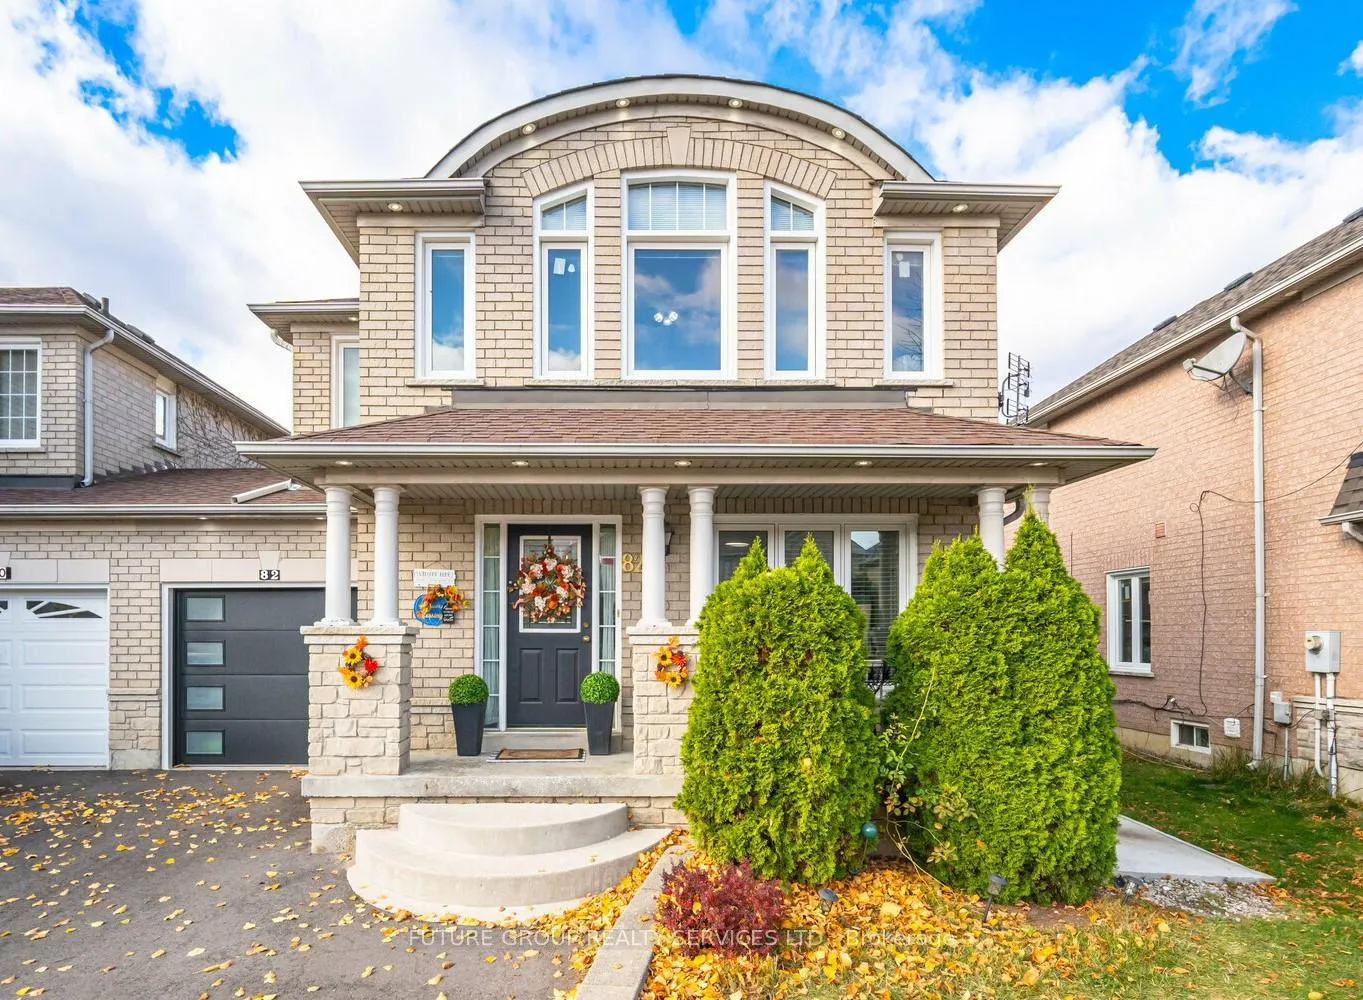
82 Dolphin Song Crescent
82 Dolphin Song Crescent
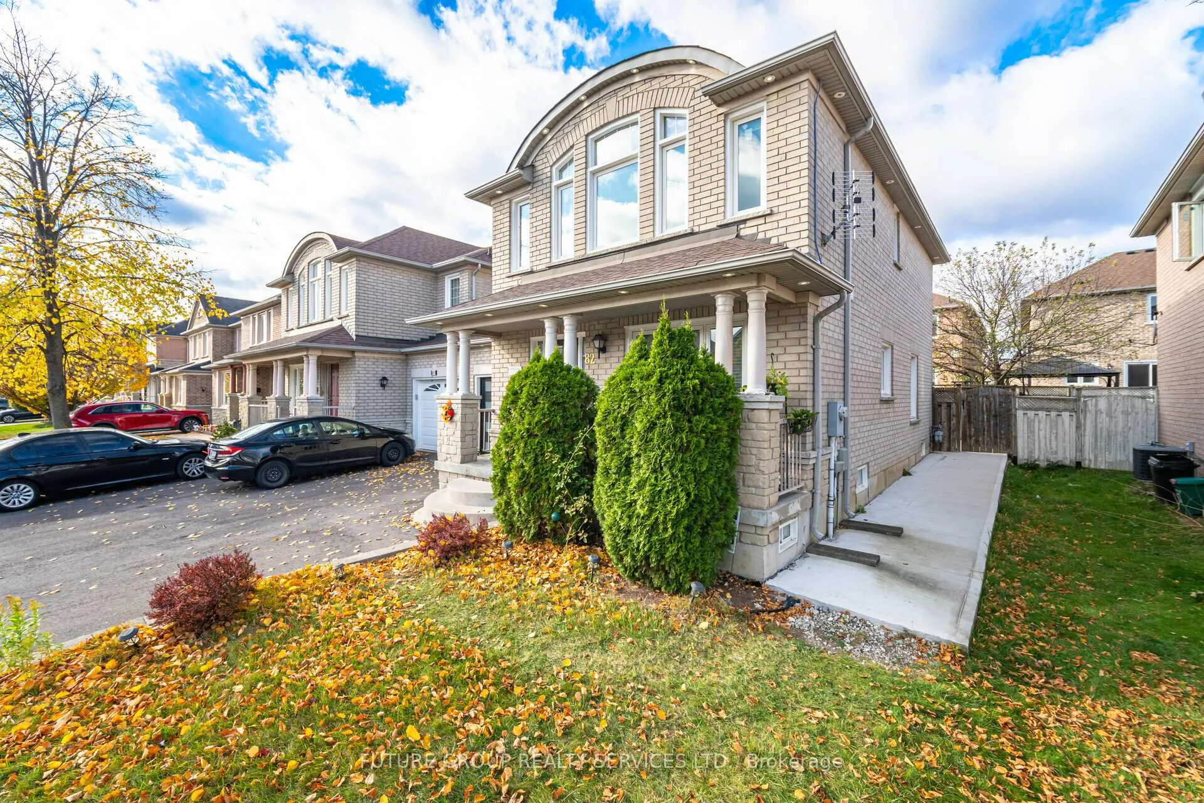
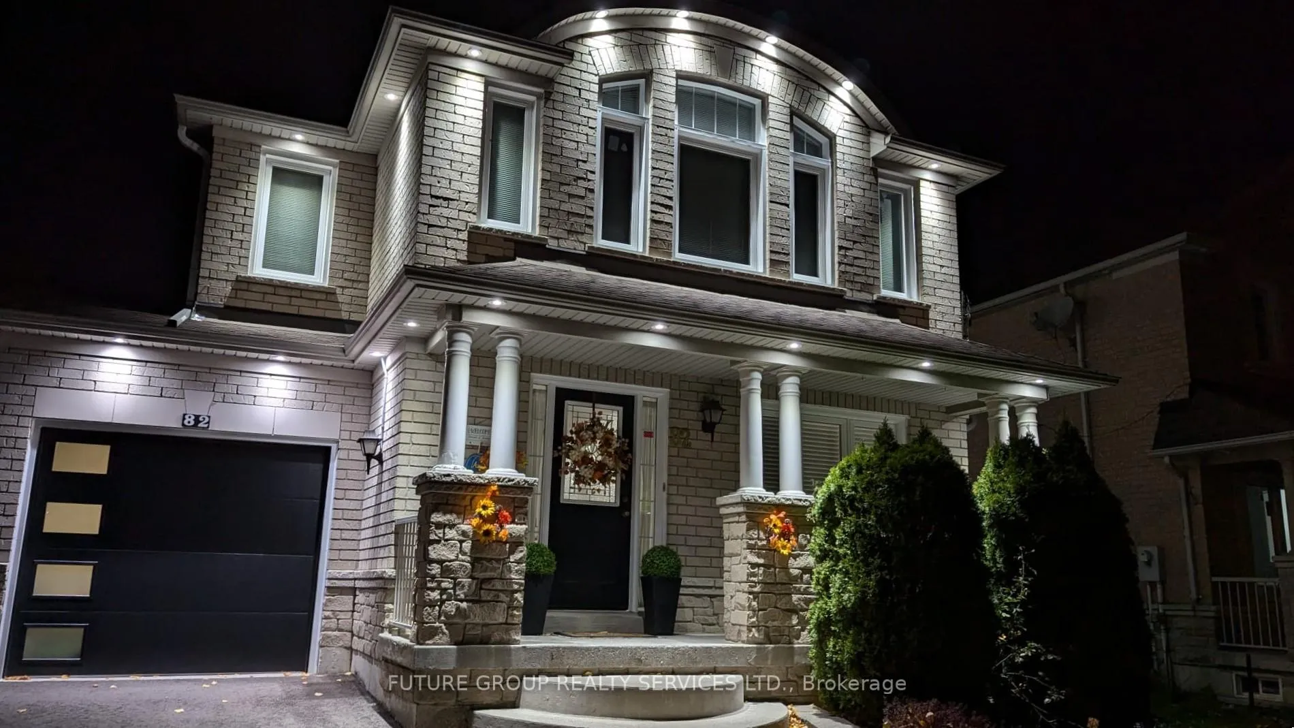
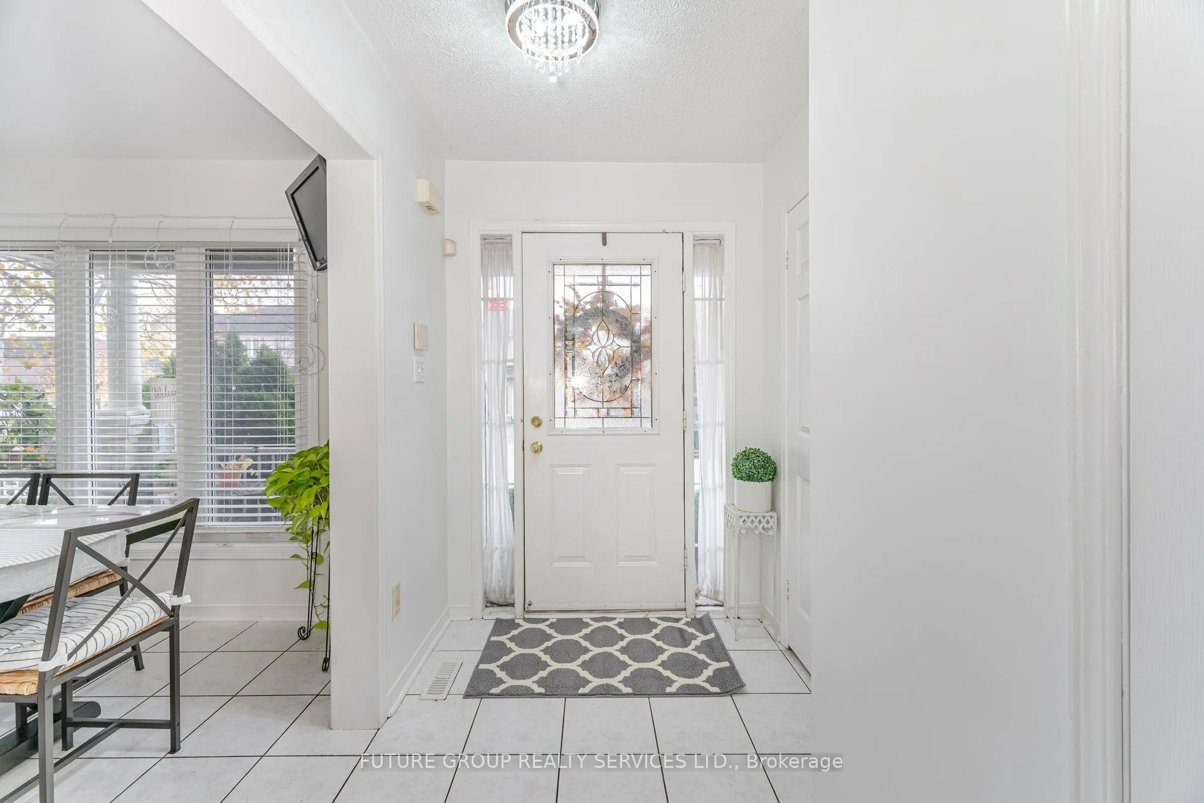
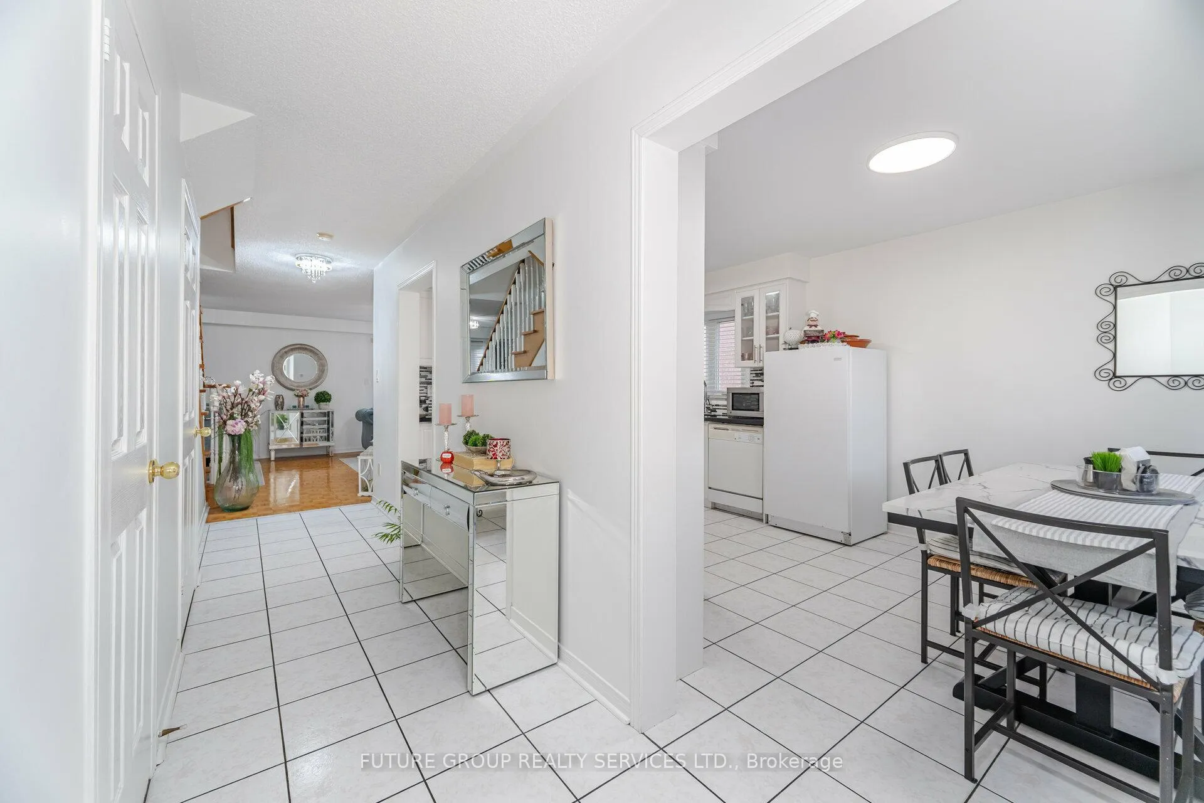 See all 40 photos
Property history
Facts and features
- BasementFinished
- Water, sewerSeptic
- HeatingForced air
- CoolingCentral air
- Separate entrance
- Central air
The homeSemi-Detached, 2-storey, 1,500–2,000 sq ft
- Type: Semi-Detached
- Style: 2-storey
- Living space: 1,500–2,000 sq ft
- Basement: Finished, separate entrance
InsideParquet, Ceramic, Other, Rooms above ground 6
- Flooring: Parquet, Ceramic
- Features: Other
- Rooms above ground: 6
- Bedrooms: 3
- Bathrooms: 3
- Kitchens: 1
- Family room: Yes
Outside and lotBrick, Asphalt shingle, Other
- Exterior: Brick
- Roof: Asphalt shingle
- Foundation: Other
- Size: 36.35 × 71.69 ft
Parking1 Garage, Attached, Private
- Spaces: 1 Garage
- Garage: Attached
- Driveway: Private
Heating, water and powerForced air, gas, Central air, Municipal water
- Heating: Forced air, gas
- Cooling: Central air
- Water: Municipal water
- Sewer: Septic
Costs and taxesTaxes $4,970 a year, HST included in the price, Hot water tank
- Taxes, 2024: $4,970 a year
- HST: HST included in the price
- Rental items: Hot water tank
Listing detailsW11880449, Sold, Dec 4, 2024
- MLS® number: W11880449
- Status: Sold
- Listed on: Dec 4, 2024
- Days on market: 23
- Updated: Dec 27, 2024
- Possession: To Be Determined
- Occupied by: Owner
- Listing brokerage: FUTURE GROUP REALTY SERVICES LTD.
About this home
82 Dolphin Song Crescent, Brampton (Sandringham-Wellington), ON L6R 1Z9
Incredible opportunity to own this beautiful Greenpark-built, All-Brick Link Home in a highly sought-after Brampton neighborhood! Attached only by the garage, it feels like a Detached Property. The home offers 1,718 sq. ft. of above-grade living space, plus a professionally finished basement with a separate entrance. Over the past two years, the home has undergone extensive upgrades, including an upgraded kitchen, renovated washrooms, new windows, fresh paint, a renovated laundry room, and a modern garage door, all adding to its appeal. The backyard is fully landscaped with a walkout patio, a fenced yard, and professional concrete work on the side and backyard, making it ideal for entertaining or relaxing. Additional features include solid oak stairs, a spacious cold cellar with the potential for an additional washroom, ample parking with a large driveway, and pot lights around the front, side, and backyard, adding a beautiful finishing touch. Located near Trinity Common Mall, this home is in a fantastic neighborhood with easy access to shopping, parks, schools, places of worship (Gurdwara and mosque just 3 minutes' walk), and public transit. Don't miss this incredible opportunity to own a fantastic home. Schedule your viewing today!
Ask about this home
A HOMEH agent will answer your questions about this home.
Around this home
Daily convenience, out of 100, from the distances below
Schools nearby
School rating, out of 10.
Helpful calculators
Your HOMEH agent

"I would see it this week."