

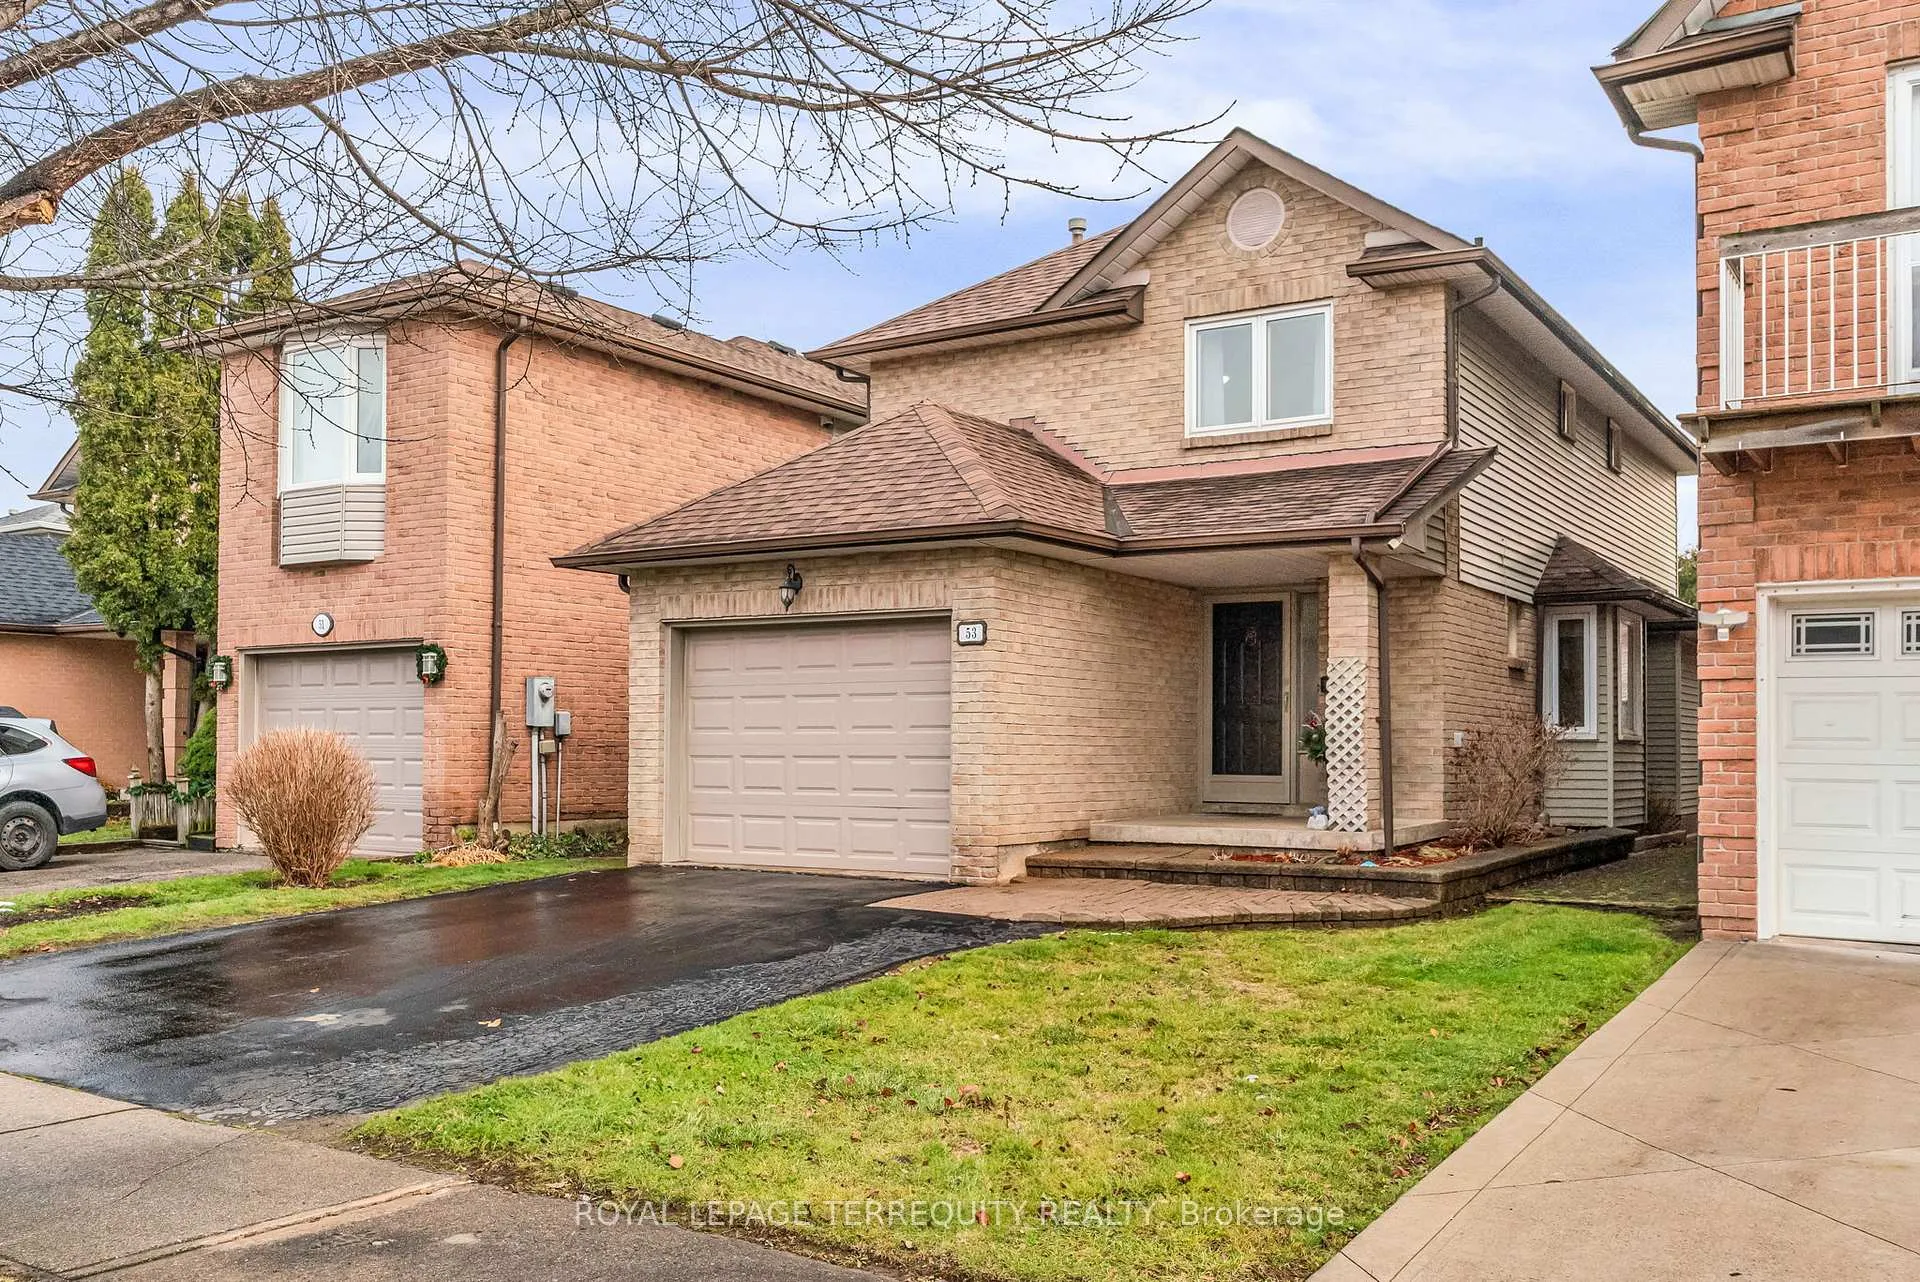
53 Rosebud Avenue
53 Rosebud Avenue
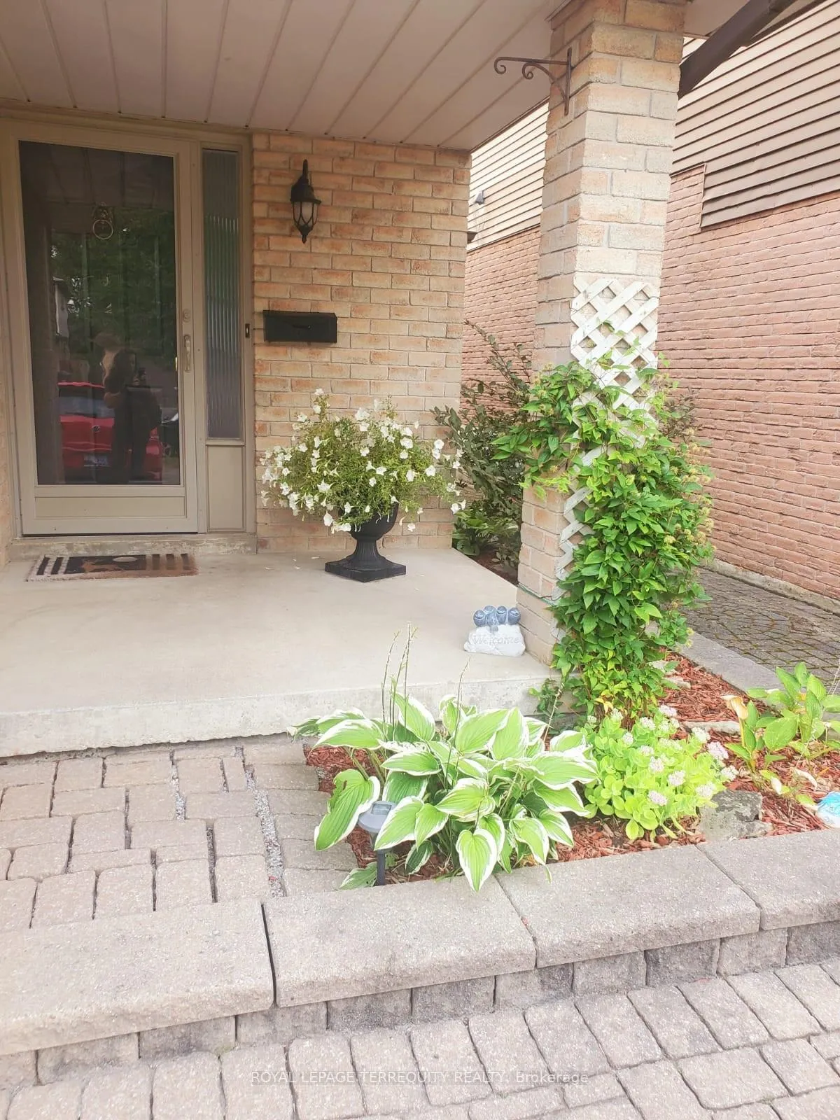
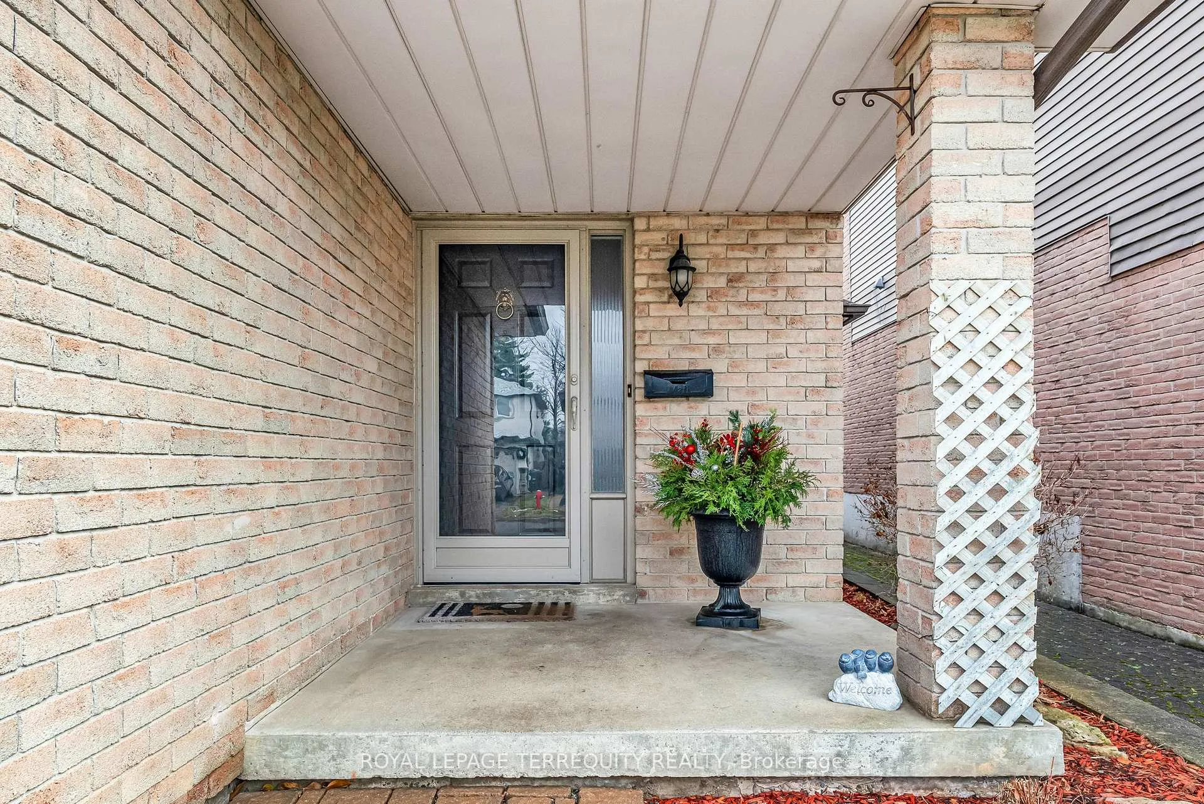
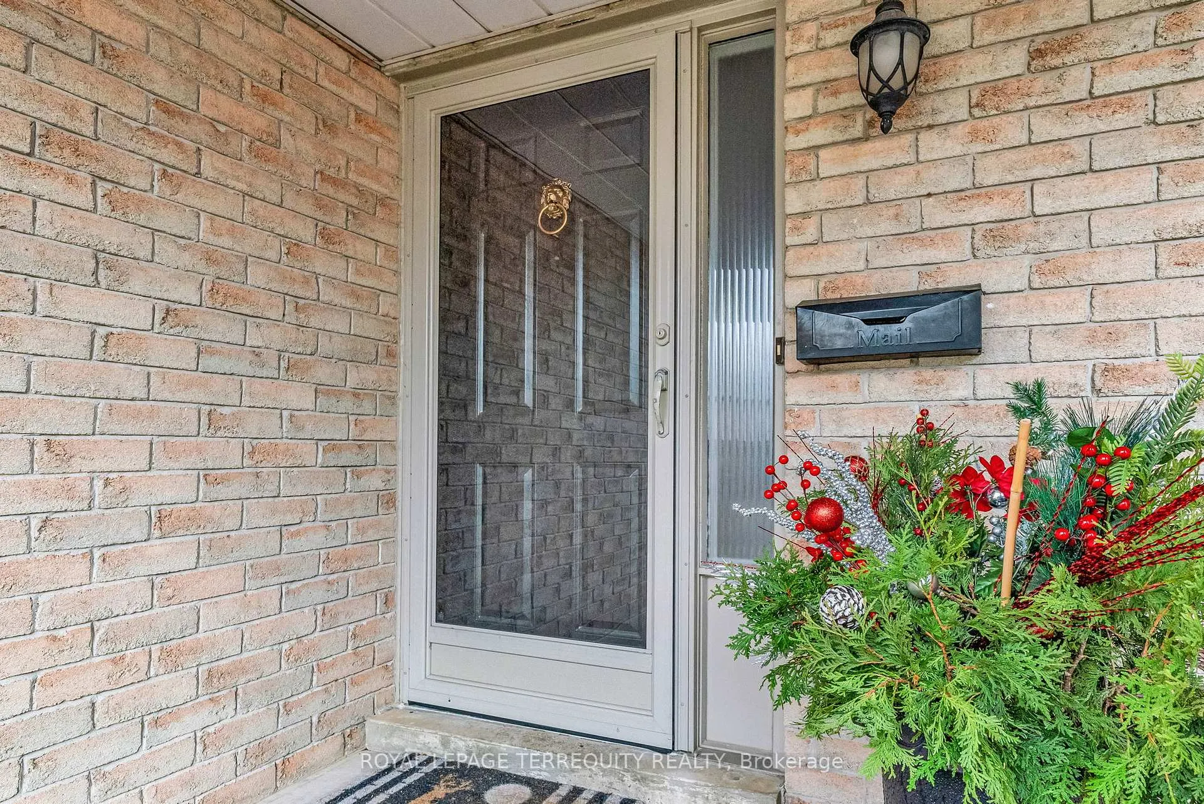
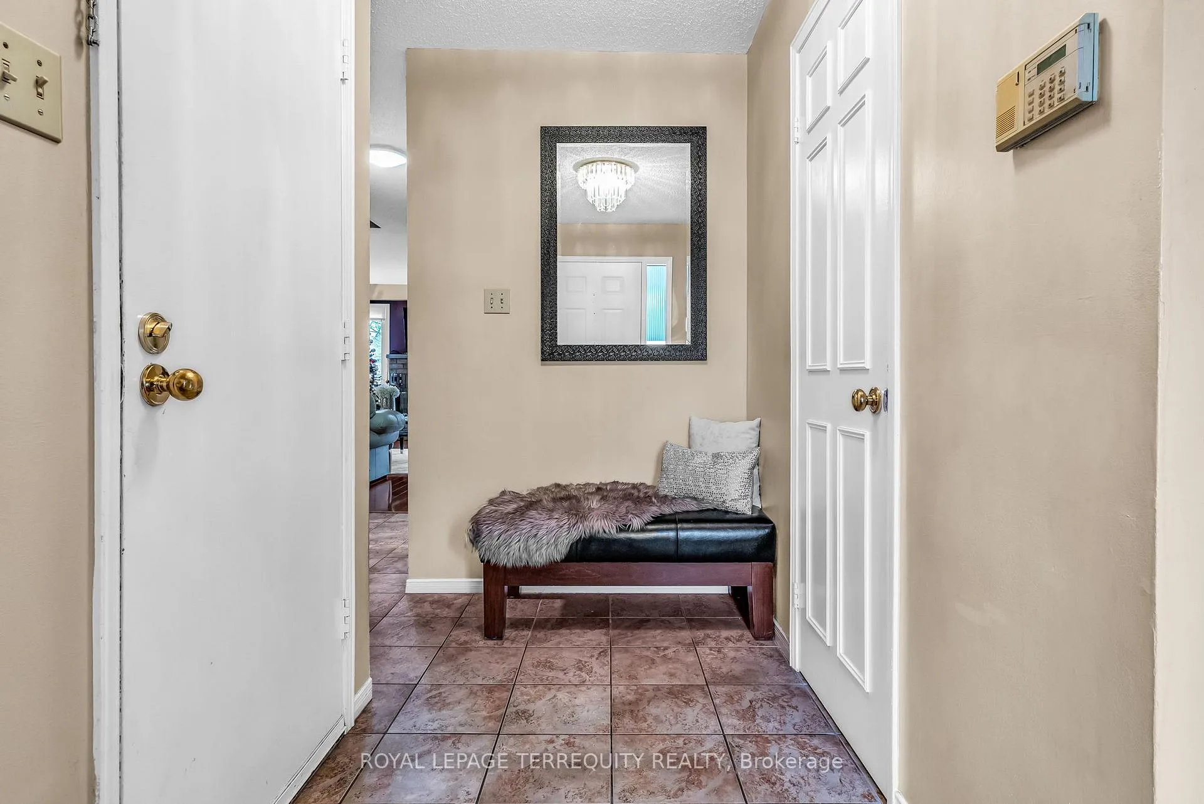 See all 40 photos
Property history
Facts and features
- BasementFinished
- Water, sewerMunicipal
- HeatingForced air
- CoolingCentral air
- Hardwood floors
- Fireplace
- Central air
The homeDetached, 2-storey, 1,500–2,000 sq ft
- TypeDetached
- Style2-storey
- Living space1,500–2,000 sq ft
- BasementFinished
InsideFireplace Yes, wood, Ceramic, Hardwood, Main level
- FireplaceYes, wood
- FlooringCeramic, Hardwood
- LaundryMain level
- FeaturesAuto garage door remote, carpet free
- Rooms above ground6
- Bedrooms3
- Bathrooms3
- Kitchens1
Outside and lotBrick, aluminum siding, Shingles, Concrete
- ExteriorBrick, aluminum siding
- RoofShingles
- FoundationConcrete
- FeaturesDeck
- Other structuresGarden shed
- Size30.02 × 118.27 ft
Parking1 Garage, Attached, Private double
- Spaces1 Garage
- GarageAttached
- DrivewayPrivate double
Heating, water and powerForced air, gas, Central air, Municipal water
- HeatingForced air, gas
- CoolingCentral air
- WaterMunicipal water
- SewerMunicipal sewer
Costs and taxesTaxes $4,649 a year, HST included in the price, Hot water tank - reliance (2023) - $25.70 + hst per month
- Taxes, 2024$4,649 a year
- HSTHST included in the price
- Rental itemsHot water tank - reliance (2023) - $25.70 + hst per month
Included in the saleAll elf's, blinds; windows coverings; s/s fridge - samsung (2019); dishwasher - kenmore; stove -kitchen aid; range hood - broon; washer & dryer samsung (2017), electrical fire place in basement "as is"; shed & fire pit in garden; 1 garage door opener, Not included None
- IncludedAll elf's, blinds; windows coverings; s/s fridge - samsung (2019); dishwasher - kenmore; stove -kitchen aid; range hood - broon; washer & dryer samsung (2017), electrical fire place in basement "as is"; shed & fire pit in garden; 1 garage door opener
- Not includedNone
NearbyArts centre, fenced yard, hospital, library, park, public transit
- Close toArts centre, fenced yard, hospital, library, park, public transit
Listing detailsW11890576, Sold, Dec 12, 2024
- MLS® numberW11890576
- StatusSold
- Listed onDec 12, 2024
- Days on market8
- UpdatedDec 20, 2024
- Possession60/90/TBA
- Occupied byOwner
- Listing brokerageROYAL LEPAGE TERREQUITY REALTY
About this home
53 Rosebud Avenue, Brampton (Brampton West), ON L6X 2W4
Your dream home awaits! Step into a world of comfort, style, and endless possibilities with this beautifully maintained 3-bedroom, 3-bathroom detached gem! Nestled in a vibrant, family-friendly neighbourhood, this home offers the perfect home for your family. With its sun-drenched rooms it provides a convenient layout with you and your family in mind. The main floor features a functional and sunlit layout with sleek laminate flooring throughout. offering a seamless blend of style and durability. The spacious living and dining areas separated by gorgeous French doors are ideal for entertaining or relaxing with loved ones, complemented by a cozy wood-burning fireplace. The eat-in kitchen showcasing elegant ceramic tile flooring and it's the perfect space to create your gourmet meals and gather. Enjoy the practicality of direct garage-to-home access and the added convenience of a main-floor laundry room. Upstairs, the primary generous sized bedroom is your private retreat, complete with a walk-in closet and 4-piece ensuite bathroom. Two additional good-sized bedrooms, paired with a second 4-piece bath, offer comfort and flexibility for the whole family. With plenty of storage throughout, staying organized has never been easier. The entire home is carpet free. The finished basement offers endless possibilities with a versatile recreation room, ideal for a home theater, play area, or additional living space. Step outside to the backyard oasis, where a lovely deck invites you to relax or entertain while enjoying the serene outdoor setting The 2-car driveway and 1-car garage provide ample parking for you and your guests. Located close to parks, schools, shopping, and transit, this home offers the perfect balance of comfort, convenience, and community. Whether you're starting a new chapter or seeking your forever home, this gem is ready to welcome you. Don't miss this incredible opportunity to live in a vibrant, well-connected community.
Ask about this home
A HOMEH agent will answer your questions about this home.
Around this home
Daily convenience, out of 100, from the distances below
Schools nearby
School rating, out of 10.
Helpful calculators
Your HOMEH agent

"I would see it this week."