

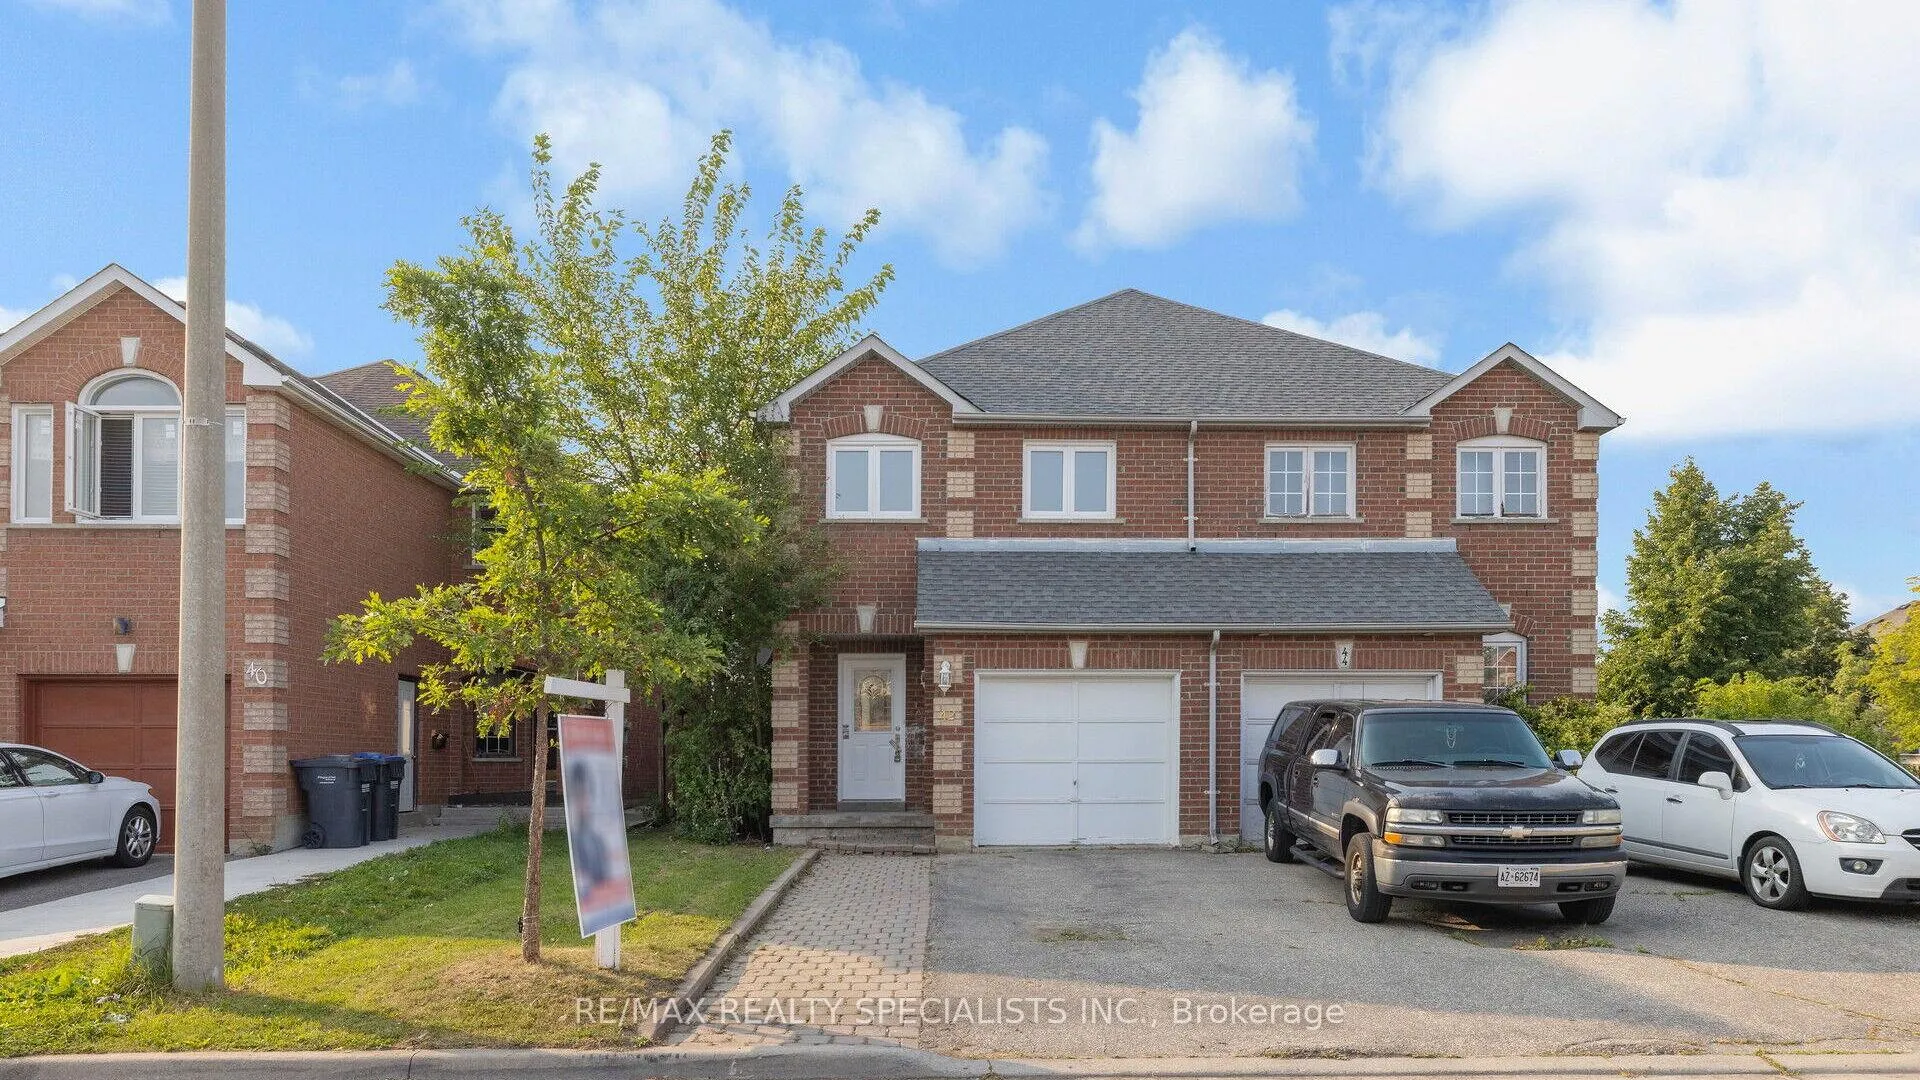
42 Caruso Drive
42 Caruso Drive
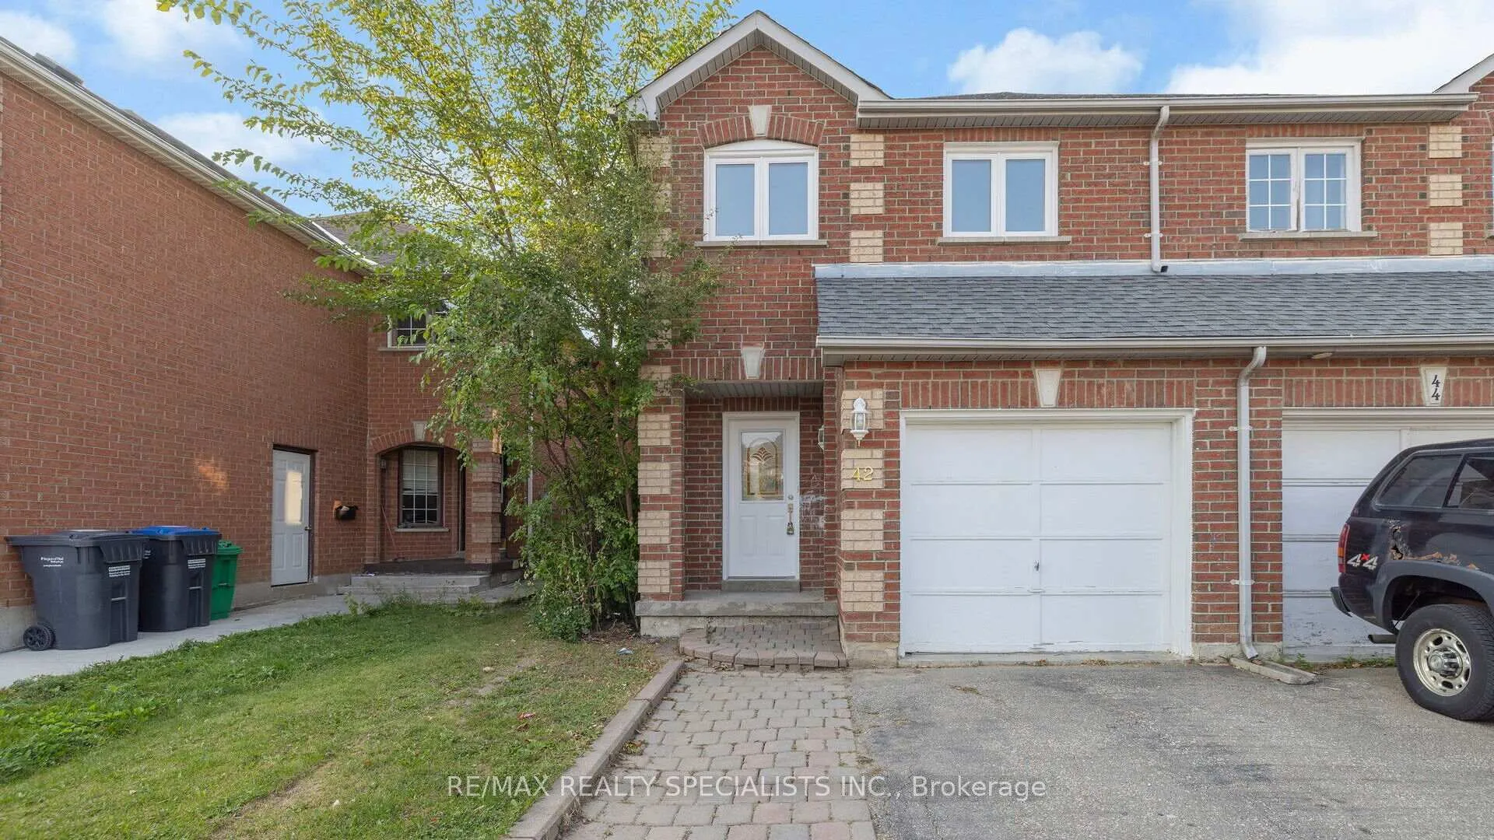
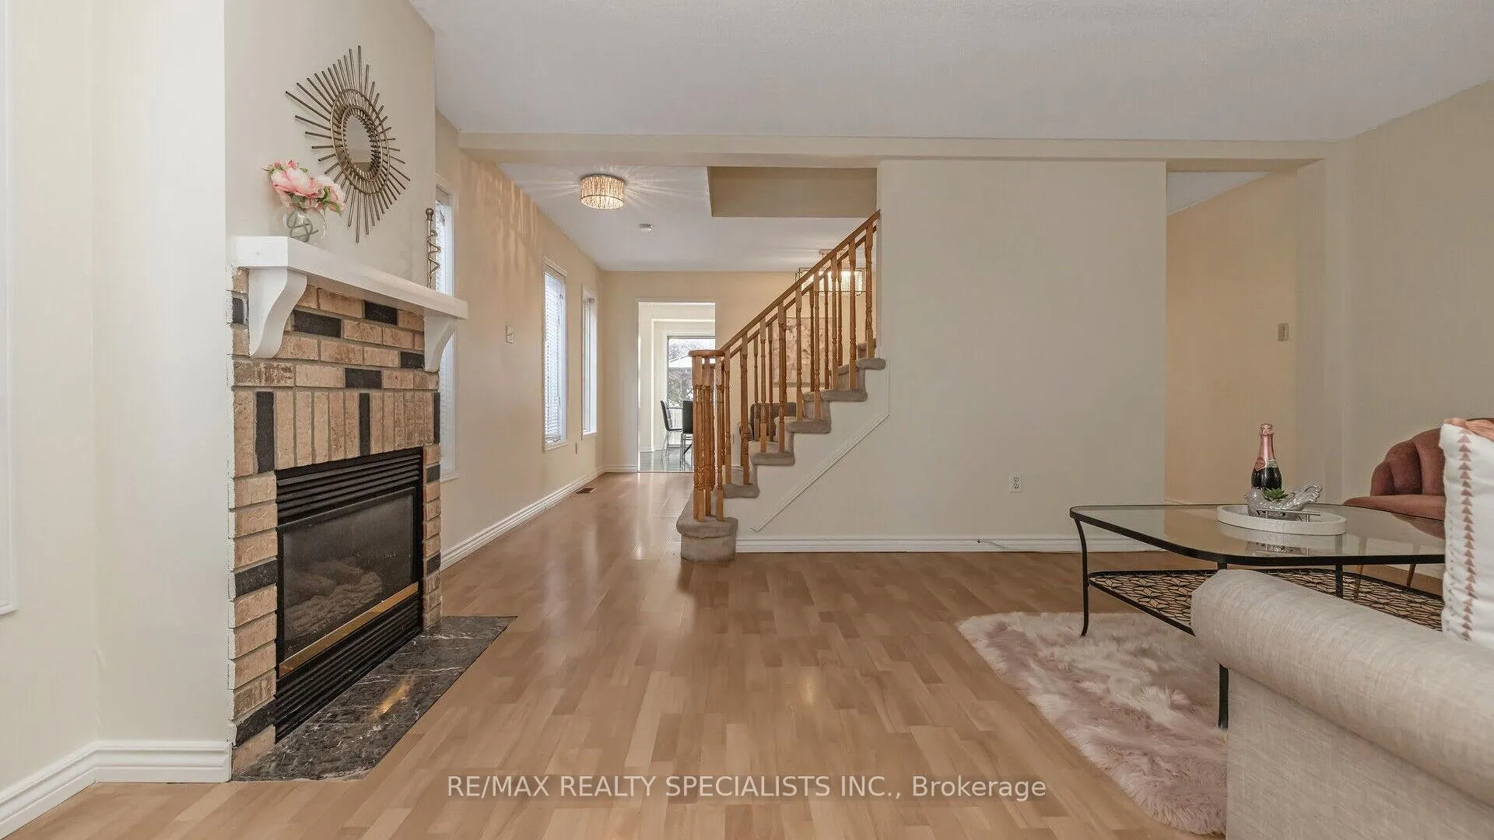
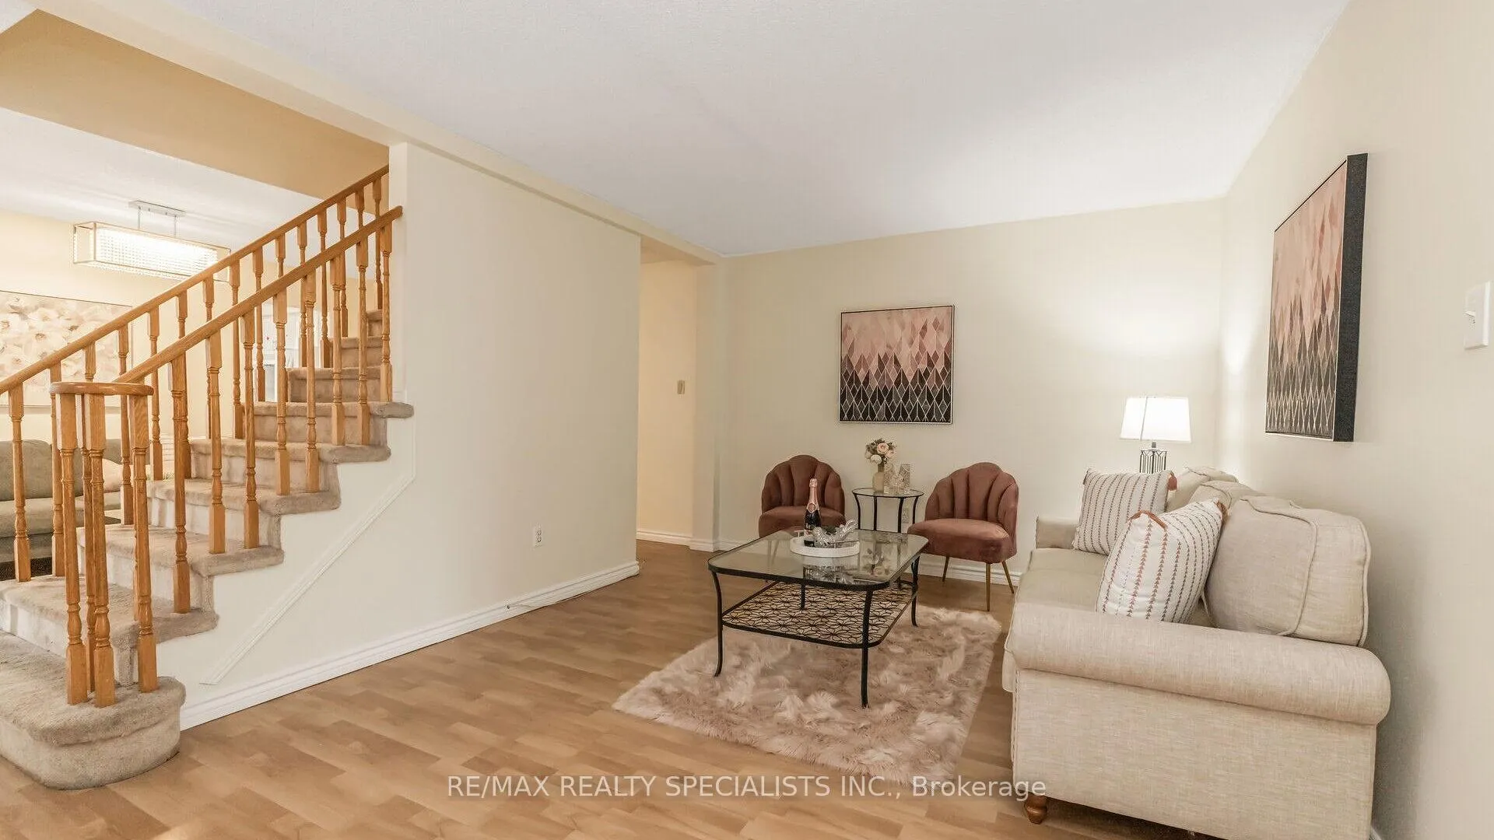
 See all 40 photos
Property history
Facts and features
- BasementFinished
- Water, sewerMunicipal
- HeatingForced air
- CoolingCentral air
- Fireplace
- Central air
The homeSemi-Detached, 2-storey, Finished
- TypeSemi-Detached
- Style2-storey
- BasementFinished
InsideFireplace Yes, Ceramic, Other
- FireplaceYes
- FlooringCeramic
- FeaturesOther
- Rooms above ground8
- Rooms in the basement1
- Bedrooms3 + 1 in the basement
- Bathrooms4
- Kitchens1
- Family roomYes
Outside and lotBrick, Asphalt shingle, Other
- ExteriorBrick
- RoofAsphalt shingle
- FoundationOther
- Size26.24 × 108.26 ft
- ZoningR2C
Parking1 Garage, Built-in, Private
- Spaces1 Garage
- GarageBuilt-in
- DrivewayPrivate
Heating, water and powerForced air, gas, Central air, Municipal water
- HeatingForced air, gas
- CoolingCentral air
- WaterMunicipal water
- SewerMunicipal sewer
Costs and taxesTaxes $4,272 a year, HST included in the price, Hot water tank
- Taxes, 2024$4,272 a year
- HSTHST included in the price
- Rental itemsHot water tank
Included in the saleAll electrical light fixtures, all existing window covs, 2 fridges, stove, hood fan, b/i d/w, washer/dryer, cac, hi-eff gas burner & attachments wiring for alarm extended interlocking drive/walkway. 12x18 patio. freshly painted thru-out., Not included None
- IncludedAll electrical light fixtures, all existing window covs, 2 fridges, stove, hood fan, b/i d/w, washer/dryer, cac, hi-eff gas burner & attachments wiring for alarm extended interlocking drive/walkway. 12x18 patio. freshly painted thru-out.
- Not includedNone
Listing detailsW11892756, Sold, Dec 14, 2024
- MLS® numberW11892756
- StatusSold
- Listed onDec 14, 2024
- Days on market16
- UpdatedDec 30, 2024
- PossessionTo Be Determined
- Occupied byOwner
- Listing brokerageRE/MAX REALTY SPECIALISTS INC.
About this home
42 Caruso Drive, Brampton (Fletcher's West), ON L6Y 5B2
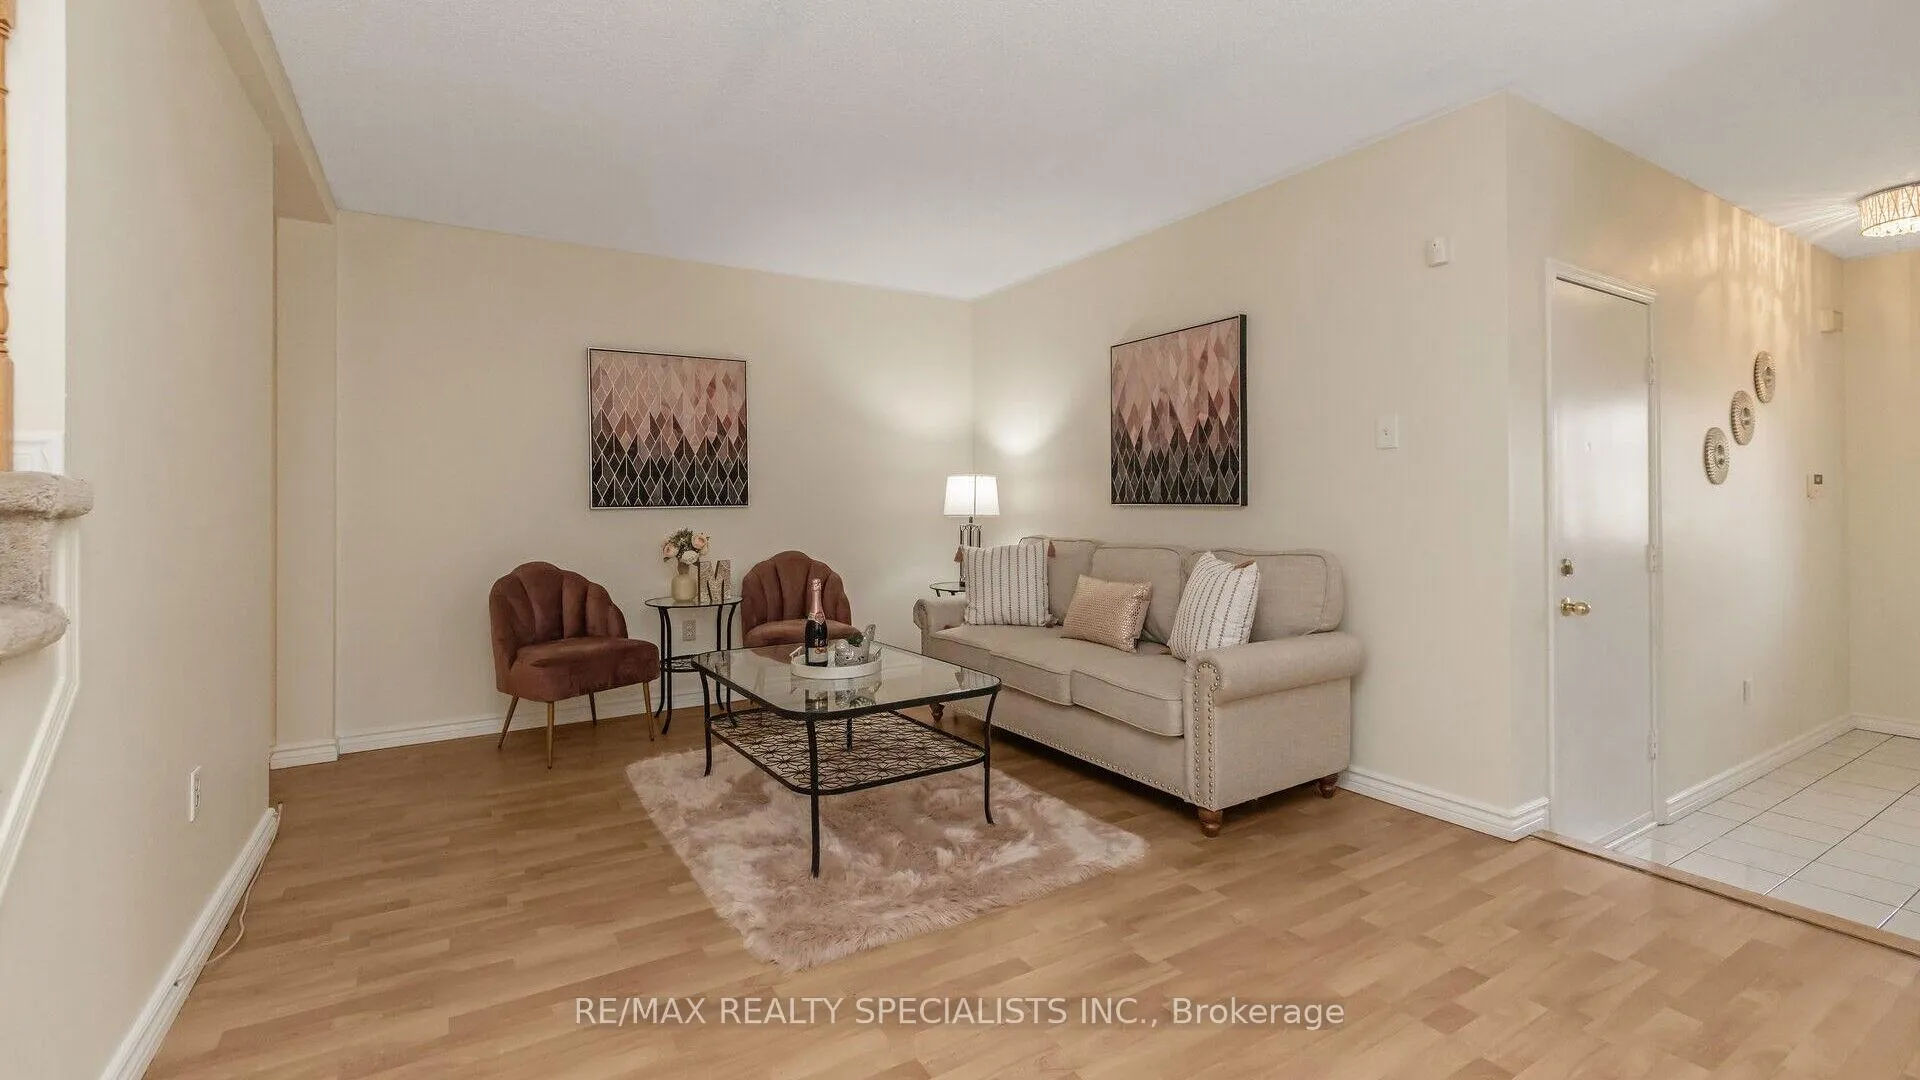
An Incredible Opportunity Awaits At 42 Caruso Dr! This Well Constructed House, Immaculate & well-kept is Situated in a wonderful family neighborhood, in the most desired area of Brampton. Absolutely Gorgeous 3+1 Bedroom Home!! Your search ends here. Freshly Painted. Separate open concept liv/din rooms with laminate floors. Sun-filled eat in kit w/w/o to fenced yard & patio. Large master suite offers w/I closet & 4 pc ensuite. 2 spacious bedrooms with attached Jack and Jill Washroom with 4 pc ensuite. Lower level boasts finished Basement with 4th bdrm w/3 pc ensuite. Large laundry/store on lower level as well. Spacious Backyard. Close To Bramalea City Centre, Chinguacousy Park, Bramalea Go, Grocery Stores, Highway 410, Library, Etc. Seeing is Believing. Zoning and by-law currently allows for separate entrance. hi-eff gas burner & attachments wiring for alarm extended interlocking drive/walkway. 12x18 patio. Freshly painted thru-out.
Ask about this home
A HOMEH agent will answer your questions about this home.
Around this home
Daily convenience, out of 100, from the distances below
Schools nearby
School rating, out of 10.
Helpful calculators
Your HOMEH agent

"I would see it this week."