

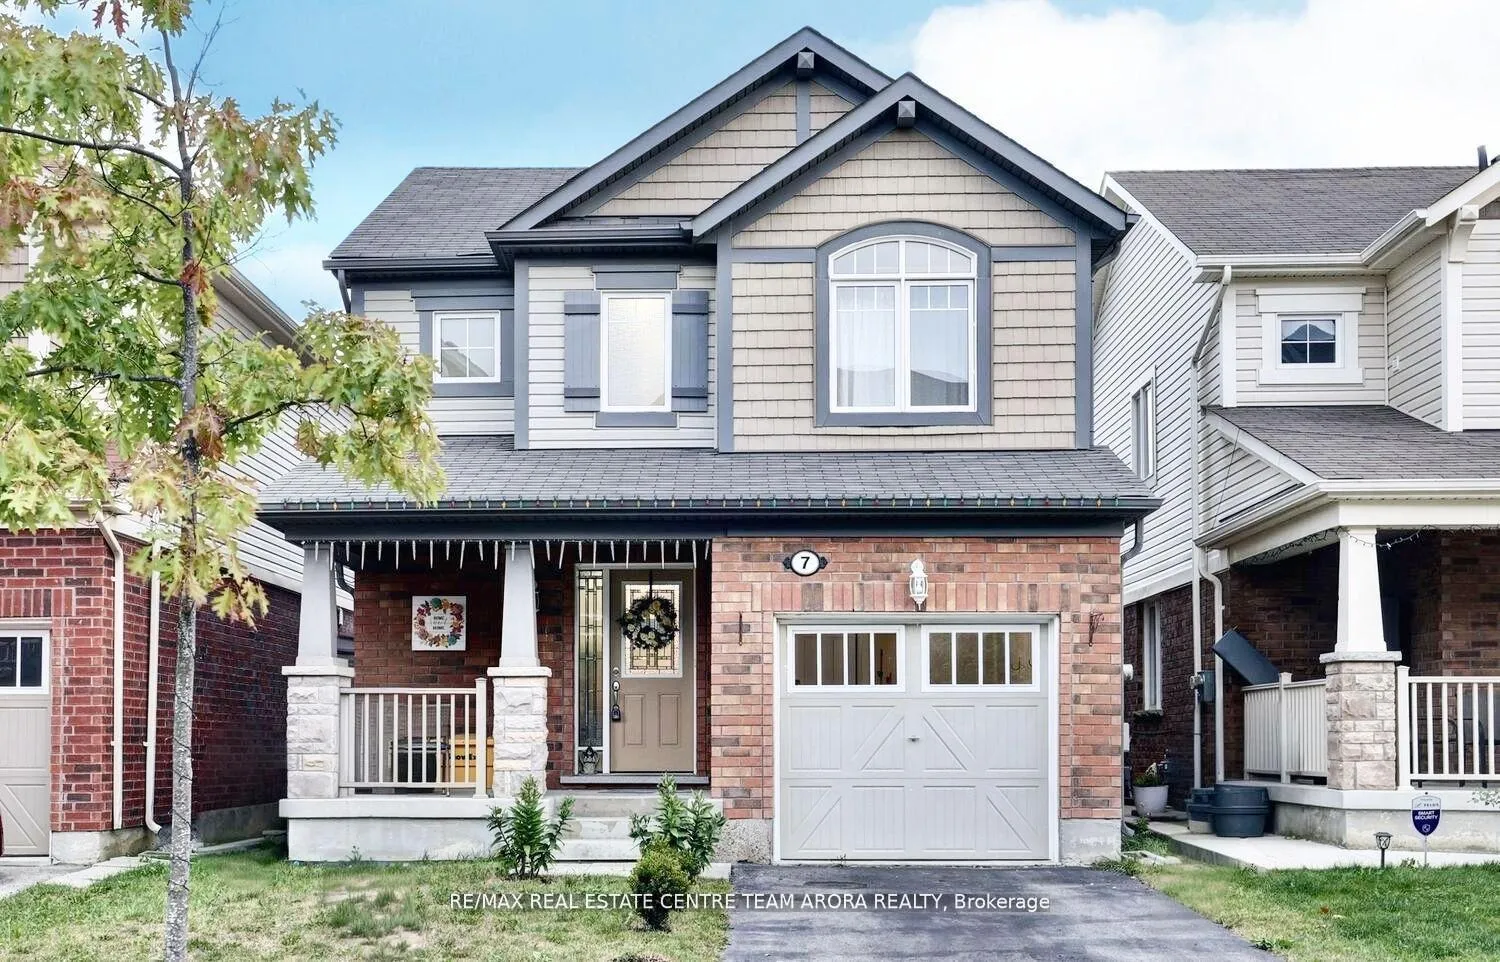
7 Allium Road
7 Allium Road
 See all 24 photos
Property history
Facts and features
- BasementUnfinished
- Water, sewerMunicipal
- HeatingForced air
- CoolingCentral air
- Hardwood floors
- Central air
The homeDetached, 2-storey, Unfinished
- TypeDetached
- Style2-storey
- BasementUnfinished
InsideHardwood, Tile, Broadloom, Lower level, Rooms above ground 6
- FlooringHardwood, Tile, Broadloom
- LaundryLower level
- Rooms above ground6
- Bedrooms3
- Bathrooms3
- Kitchens1
Outside and lotBrick, vinyl siding, Shingles, Concrete
- ExteriorBrick, vinyl siding
- RoofShingles
- FoundationConcrete
- Size30.02 × 88.58 ft
- ZoningR1F
Parking1 Garage, Built-in, Private
- Spaces1 Garage
- GarageBuilt-in
- DrivewayPrivate
Heating, water and powerForced air, gas, Central air, Municipal water
- HeatingForced air, gas
- CoolingCentral air
- WaterMunicipal water
- SewerMunicipal sewer
Costs and taxesTaxes $5,357 a year, HST included in the price
- Taxes, 2024$5,357 a year
- HSTHST included in the price
Included in the saleAll elfs, s/s appl: fridge, stove, dishwasher, washer dryer
- IncludedAll elfs, s/s appl: fridge, stove, dishwasher, washer dryer
Listing detailsW11891845, Sold, Dec 13, 2024
- MLS® numberW11891845
- StatusSold
- Listed onDec 13, 2024
- Days on market18
- UpdatedDec 31, 2024
- PossessionTo Be Arranged
- Occupied byOwner
- Listing brokerageRE/MAX REAL ESTATE CENTRE TEAM ARORA REALTY
About this home
7 Allium Road, Brampton (Northwest Brampton), ON L7A 4H5
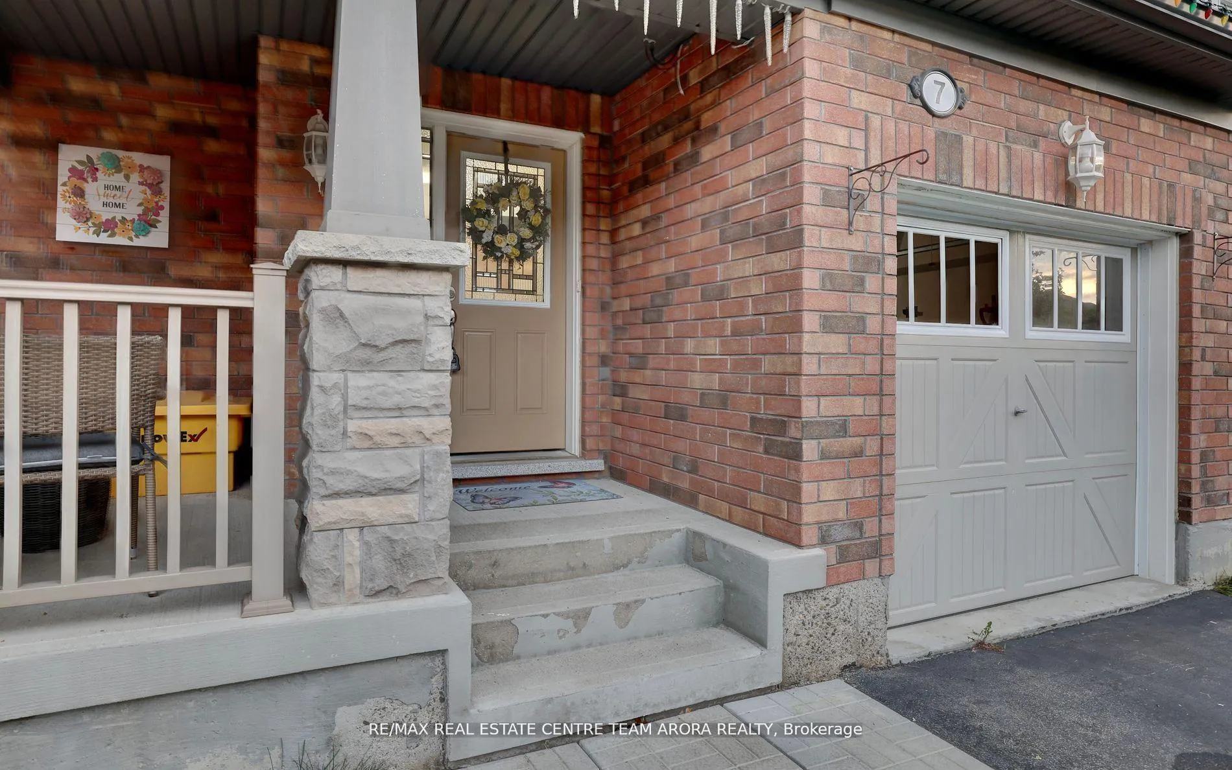
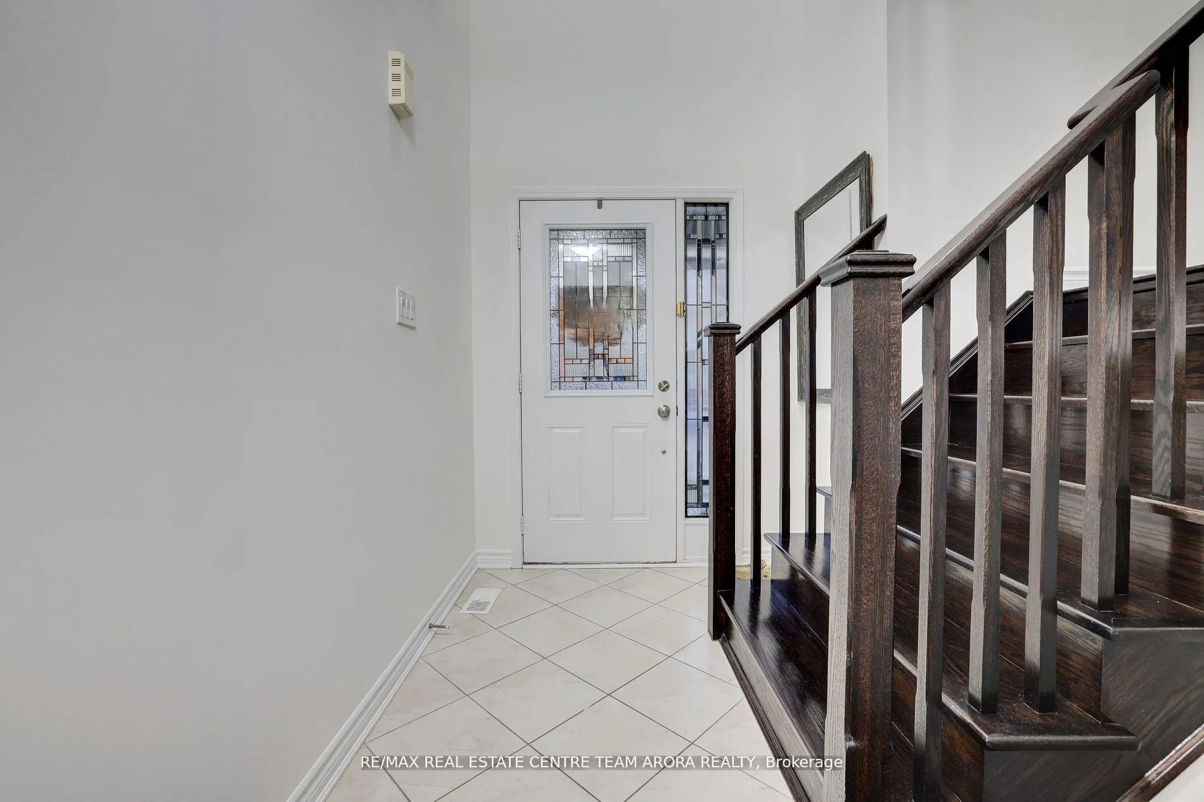
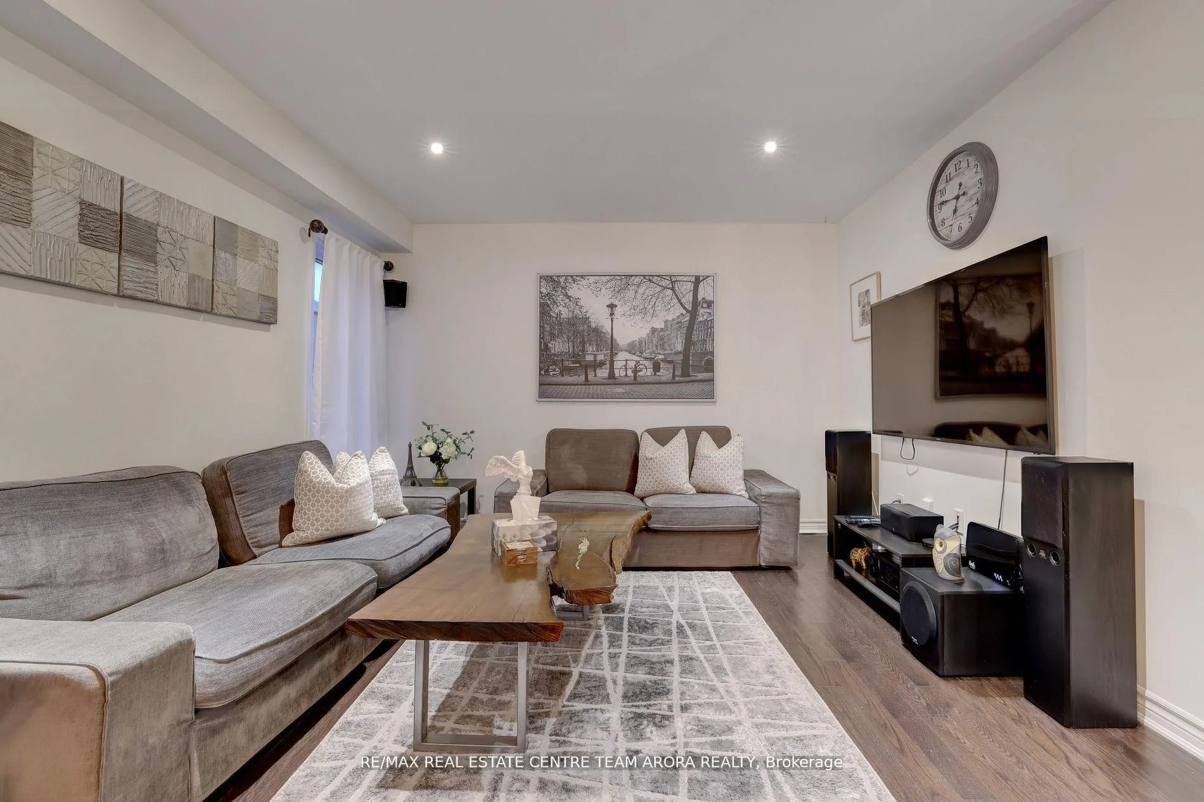
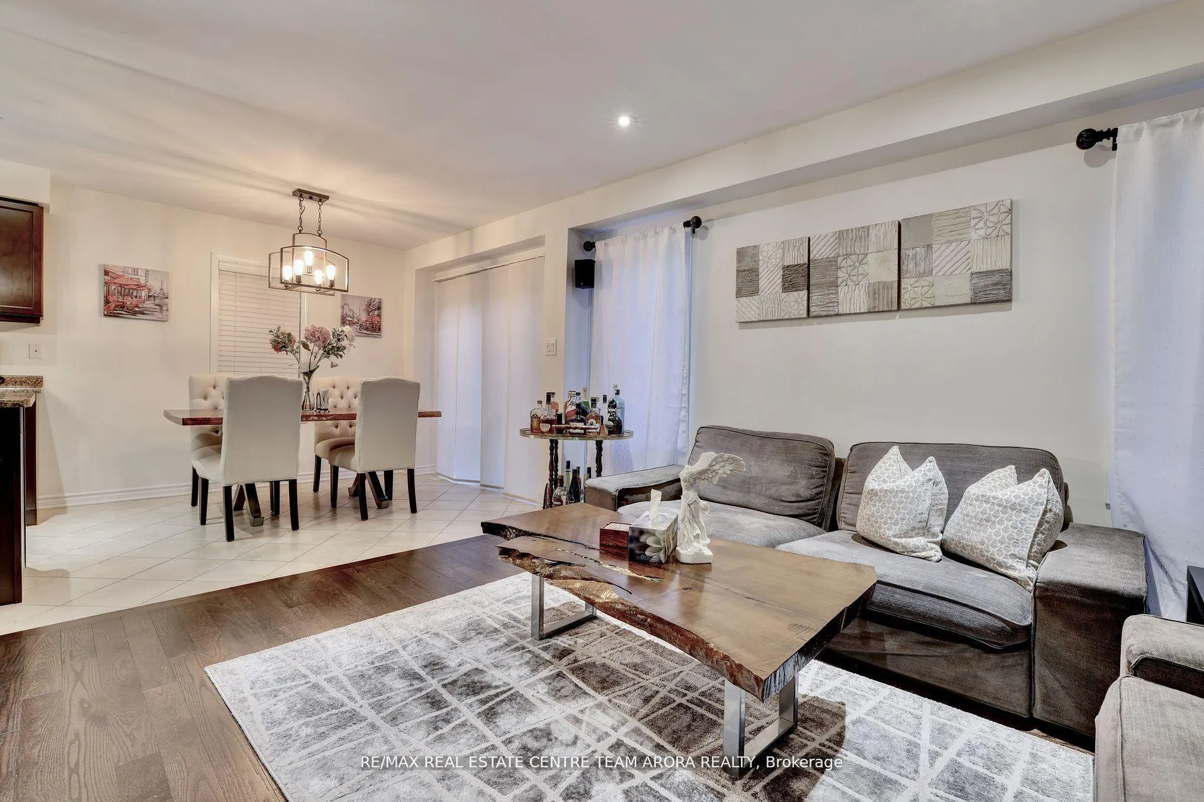
Welcome to this stunning home nestled in the sought-after Northwest Brampton community! This beautiful residence boasts an open-concept layout that seamlessly connects all primary living areas, creating a warm and inviting atmosphere. The main floor features exquisite hardwood floors and smooth ceilings adorned with pot lights, enhancing the overall elegance of the space. At the heart of the home lies the kitchen, designed for both functionality and style. It showcases a spacious center island, top-of-the-line Samsung stainless steel appliances, and ample cabinetry both above and below, making it perfect for culinary enthusiasts. The spacious dining area flows effortlessly to the backyard deck, offering an ideal setting for indoor and outdoor entertaining. Venture upstairs to discover the cozy primary bedroom, complete with a large walk-in closet and a luxurious 4-piece ensuite, providing a private retreat for relaxation. Two additional bedrooms, each with their own unique design details, share a beautifully appointed 4-piece bathroom, ensuring comfort for family and guests alike. This home is ideally located in close proximity to all desired amenities, including grocery stores, restaurants, parks, schools and Minutes Away From Mount Pleasant Go Station, making it a perfect choice for modern living. Don't miss the opportunity to make this beautiful house your new home!
Ask about this home
A HOMEH agent will answer your questions about this home.
Around this home
Daily convenience, out of 100, from the distances below
Schools nearby
School rating, out of 10.
Helpful calculators
Your HOMEH agent

"I would see it this week."