
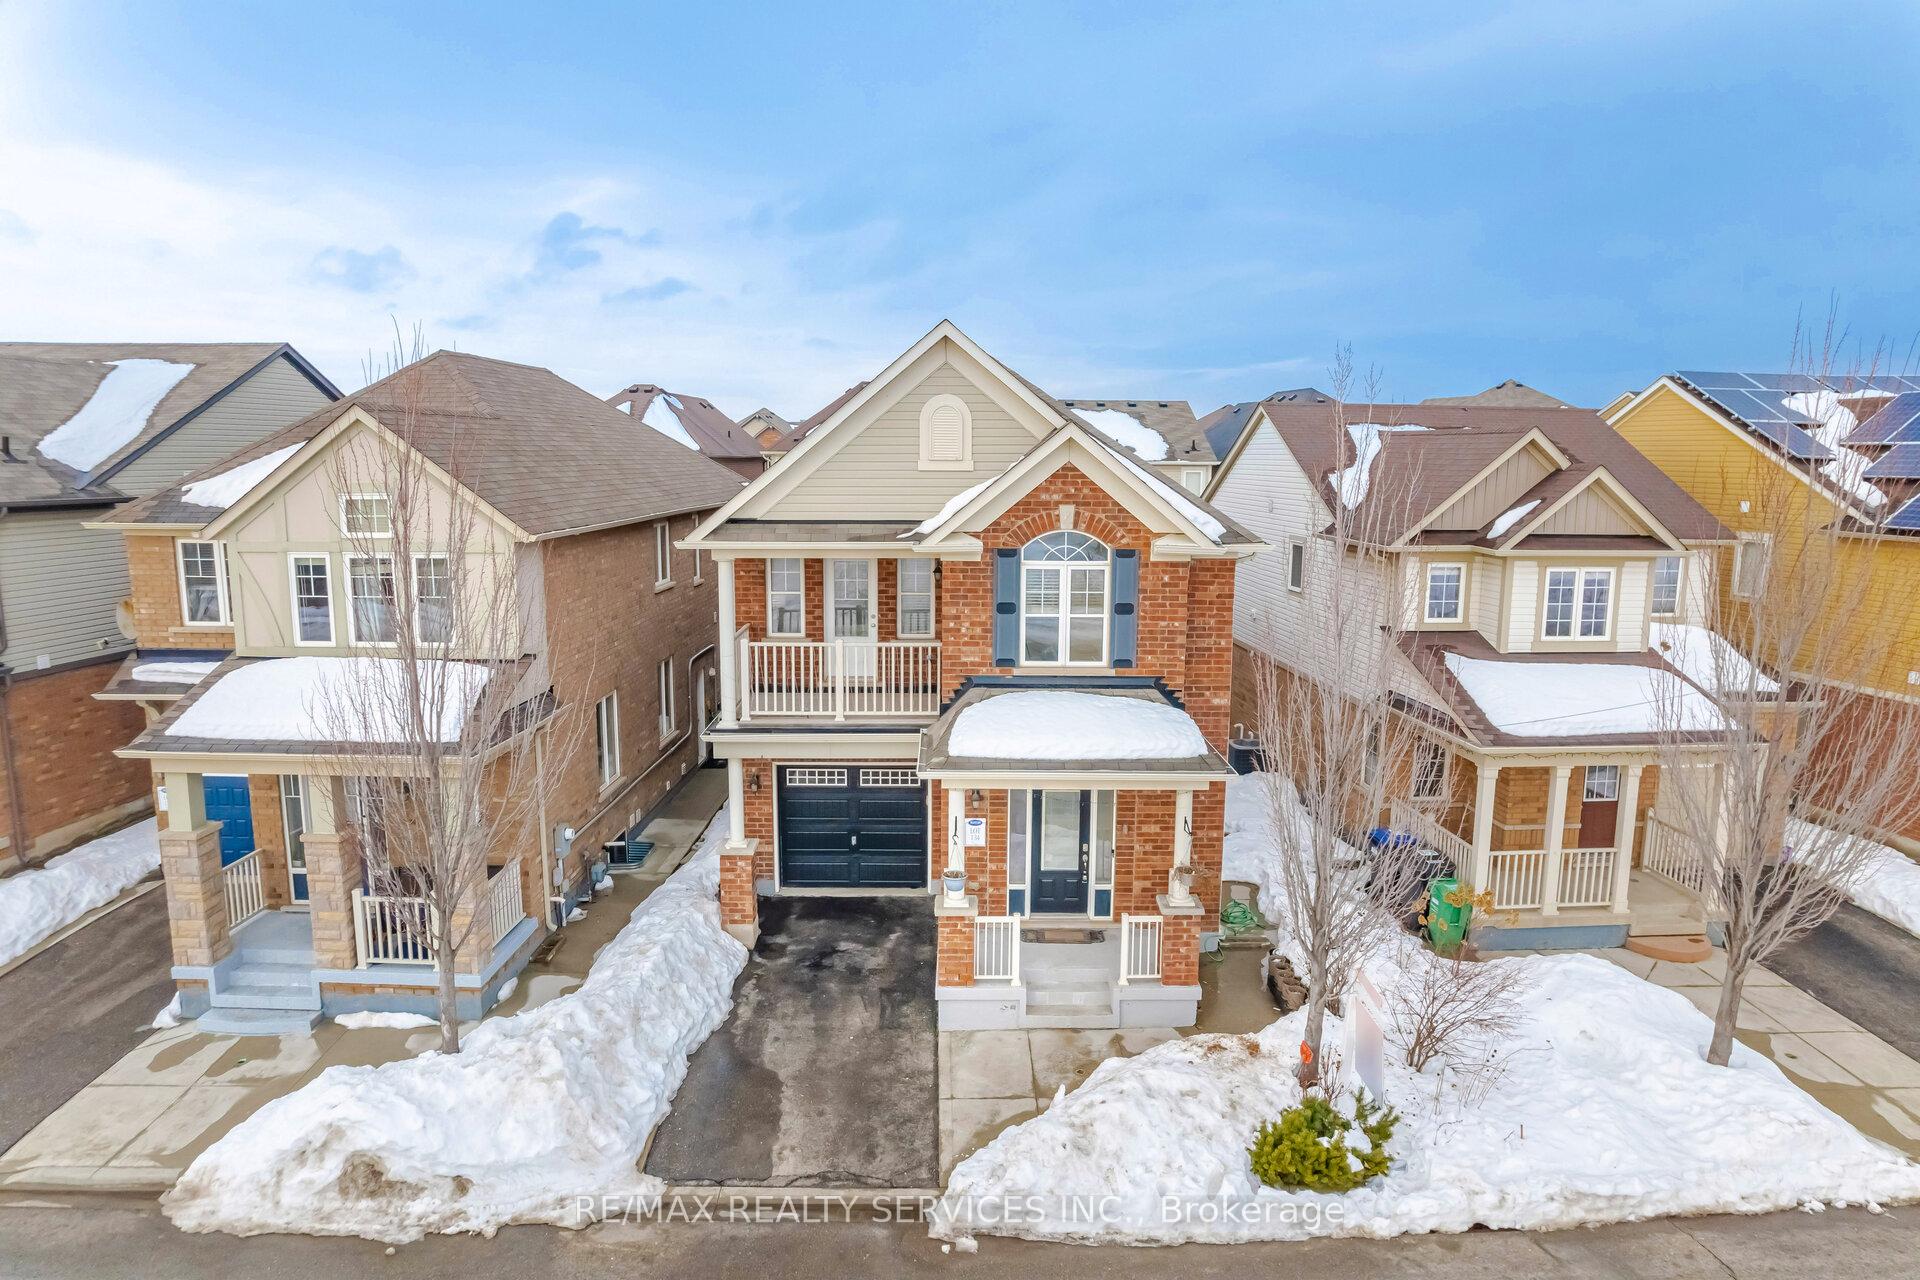
29 Bonsai Lane
Brampton (Northwest Brampton)29 Bonsai Lane
Brampton (Northwest Brampton)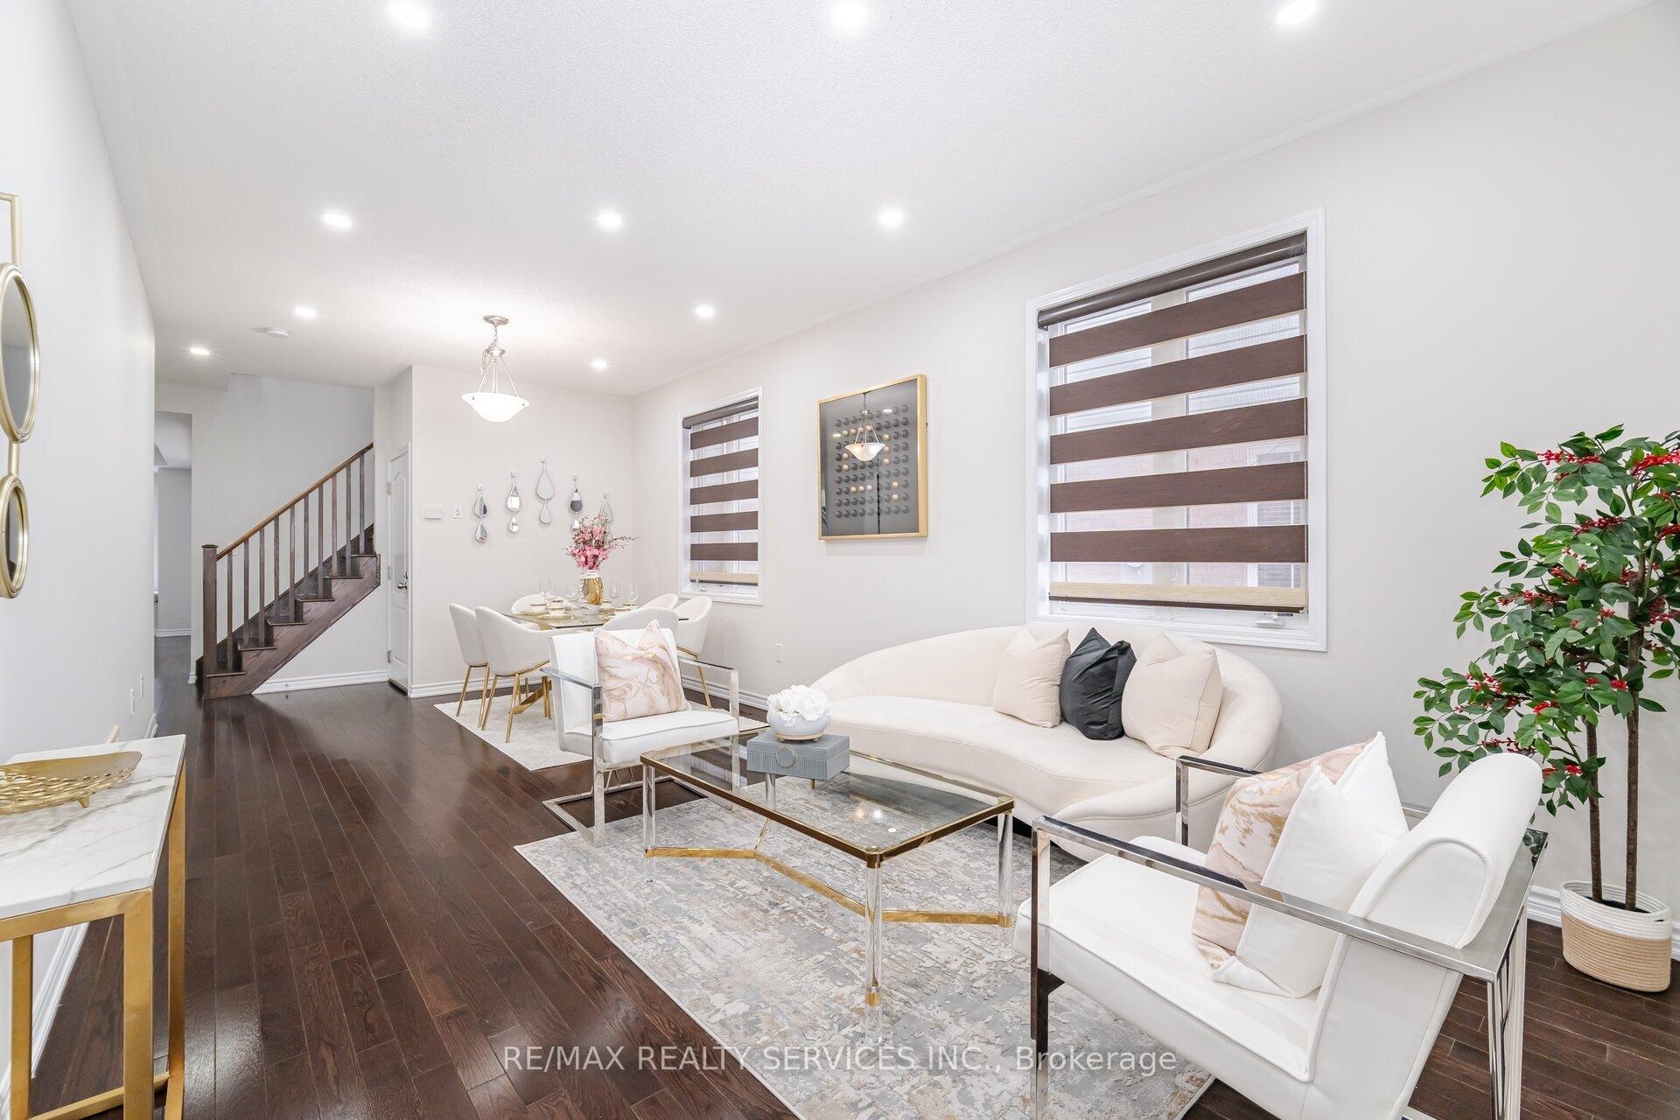
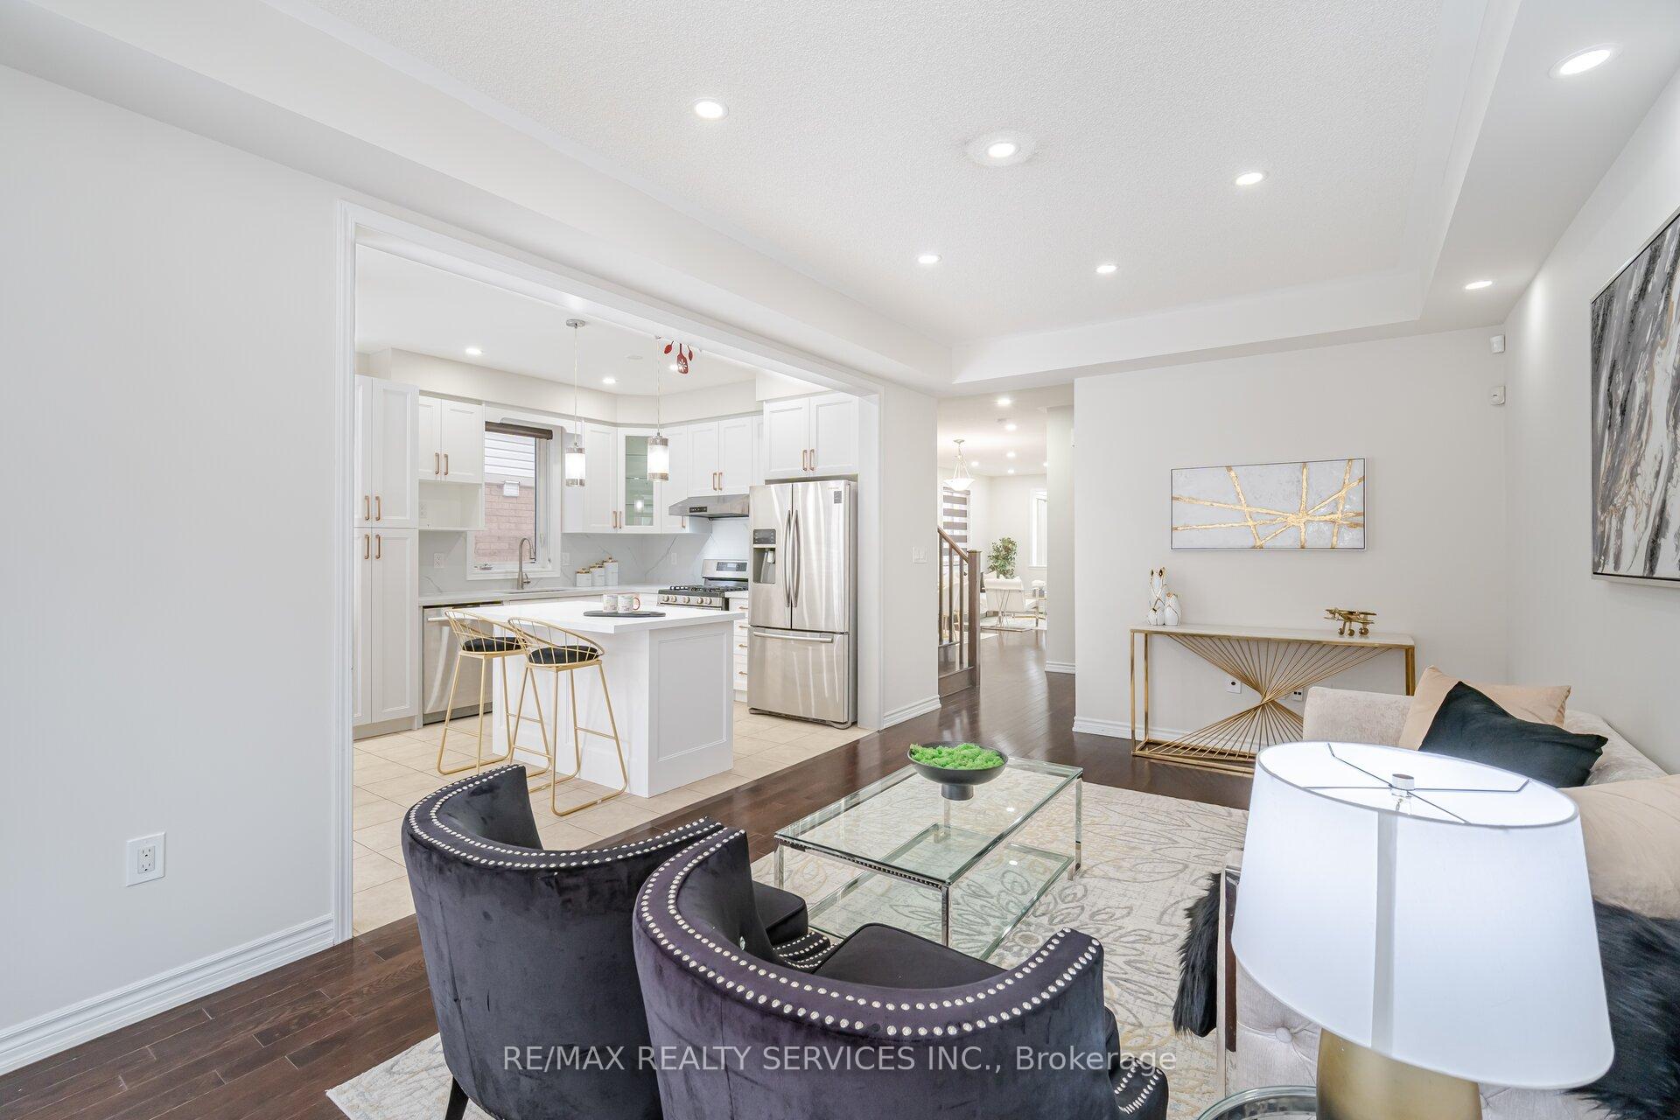 See all 46 photos
Property history

This listing has ended. It is no longer available.
Property not available for sale or for rent.
Ask about this home
A HOMEH agent will answer your questions about this home.Ask HOMEH
About this home
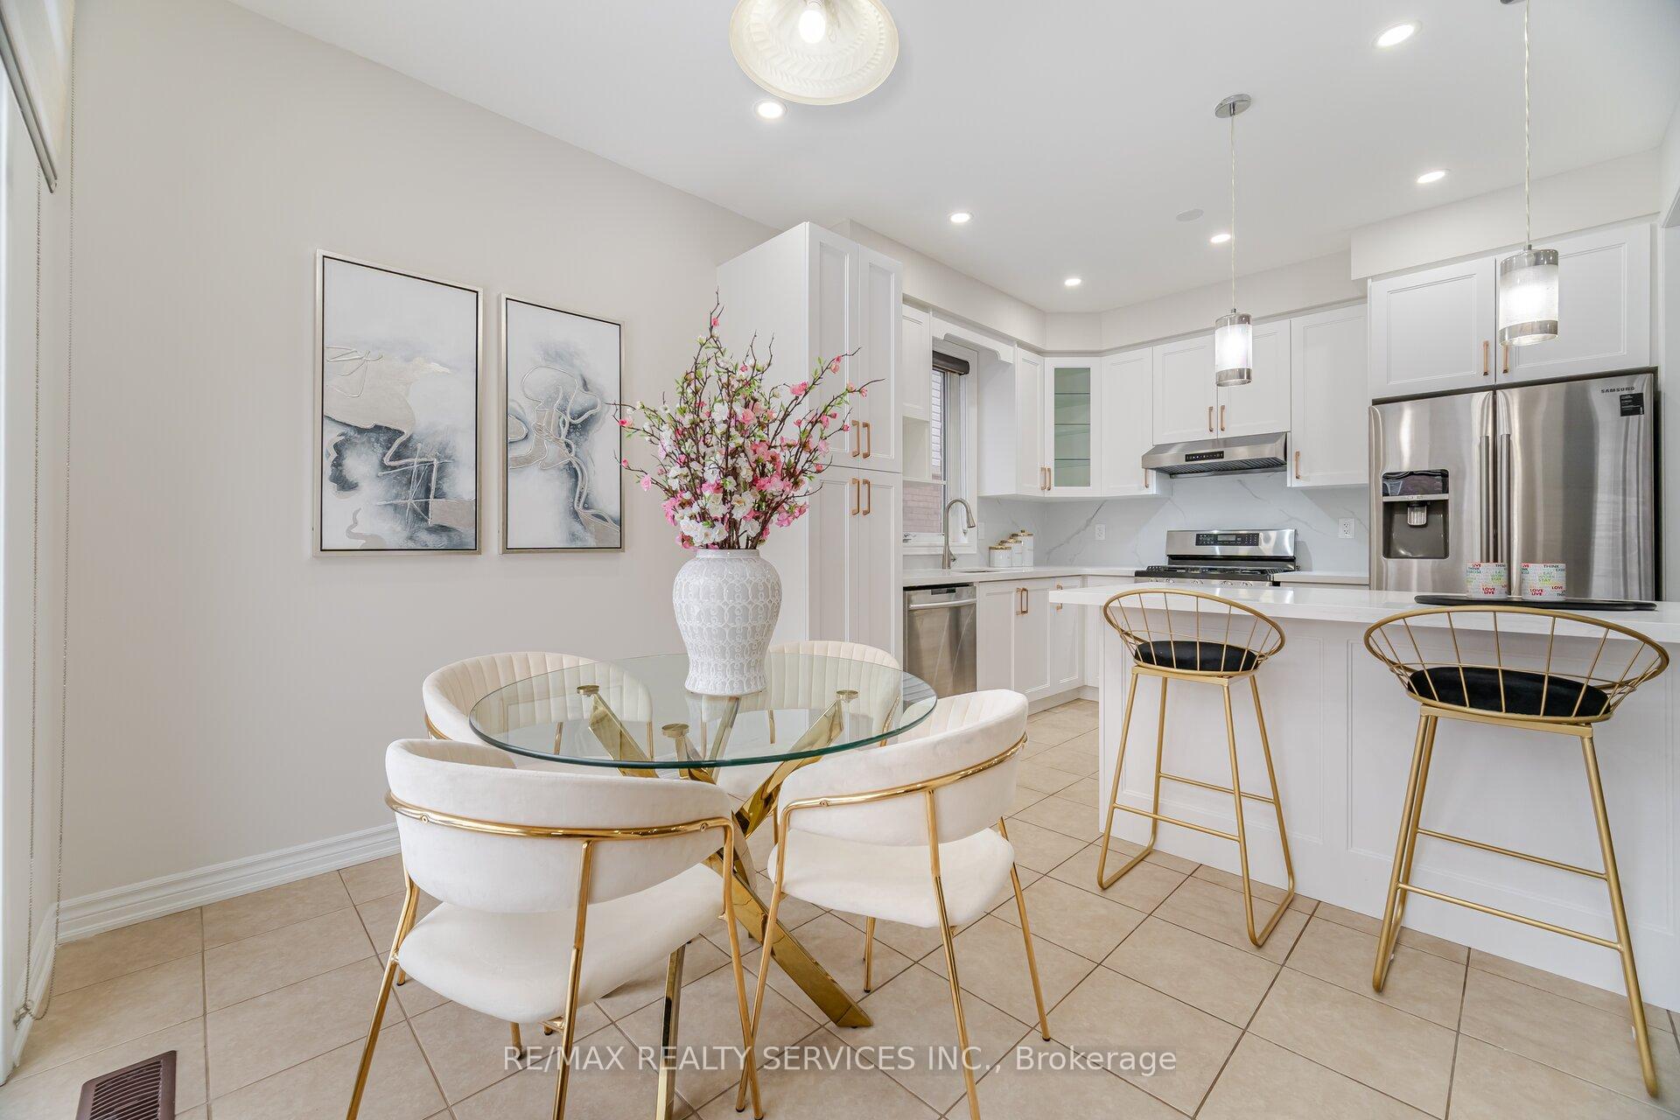
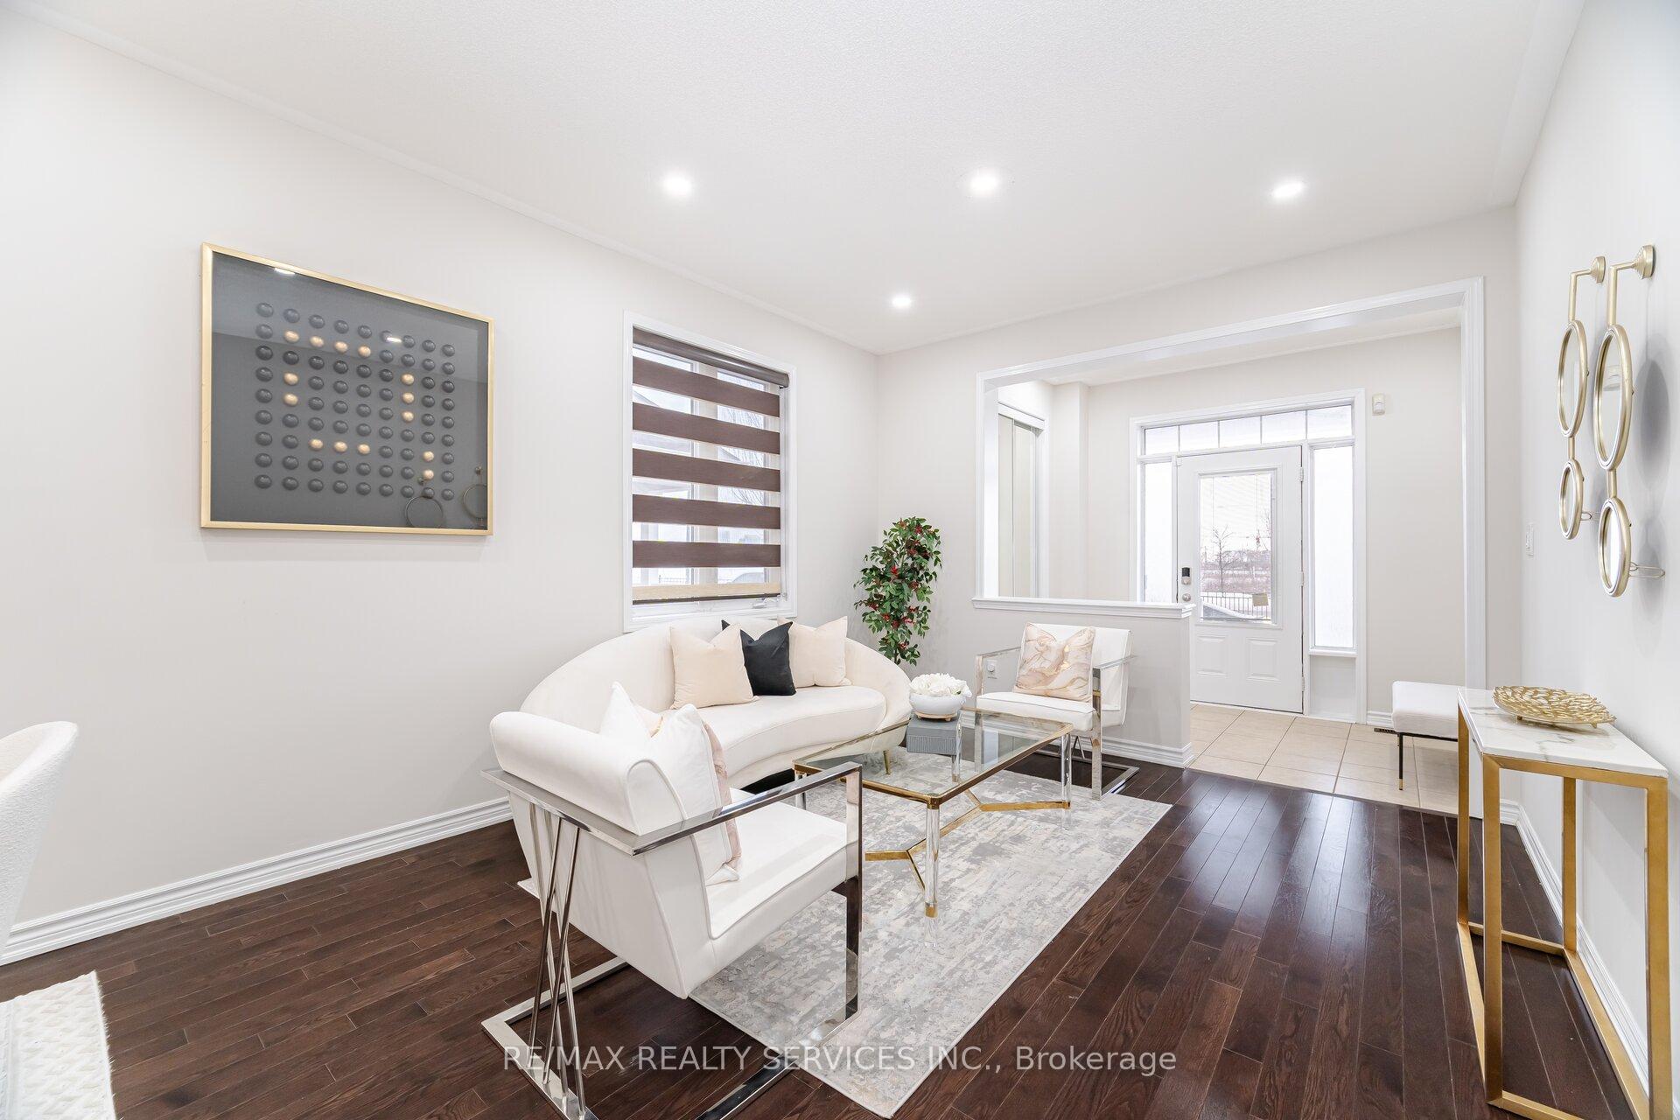
Stunning Detached Home with Legal 2-Bed Basement Apartment & Pond View. This beautifully upgraded 4+2 bedroom all-brick home is in one of Brampton's top neighborhoods just a few minutes from Mount Pleasant GO! Enjoy a clear front view of the pond with no house in front, and great rental income from the legal 2-bedroom basement apartment with a private entrance and separate laundry. Inside, you'll love the modern kitchen with quartz counters, hardwood floors (main & 2nd floor), oak staircase, pot lights (Inside & Outside), and fresh paint completely move-in ready! Extra bonus room upstairs, perfect for a home office or prayer room. One bedroom even has its own private balcony! No sidewalk, garage access to home, and a spacious layout make this the perfect home for families and investors alike.
Facts & features
Ask about this home
A HOMEH agent will answer your questions about this home.
Rooms
13 rooms · 5 bathrooms
- Living room20′8″ × 11′4″234 sq.ft.
- Dining room20′8″ × 11′4″234 sq.ft.
- Family room17′7″ × 10′10″190 sq.ft.
- Kitchen10′8″ × 8′5″90 sq.ft.
- Breakfast10′8″ × 9′1″97 sq.ft.
- Primary bedroom16′5″ × 12′8″208 sq.ft.
- Bedroom 211′4″ × 10′113 sq.ft.
- Bedroom 311′10″ × 11′4″134 sq.ft.
- Bedroom 411′ × 10′3″113 sq.ft.
- Living room11′11″ × 11′4″135 sq.ft.
- Kitchen11′11″ × 11′4″135 sq.ft.
- Bedroom11′ × 9′99 sq.ft.
- Bedroom 213′6″ × 11′3″152 sq.ft.
Around this home
Listing details
Helpful tools
Your HOMEH agent
"I would see it this week."
Ask HOMEH about this home
Price, neighbourhood, monthly cost. Ask anything.
HOMEH Intelligent Agent is an AI, not a licensed representative. Check anything important with your agent.