

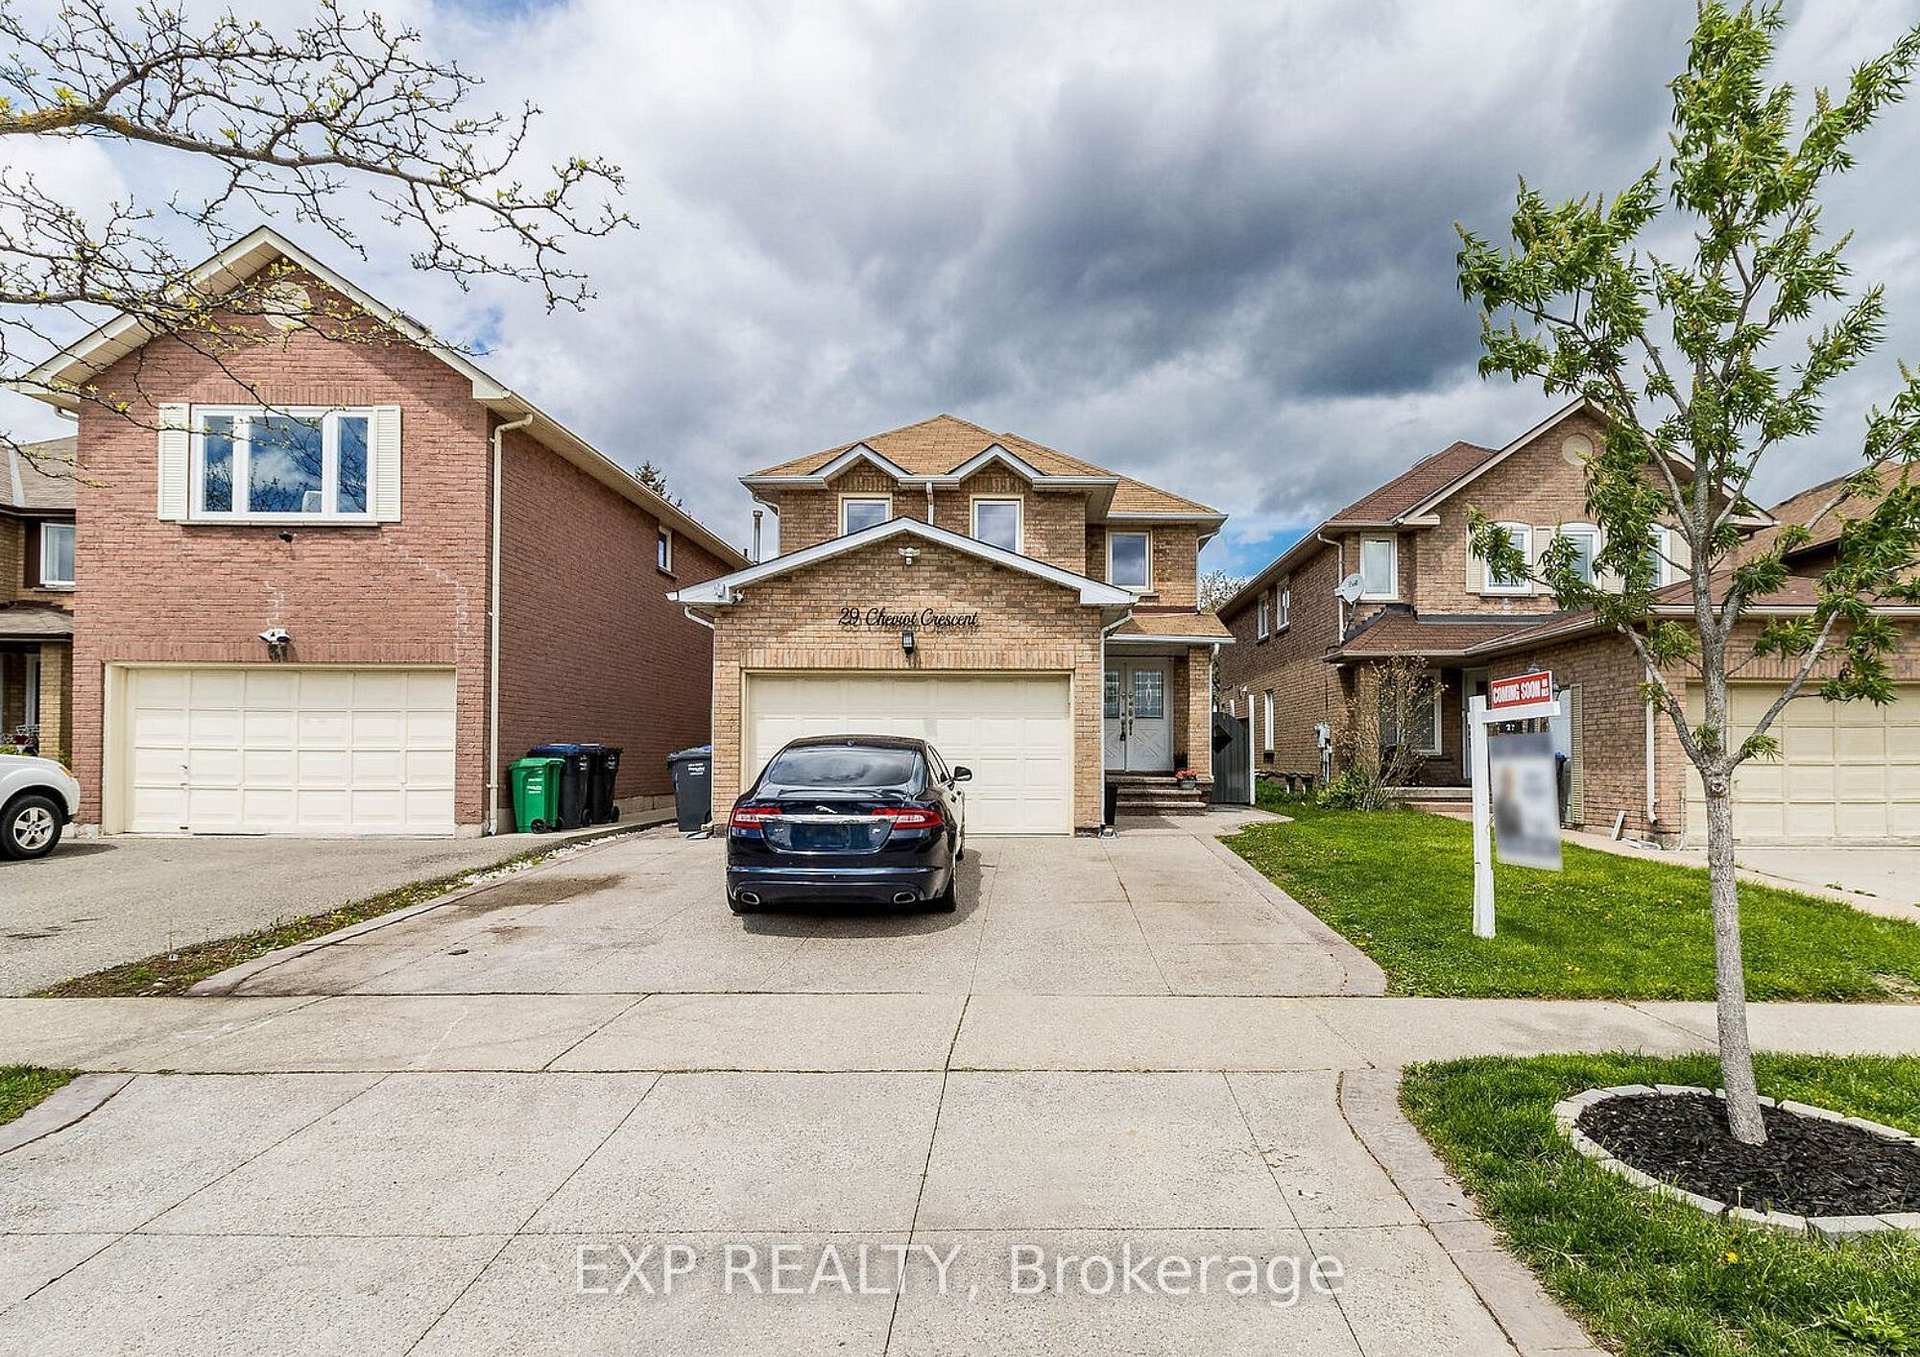
Bsmnt, 29 Cheviot Crescent
Detached Rented
1/10Bsmnt, 29 Cheviot Crescent
Detached Rented
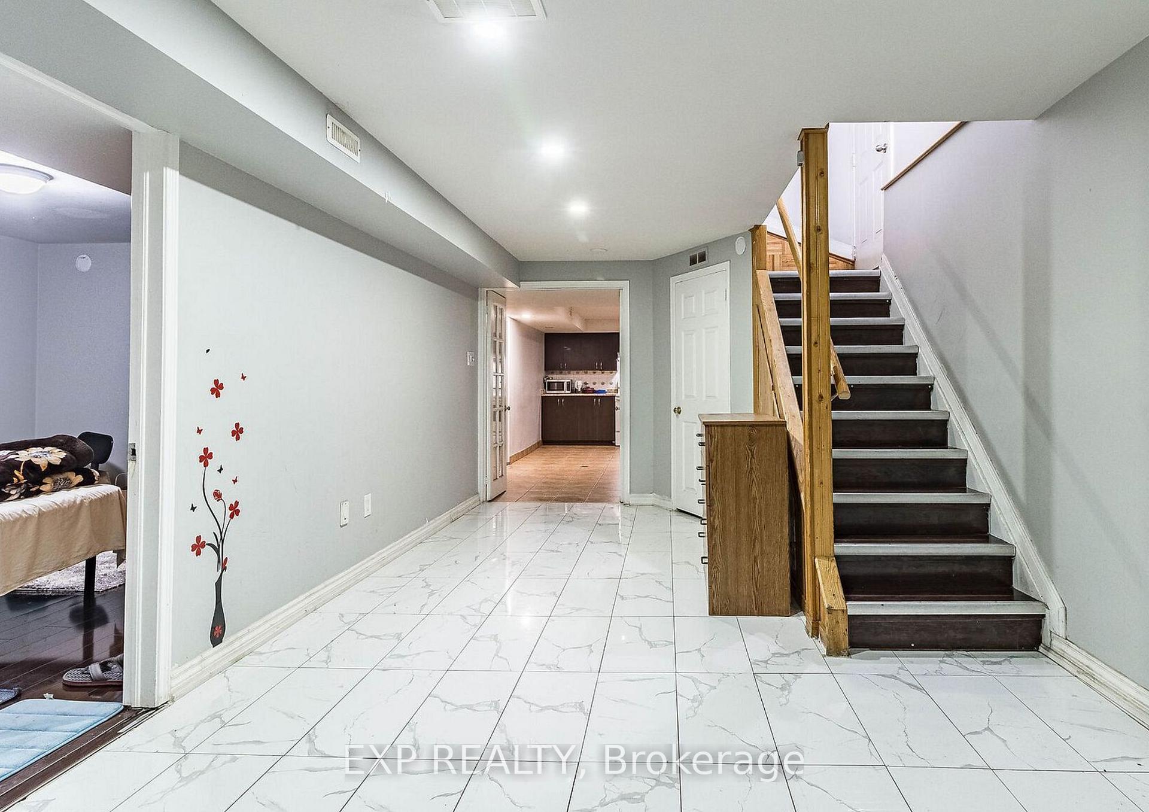
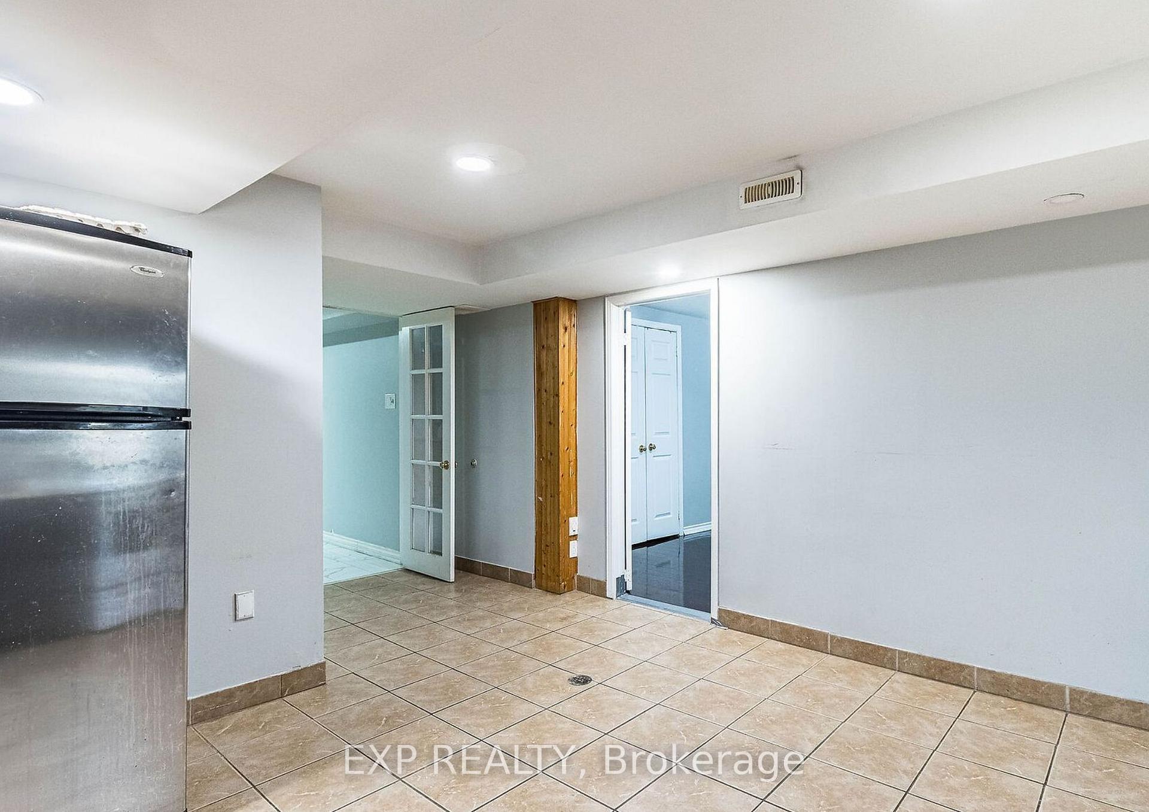
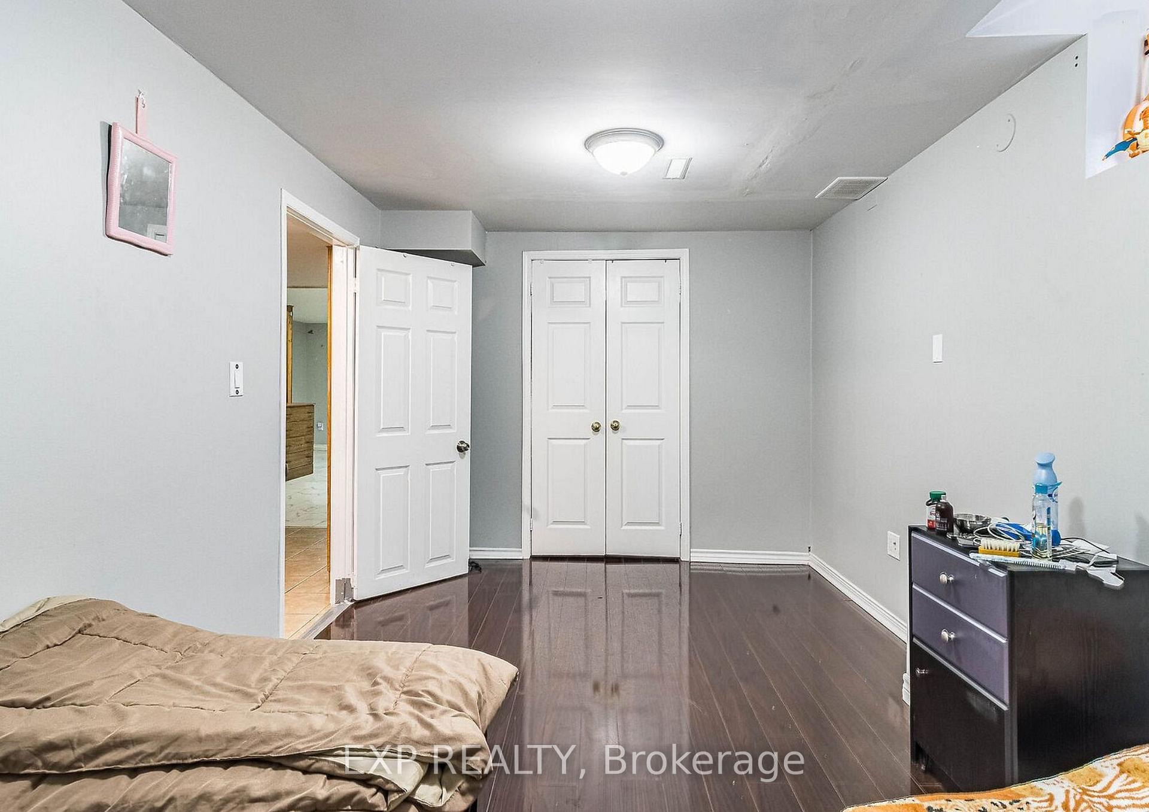
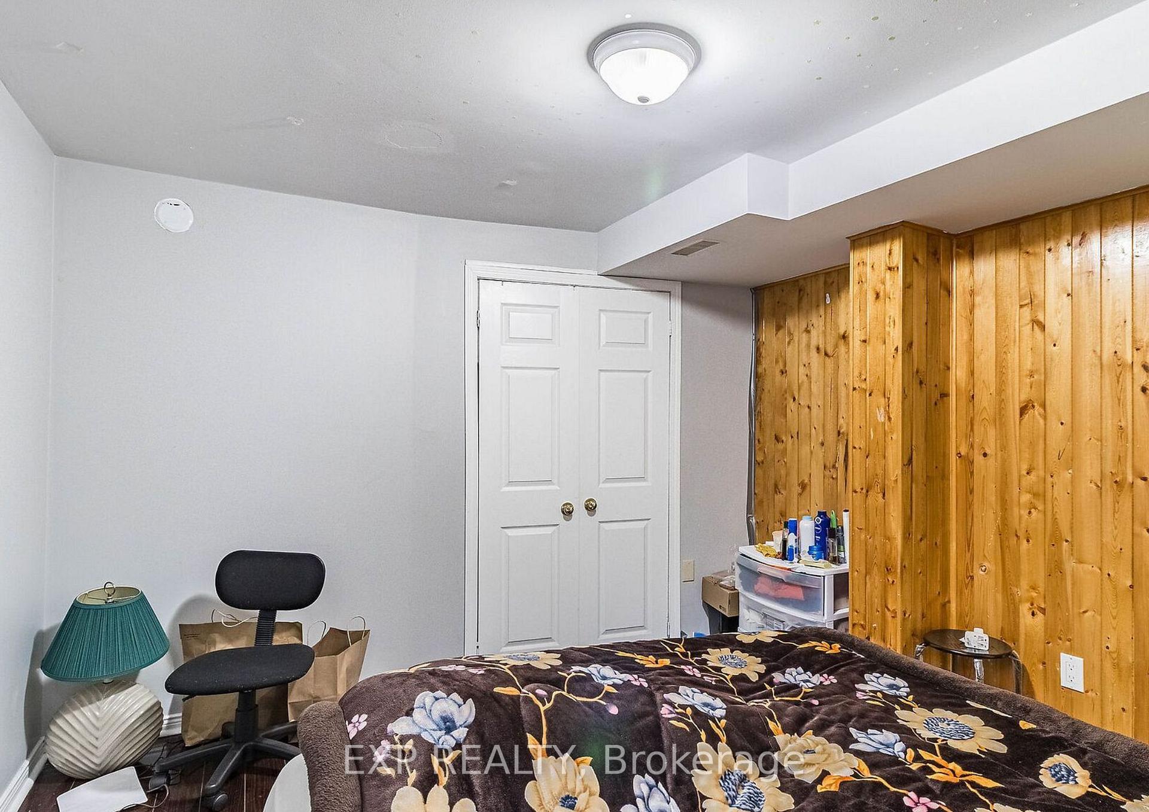 See all 10 photos
2 Bedrooms
1 Bathroom
0 Garage
2K–2.5K sq.ft
Basement
— Unit
Property history
Facts and features
- BasementSeparate entrance
- Lot size33 × 110 ft
- Lease term12 months
- FurnishedUnfurnished
What stands out
- Separate entrance
- Central air
The homeDetached, 2-storey, 2,000–2,500 sq ft
- Type: Detached
- Style: 2-storey
- Living space: 2,000–2,500 sq ft
- Basement: Separate entrance
InsideTile, Ensuite, main level, Water heater
- Flooring: Tile
- Laundry: Ensuite, main level
- Features: Water heater
- Rooms above ground: 4
- Bedrooms: 2
- Bathrooms: 1
- Kitchens: 1
- Family room: Yes
Outside and lotBrick, Asphalt shingle, Concrete
Outside
- Exterior: Brick
- Roof: Asphalt shingle
- Foundation: Concrete
- Features: Deck, landscaped
- Size: 32.85 × 110.4 ft
- Shape: Rectangular
Parking2 Parking, Front yard parking
- Spaces: 2 Parking
- Driveway: Front yard parking
Heating, water and powerForced air, gas, Central air, Municipal water
- Heating: Forced air, gas
- Cooling: Central air
- Water: Municipal water
- Sewer: Municipal sewer
- Natural gas: Yes
- Hydro: Yes
Rent and termsRent $1,800 a month, Basement, Unfurnished
- Rent: $1,800 a month
- Space for rent: Basement
- Furnished: Unfurnished
- Lease: 12 months
- Paid: Monthly
- Rent includes: Parking
IncludedFride, stove
- Included: Fride, stove
NearbyFenced yard, golf, park, place of worship, school, school bus route
- Close to: Fenced yard, golf, park, place of worship, school, school bus route
Listing detailsW11904859, Rented, Jan 2, 2025
- MLS® number: W11904859
- Status: Rented
- Listed on: Jan 2, 2025
- Days on market: 8
- Updated: Jan 10, 2025
- Possession: Immediately
- Occupied by: Vacant
- Listing brokerage: eXp Realty
About this home
Bsmnt, 29 Cheviot Crescent, Brampton (Heart Lake East), ON L6Z 4E7
Water HeaterFenced YardGolfParkPlace Of WorshipSchool
Your Search Ends Here! Nestled in the highly sought-after Heart Lake East neighborhood of Brampton, this stunning 2-bedroom basement apartment offers unbeatable charm. With a separate entrance, private laundry, and two spacious bedrooms, this unit is perfect for comfortable living. Enjoy the convenience of 2 parking spaces and just 30% utilities. Located in one of Bramptons best areas, with captivating curb appeal, this gem is a must-see! Dont miss out, schedule a viewing today!
Read more
Ask about this home
A HOMEH agent will answer your questions about this home.
Ask a question
Around this home
Bovaird/ Richvale
Errands
Parks
Schools
Daily convenience, out of 100, from the distances below
ParkLethbridge Park · 13 within 1 km5 min walk286 m
GrocerySK Meat Mart4 min walk263 m
SchoolSt Agnes Separate School5 min walk330 m
PharmacyI.D.A.5 min walk324 m
Cafés & foodVishnu's Doubles · 14 within 1 km4 min walk218 m
Gym & rec centreTurnberry Golf Club11 min walk697 m
LibraryBrampton Library - Cyril Clark Branch23 min walk1.4 km
WalkDriveStraight-line distance, open map data
Grocery0.3 km
Park0.3 km
Dining0.2 km
Gym1.4 km
Schools nearby
School rating, out of 10.
St Agnes Separate Schoolelementary · Private · 0.3 km
5.3/10Fair
DPCDSB - NDAME Summer Schoolsecondary · Public · 0.4 km
—
Notre Dame Catholic Secondary Schoolsecondary · Catholic · 0.5 km
6.8/10Good
Contact agent
Helpful calculators
Rent vs buy
Affordability
Mortgage
Down payment
Stress test
CMHC insurance
Your HOMEH agent

NimaHOMEH agent · Brampton
"I would see it this week."
Ask Nima