

46 Fox sparrow Road
46 Fox sparrow Road
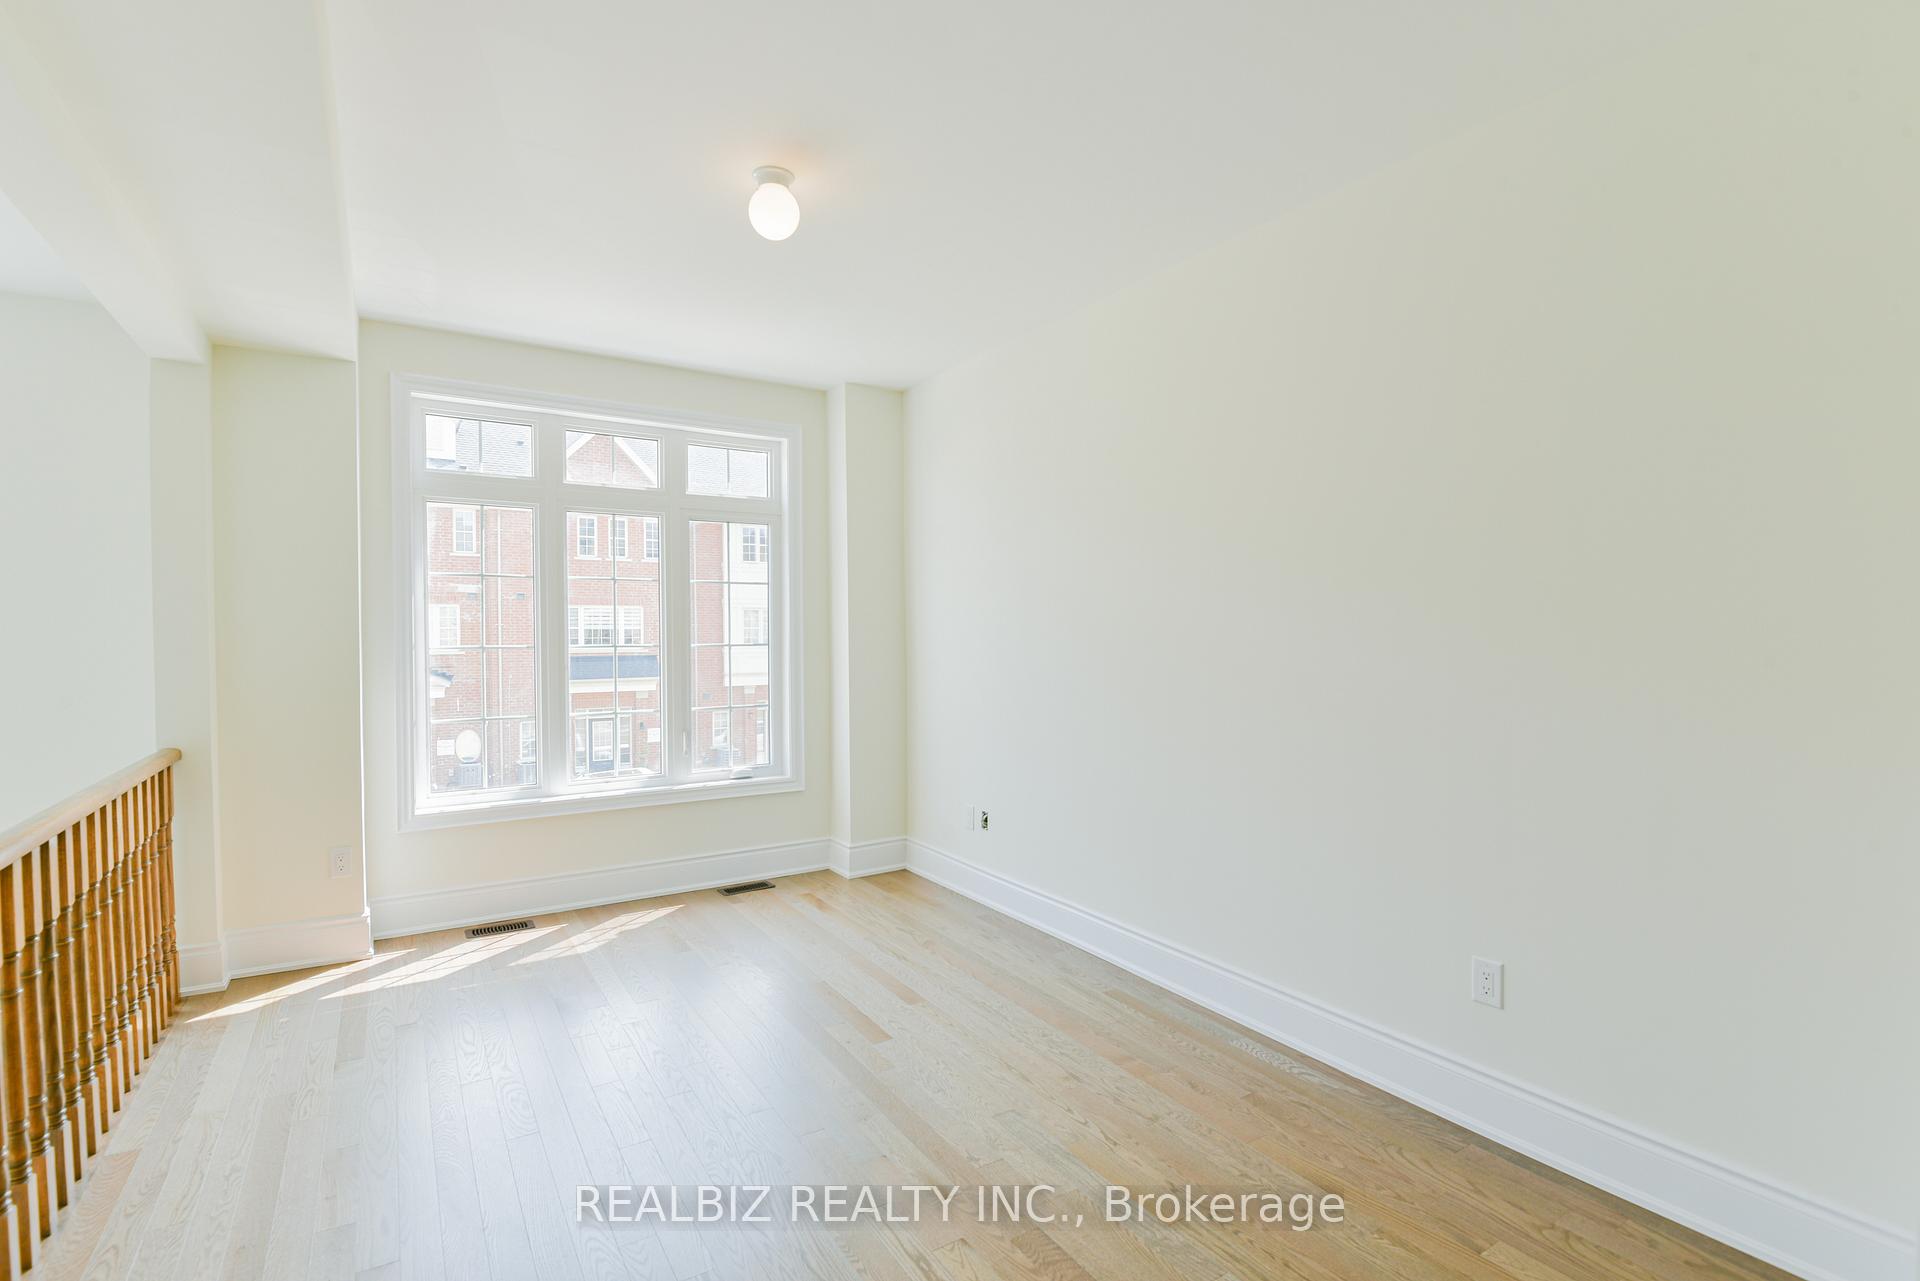 See all 35 photos
Property history
- $3,499TerminatedList: 2024-10-10|End: 2025-01-10|92 daysW9390445
Facts and features
- BasementFull
- Lease term12 months
- FurnishedUnfurnished
- Age of home0–5 years
- Hardwood floors
- Central air
The homeFreehold Townhouse, 3-storey, Age 0–5 years
- Type: Freehold Townhouse
- Style: 3-storey
- Age: 0–5 years
- Living space: 2,000–2,500 sq ft
- Basement: Full
InsideHardwood, Ensuite, Storage
- Flooring: Hardwood
- Laundry: Ensuite
- Features: Storage
- Rooms above ground: 7
- Bedrooms: 5
- Bathrooms: 4
- Kitchens: 1
- Family room: Yes
Outside and lotBrick, Unknown, Unknown
- Exterior: Brick
- Roof: Unknown
- Foundation: Unknown
Parking1 Garage, Built-in, Private
- Spaces: 1 Garage
- Garage: Built-in
- Driveway: Private
Heating, water and powerForced air, gas, Central air, Municipal water
- Heating: Forced air, gas
- Cooling: Central air
- Water: Municipal water
- Sewer: Municipal sewer
Rent and termsRent $3,499 a month, Entire property, Unfurnished
- Rent: $3,499 a month
- Space for rent: Entire property
- Furnished: Unfurnished
- Lease: 12 months
- Rent includes: Central air conditioning, parking
- Deposit: Required
- Credit check: Required
- Employment letter: Required
- Rental application: Required
- References: Required
IncludedFor tenant's use: fridge, stove, dish washer, all elf's, washer and dryer, ac, furnace, Tenant pays 100% utilities - hydro, gas and water bills
- Included: For tenant's use: fridge, stove, dish washer, all elf's, washer and dryer, ac, furnace
- Not included: Tenant pays 100% utilities - hydro, gas and water bills
Listing detailsW9390445, Terminated, Oct 10, 2024
- MLS® number: W9390445
- Status: Terminated
- Listed on: Oct 10, 2024
- Days on market: 92
- Updated: Jan 10, 2025
- Possession: 2024-10-16 / October 16, 2024
- Occupied by: Tenant
- Listing brokerage: REALBIZ REALTY INC.
About this home
46 Fox sparrow Road, Brampton (Sandringham-Wellington North), ON L6R 4E1
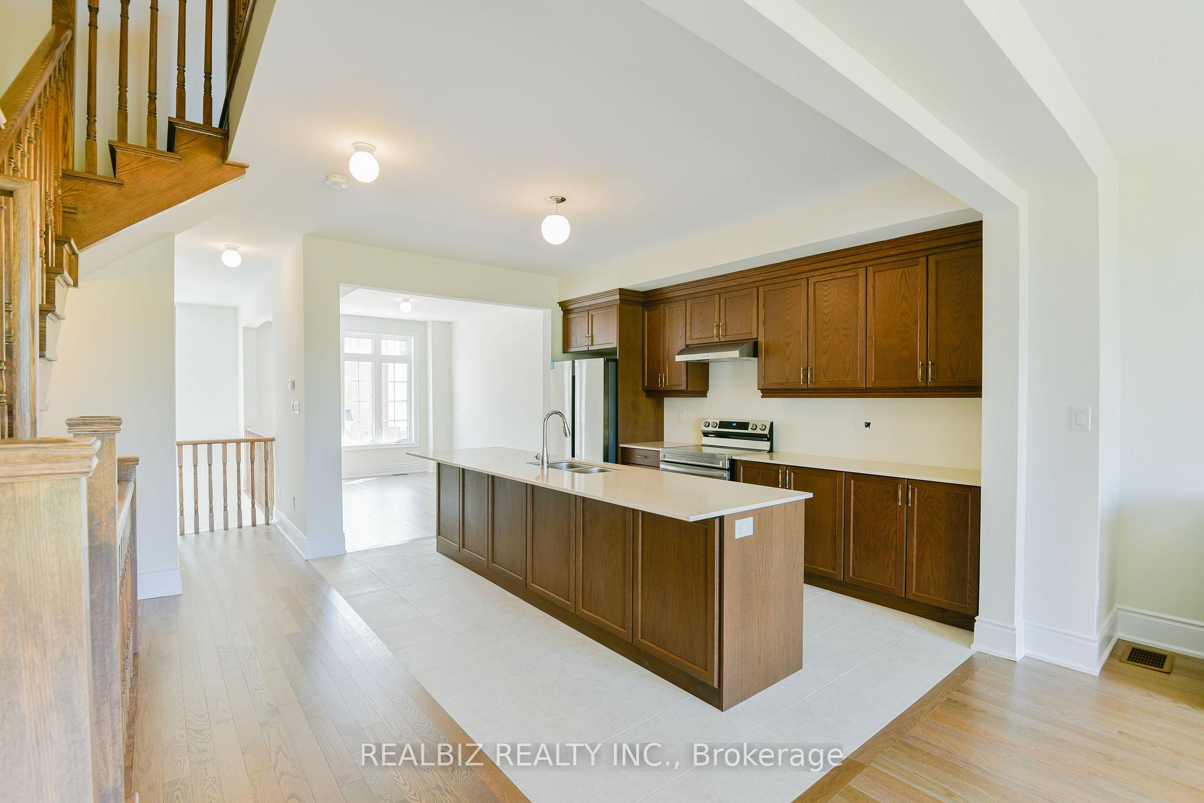
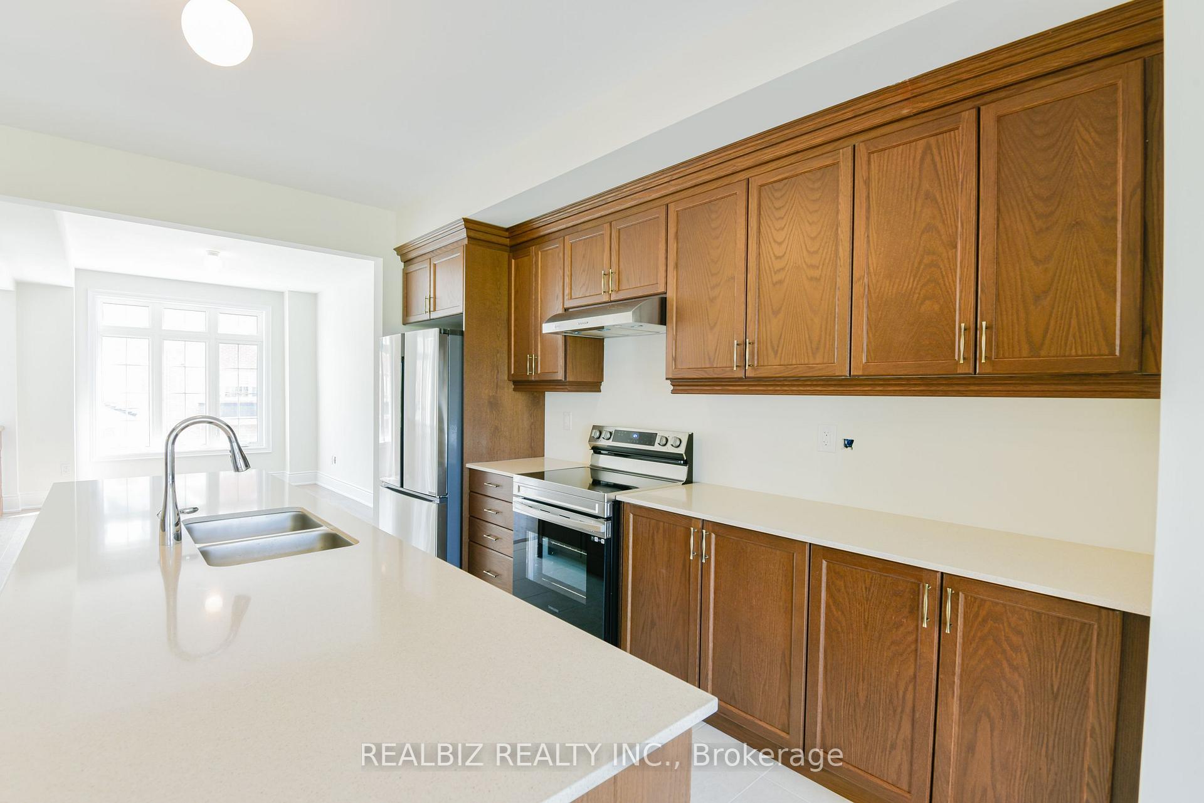
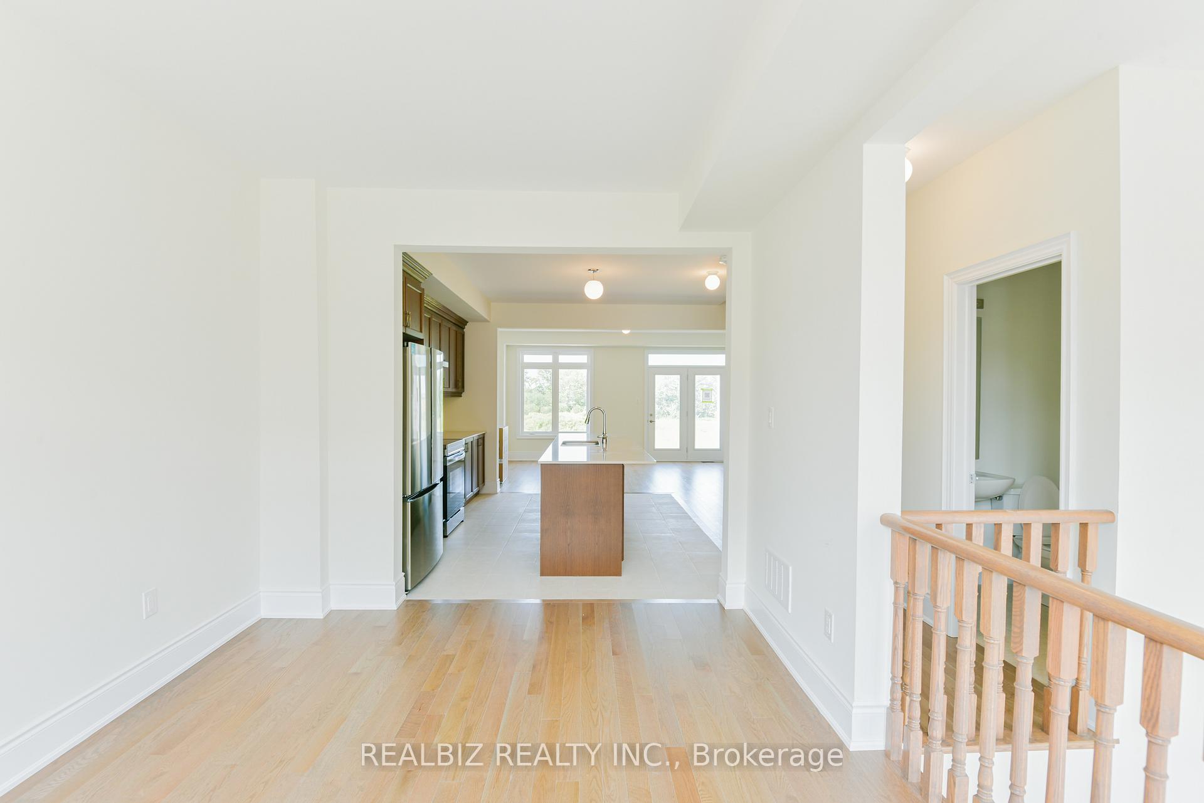
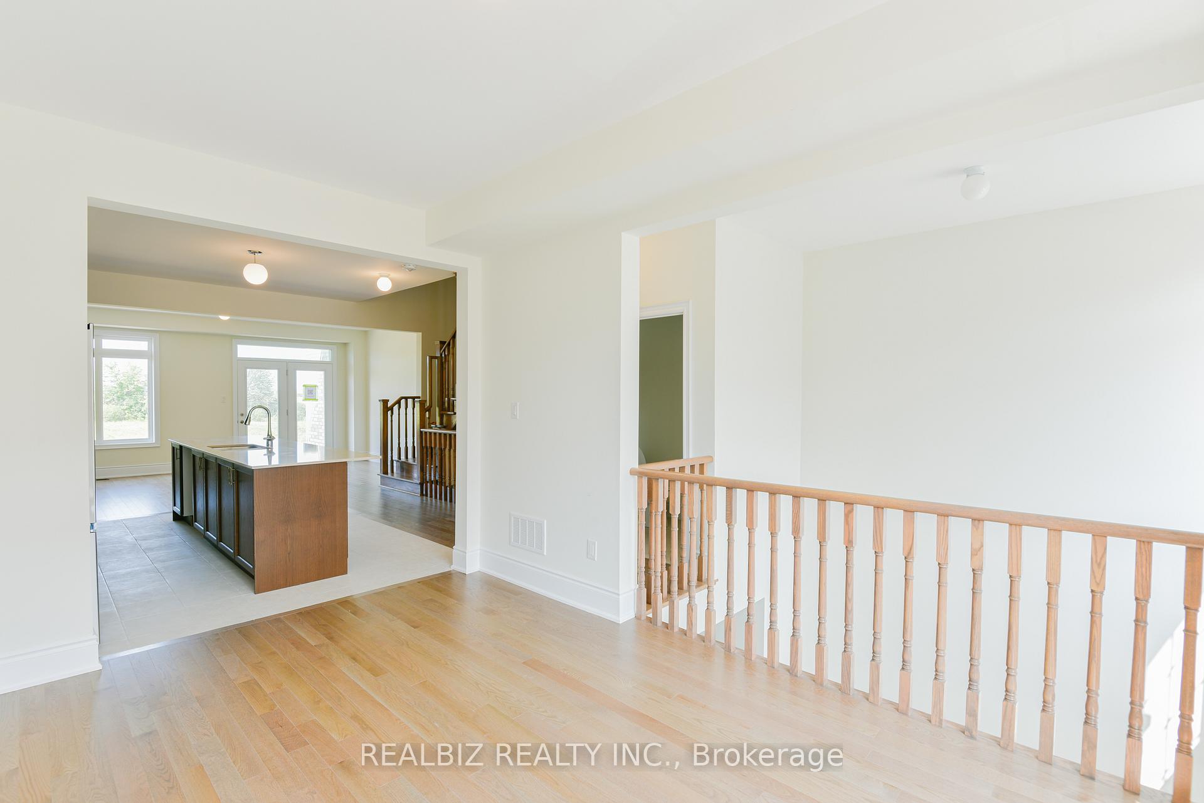
1 Year Old, 2385 Sqft, 5 Bedrm with 3.5 Washrm townhouse in Brampton is available for lease effective 16 Oct 2024. Perfectly suitable for two small families. Close to Hwy 410, nearby shopping plaza, banks, public transit. Hardwood flooring on second floor with open to below for views. Ground floor offers 2 spacious bedrm with full washrm; second floor offers dining room, family room and spacious kitchen along with powder rm; third floor offers 3 bedrm with ensuite and a common full washrm with linen closet. The property was photographed last year prior to lease.
Ask about this home
A HOMEH agent will answer your questions about this home.
Around this home
Daily convenience, out of 100, from the distances below
Schools nearby
School rating, out of 10.
Helpful calculators
Your HOMEH agent

"I would see it this week."