

13 Dalraith Crescent
13 Dalraith Crescent
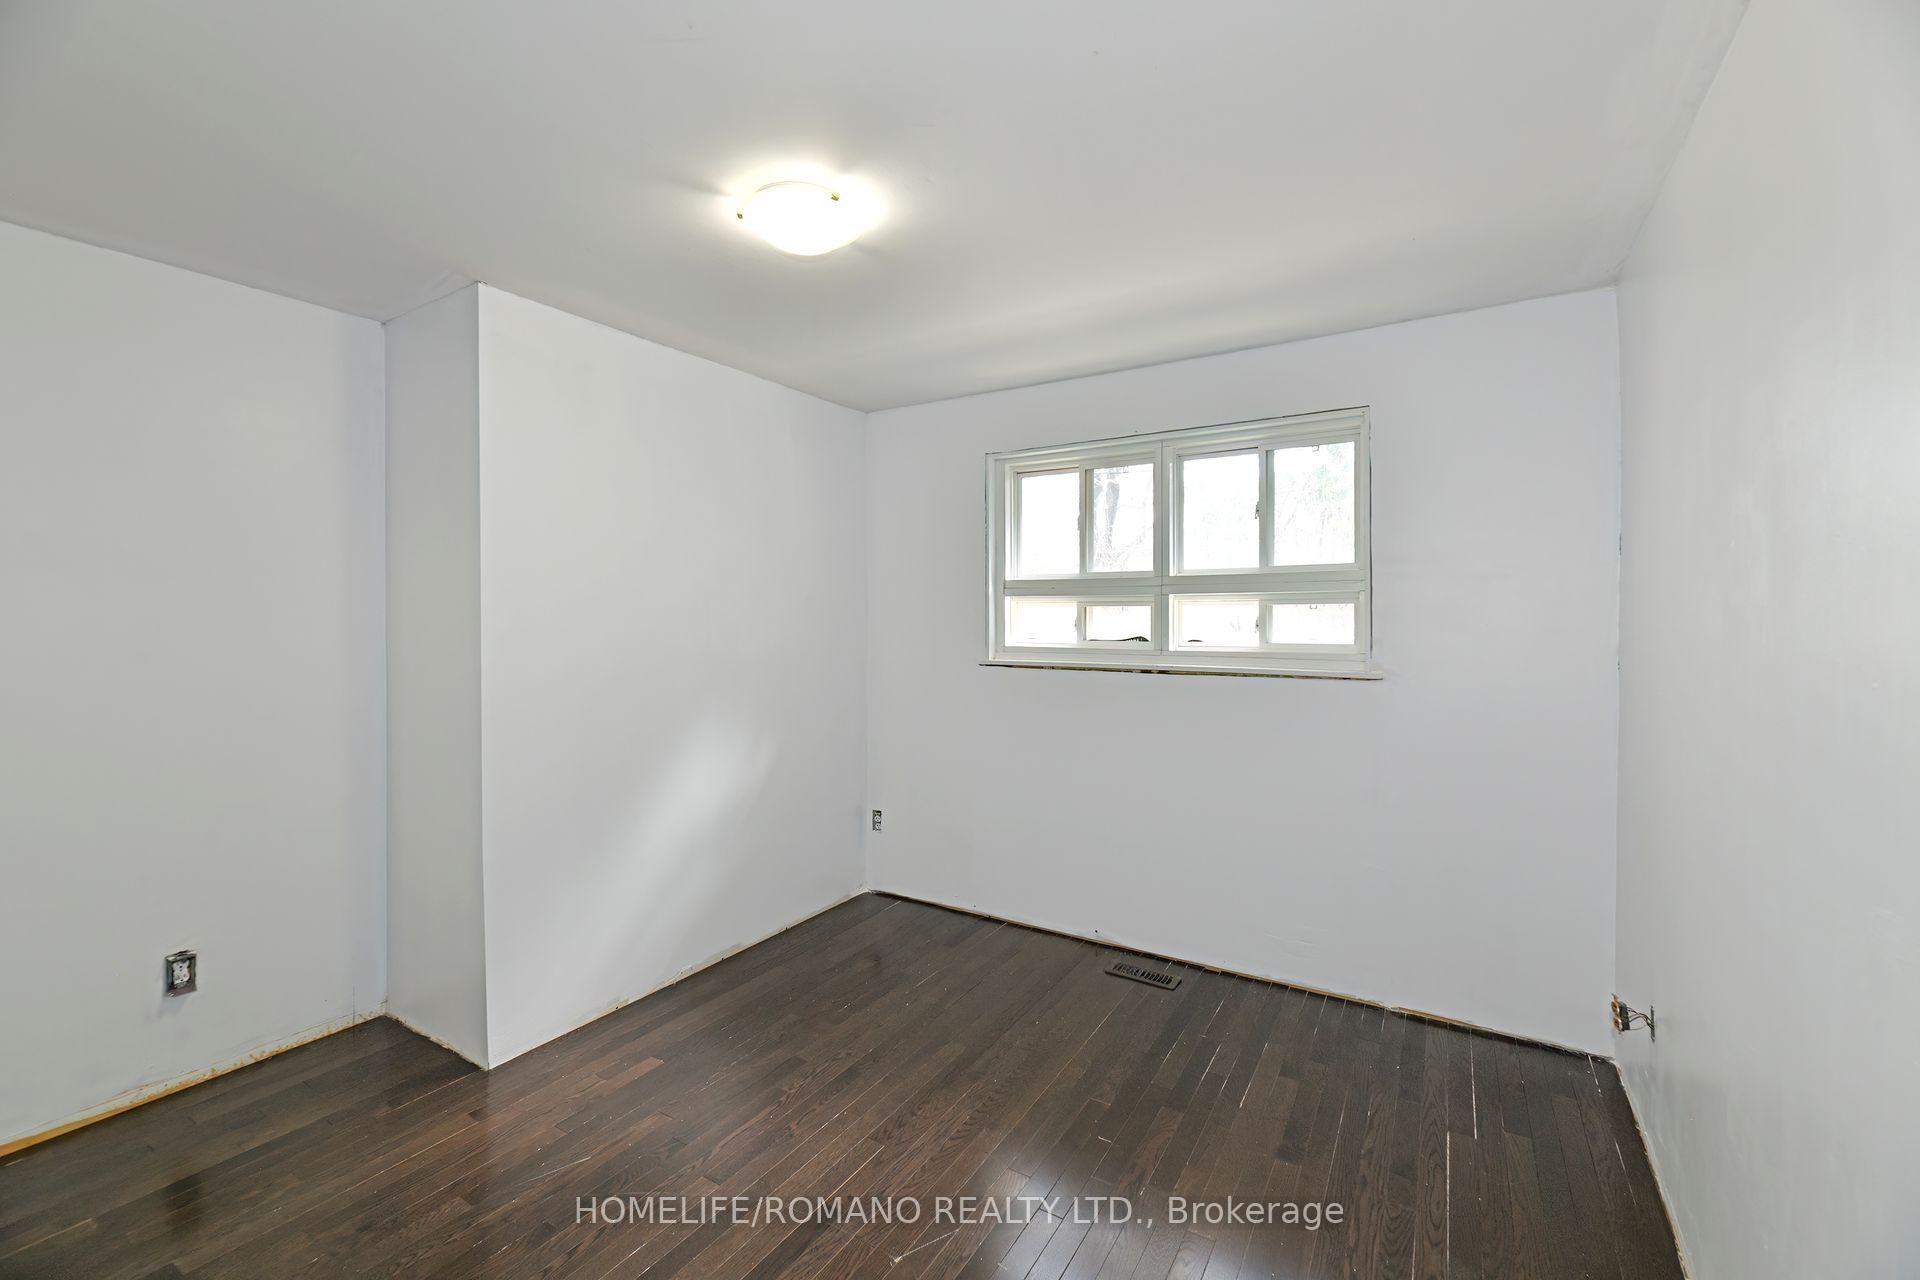 See all 15 photos
Property history
Facts and features
- BasementUnfinished
- Water, sewerMunicipal
- HeatingForced air
- CoolingCentral air
- Central air
The homeSemi-Detached, Backsplit 3, 1,500–2,000 sq ft
- Type: Semi-Detached
- Style: Backsplit 3
- Living space: 1,500–2,000 sq ft
- Basement: Unfinished
InsideCarpet free, Rooms above ground 6, Rooms in the basement 2
- Features: Carpet free
- Rooms above ground: 6
- Rooms in the basement: 2
- Bedrooms: 3 + 1 in the basement
- Bathrooms: 2
- Kitchens: 1
Outside and lotBrick, Asphalt shingle, Poured concrete
- Exterior: Brick
- Roof: Asphalt shingle
- Foundation: Poured concrete
- Size: 23.44 × 122.75 ft
Parking1 Garage, Built-in
- Spaces: 1 Garage
- Garage: Built-in
Heating, water and powerForced air, gas, Central air, Municipal water
- Heating: Forced air, gas
- Cooling: Central air
- Water: Municipal water
- Sewer: Municipal sewer
Costs and taxesTaxes $4,538 a year, Plus HST, Hot water tank ($39.50/month)
- Taxes, 2024: $4,538 a year
- HST: Plus HST
- Rental items: Hot water tank ($39.50/month)
Listing detailsW12101545, Sold, Apr 24, 2025
- MLS® number: W12101545
- Status: Sold
- Listed on: Apr 24, 2025
- Days on market: 12
- Updated: May 6, 2025
- Possession: Flexible
- Occupied by: Vacant
- Listing brokerage: HOMELIFE/ROMANO REALTY LTD.
About this home
13 Dalraith Crescent, Brampton (Southgate), ON L6T 2X4
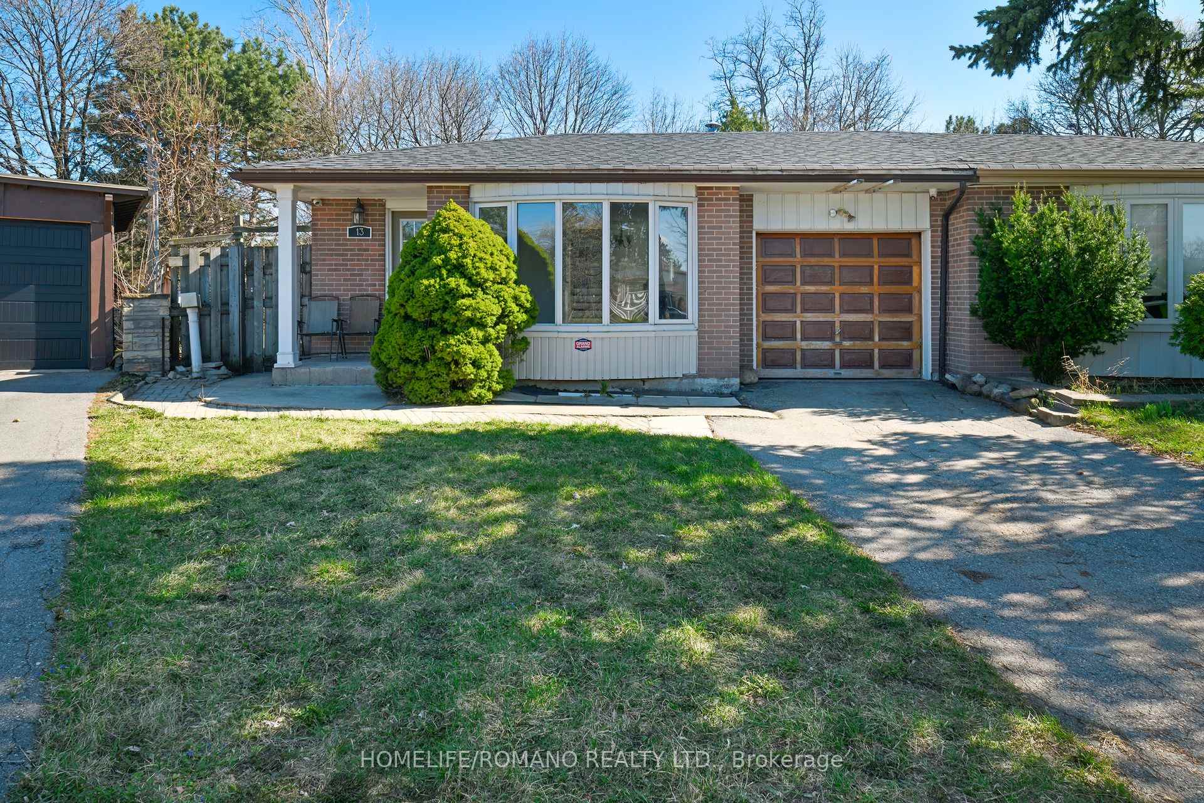
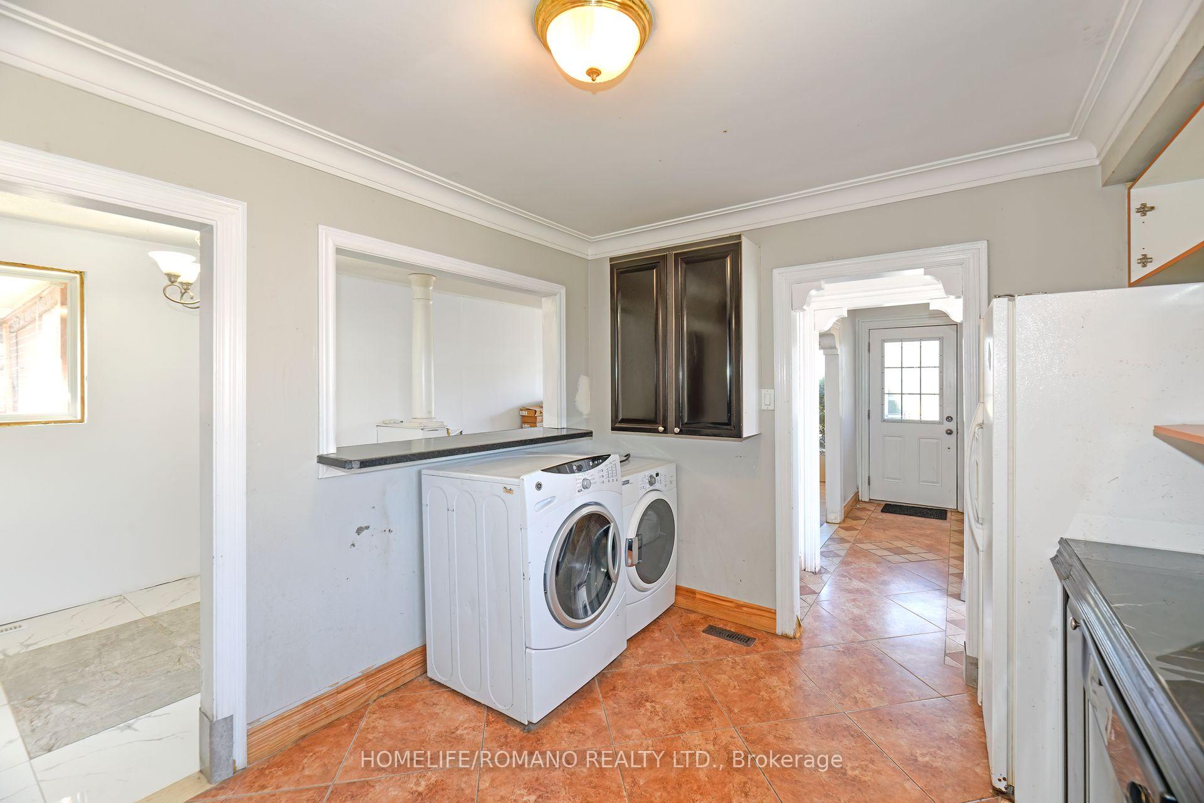
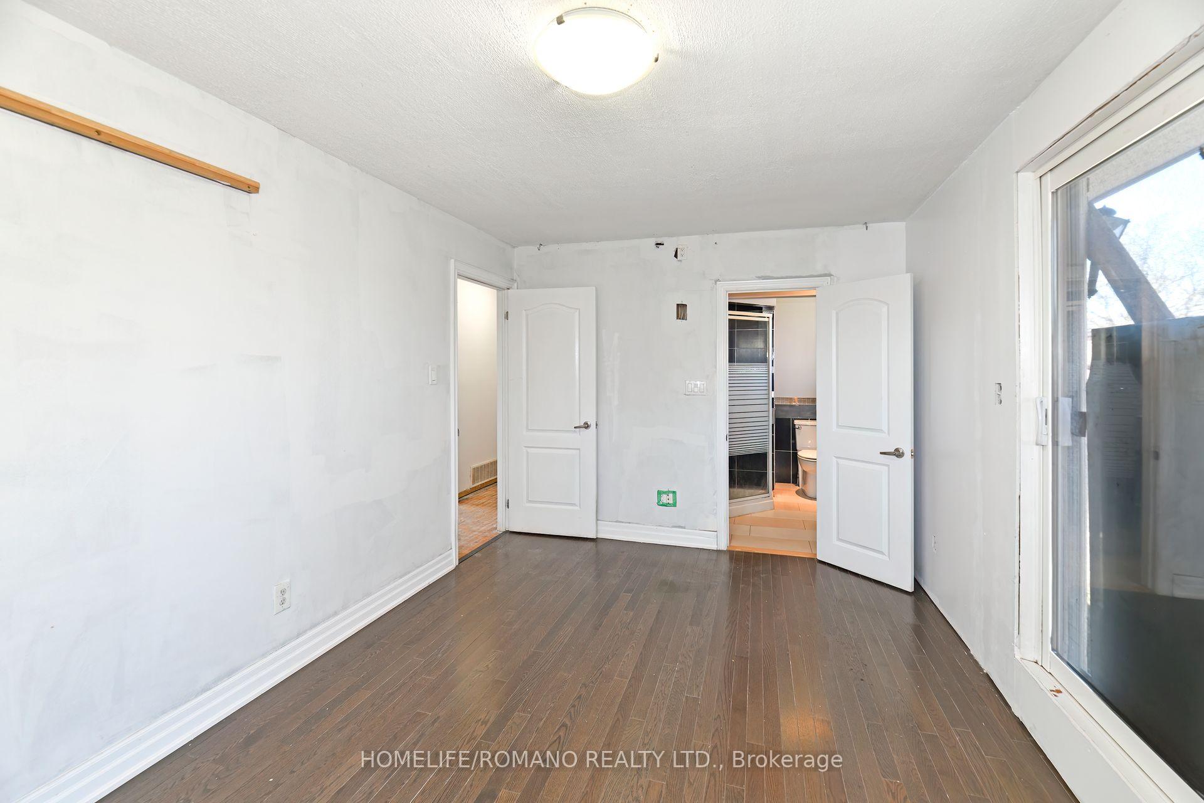
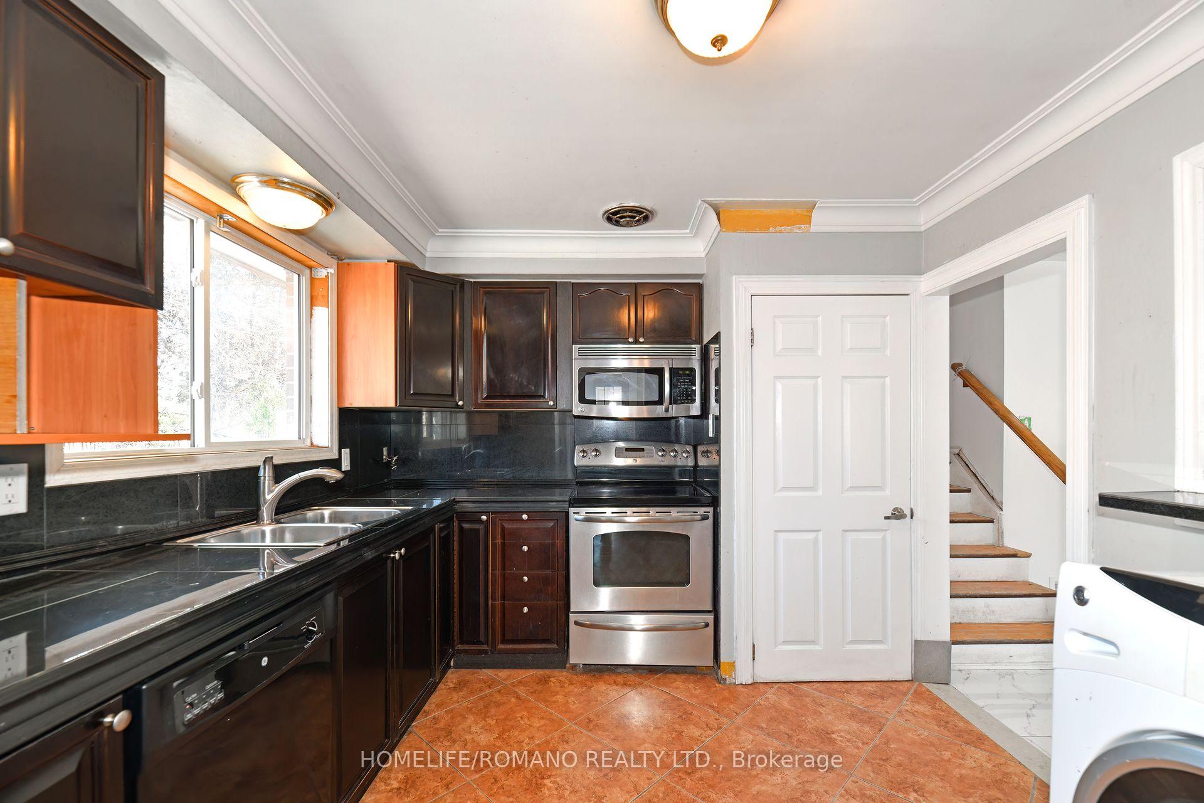
Handyman & Contractor Alert! Unlock Potential at 13 Dalraith Cres!Bring your vision to this spacious 3-bedroom, 2-bathroom semi-detached backsplit in Brampton. Featuring large rooms and a 3-level layout, this home offers incredible potential for customization. The primary bedroom includes a private ensuite. While renovations require completion and the basement awaits your design, major updates are already done: roof, furnace, and A/C were all replaced within the last 6 years! Benefit from an attached single-car garage, driveway parking for two cars, and a massive, private pie-shaped lot backing directly onto a park. Perfect for building sweat equity or your next profitable project. Don't miss this prime opportunity.
Ask about this home
A HOMEH agent will answer your questions about this home.
Around this home
Daily convenience, out of 100, from the distances below
Schools nearby
School rating, out of 10.
Helpful calculators
Your HOMEH agent

"I would see it this week."