

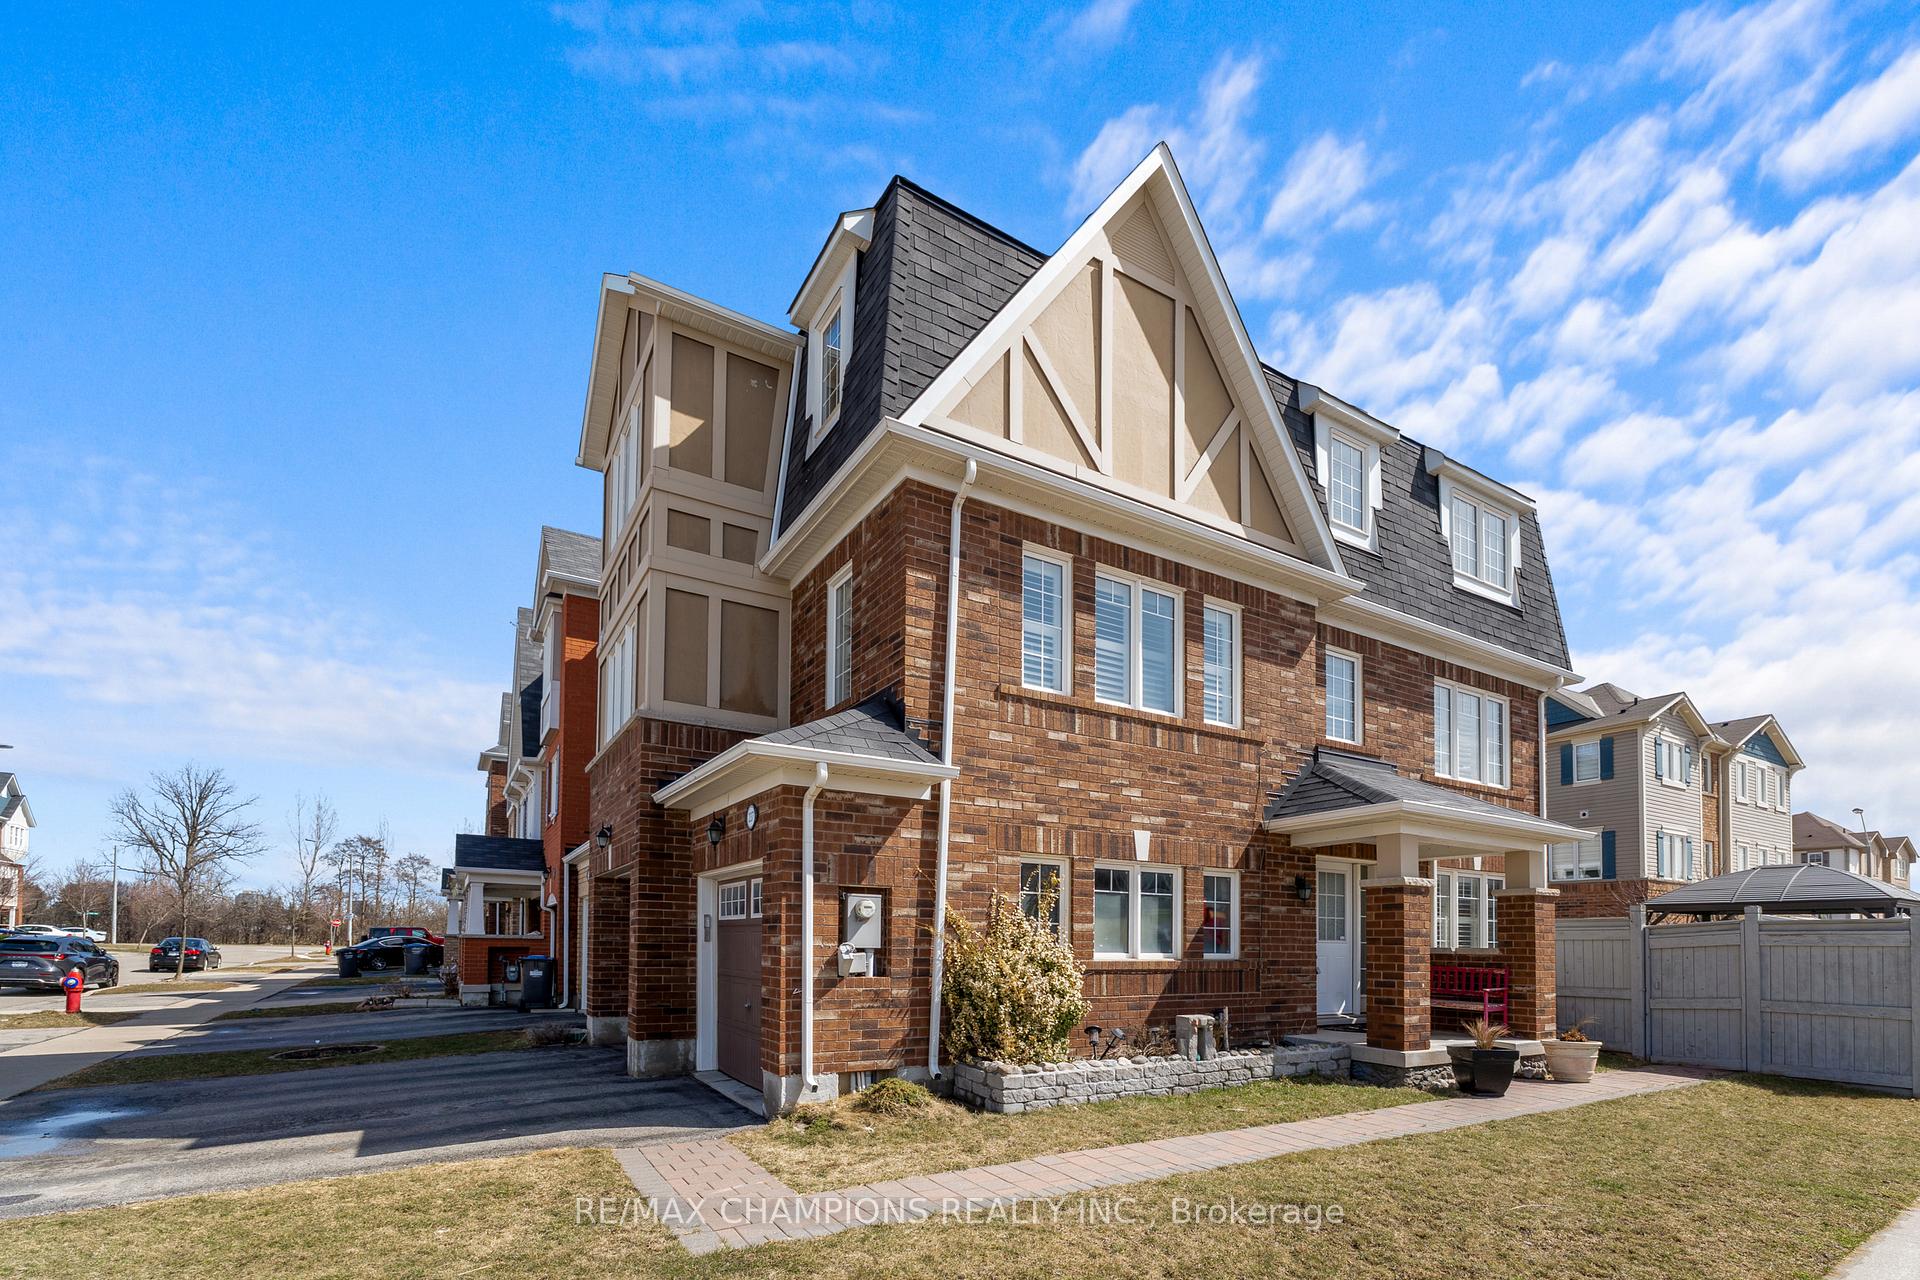
237 Drinkwater Road
237 Drinkwater Road
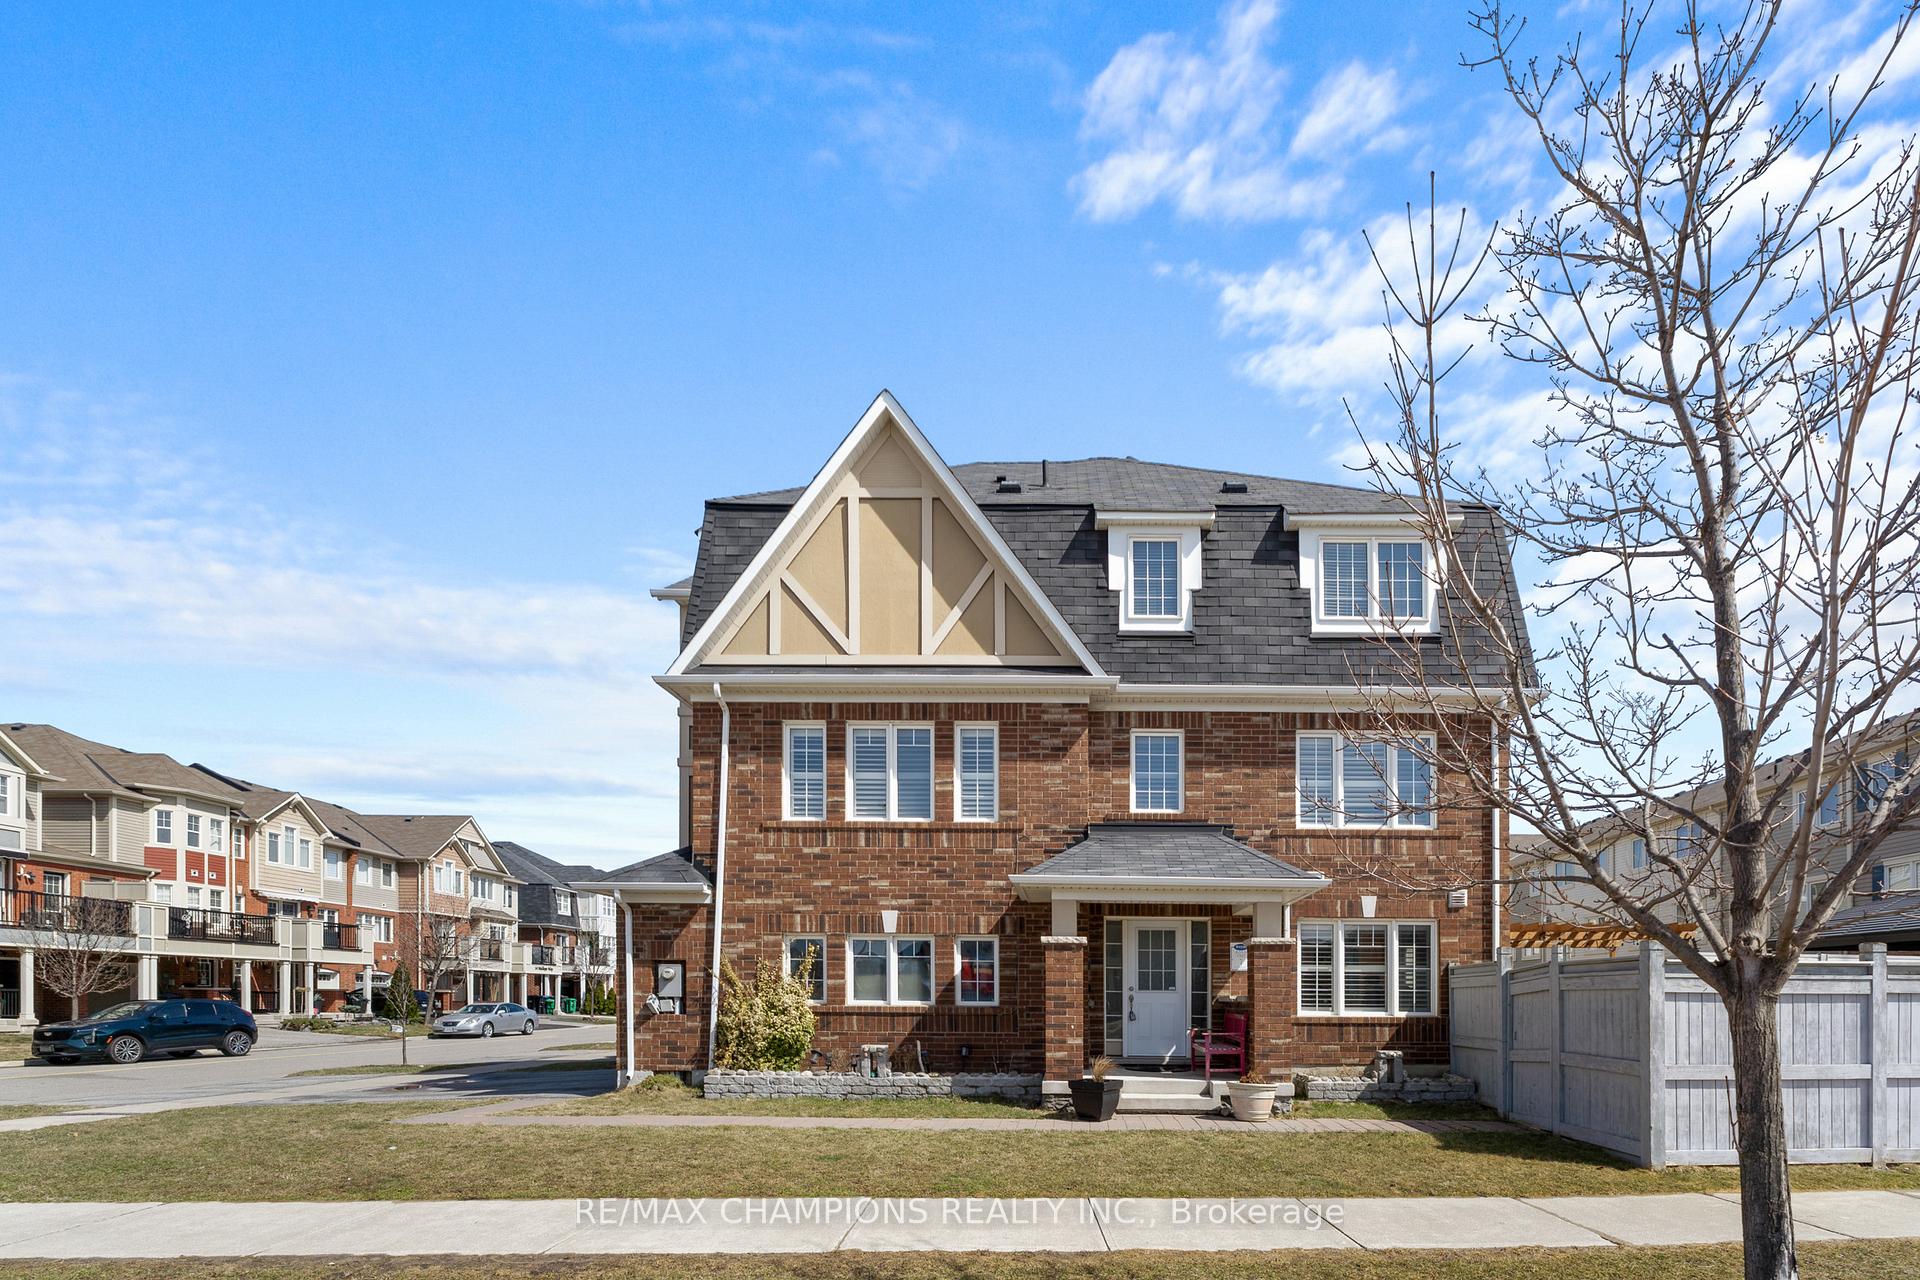
 See all 36 photos
Property history
- $974,500SuspendedList: 2025-04-04|End: 2025-05-06|32 daysW12062600
Facts and features
- BasementWalk-out
- Price per sq ft~$433
- Water, sewerMunicipal
- HeatingForced air
- Hardwood floors
- Fireplace
- Central air
The homeFreehold Townhouse, 3-storey, 2,000–2,500 sq ft
- Type: Freehold Townhouse
- Style: 3-storey
- Living space: 2,000–2,500 sq ft
- Basement: Finished with walk-out
InsideFireplace Yes, Hardwood, Tile, Water heater, guest accommodations, in-law capability
- Fireplace: Yes
- Flooring: Hardwood, Tile
- Features: Water heater, guest accommodations, in-law capability
- Rooms above ground: 6
- Rooms in the basement: 1
- Bedrooms: 3 + 1 in the basement
- Bathrooms: 4
- Kitchens: 1
- Family room: Yes
Outside and lotBrick, Asphalt shingle, Poured concrete
- Exterior: Brick
- Roof: Asphalt shingle
- Foundation: Poured concrete
- Other structures: Gazebo
- Size: 34.81 × 84.39 ft
Parking2 Garage, Attached
- Spaces: 2 Garage
- Garage: Attached
Heating, water and powerForced air, gas, Central air, Municipal water
- Heating: Forced air, gas
- Cooling: Central air
- Water: Municipal water
- Sewer: Municipal sewer
Costs and taxesTaxes $5,512 a year, HST included in the price, Hwt & furnace
- Taxes, 2024: $5,512 a year
- HST: HST included in the price
- Rental items: Hwt & furnace
Included in the saleHot tub in backyard, s/s gas stove, fridge, dishwasher, & rangehood. washer & dryer. all electrical light fixtures, all window coverings, california shutters, hot tub, gazebo, garden shed, skybell doorbell & home alarm system hardware, gdo w/r, garage shelves.
- Included: Hot tub in backyard, s/s gas stove, fridge, dishwasher, & rangehood. washer & dryer. all electrical light fixtures, all window coverings, california shutters, hot tub, gazebo, garden shed, skybell doorbell & home alarm system hardware, gdo w/r, garage shelves.
NearbyLibrary, school bus route, school, rec./commun.centre, park
- Close to: Library, school bus route, school, rec./commun.centre, park
Listing detailsW12062600, Suspended, Apr 4, 2025
- MLS® number: W12062600
- Status: Suspended
- Listed on: Apr 4, 2025
- Days on market: 32
- Updated: May 6, 2025
- Possession: 2025-06-27 / 60-89 days
- Occupied by: Owner
- Listing brokerage: RE/MAX CHAMPIONS REALTY INC.
About this home
237 Drinkwater Road, Brampton (Fletcher's West), ON L6Y 5W5
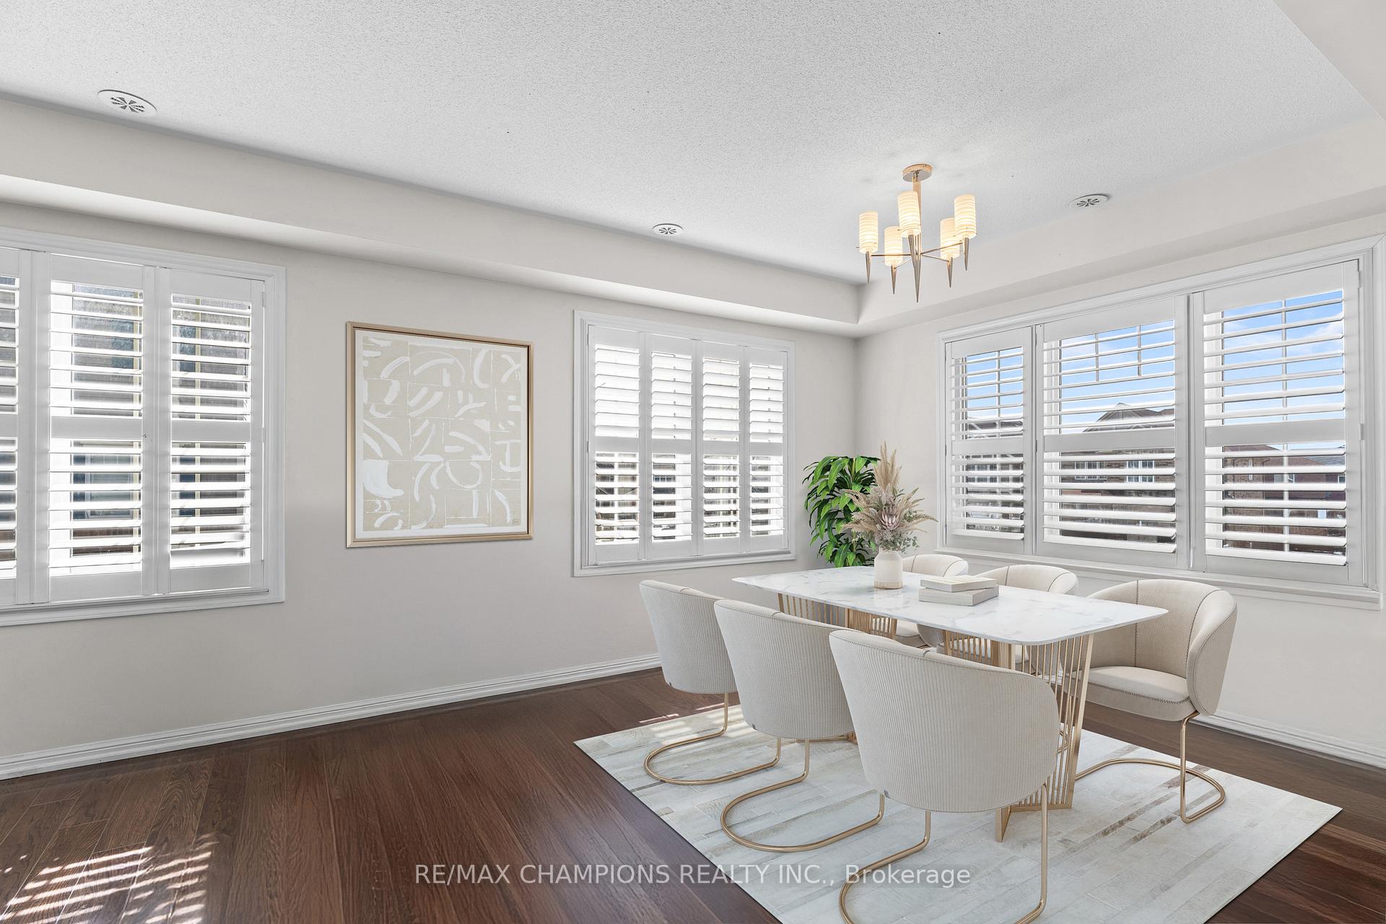
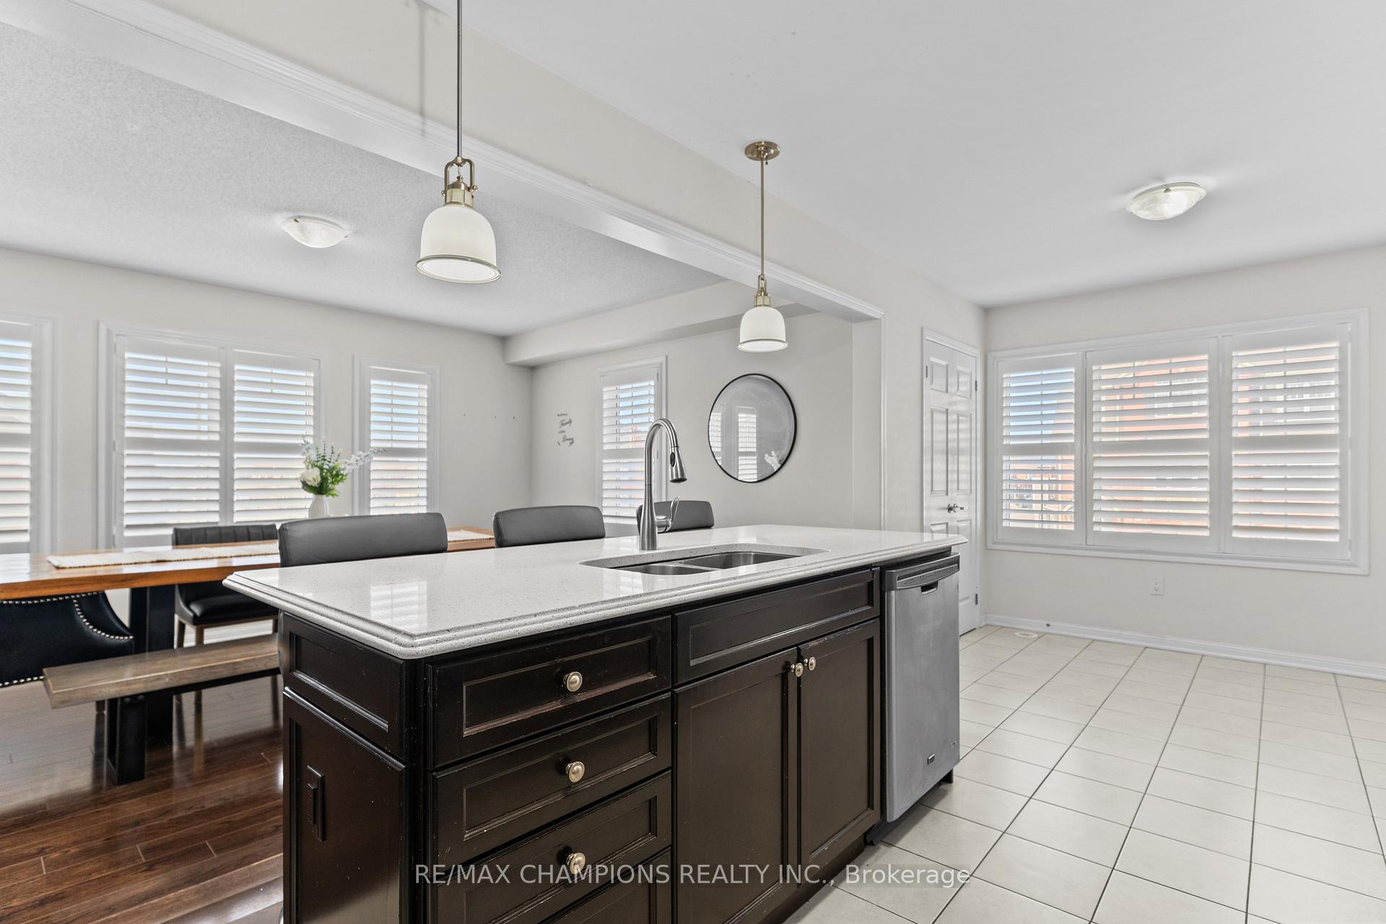
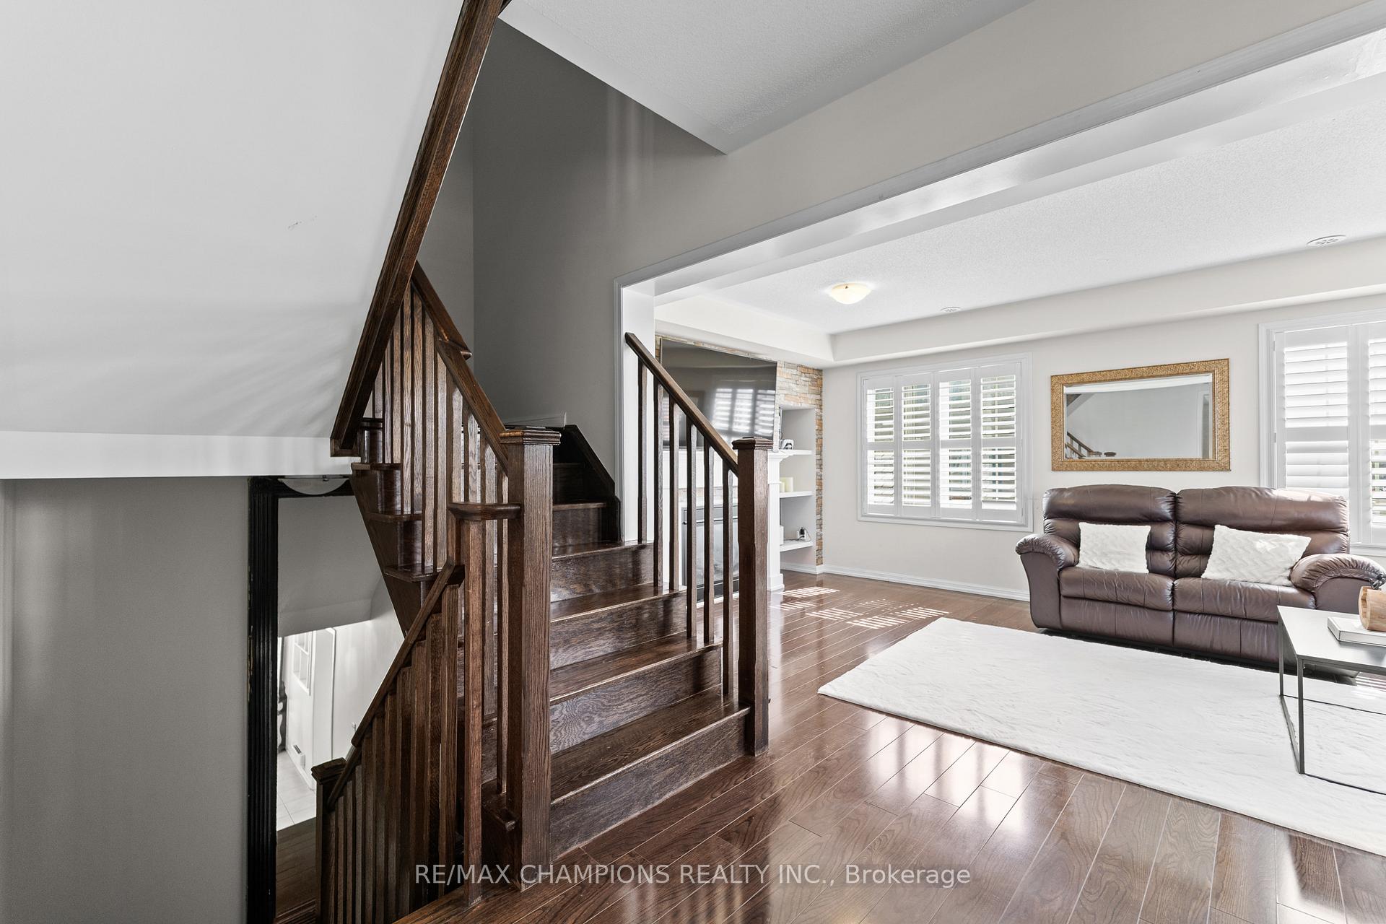
Welcome to this stunning and rarely offered corner lot 2 Car Garage townhome in the highly desirable Fletchers West community a spacious, open-concept 3+1 bedroom, 4-bathroom home thoughtfully designed for modern living and entertaining. This beautifully upgraded property features a chef-inspired gourmet kitchen with quartz countertops, upgraded cabinets, a stylish backsplash, gas stove, center island, and a cozy breakfast nook, all flowing effortlessly into the sunlit living and dining spaces. The dark-stained oak staircase adds a touch of elegance, leading you upstairs to a luxurious primary suite with a large walk-in closet and a spa-like 5-piece ensuite, along with two additional generously sized bedrooms, each with windows and easy access to a full bathroom. On the ground floor, youll find a versatile in-law suite currently used as an office, complete with a private 4-piece ensuite and convenient walk-out access to a fully fenced backyard oasis perfect for guests, multi-generational living, or a private workspace. The backyard is an entertainers dream, featuring a large deck, custom benches, and a relaxing hot tub, making it the perfect space to unwind or host family and friends. This home also includes a 2-car garage with direct access to the interior, and is ideally located close to schools, grocery stores, banks, and public transportation, offering both comfort and convenience. To help envision how the space can be fully utilized, some of the photos have been virtually staged. This is a must-see property that truly combines function, flexibility, and style in one of Bramptons most sought-after neighbourhoods book your showing today and get ready to fall in love.
Ask about this home
A HOMEH agent will answer your questions about this home.
Around this home
Daily convenience, out of 100, from the distances below
Schools nearby
School rating, out of 10.
Helpful calculators
Your HOMEH agent

"I would see it this week."