

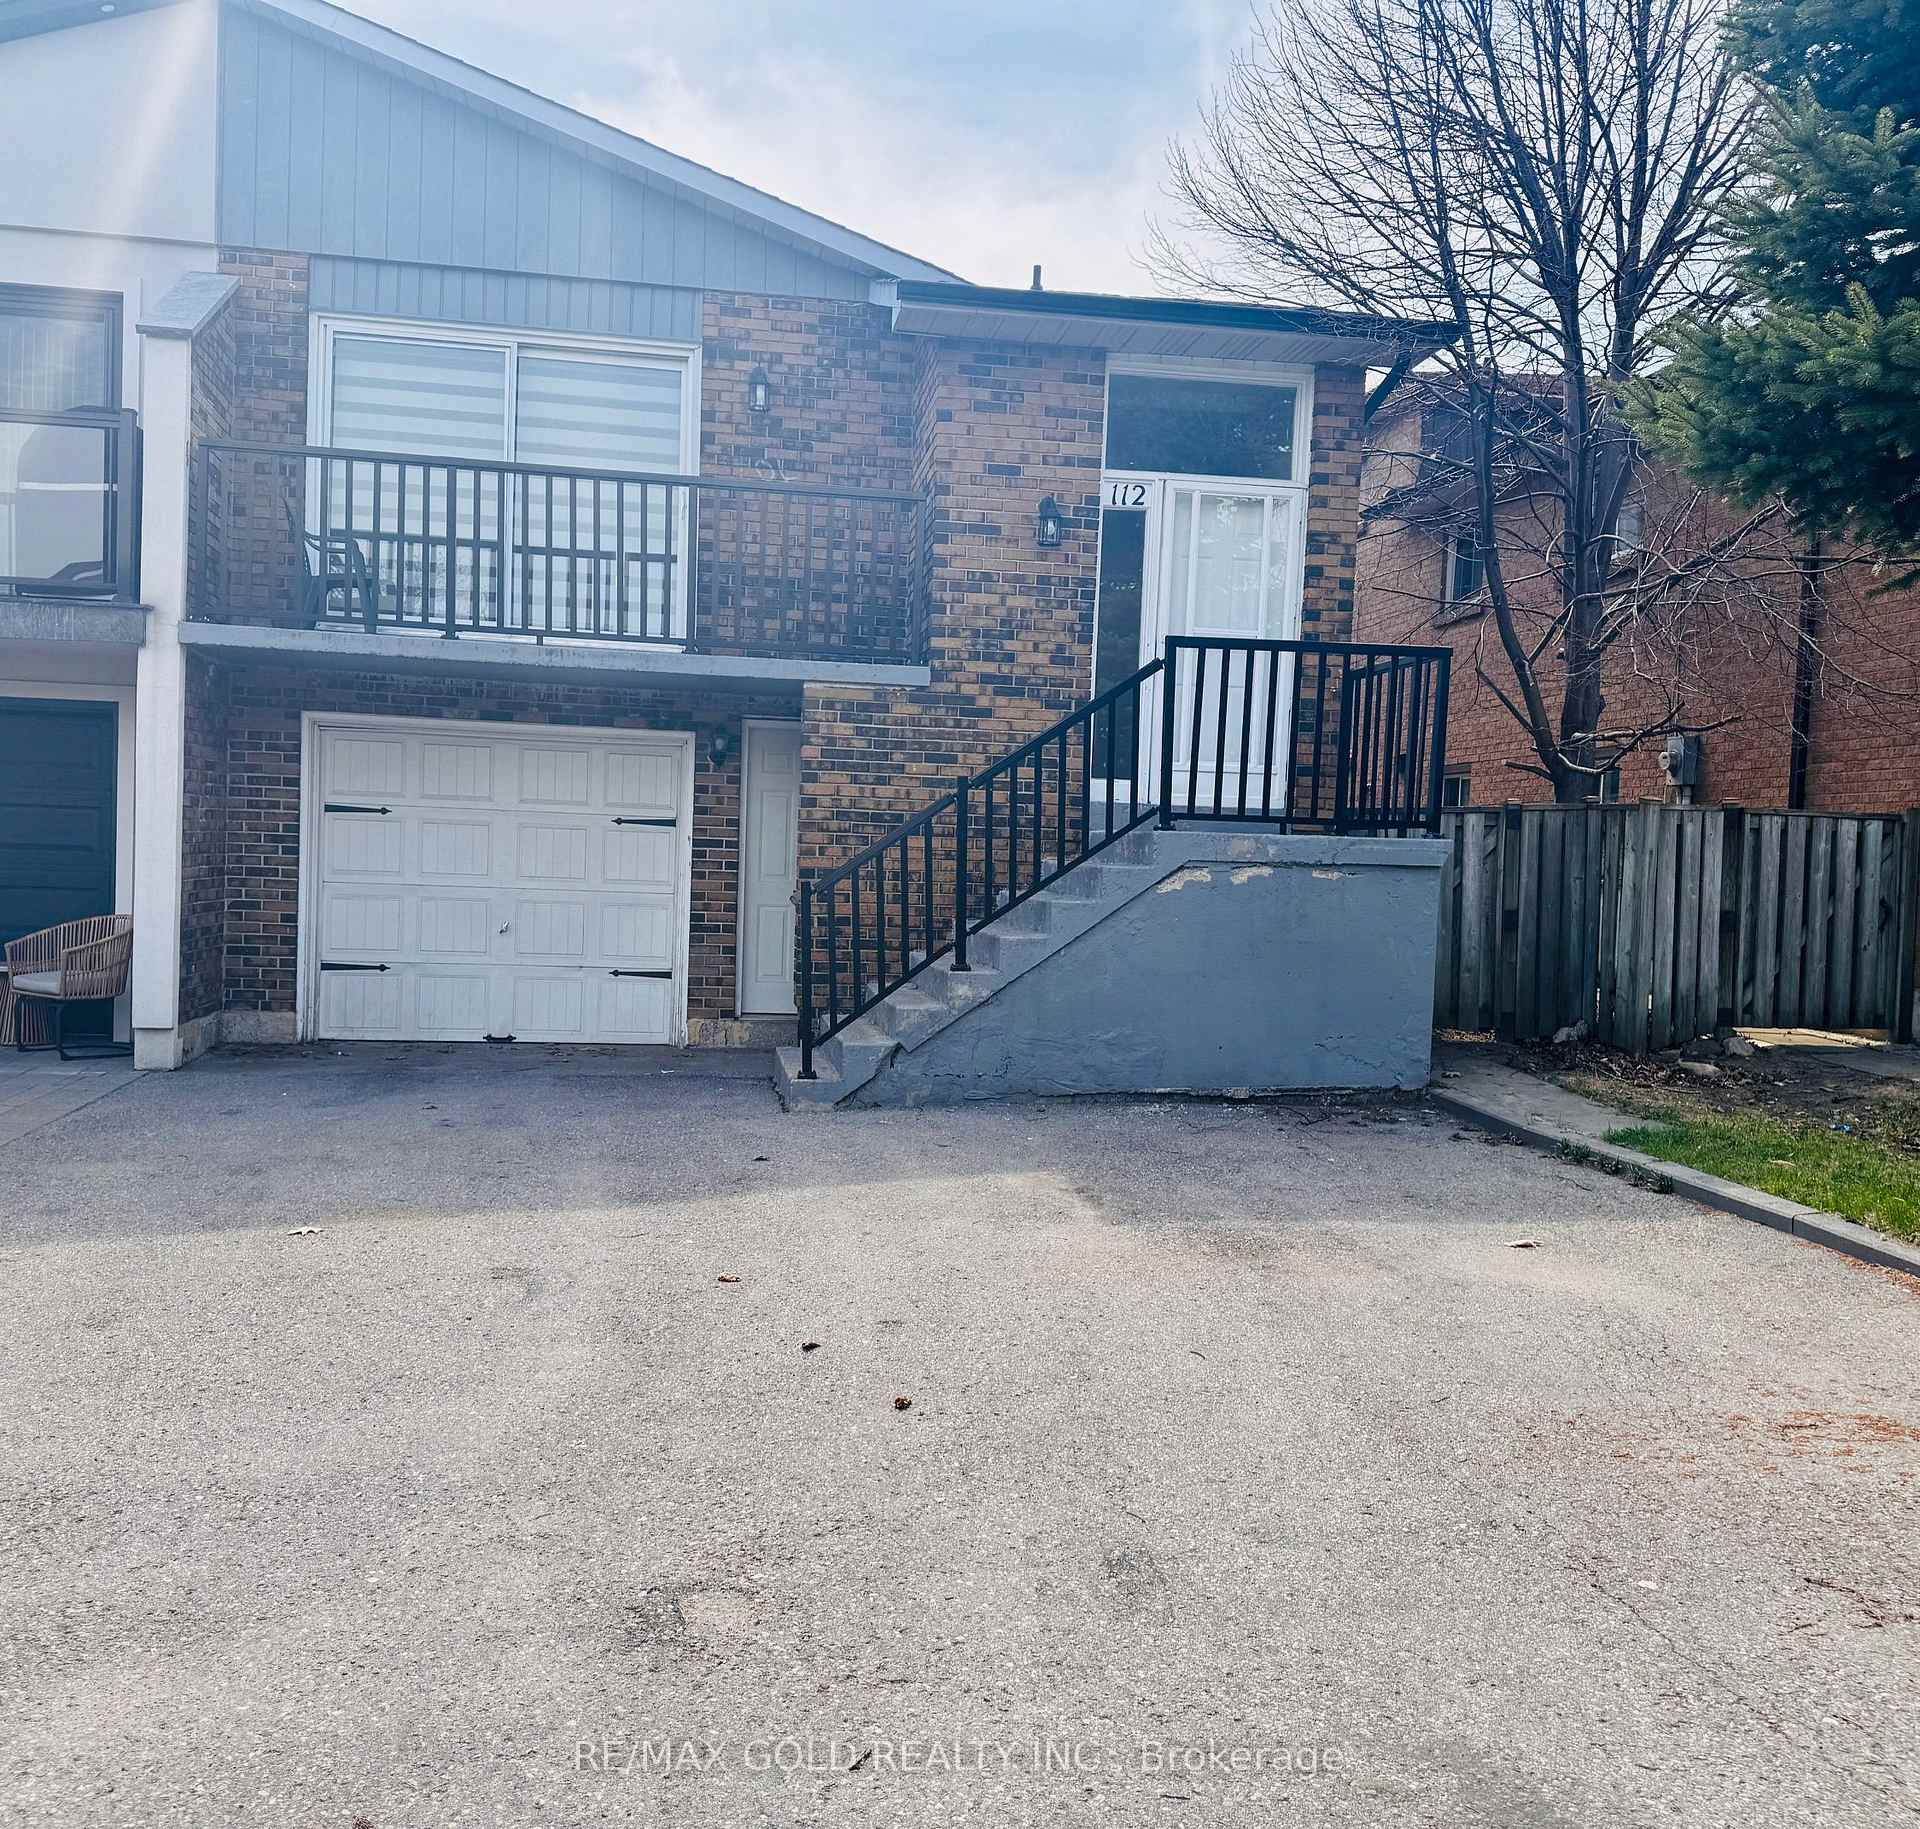
112 Simmons Boulevard
Semi-Detached Sold
1/1112 Simmons Boulevard
Semi-Detached Sold
4+2 Bedrooms
3 Bathrooms
1 Garage
1.5K–2K sq.ft
30×135 ft
$4,312/yr
Property history
Facts and features
- BasementApartment
- Water, sewerMunicipal
- HeatingForced air
- CoolingCentral air
What stands out
- Second kitchen
- Separate entrance
- Hardwood floors
- Fireplace
- Central air
The homeSemi-Detached, Backsplit 5, 1,500–2,000 sq ft
- Type: Semi-Detached
- Style: Backsplit 5
- Living space: 1,500–2,000 sq ft
- Basement: Apartment, separate entrance
InsideFireplace Yes, Ceramic, Hardwood, Carpet free
- Fireplace: Yes
- Flooring: Ceramic, Hardwood
- Features: Carpet free
- Rooms above ground: 6
- Rooms in the basement: 5
- Bedrooms: 4 + 2 in the basement
- Bathrooms: 3
- Kitchens: 2
- Family room: Yes
Outside and lotBrick, Asphalt shingle, Concrete
Outside
- Exterior: Brick
- Roof: Asphalt shingle
- Foundation: Concrete
- Size: 30 × 135 ft
Parking1 Garage, Attached, Private
- Spaces: 1 Garage
- Garage: Attached
- Driveway: Private
Heating, water and powerForced air, gas, Central air, Municipal water
- Heating: Forced air, gas
- Cooling: Central air
- Water: Municipal water
- Sewer: Municipal sewer
Costs and taxesTaxes $4,312 a year, HST included in the price, Hot water tank
- Taxes, 2025: $4,312 a year
- HST: HST included in the price
- Rental items: Hot water tank
NearbyPark, public transit, school
- Close to: Park, public transit, school
Listing detailsW12101584, Sold, Apr 19, 2025
- MLS® number: W12101584
- Status: Sold
- Listed on: Apr 19, 2025
- Days on market: 17
- Updated: May 6, 2025
- Possession: 2025-05-30 / Flexible
- Occupied by: Owner
- Listing brokerage: RE/MAX GOLD REALTY INC.
About this home
112 Simmons Boulevard, Brampton (Madoc), ON L6V 3V6
Carpet FreeParkPublic TransitSchool
FULLY FULLY RENOVATED TOP TO BOTTOM, ALL OVER NEW HARDWOOD FLOORING, NEW HIGH END LIGHT FIXTURES, FRESHLY PAINTED, NEW APPLAINCES, UPGREDED ALL 3 WASHROOMS, POT LIGHTS *Legal Basement Apartment *Excellent Investment!! Huge Semi-Detached 5 Level Backsplit With Basement Apartment Registered With City Of Brampton!!. Excellent Income! Nothing To Do But Collect The Rent. Great Opportunity For Investors Or Buyers Wanting To Live In One Unit And Rent The Other. DONT MISS THIS....
Read more
Ask about this home
A HOMEH agent will answer your questions about this home.
Ask a question
Thinking of selling your home?See what your home is worth today.
Around this home
Bovaird / Kennedy
Errands
Parks
Schools
Daily convenience, out of 100, from the distances below
ParkWinterfold Park · 10 within 1 km4 min walk238 m
GroceryConestoga Convenience6 min walk368 m
SchoolNotre Dame Catholic Secondary School9 min walk570 m
PharmacyShoppers Drug Mart7 min walk461 m
Cafés & foodSouperlicious · 13 within 1 km6 min walk374 m
Gym & rec centreTurnberry Golf Club15 min walk937 m
WalkDriveStraight-line distance, open map data
Grocery0.4 km
Park0.2 km
Dining0.4 km
Gym1.8 km
Schools nearby
School rating, out of 10.
Notre Dame Catholic Secondary Schoolsecondary · Catholic · 0.6 km
6.8/10Good
Arnott Charlton Public Schoolelementary · Public · 0.6 km
—
DPCDSB - NDAME Summer Schoolsecondary · Public · 0.6 km
—
Contact agent
Helpful calculators
Mortgage
Affordability
Closing costs
Land transfer tax
Property tax
Down payment
CMHC insurance
Stress test
Cashback Rebate
Your HOMEH agent

KimHOMEH agent · Brampton
"I would see it this week."
Ask Kim