

9 Royal Palm Drive
9 Royal Palm Drive
 See all 31 photos
Property history
Facts and features
- BasementWalk-out
- Water, sewerMunicipal
- HeatingForced air
- CoolingCentral air
- Second kitchen
- Hardwood floors
- Fireplace
- Central air
The homeDetached, Backsplit 5, 1,500–2,000 sq ft
- Type: Detached
- Style: Backsplit 5
- Living space: 1,500–2,000 sq ft
- Basement: Finished, finished with walk-out
InsideFireplace Yes, Hardwood, Ceramic, Water heater
- Fireplace: Yes
- Flooring: Hardwood, Ceramic
- Features: Water heater
- Rooms above ground: 7
- Rooms in the basement: 3
- Bedrooms: 3 + 1 in the basement
- Bathrooms: 2
- Kitchens: 2
- Family room: Yes
Outside and lotVinyl siding, brick, Shingles, Concrete
- Exterior: Vinyl siding, brick
- Roof: Shingles
- Foundation: Concrete
- Size: 38.43 × 84.24 ft
Parking2 Garage, Attached
- Spaces: 2 Garage
- Garage: Attached
Heating, water and powerForced air, gas, Central air, Municipal water
- Heating: Forced air, gas
- Cooling: Central air
- Water: Municipal water
- Sewer: Municipal sewer
Costs and taxesTaxes $5,246 a year, HST included in the price, Hot water tank
- Taxes, 2024: $5,246 a year
- HST: HST included in the price
- Rental items: Hot water tank
Included in the saleStainless fridge, stove, dishwasher, washer & dryer, all electrical light fixtures and all window coverings.
- Included: Stainless fridge, stove, dishwasher, washer & dryer, all electrical light fixtures and all window coverings.
Listing detailsW12108474, Sold, Apr 28, 2025
- MLS® number: W12108474
- Status: Sold
- Listed on: Apr 28, 2025
- Days on market: 8
- Updated: May 6, 2025
- Possession: Other
- Occupied by: Owner
- Listing brokerage: RE/MAX REAL ESTATE CENTRE INC.
About this home
9 Royal Palm Drive, Brampton (Heart Lake East), ON L6Z 1P1
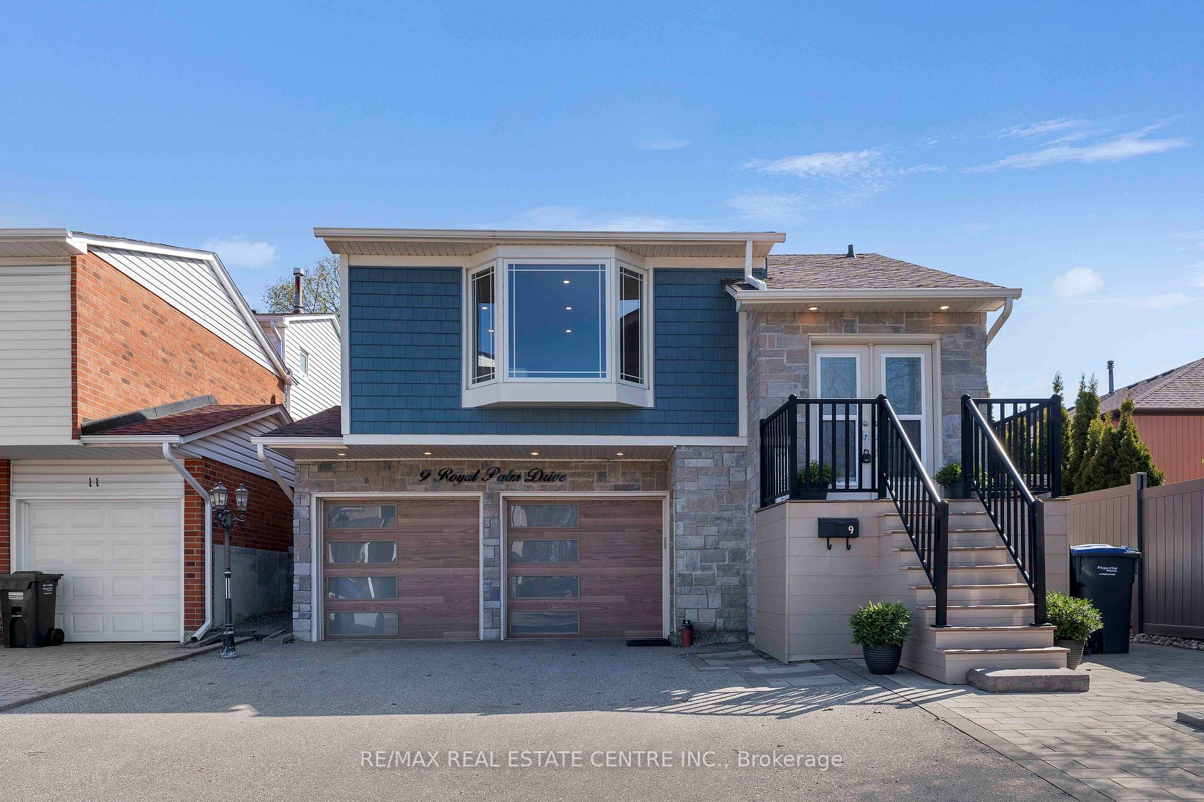
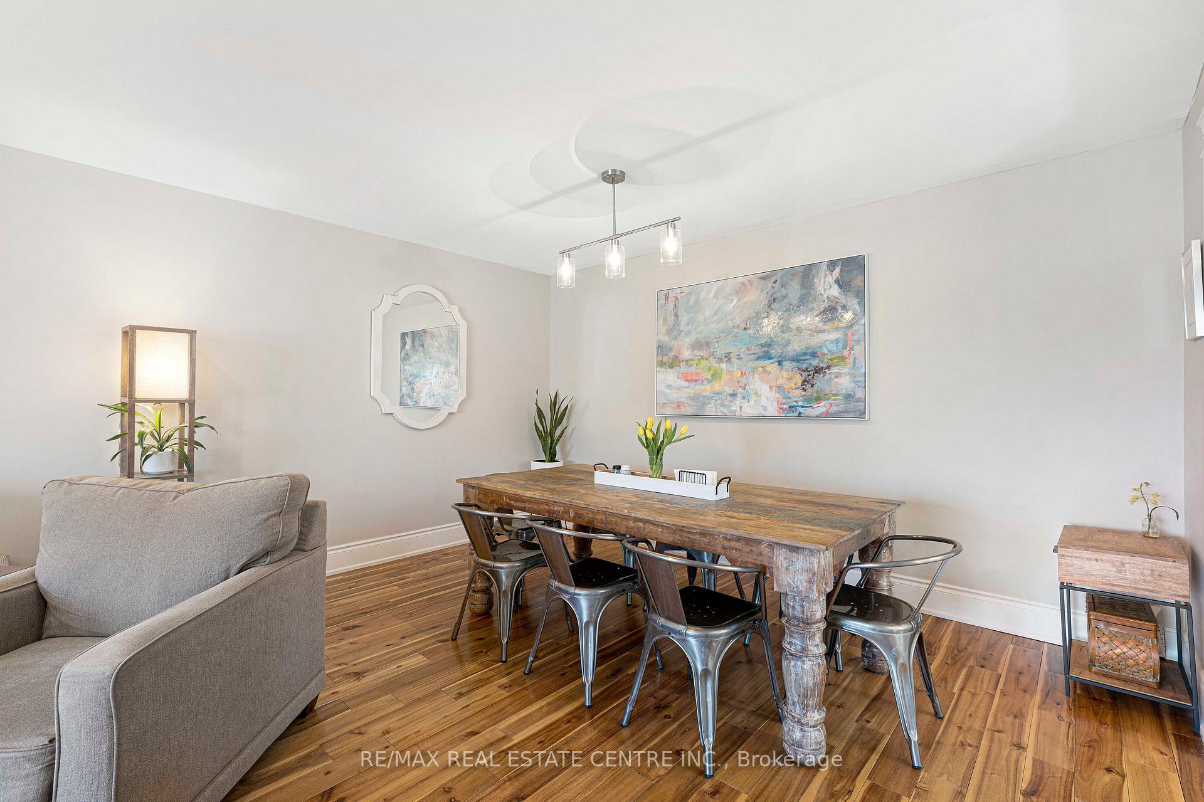
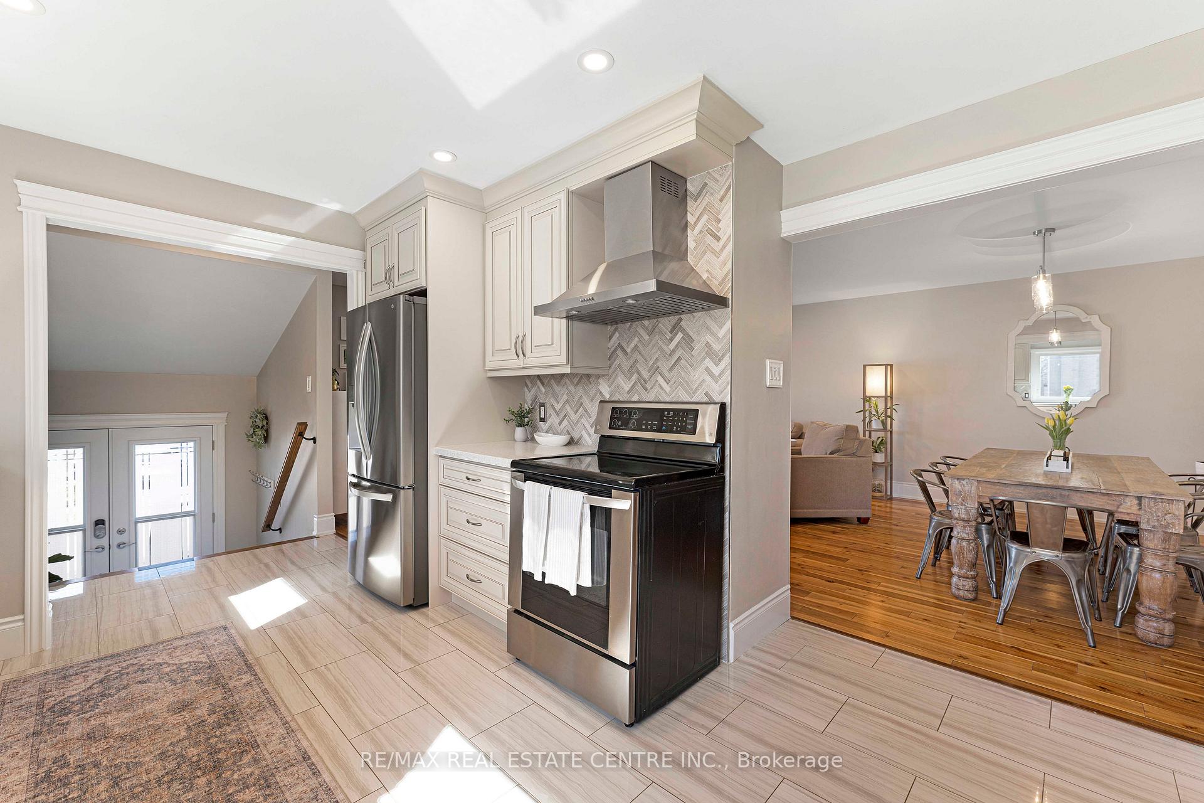
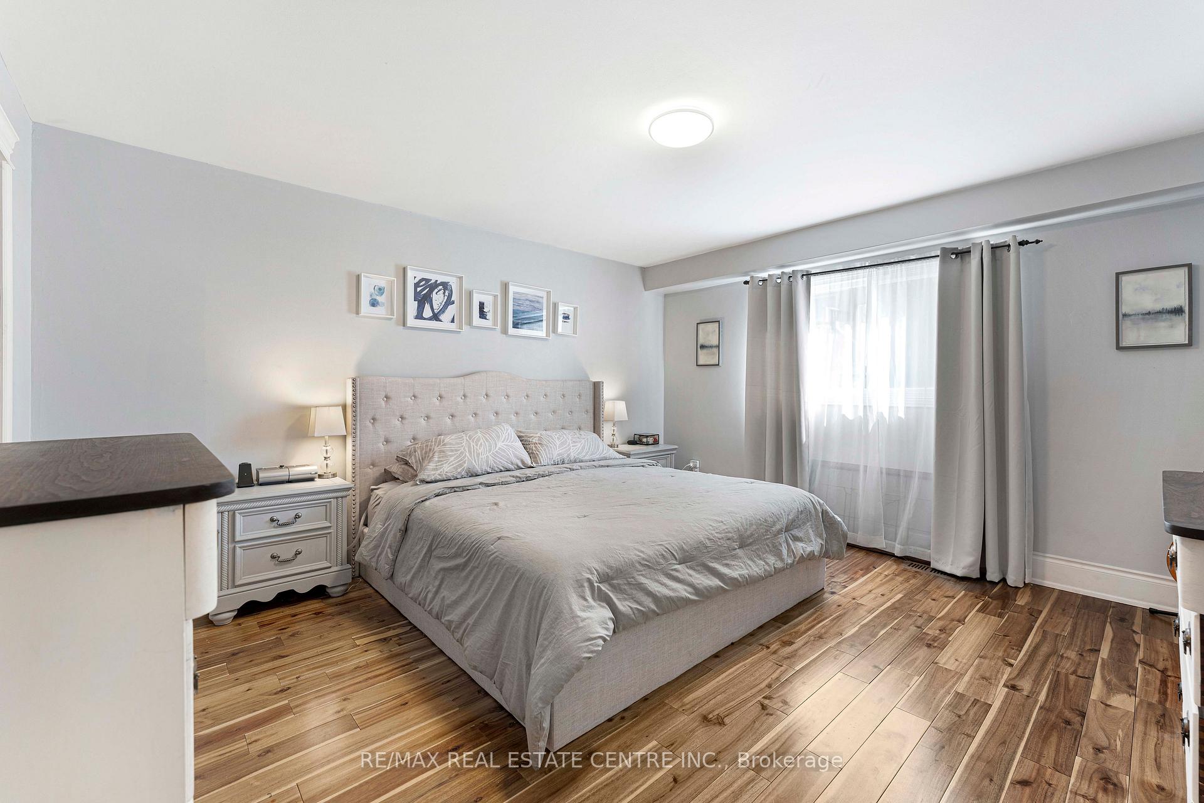
Welcome to this beautifully updated 5-level back-split in the sought-after Heart Lake community. With over $100K in renovations, this 3+1 -bedroom home is perfect for families seeking space, style, and comfort. Stunning curb appeal greets you with custom stonework, vinyl shake siding, and a low-maintenance evergreen garden. Step inside to a chefs dream kitchen featuring solid wood cabinets, quartz counters, and high-end stainless steel appliances. The expansive living/dining area shines with hardwood floors, pot-lights, and custom millwork. Spacious bedrooms, renovated baths, and a separate lower-level suite with full kitchen offer incredible flexibility. No Side Walk. All just minutes from top-rated schools, lush parks, and nature trails!
Ask about this home
A HOMEH agent will answer your questions about this home.
Around this home
Daily convenience, out of 100, from the distances below
Schools nearby
School rating, out of 10.
Helpful calculators
Your HOMEH agent

"I would see it this week."