

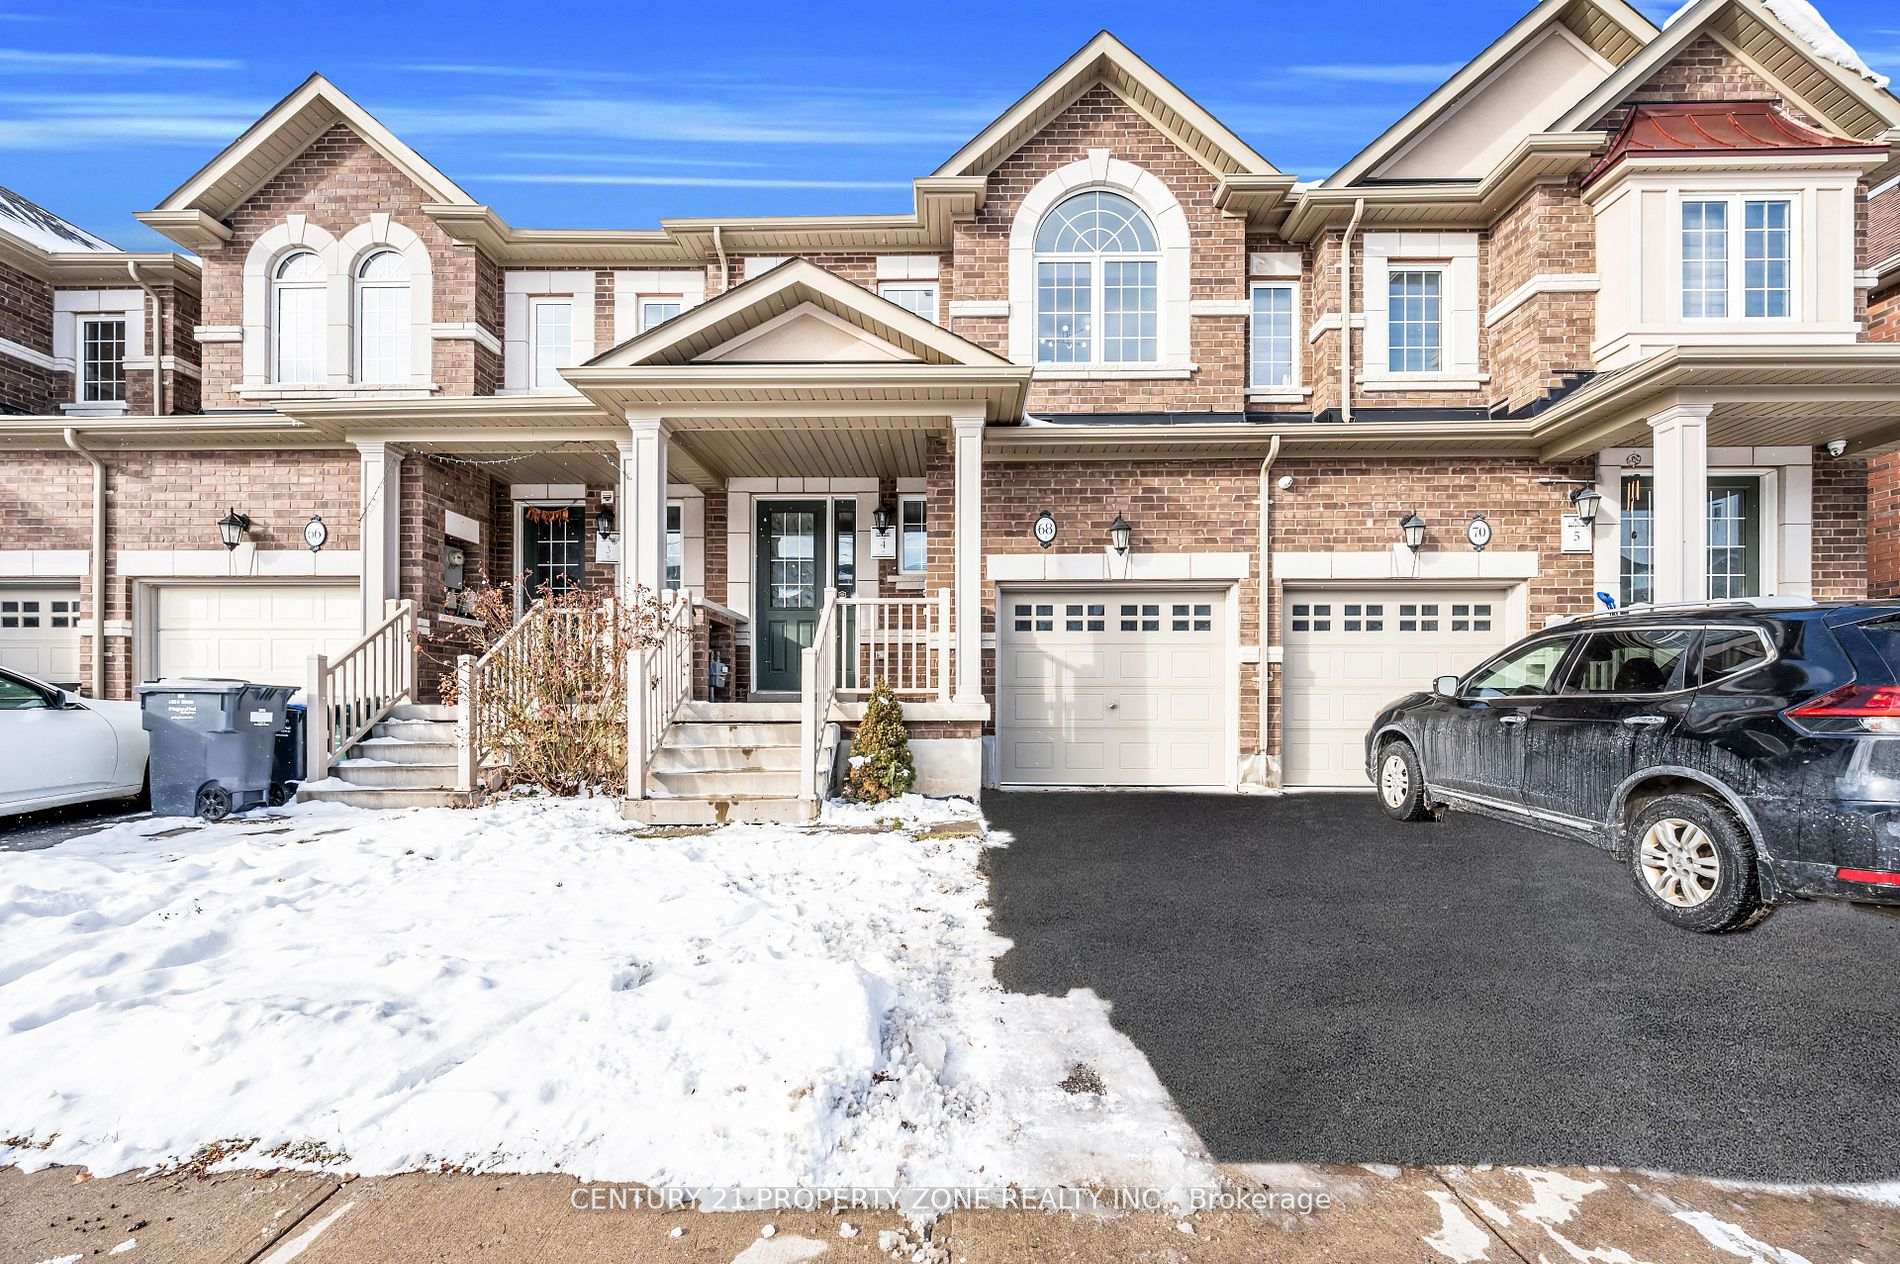
68 Ivor Crescent
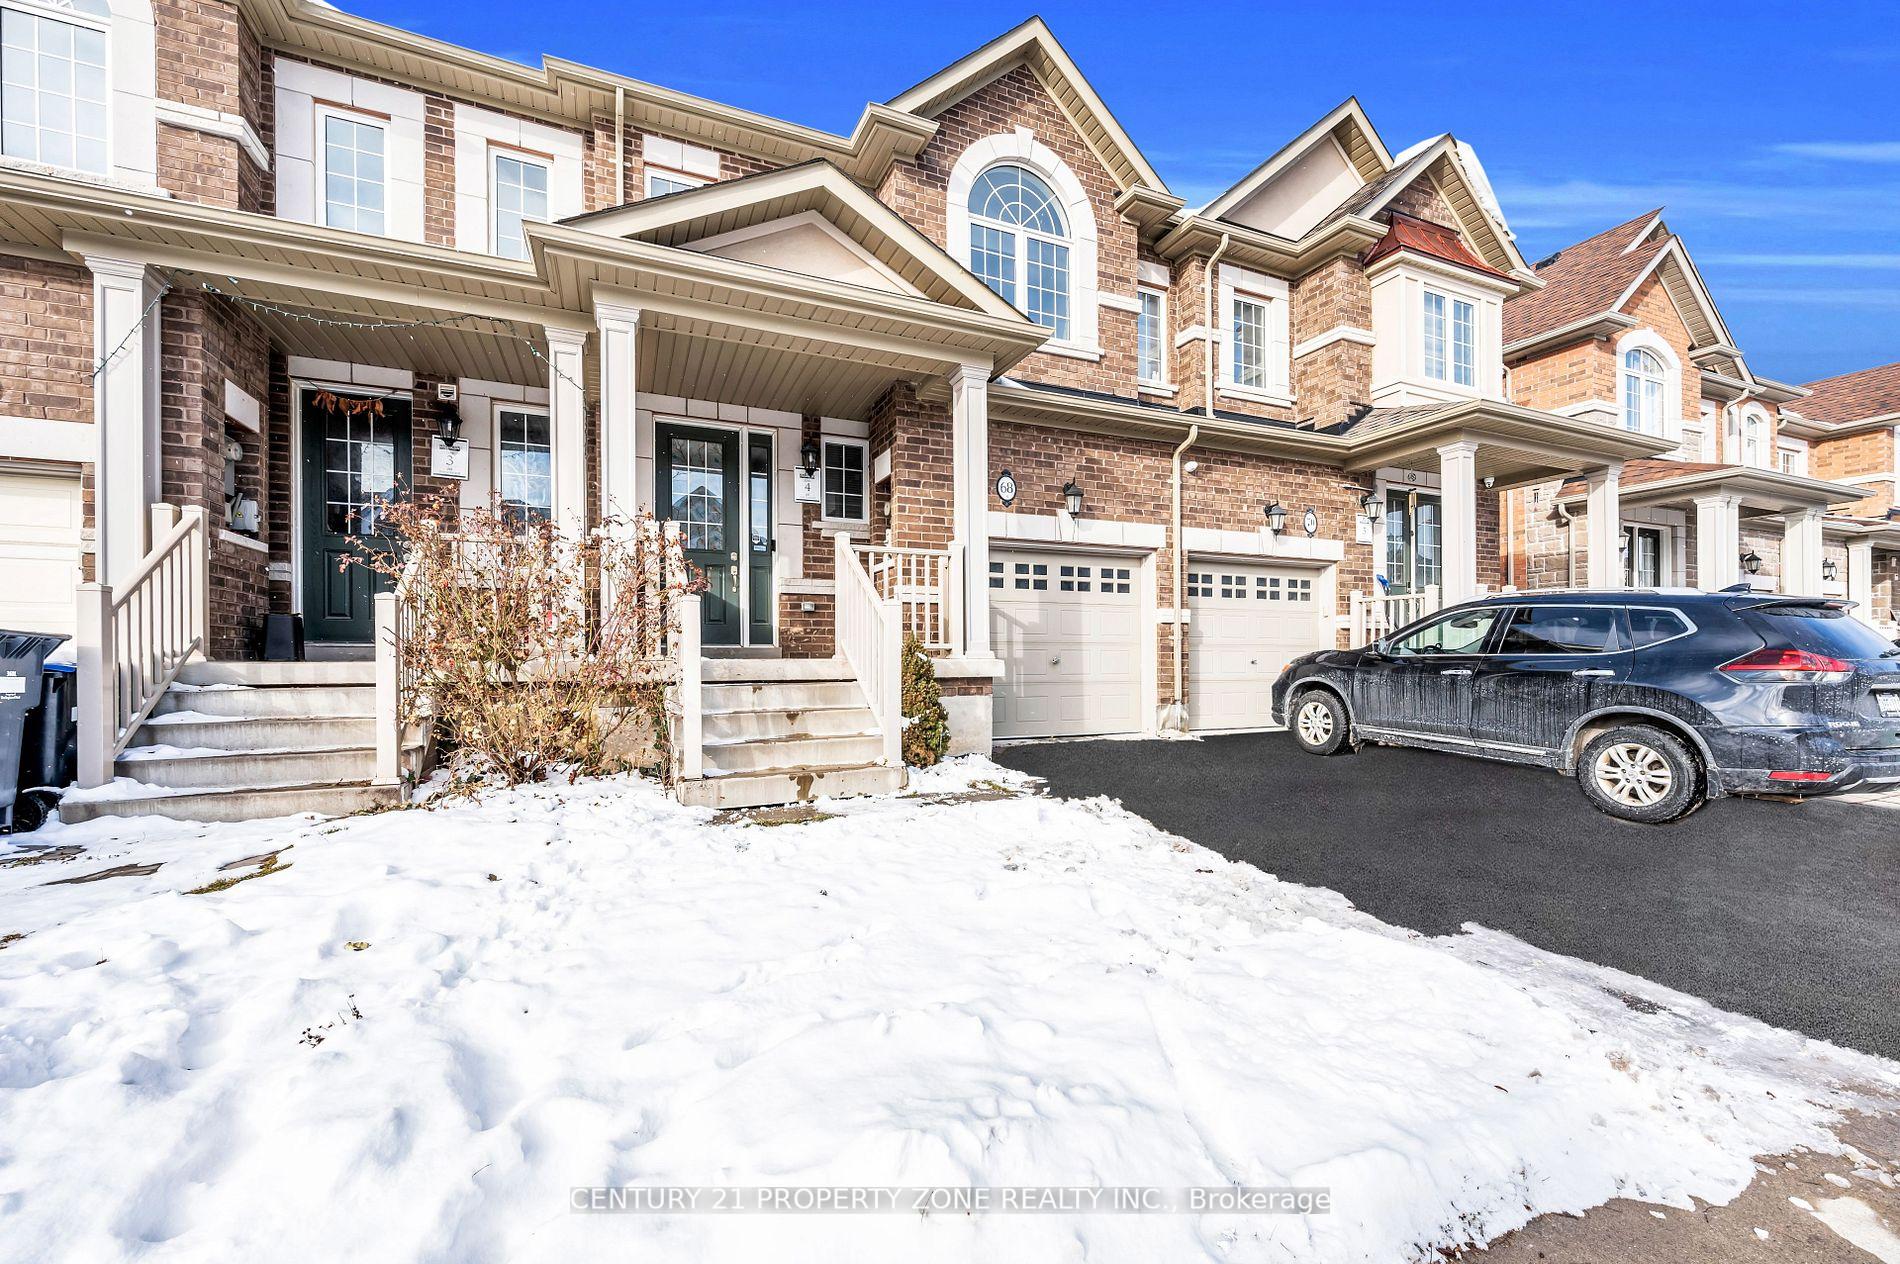
68 Ivor Crescent
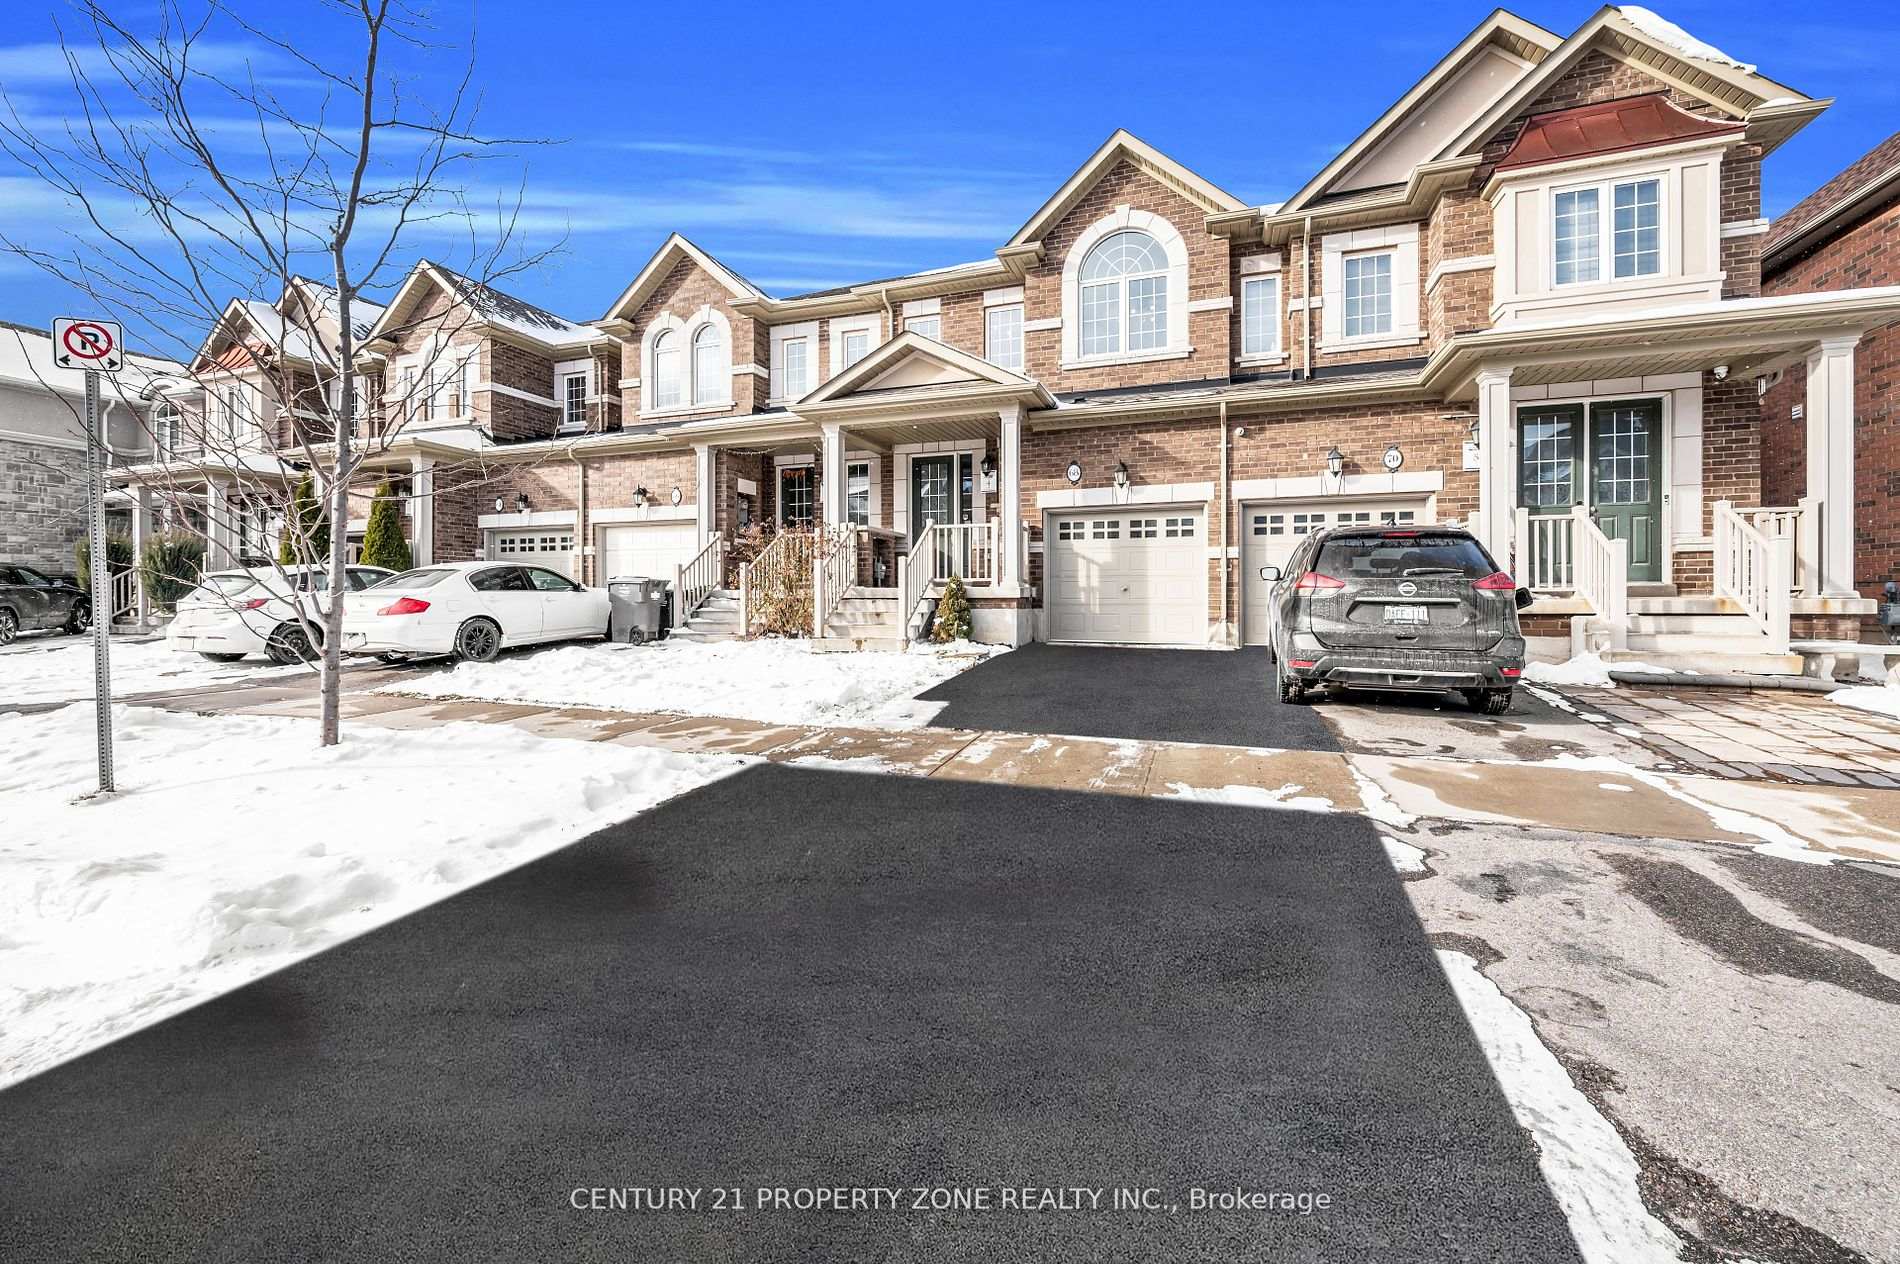 See all 40 photos
Property history
Facts and features
- BasementFinished
- Water, sewerMunicipal
- HeatingForced air
- CoolingCentral air
- Hardwood floors
- Fireplace
- Central air
The homeFreehold Townhouse, 2-storey, Finished
- Type: Freehold Townhouse
- Style: 2-storey
- Basement: Finished
InsideFireplace Yes, Hardwood, Tile, Ceramic, Main level
- Fireplace: Yes
- Flooring: Hardwood, Tile, Ceramic
- Laundry: Main level
- Features: Other
- Rooms above ground: 7
- Bedrooms: 3 + 1 in the basement
- Bathrooms: 4
- Kitchens: 1
- Family room: Yes
Outside and lotBrick, Other, Other
- Exterior: Brick
- Roof: Other
- Foundation: Other
- Size: 20.01 × 90.22 ft
Parking1 Garage, Built-in, Available
- Spaces: 1 Garage
- Garage: Built-in
- Driveway: Available
Heating, water and powerForced air, gas, Central air, Municipal water
- Heating: Forced air, gas
- Cooling: Central air
- Water: Municipal water
- Sewer: Municipal sewer
Costs and taxesTaxes $5,670 a year, HST included in the price, Hot water tank is approx $70 per month
- Taxes, 2024: $5,670 a year
- HST: HST included in the price
- Rental items: Hot water tank is approx $70 per month
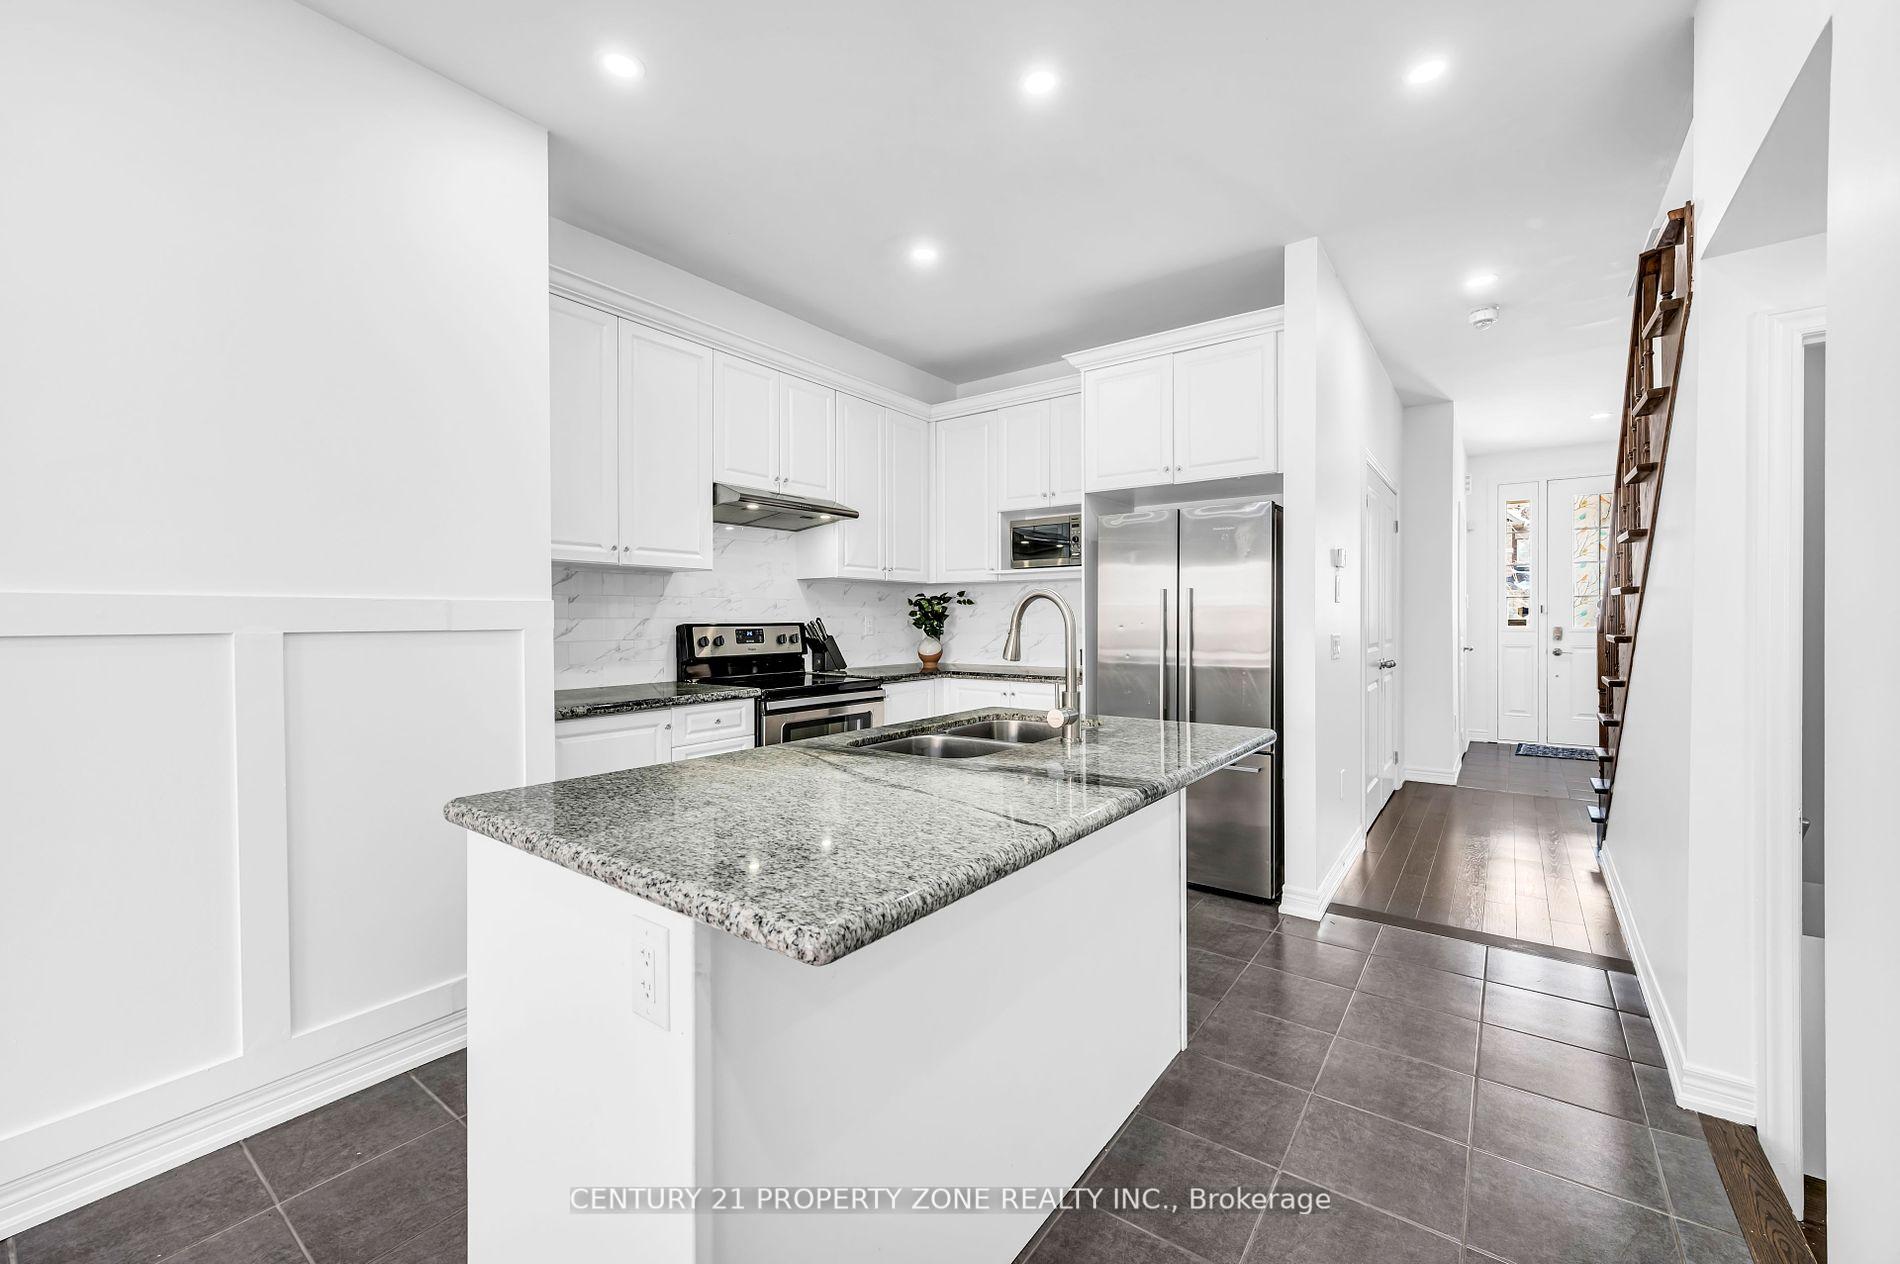
Included in the saleFridge stove, dishwasher, washer dryer, all elfs, air conditioner
- Included: Fridge stove, dishwasher, washer dryer, all elfs, air conditioner
Listing detailsW11953631, Sold, Feb 3, 2025
- MLS® number: W11953631
- Status: Sold
- Listed on: Feb 3, 2025
- Days on market: 7
- Updated: Feb 10, 2025
- Possession: Immediately
- Occupied by: Owner
- Listing brokerage: CENTURY 21 PROPERTY ZONE REALTY INC.
About this home
68 Ivor Crescent, Brampton (Northwest Brampton), ON L7A 4L7
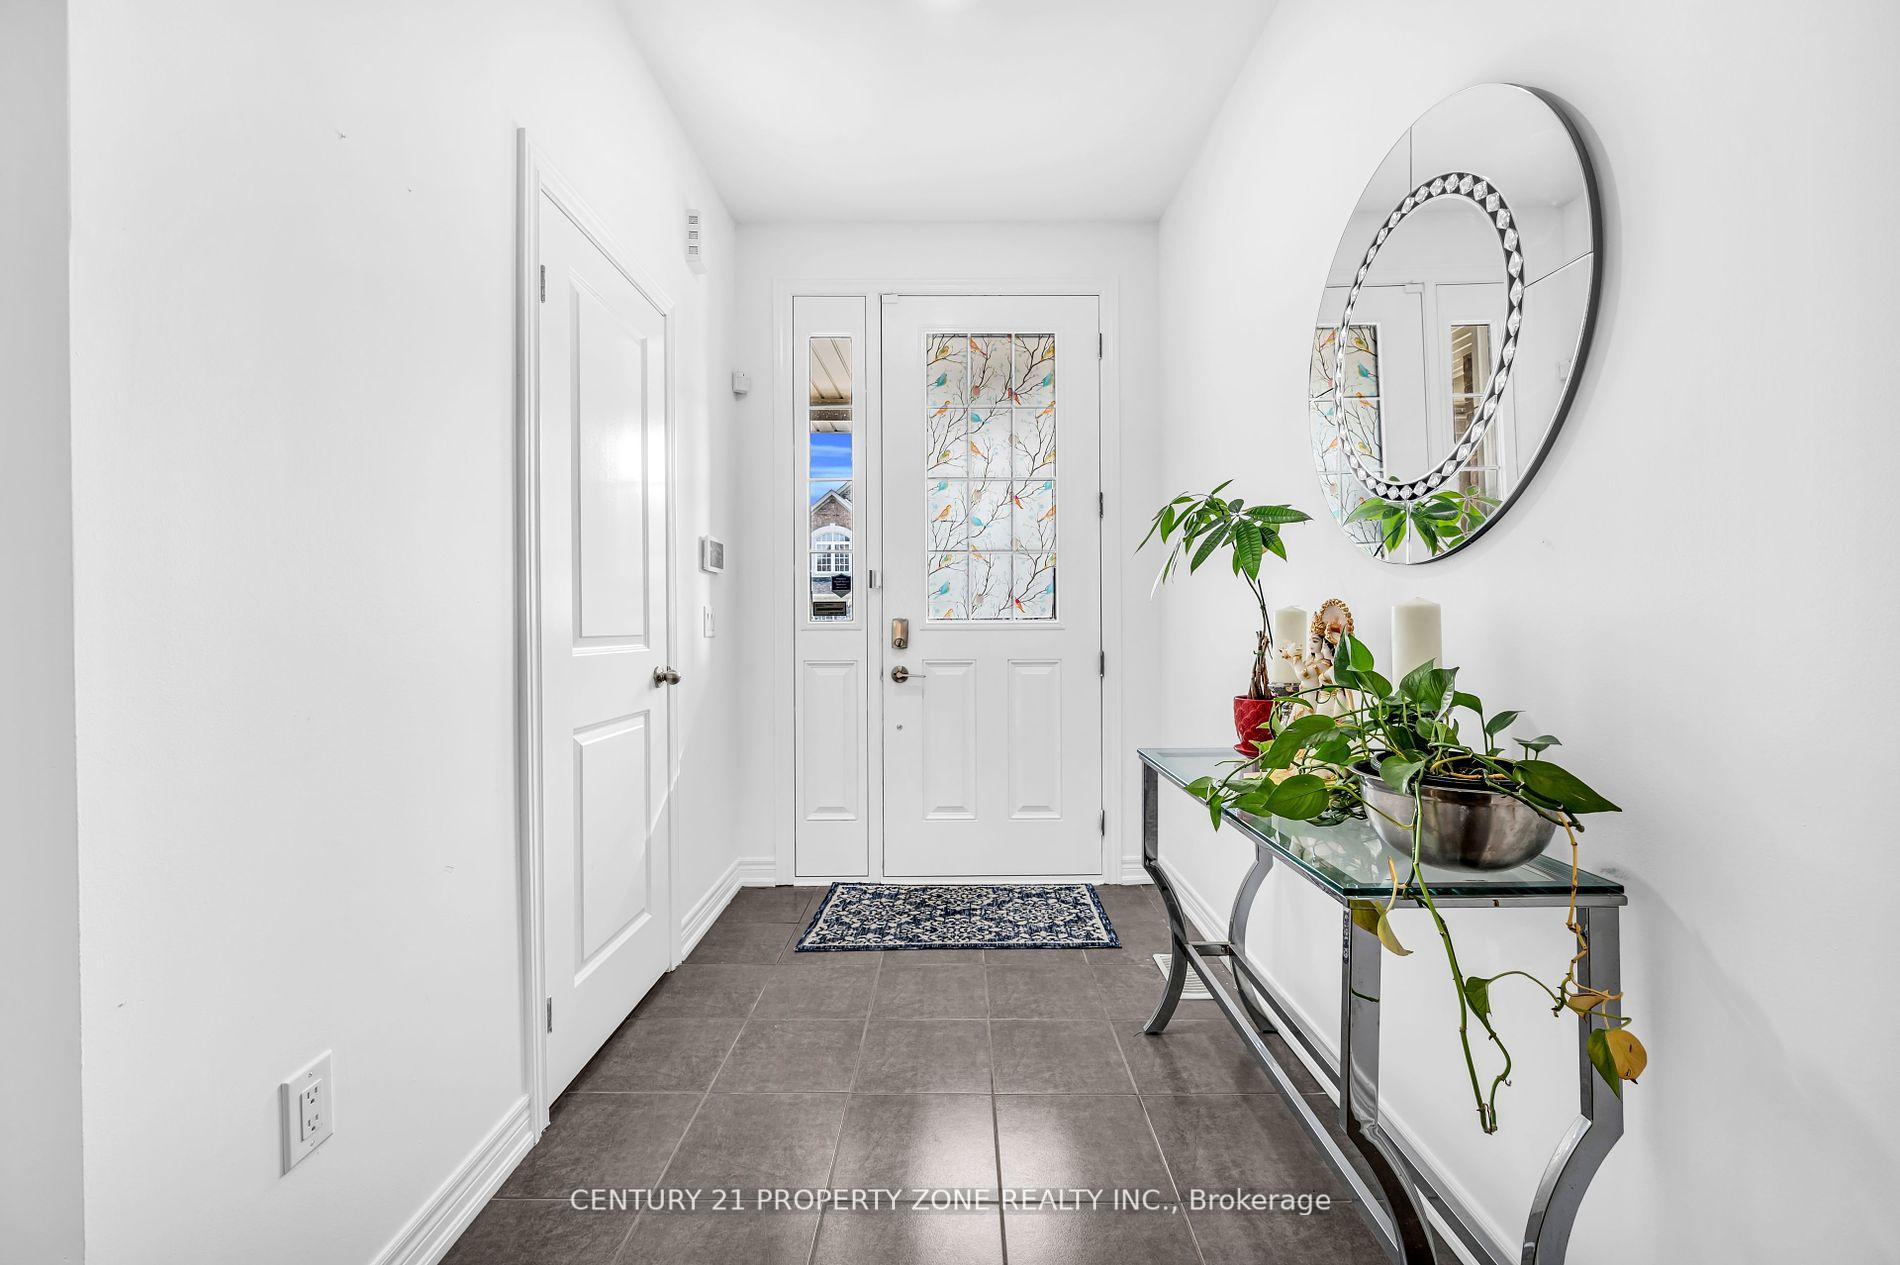
Welcome to this executive townhouse offering OVER 2300 SQ. FT. OF COMPLETED TOTAL LIVING SPACE! Thoughtfully designed with families in mind, it features 3 spacious bedrooms, 3.5 baths, and numerous upgrades throughout. The open-concept layout is perfect for both entertaining and everyday living. Plus, the open basement offers endless possibilities, including the easy addition of a fourth bedroom in basement. Located just minutes from Mount Pleasant GO Station, public transit, parks, and top-rated schools, this home seamlessly blends suburban charm with urban convenience. Whether you're a first-time buyer or growing your family, this is the perfect place to create lasting memories. Don't miss this incredible opportunity!
Ask about this home
A HOMEH agent will answer your questions about this home.
Around this home
Daily convenience, out of 100, from the distances below
Schools nearby
School rating, out of 10.
Helpful calculators
Your HOMEH agent

"I would see it this week."