

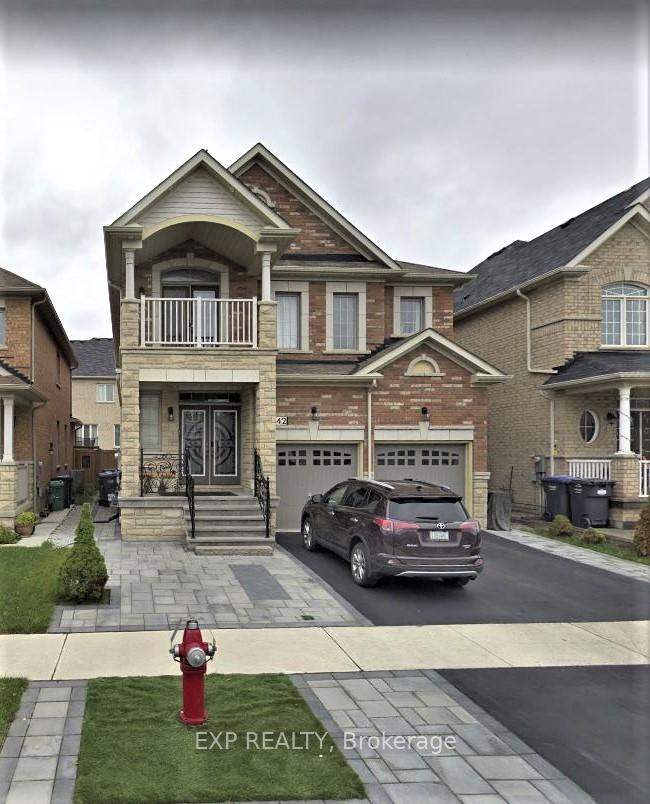
42 Antibes Drive
Lower Level Expired
1/1442 Antibes Drive
Lower Level Expired
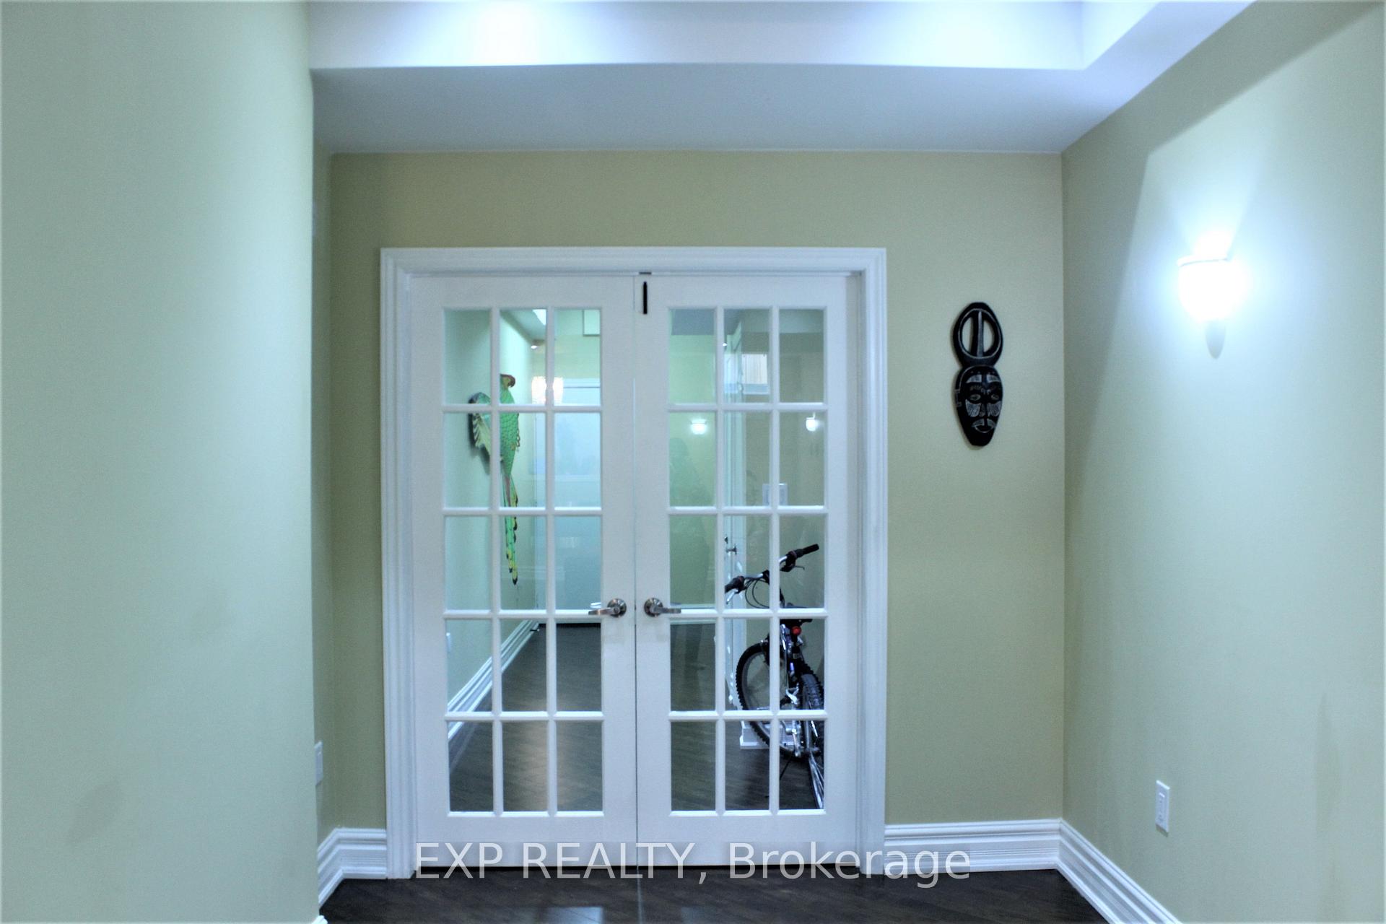
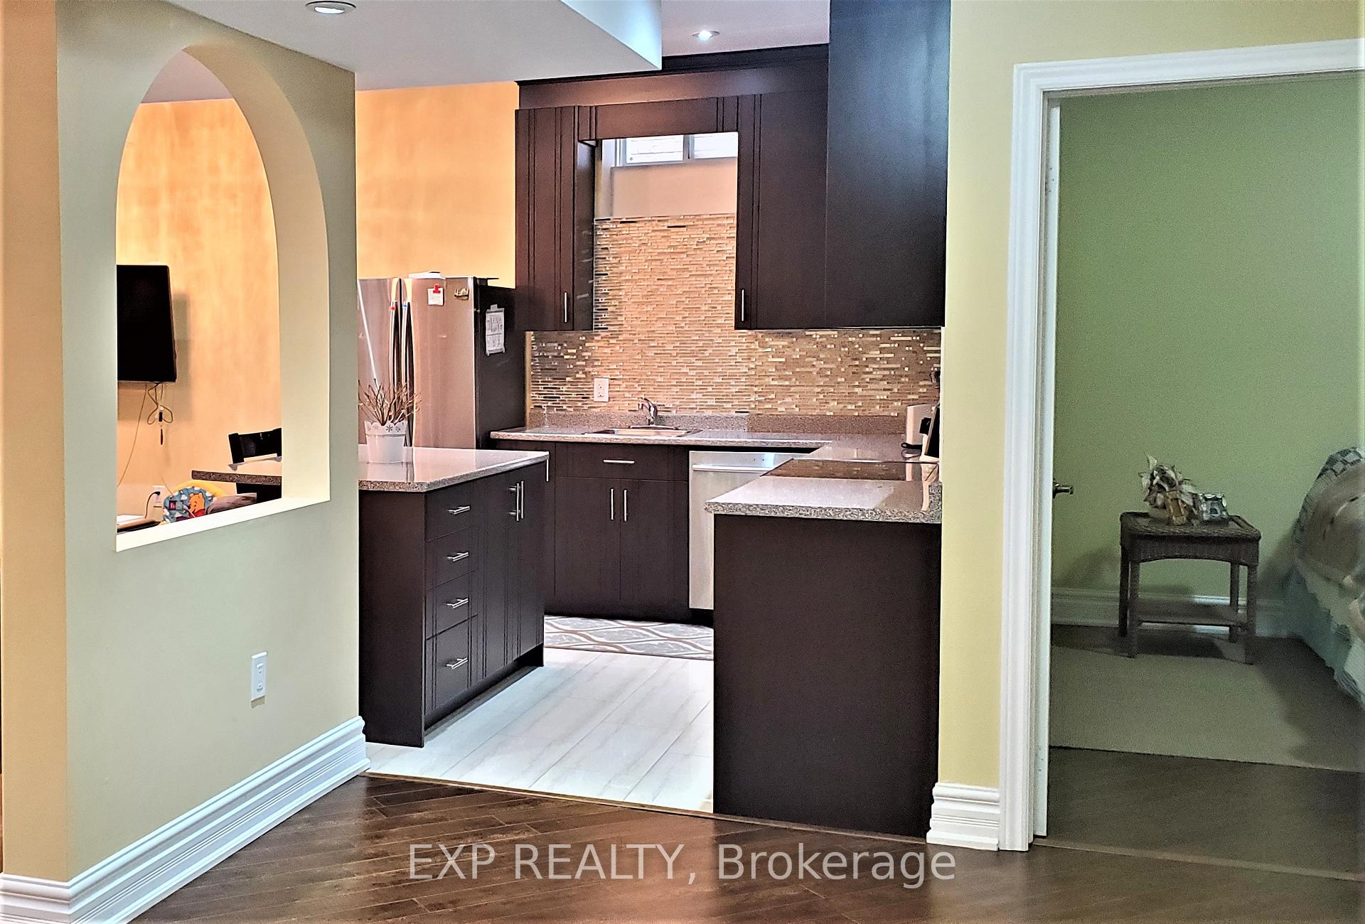
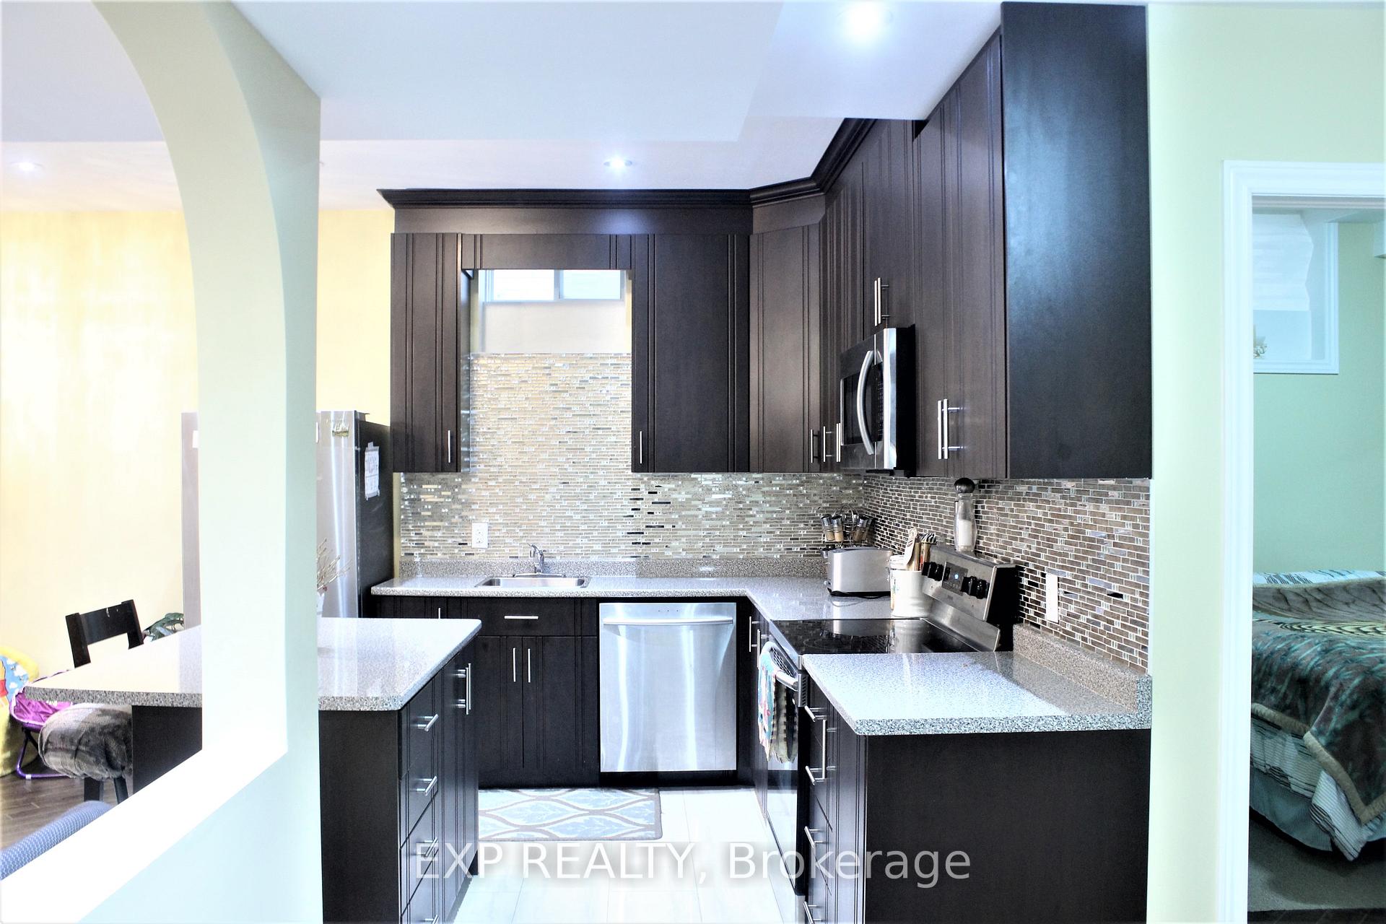
 See all 14 photos
1 Bedroom
1 Bathroom
0 Garage
— sq.ft
Basement
— Unit
Property history
- $1,899ExpiredList: 2024-11-11|End: 2025-02-10|91 daysW10418511
Facts and features
- BasementFinished
- Lease term12 months
- FurnishedFurnished
- LaundryIn-suite
What stands out
- Separate entrance
- Fireplace
- Central air
The homeLower Level, 2 1/2 storey, Finished, separate entrance
- Type: Lower Level
- Style: 2 1/2 storey
- Basement: Finished, separate entrance
InsideFireplace Yes, In-suite laundry, Water heater
- Fireplace: Yes
- Laundry: In-suite laundry
- Features: Water heater
- Rooms above ground: 2
- Bedrooms: 1
- Bathrooms: 1
- Kitchens: 1
Outside and lotBrick, Shingles, Concrete
- Exterior: Brick
- Roof: Shingles
- Foundation: Concrete
Parking1 Parking, Attached, Reserved/assigned
- Spaces: 1 Parking
- Garage: Attached
- Driveway: Reserved/assigned
Heating, water and powerForced air, gas, Central air, Municipal water
- Heating: Forced air, gas
- Cooling: Central air
- Water: Municipal water
- Sewer: Municipal sewer
Rent and termsRent $1,899 a month, Basement, Furnished
- Rent: $1,899 a month
- Space for rent: Basement
- Furnished: Furnished
- Lease: 12 months
- Rent includes: Parking
- Deposit: Required
- Credit check: Required
- Employment letter: Required
- Rental application: Required
- References: Required
IncludedComes fully furnished, 1 parking spot on the driveway, 30% utilities to be paid by the tenant
- Included: Comes fully furnished, 1 parking spot on the driveway
- Not included: 30% utilities to be paid by the tenant
Listing detailsW10418511, Expired, Nov 11, 2024
- MLS® number: W10418511
- Status: Expired
- Listed on: Nov 11, 2024
- Days on market: 91
- Updated: Feb 10, 2025
- Possession: 2024-11-11 / November 11, 2024
- Occupied by: Vacant
- Listing brokerage: eXp Realty
About this home
42 Antibes Drive, Brampton (Credit Valley), ON L6X 0R8
Water Heater
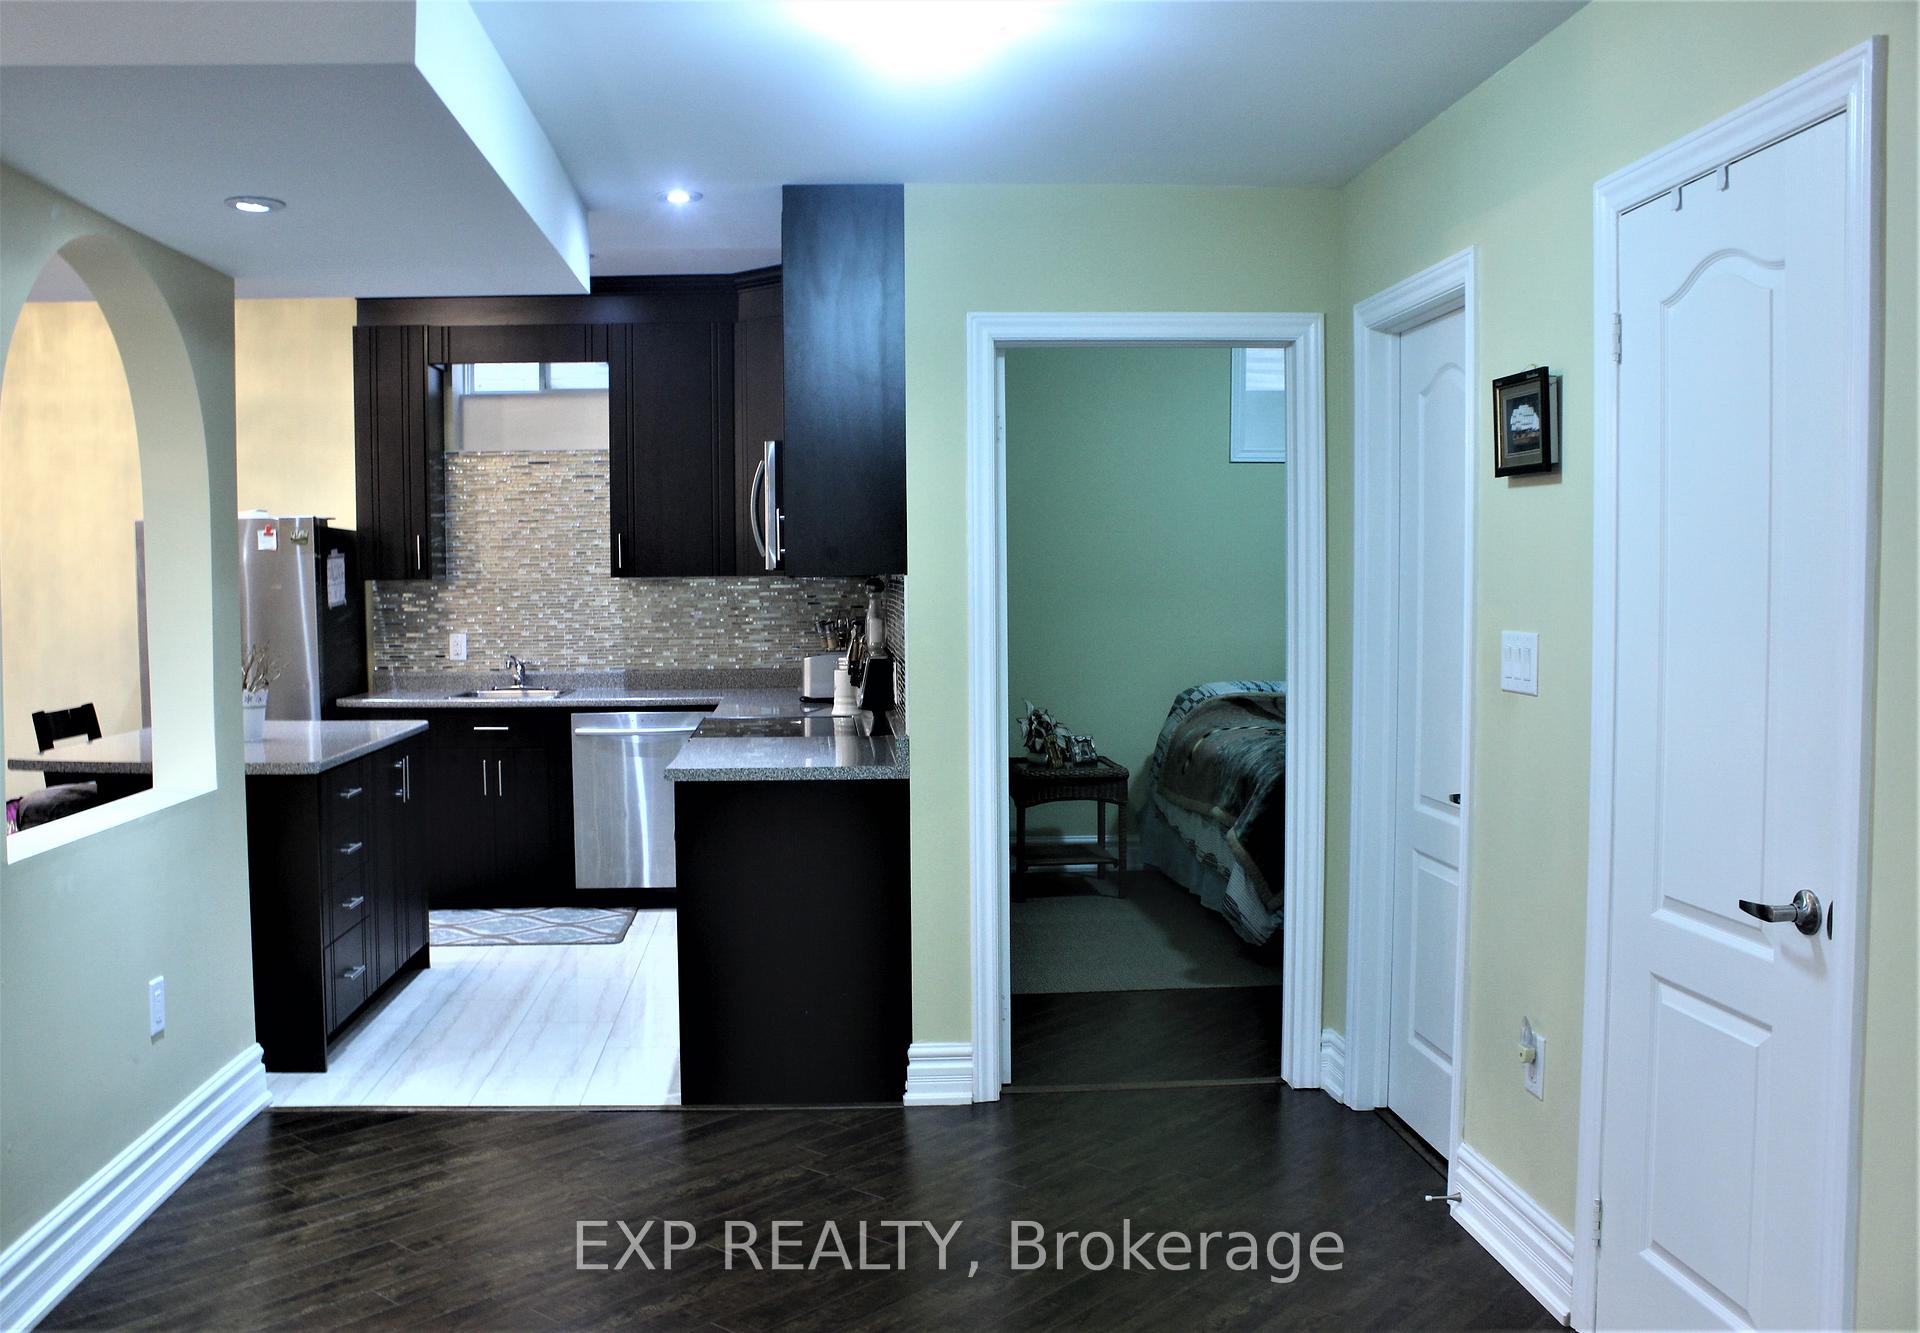
This one is a home away from home. Just pack a bag of clothes and start living here today! Fully furnished legal basement apartment with 11 feet high ceiling and separate entrance. Won't last on the market for too long.
Read more
Ask about this home
A HOMEH agent will answer your questions about this home.
Ask a question
Around this home
James Potter Rd and Queen st.
Errands
Parks
Schools
Daily convenience, out of 100, from the distances below
ParkMaybeck Park · 5 within 1 km5 min walk295 m
GroceryNo Frills20 min walk1.2 km
SchoolSpringbrook P.S. (Elementary)4 min walk240 m
PharmacyShoppers Drug Mart22 min walk1.3 km
Cafés & foodLazeez Shawarma19 min walk1.2 km
Gym & rec centreAnytime Fitness25 min walk1.5 km
WalkDriveStraight-line distance, open map data
Grocery1.2 km
Park0.3 km
Dining1.3 km
Gym1.5 km
Schools nearby
School rating, out of 10.
Springbrook P.S. (Elementary)elementary · Public · 0.2 km
7.5/10Good
Ingleborough (Elementary)elementary · Public · 0.7 km
7.1/10Good
St. Jean-Marie Vianney Catholic Elementary Schoolelementary · Catholic · 0.7 km
4.9/10Low
Contact agent
Helpful calculators
Rent vs buy
Affordability
Mortgage
Down payment
Stress test
CMHC insurance
Your HOMEH agent

NimaHOMEH agent · Brampton
"I would see it this week."
Ask Nima