

28 Gulliver Crescent
28 Gulliver Crescent
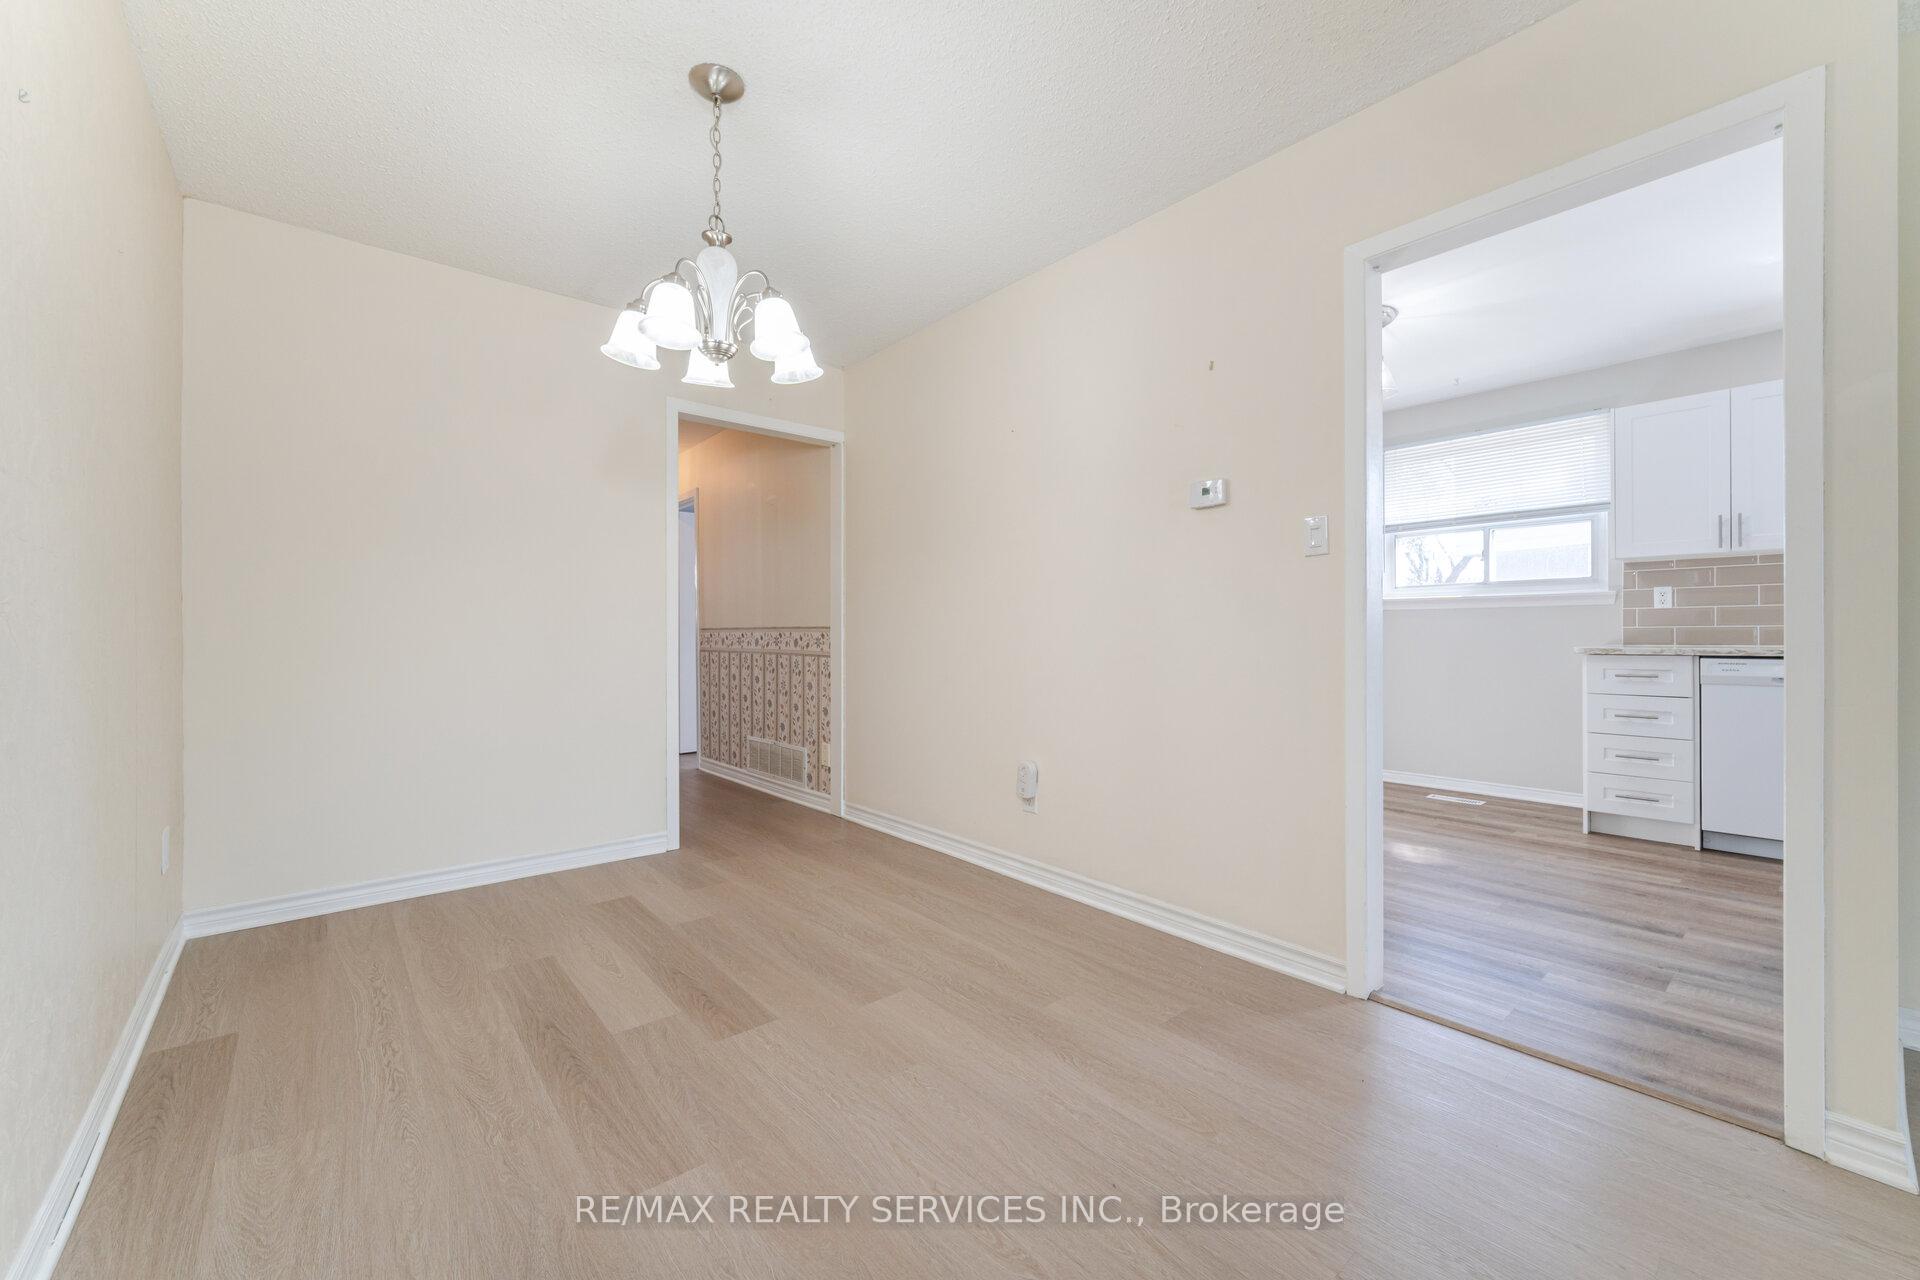 See all 50 photos
Property history
Facts and features
- BasementFinished
- Water, sewerMunicipal
- HeatingForced air
- CoolingCentral air
- Separate entrance
- Central air
The homeSemi-Detached, Bungalow, 700–1,100 sq ft
- Type: Semi-Detached
- Style: Bungalow
- Living space: 700–1,100 sq ft
- Basement: Finished, separate entrance
InsideTile, Carpet free, central vacuum, Rooms above ground 6
- Flooring: Tile
- Features: Carpet free, central vacuum
- Rooms above ground: 6
- Rooms in the basement: 1
- Bedrooms: 3
- Bathrooms: 2
- Kitchens: 1
Outside and lotBrick, Asphalt rolled, asphalt shingle, Concrete
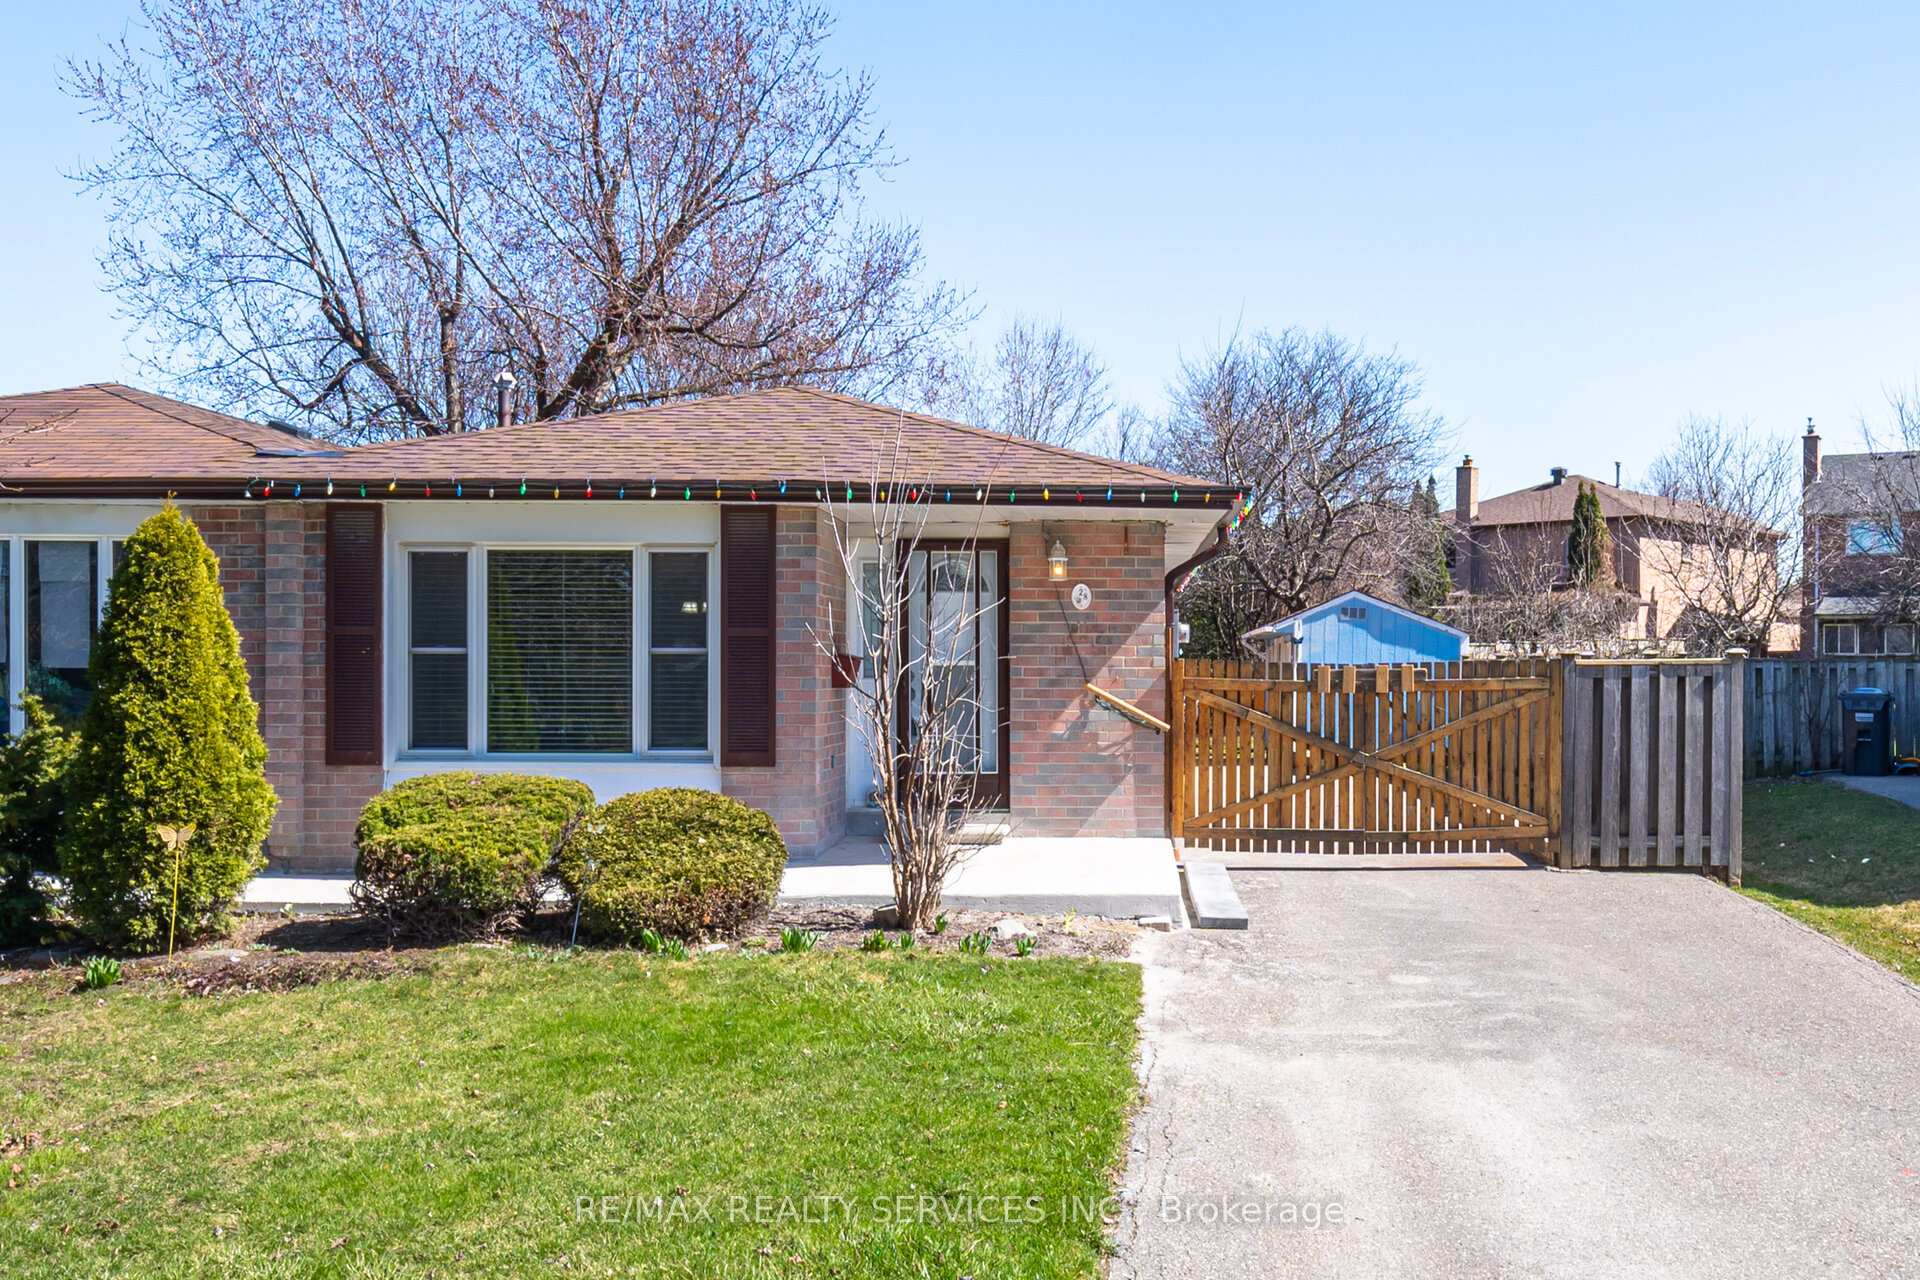
- Exterior: Brick
- Roof: Asphalt rolled, asphalt shingle
- Foundation: Concrete
- Features: Paved yard, porch
- Size: 35 × 110 ft
Parking6 Parking, Private
- Spaces: 6 Parking
- Driveway: Private
Heating, water and powerForced air, gas, Central air, Municipal water
- Heating: Forced air, gas
- Cooling: Central air
- Water: Municipal water
- Sewer: Municipal sewer
Costs and taxesTaxes $4,295 a year, HST included in the price, Hot water tank, reliance
- Taxes, 2024: $4,295 a year
- HST: HST included in the price
- Rental items: Hot water tank, reliance
Included in the saleFridge, stove, dishwasher, washer and dryer, all electrical light fixtures, central vac equipment, furnace, a/c, fridge in basement, all window coverings
- Included: Fridge, stove, dishwasher, washer and dryer, all electrical light fixtures, central vac equipment, furnace, a/c, fridge in basement, all window coverings
Listing detailsW12095631, Sold, Apr 22, 2025
- MLS® number: W12095631
- Status: Sold
- Listed on: Apr 22, 2025
- Days on market: 14
- Updated: May 6, 2025
- Possession: Immediate
- Occupied by: Vacant
- Listing brokerage: RE/MAX REALTY SERVICES INC.
About this home
28 Gulliver Crescent, Brampton (Northgate), ON L6S 1S9
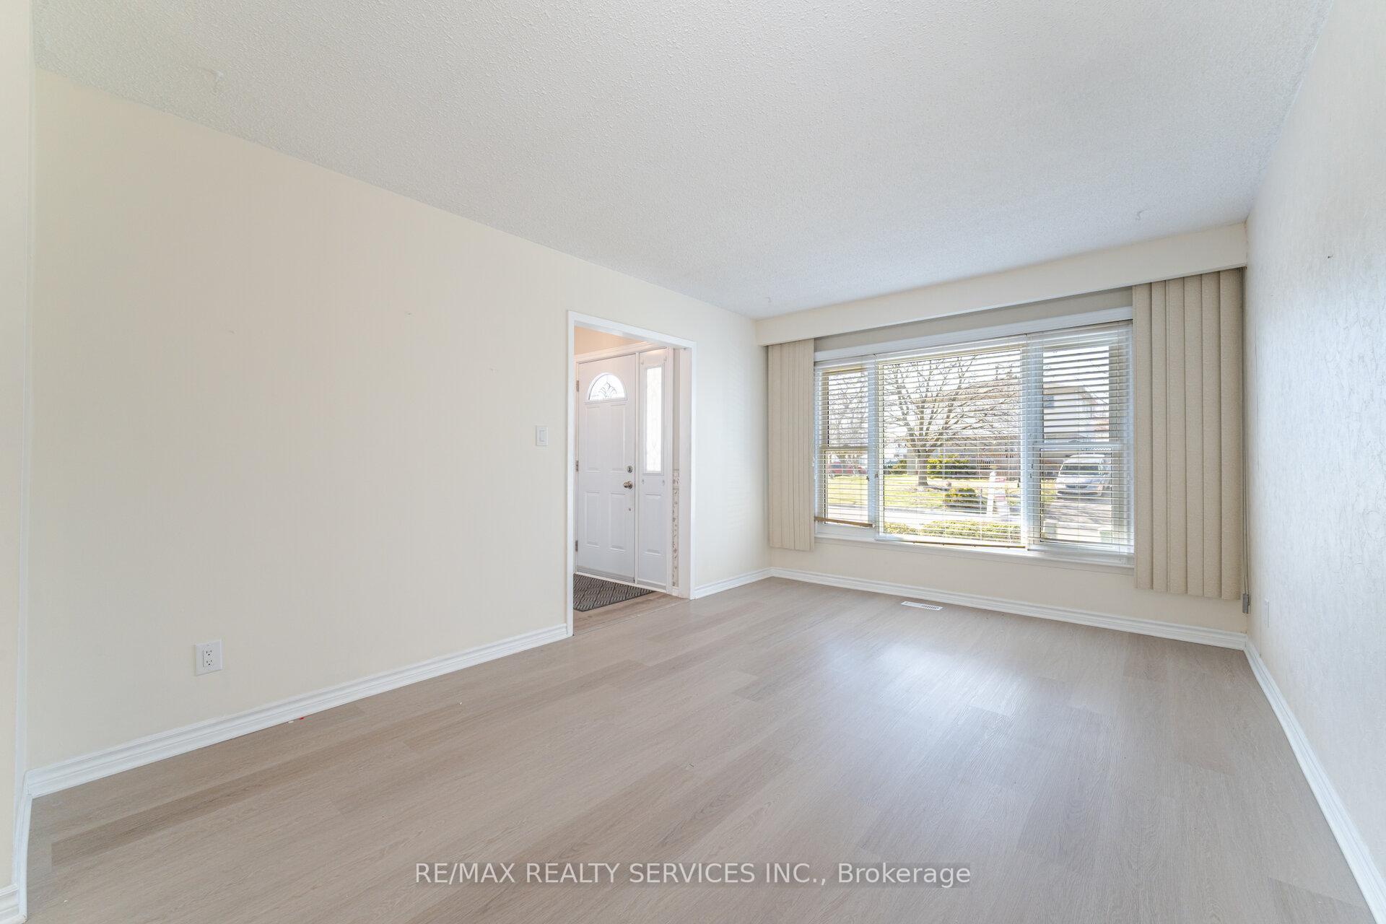
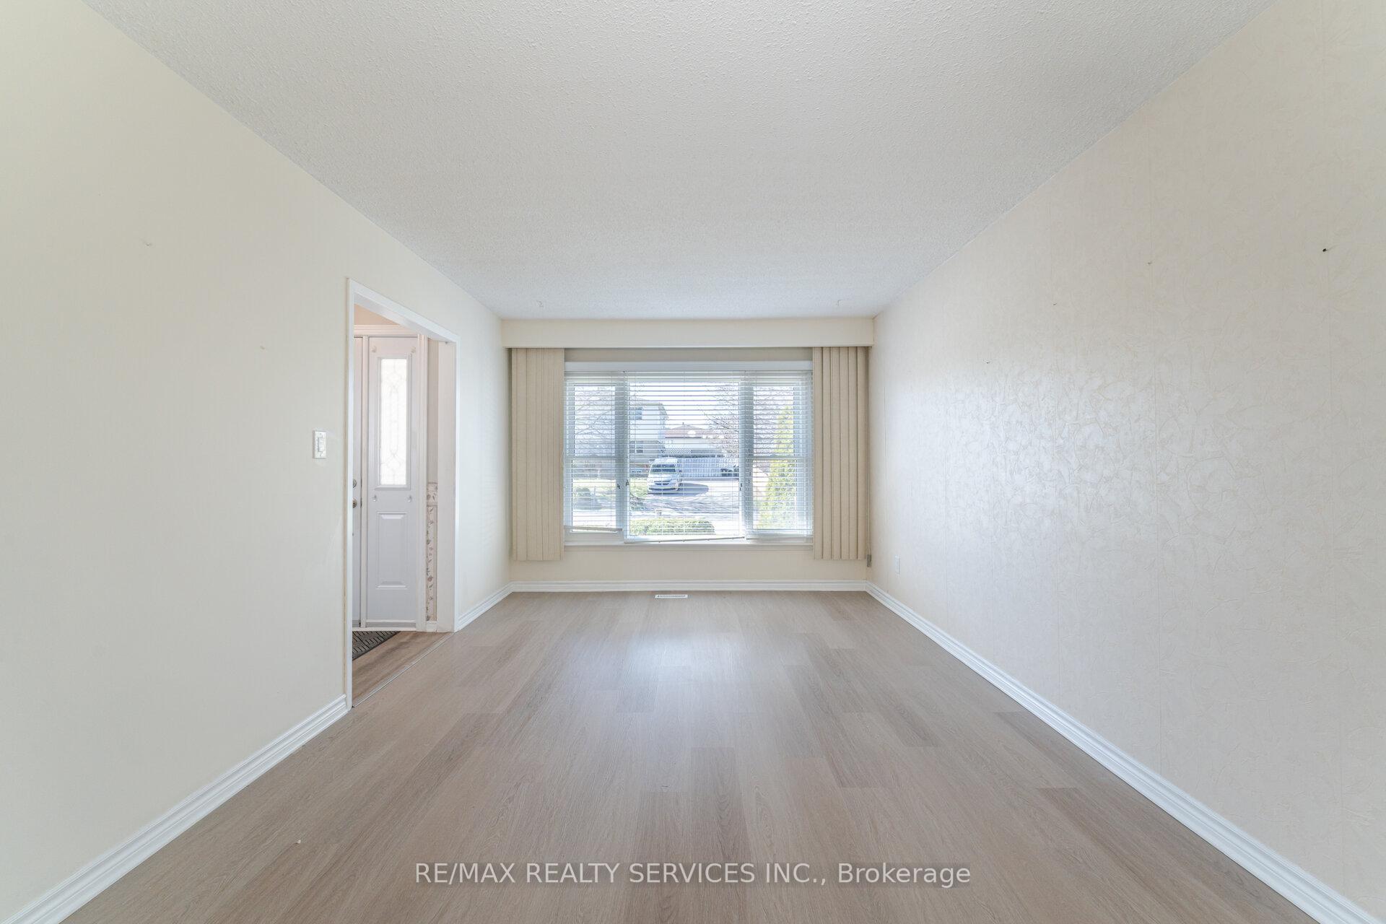
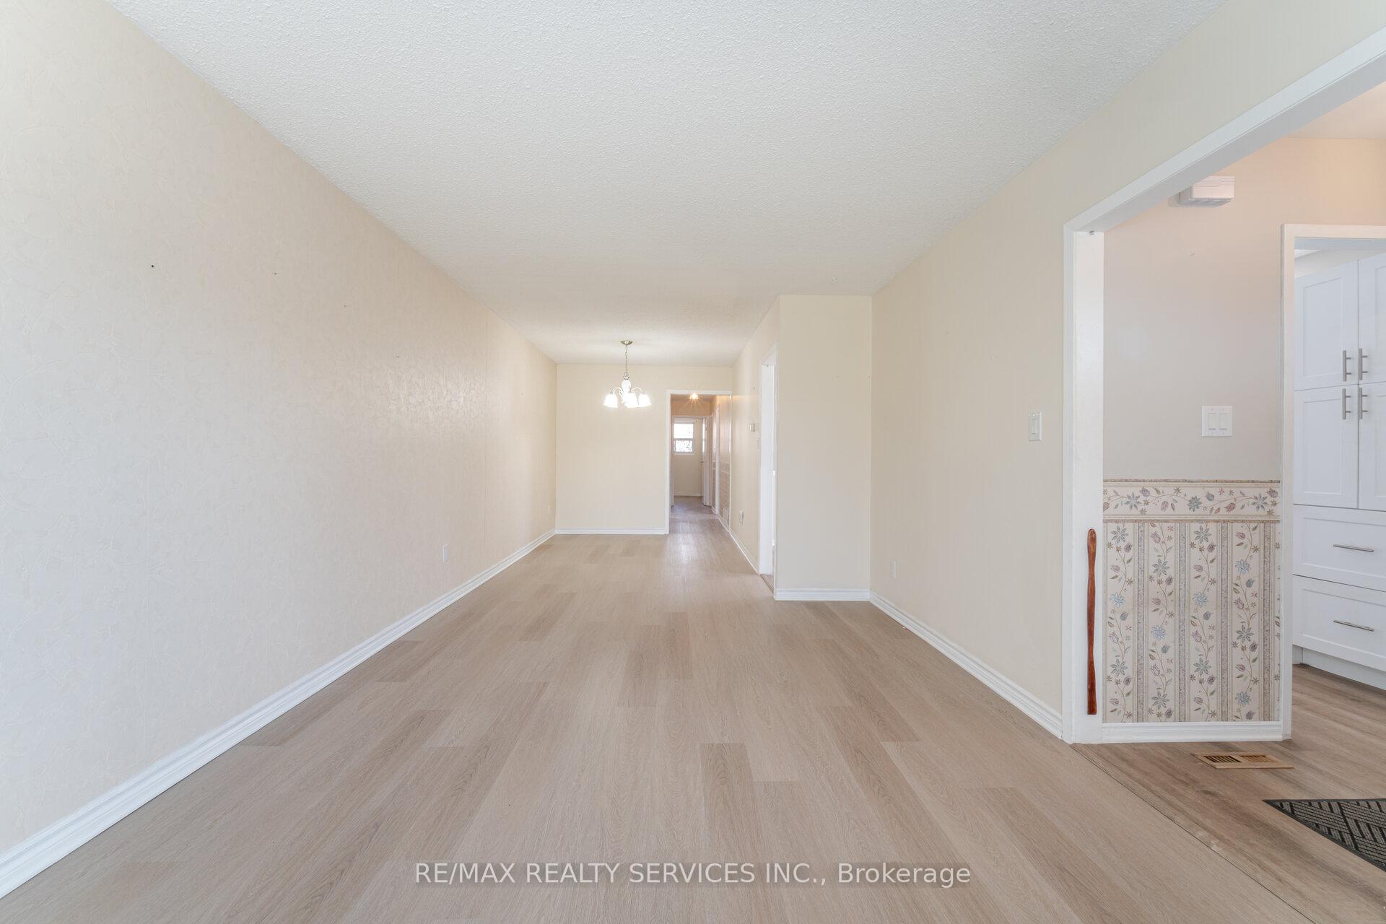
Top 5 things you will love about this all-brick semi bungalow! #1. Perfect for first time buyers looking to plant roots in a family friendly neighbourhood or for the savvy investor looking to add another income property to their portfolio. #2. Separate entrance to the basement makes it easy to convert into a two dwelling positive cash flow investment property. #3. Well maintained 3 generous sized bedrooms upper along with a 4 Pc bath, functional layout with living dining combined, bright galley kitchen with walk out to yard and eat in area. #4. The basement features a large rec room and an unfinished area ready to transform into two additional bedrooms boasting easy access plumping for a 2nd future kitchen. #5. Upgrades and improvements include roof 2018, Furnace 2007, AC 2007, 100 AMP electrical panel 2021, attic insolation 2024, some windows 2007. Surrounded by hundreds of amenities, 410 highway, Schools and Chinguacousy Park. Bramalea City Centre.
Ask about this home
A HOMEH agent will answer your questions about this home.
Around this home
Daily convenience, out of 100, from the distances below
Schools nearby
School rating, out of 10.
Helpful calculators
Your HOMEH agent

"I would see it this week."