
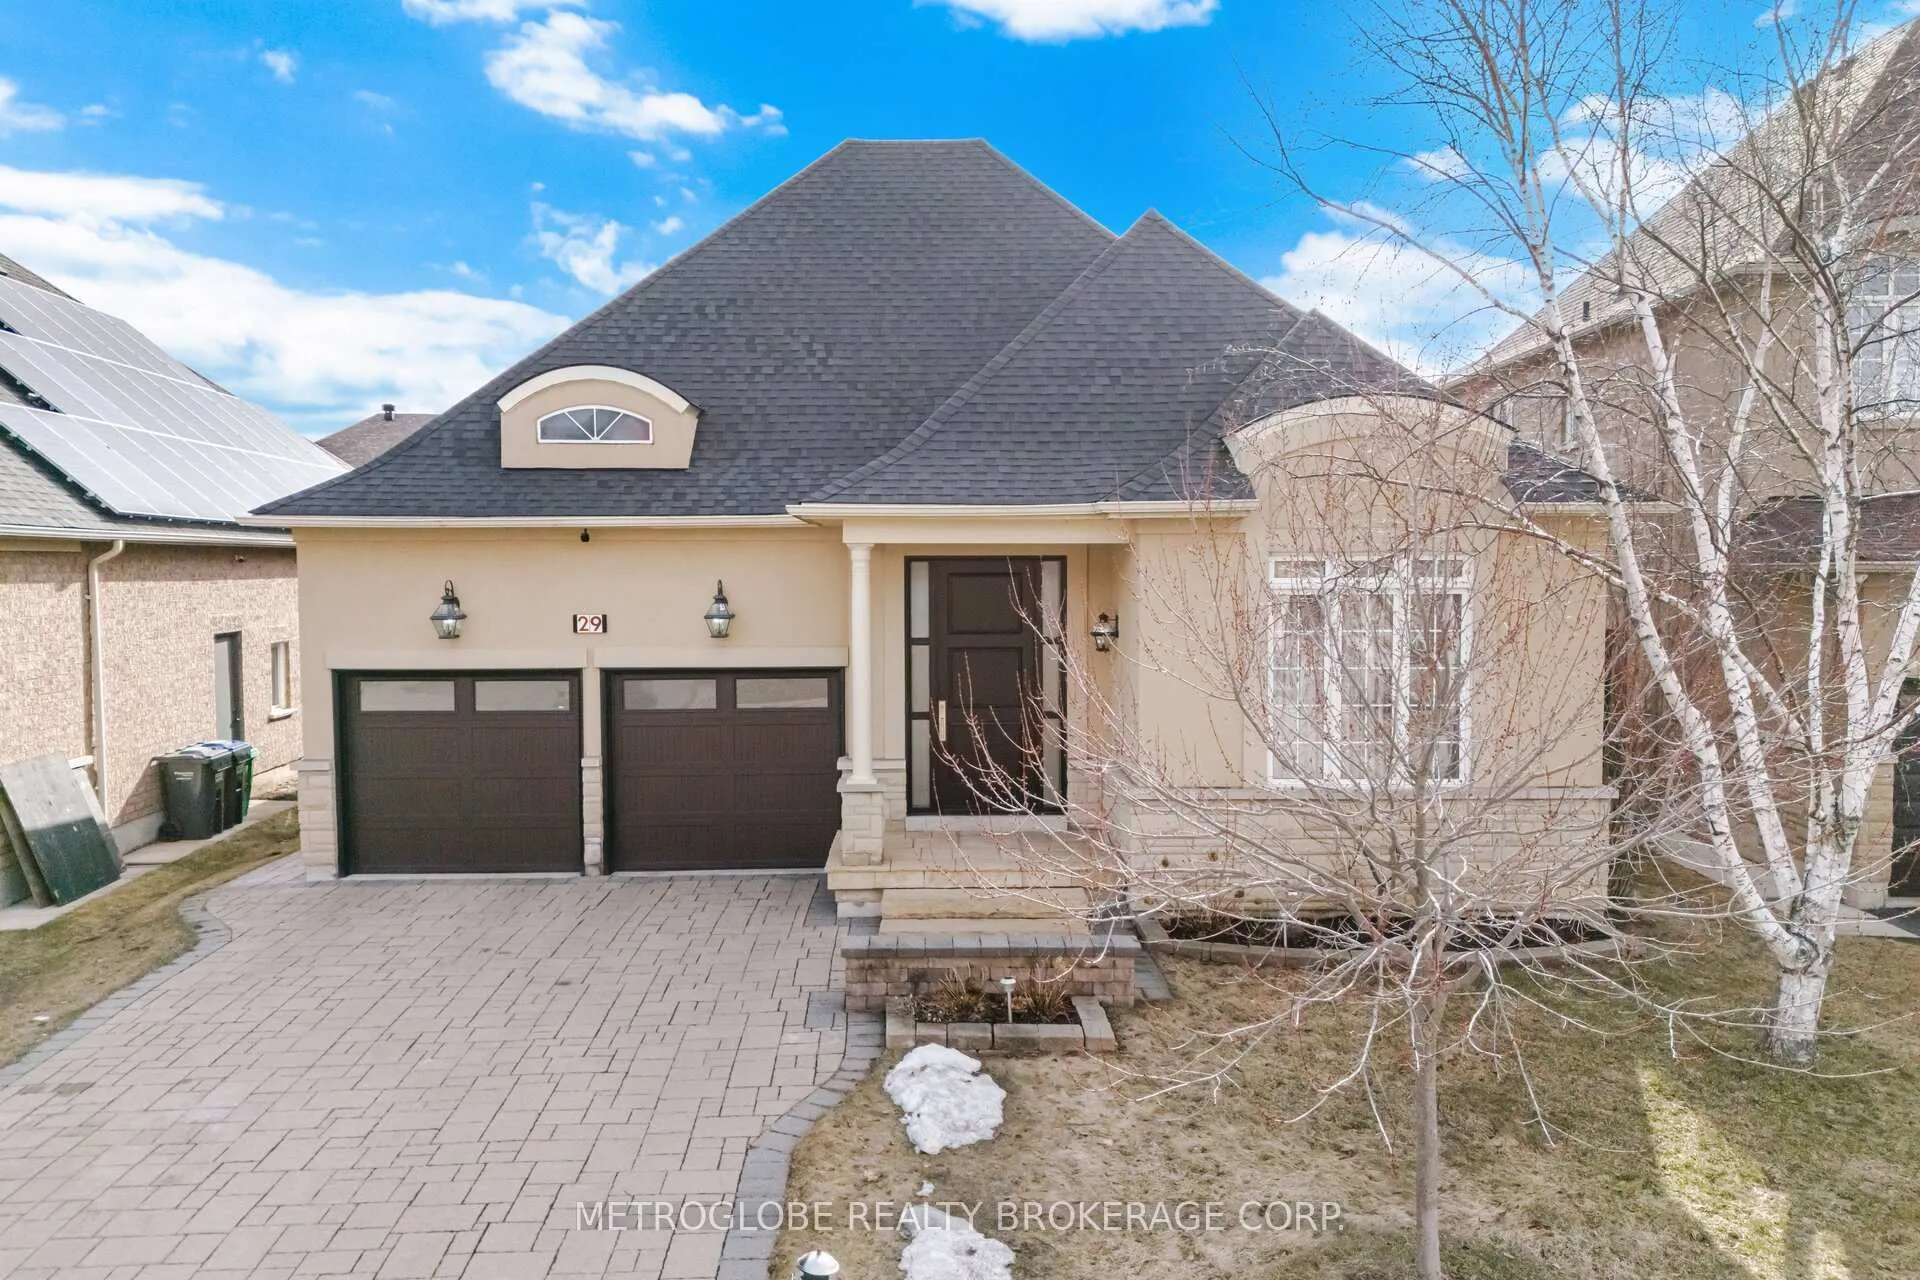
29 Fontainebleu Road
Brampton (Vales of Castlemore North)29 Fontainebleu Road
Brampton (Vales of Castlemore North)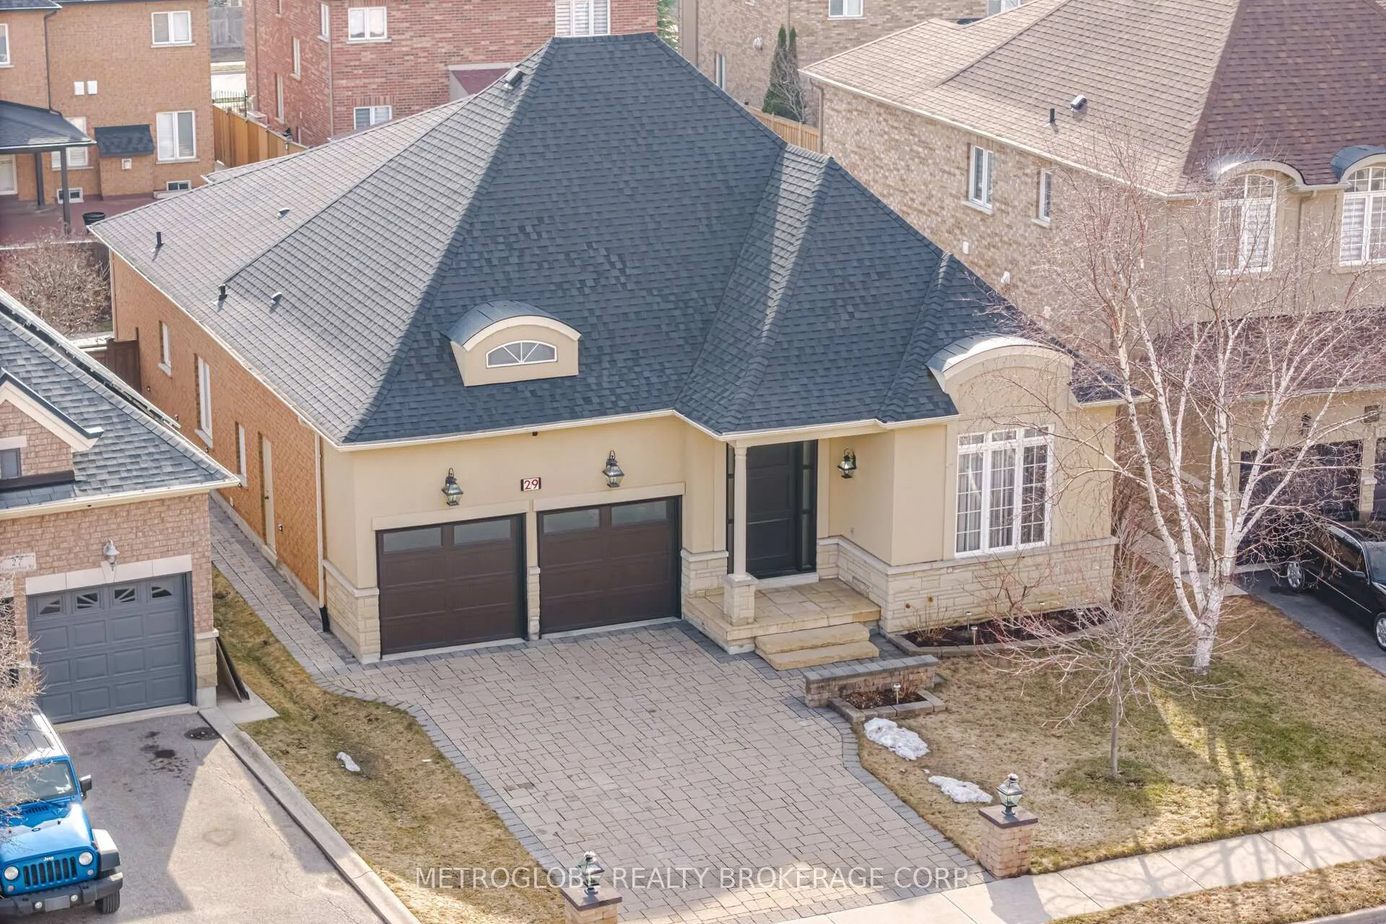
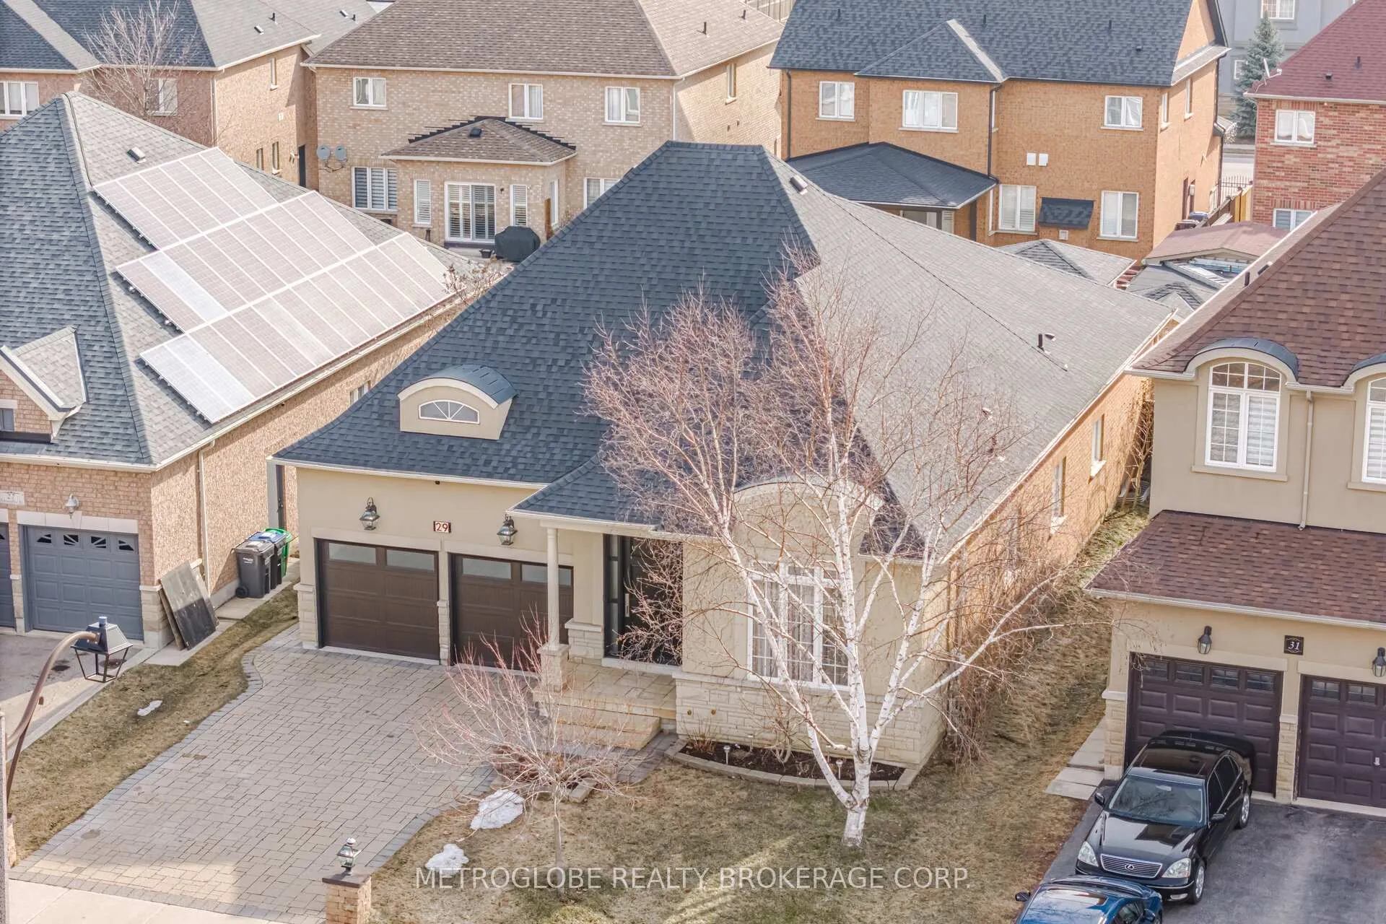
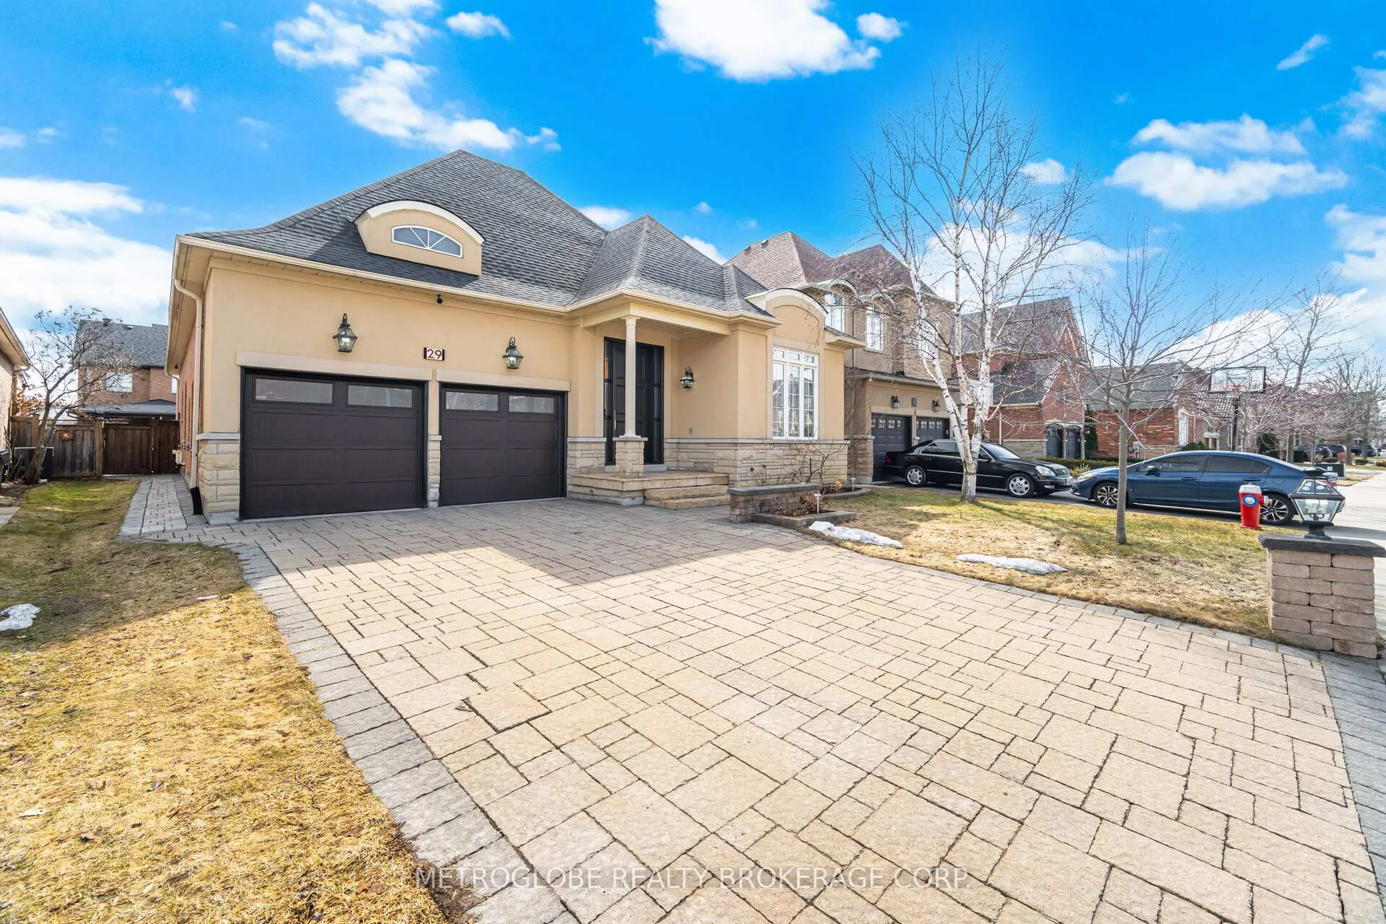
 See all 49 photos
Property history

This listing has ended. It is no longer available.
Property not available for sale or for rent.
About this home
29 Fontainebleu Road, Brampton
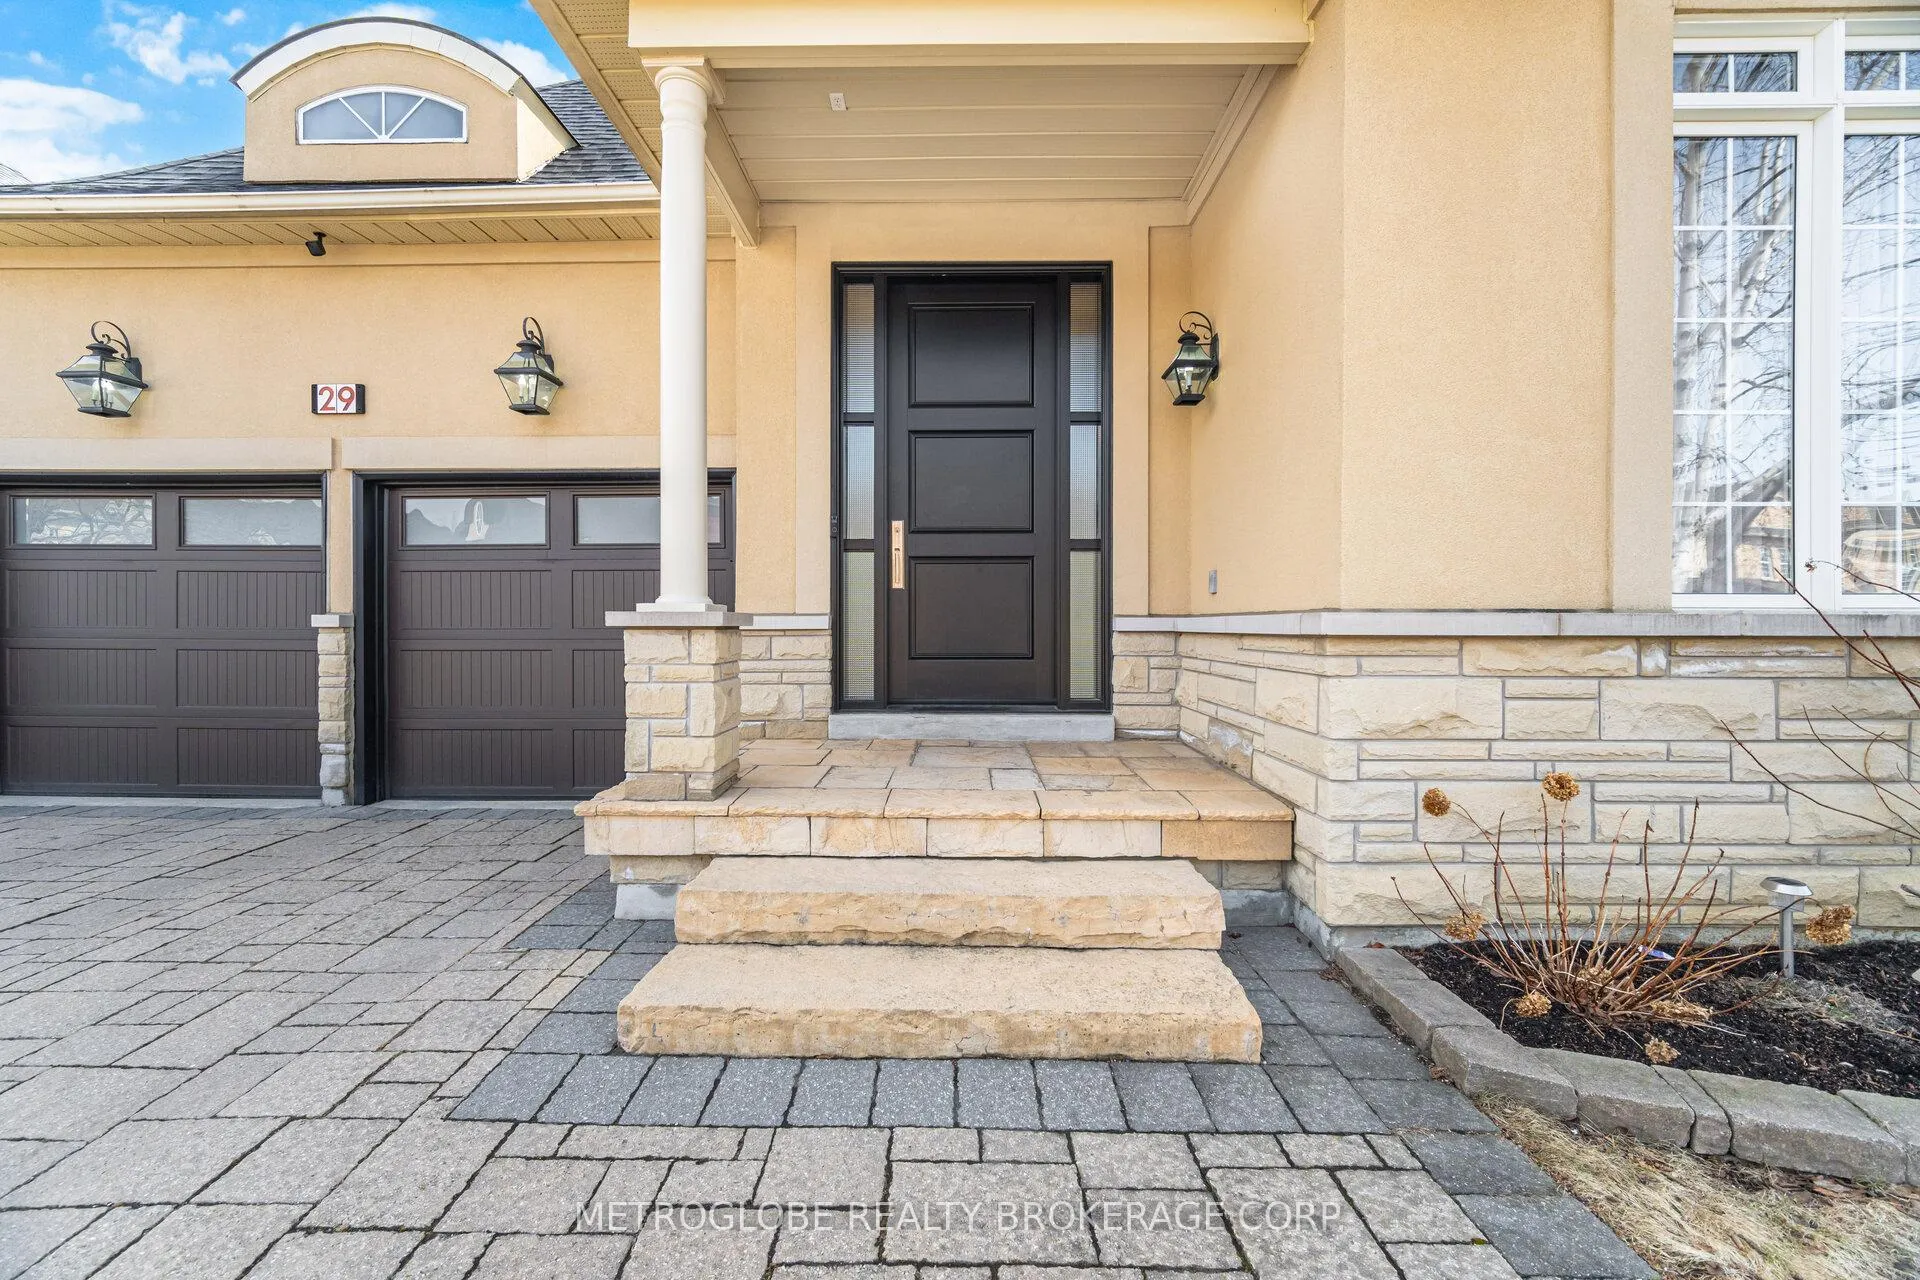
Welcome to a truly exceptional bungalow. This detached 3-bedroom home, situated on a 50-foot lot, has been meticulously upgraded from top to bottom with premium finishes. Step inside & experience the impressive 10-foot ceilings, seamless smooth ceilings and pot lights that create a bright, modern ambiance throughout. The home is anchored by a stunning 8'7" custom aluminum and wood front entry door, matched with upgraded aluminum garage doors, delivering curb appeal and a grand first impression. The kitchen features a built-in glass stovetop, stainless steel wall oven, and dishwasher, complemented by granite countertops & granite backsplash. The open-concept layout creates an inviting space-perfect for entertaining, hosting, and everyday living, allowing you to cook, gather, and connect without compromise. Elegant 8-foot interior doors, rich 5-inch-wide plank hardwood flooring, the oversized baseboards, and premium porcelain tiles elevate the space with a refined, contemporary feel. The bathrooms have been completely renovated, featuring premium fixtures, sleek finishes, and glass-enclosed showers. The 6-piece ensuite bathroom exhibits a freestanding deep tub, "Toto" bidet, His and Hers sinks & an oversized shower. Outside, the property continues to impress with a fully upgraded exterior, including landscaping, paving stone driveway, walkway, & rear patio, perfect for entertaining or relaxing. A custom-built backyard shed adds both functionality and style. Updated premium light fixtures throughout. Mezzanine in garage for extra storage. Kinetico water-softener & R/O system. Updated Furnace & A/C (2021), Updated Roof, Update Central Vac Machine. Gas BBQ Connection Too many upgrades to list, please see attached feature/upgrades list.
Facts & features
Ask about this home
A HOMEH agent will answer your questions about this home.
Rooms
9 rooms · 3 bathrooms
- Kitchen20′10″ × 12′1″252 sq.ft.
- Family room17′8″ × 13′3″233 sq.ft.
- Living room15′2″ × 12′4″186 sq.ft.
- Dining room13′1″ × 10′4″136 sq.ft.
- Primary bedroom17′10″ × 13′6″241 sq.ft.
- Bedroom 212′6″ × 9′11″124 sq.ft.
- Bedroom 310′6″ × 9′11″105 sq.ft.
- Laundry7′10″ × 8′63 sq.ft.
- Foyer9′ × 8′8″78 sq.ft.
Around this home
Schools nearby
School rating, out of 10.
Listing details
Helpful tools
Your HOMEH agent
"Priced 31% over our estimate. I would see it this week."
Ask HOMEH about this home
Price, neighbourhood, monthly cost. Ask anything.
HOMEH Intelligent Agent is an AI, not a licensed representative. Check anything important with your agent.