

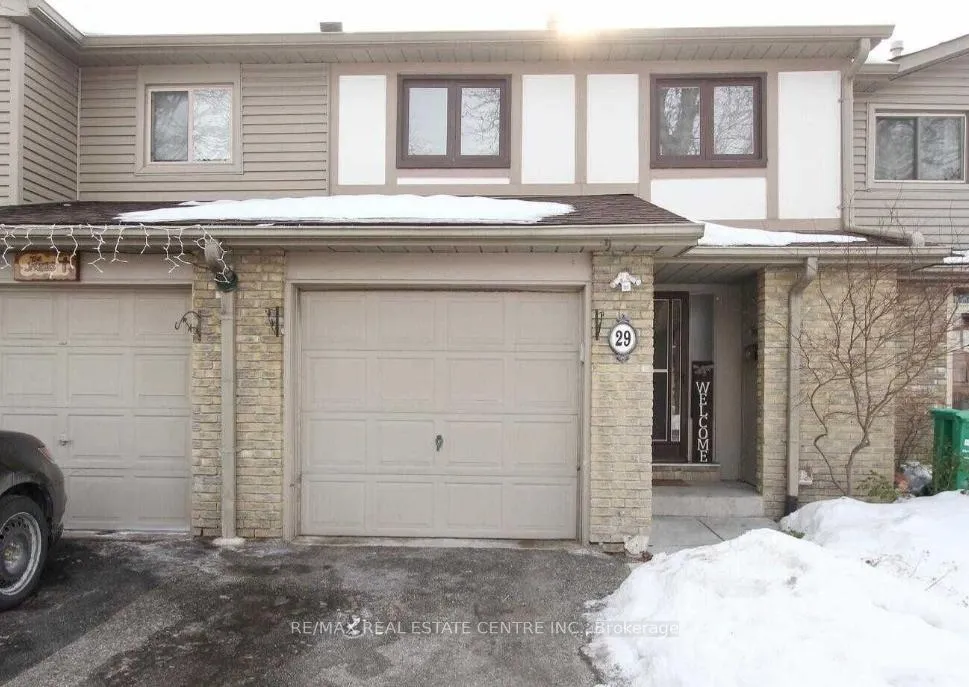
29 Gatwick Lane
Condo Townhouse Sold
1/129 Gatwick Lane
Condo Townhouse Sold
3 Bedrooms
4 Bathrooms
2 Parking
1.2K–1.4K sq.ft
$671/mo
$3,638/yr
Property history
Facts and features
- BasementFinished
- ExposureNorth east
- LaundryEnsuite
- LockerNone
What stands out
- Fireplace
- Central air
The homeCondo Townhouse, 2-storey, 1,200–1,399 sq ft
- Type: Condo Townhouse
- Style: 2-storey
- Living space: 1,200–1,399 sq ft
- Basement: Finished
- Exposure: North East
InsideFireplace Yes, Ensuite, Rooms above ground 6
- Fireplace: Yes
- Laundry: Ensuite
- Rooms above ground: 6
- Rooms in the basement: 2
- Bedrooms: 3
- Bathrooms: 4
- Kitchens: 1
OutsideBrick, other, Balcony None
- Exterior: Brick, other
- Balcony: None
Parking and locker2 Parking (1 garage + 1 drive), Built-in, Exclusive
- Spaces: 2 Parking (1 garage + 1 drive)
- Garage: Built-in
- Parking type: Exclusive
- Driveway: Mutual
- Locker: None
Building29 Gatwick Lane, Condo corporation 68, Pets Allowed
- Name: 29 Gatwick Lane
- Condo corporation: 68
- Pets: Allowed
Heating, water and powerForced air, gas, Central air
- Heating: Forced air, gas
- Cooling: Central air
Costs and taxesTaxes $3,638 a year, Condo fee $671 a month, Water included, common elements included
- Taxes, 2025: $3,638 a year
- Condo fee: $671 a month
- Fee includes: Water included, common elements included
- HST: No HST
- Rental items: Hot water tank
Included in the saleFridge, stove, freezer, washer, dryer
- Included: Fridge, stove, freezer, washer, dryer
Listing detailsW12736684, Sold, Jan 28, 2026
- MLS® number: W12736684
- Status: Sold
- Listed on: Jan 28, 2026
- Days on market: 44
- Updated: Mar 13, 2026
- Possession: Immediate
- Occupied by: Vacant
- Listing brokerage: RE/MAX REAL ESTATE CENTRE INC.
About this home
29 Gatwick Lane, Brampton (Northgate), ON L6S 2E4
Updated 2-storey townhouse featuring 3 spacious bedrooms, primary with 3-piece ensuite, upgraded kitchen, and finished basement with additional 3-piece bathroom. Single-car garage. Well-maintained and ready for immediate possession.
Read more
Ask about this home
A HOMEH agent will answer your questions about this home.
Ask a question
Know more about 29 Gatwick Lane
Condo building · 29 Gatwick Lane
29 Gatwick Lane is a condo. No units are on the market here right now.
No similar units for sale in 29 Gatwick Lane right now.
Thinking of selling your home?See what your home is worth today.
Around this home
Queen St E & Glenvale Blvd
Errands
Parks
Schools
Daily convenience, out of 100, from the distances below
ParkGreenmount Park · 10 within 1 km1 min walk92 m
GroceryGem West Indian Grocery7 min walk444 m
SchoolGeorges Vanier Catholic School5 min walk320 m
PharmacyPharmasave12 min walk741 m
Cafés & foodDouble Double Pizza & Chicken · 13 within 1 km8 min walk472 m
Gym & rec centreFit4Less13 min walk807 m
LibraryBrampton Library - Chinguacousy Branch14 min walk888 m
WalkDriveStraight-line distance, open map data
Grocery0.4 km
Park0.1 km
Coffee1.0 km
Dining0.5 km
Gym0.8 km
Schools nearby
School rating, out of 10.
Georges Vanier Catholic Schoolelementary · Catholic · 0.3 km
6.9/10Good
Folkstone Public Schoolelementary · Public · 0.5 km
—
DPCDSB - HNMRY Summer Schoolsecondary · Public · 0.5 km
—
Contact agent
Helpful calculators
Mortgage
Affordability
Closing costs
Land transfer tax
Property tax
Down payment
CMHC insurance
Stress test
Cashback Rebate
Your HOMEH agent

NimaHOMEH agent · Brampton
"I would see it this week."
Ask Nima