

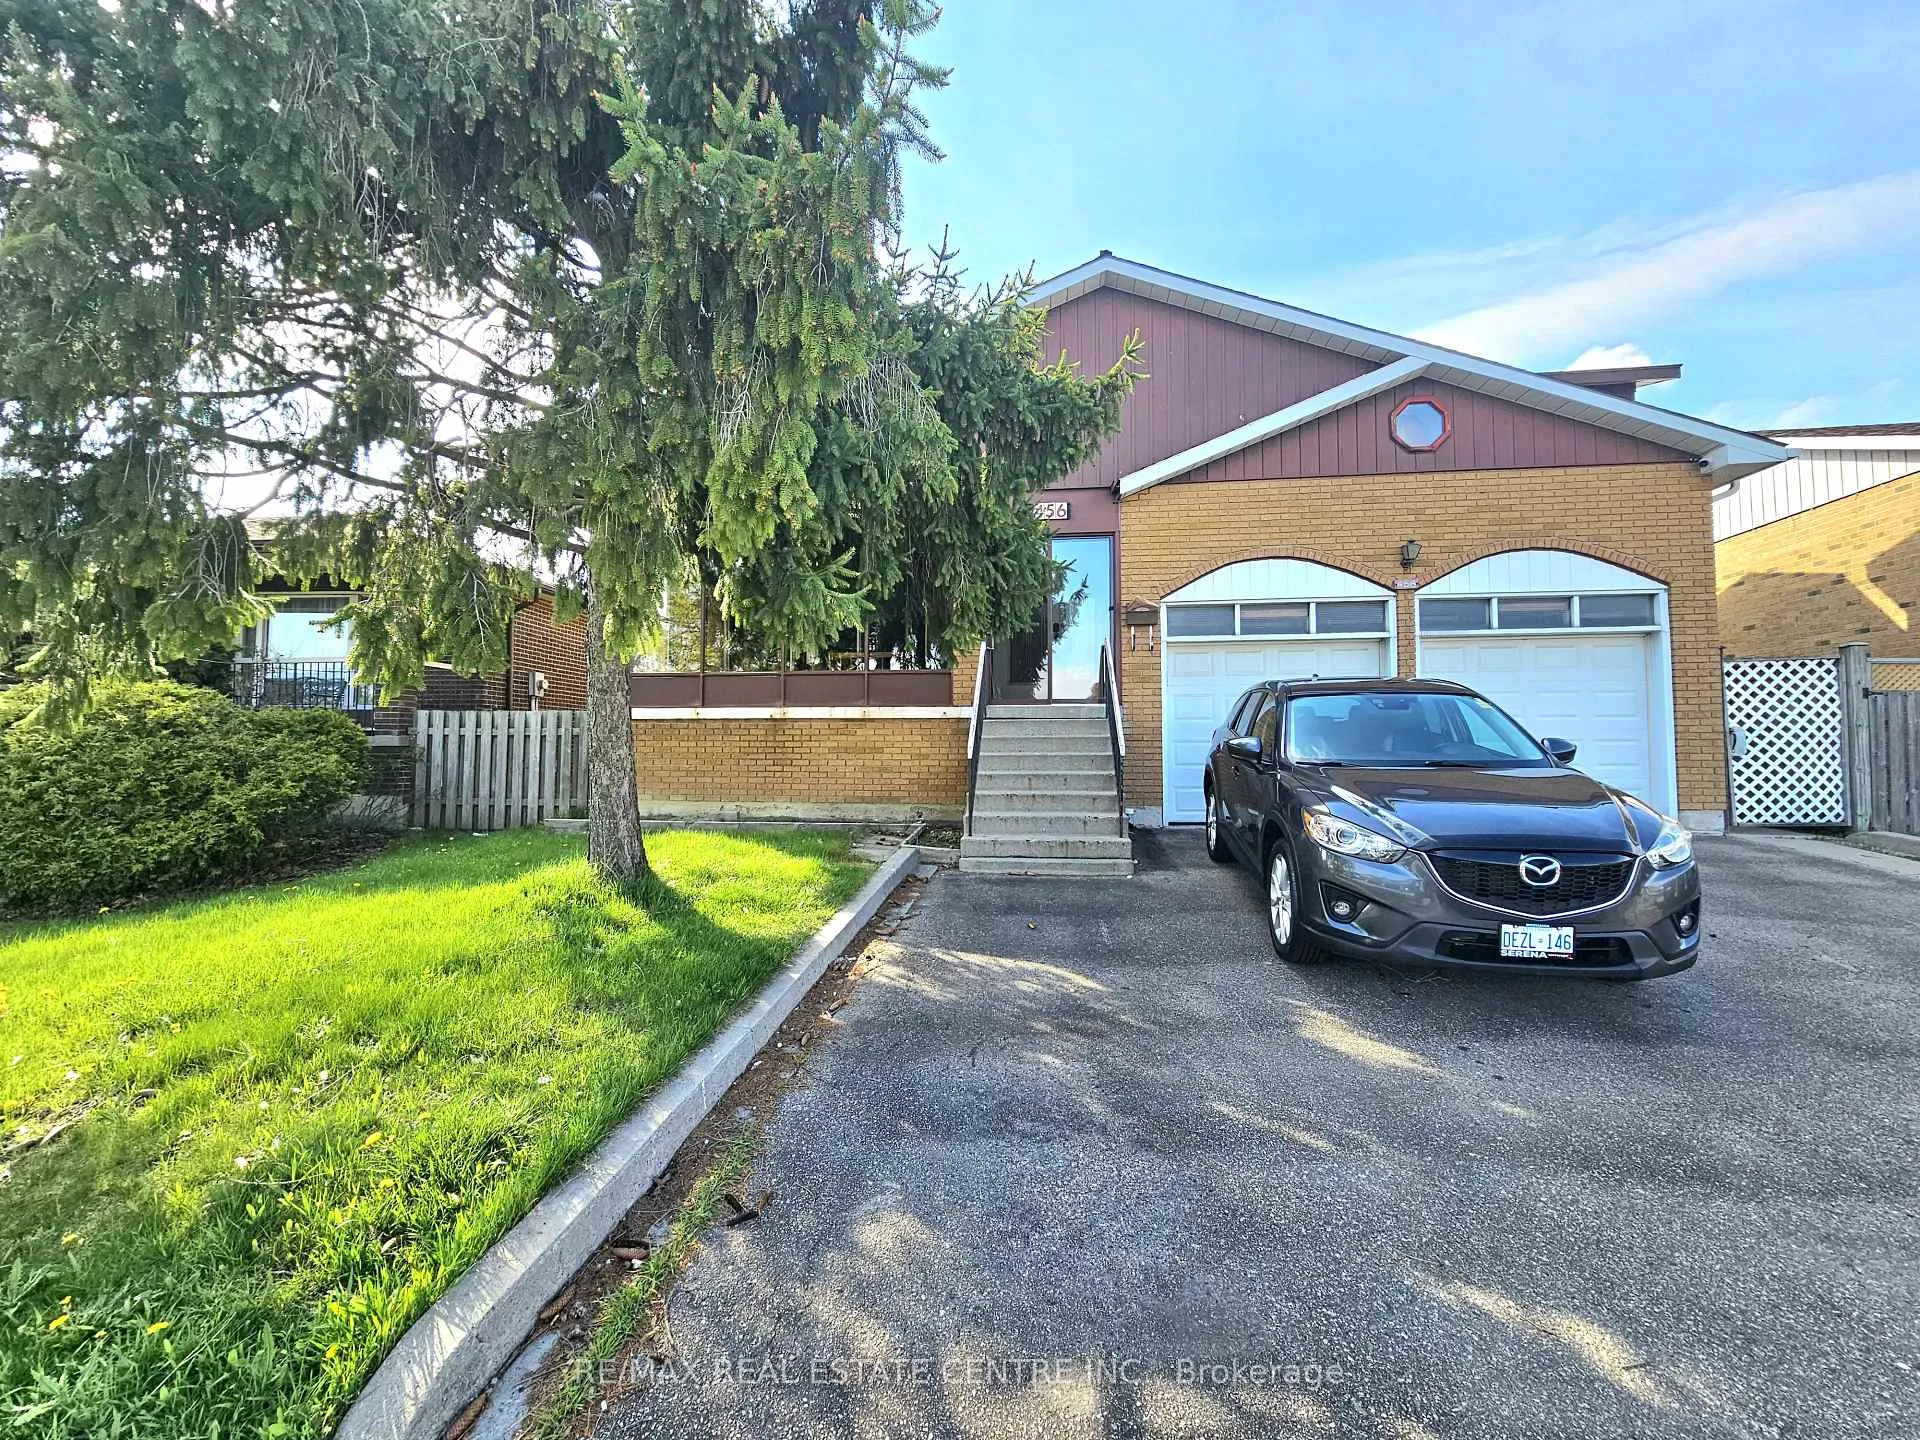
456 Rutherford Road N
456 Rutherford Road N
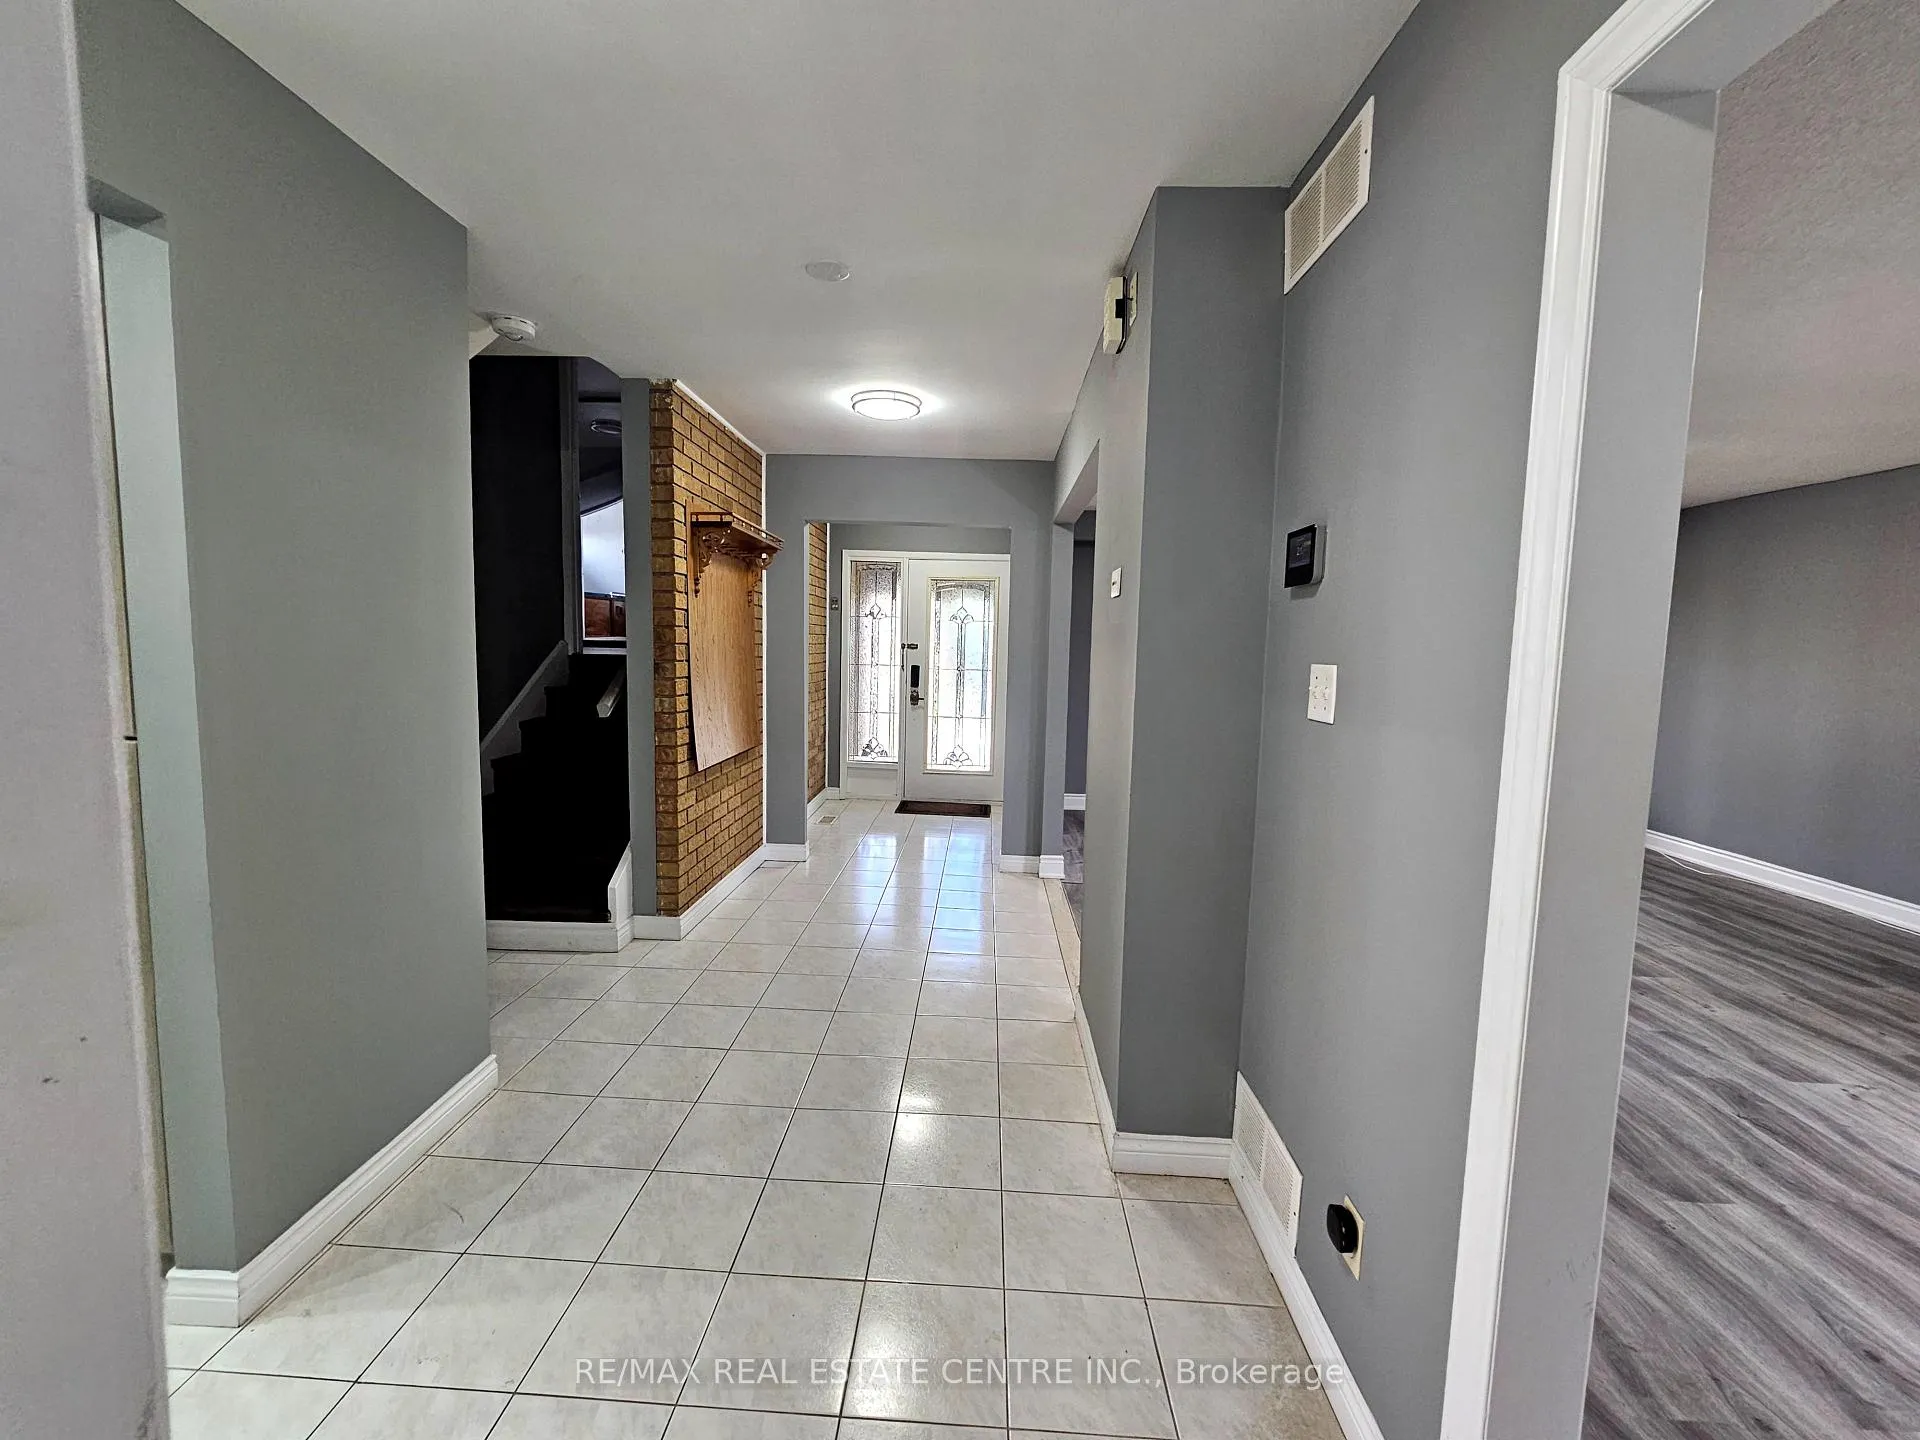 See all 33 photos
Property history
- $3,300SuspendedList: 2025-05-04|End: 2025-07-28|85 daysW12123073
Facts and features
- BasementNone
- Lease term12 months
- FurnishedUnfurnished
- LaundryEnsuite
- Central air
The homeDetached, Bungalow-raised, Under 700 sq ft
- Type: Detached
- Style: Bungalow-raised
- Living space: Under 700 sq ft
- Basement: None
- Waterfront: None
InsideEnsuite, main level, Rooms above ground 7, 4 + 1 in the basement
- Laundry: Ensuite, main level
- Rooms above ground: 7
- Bedrooms: 4 + 1 in the basement
- Bathrooms: 2
- Kitchens: 1
Outside and lotBrick, metal/steel siding, Asphalt shingle, Other
- Exterior: Brick, metal/steel siding
- Roof: Asphalt shingle
- Foundation: Other
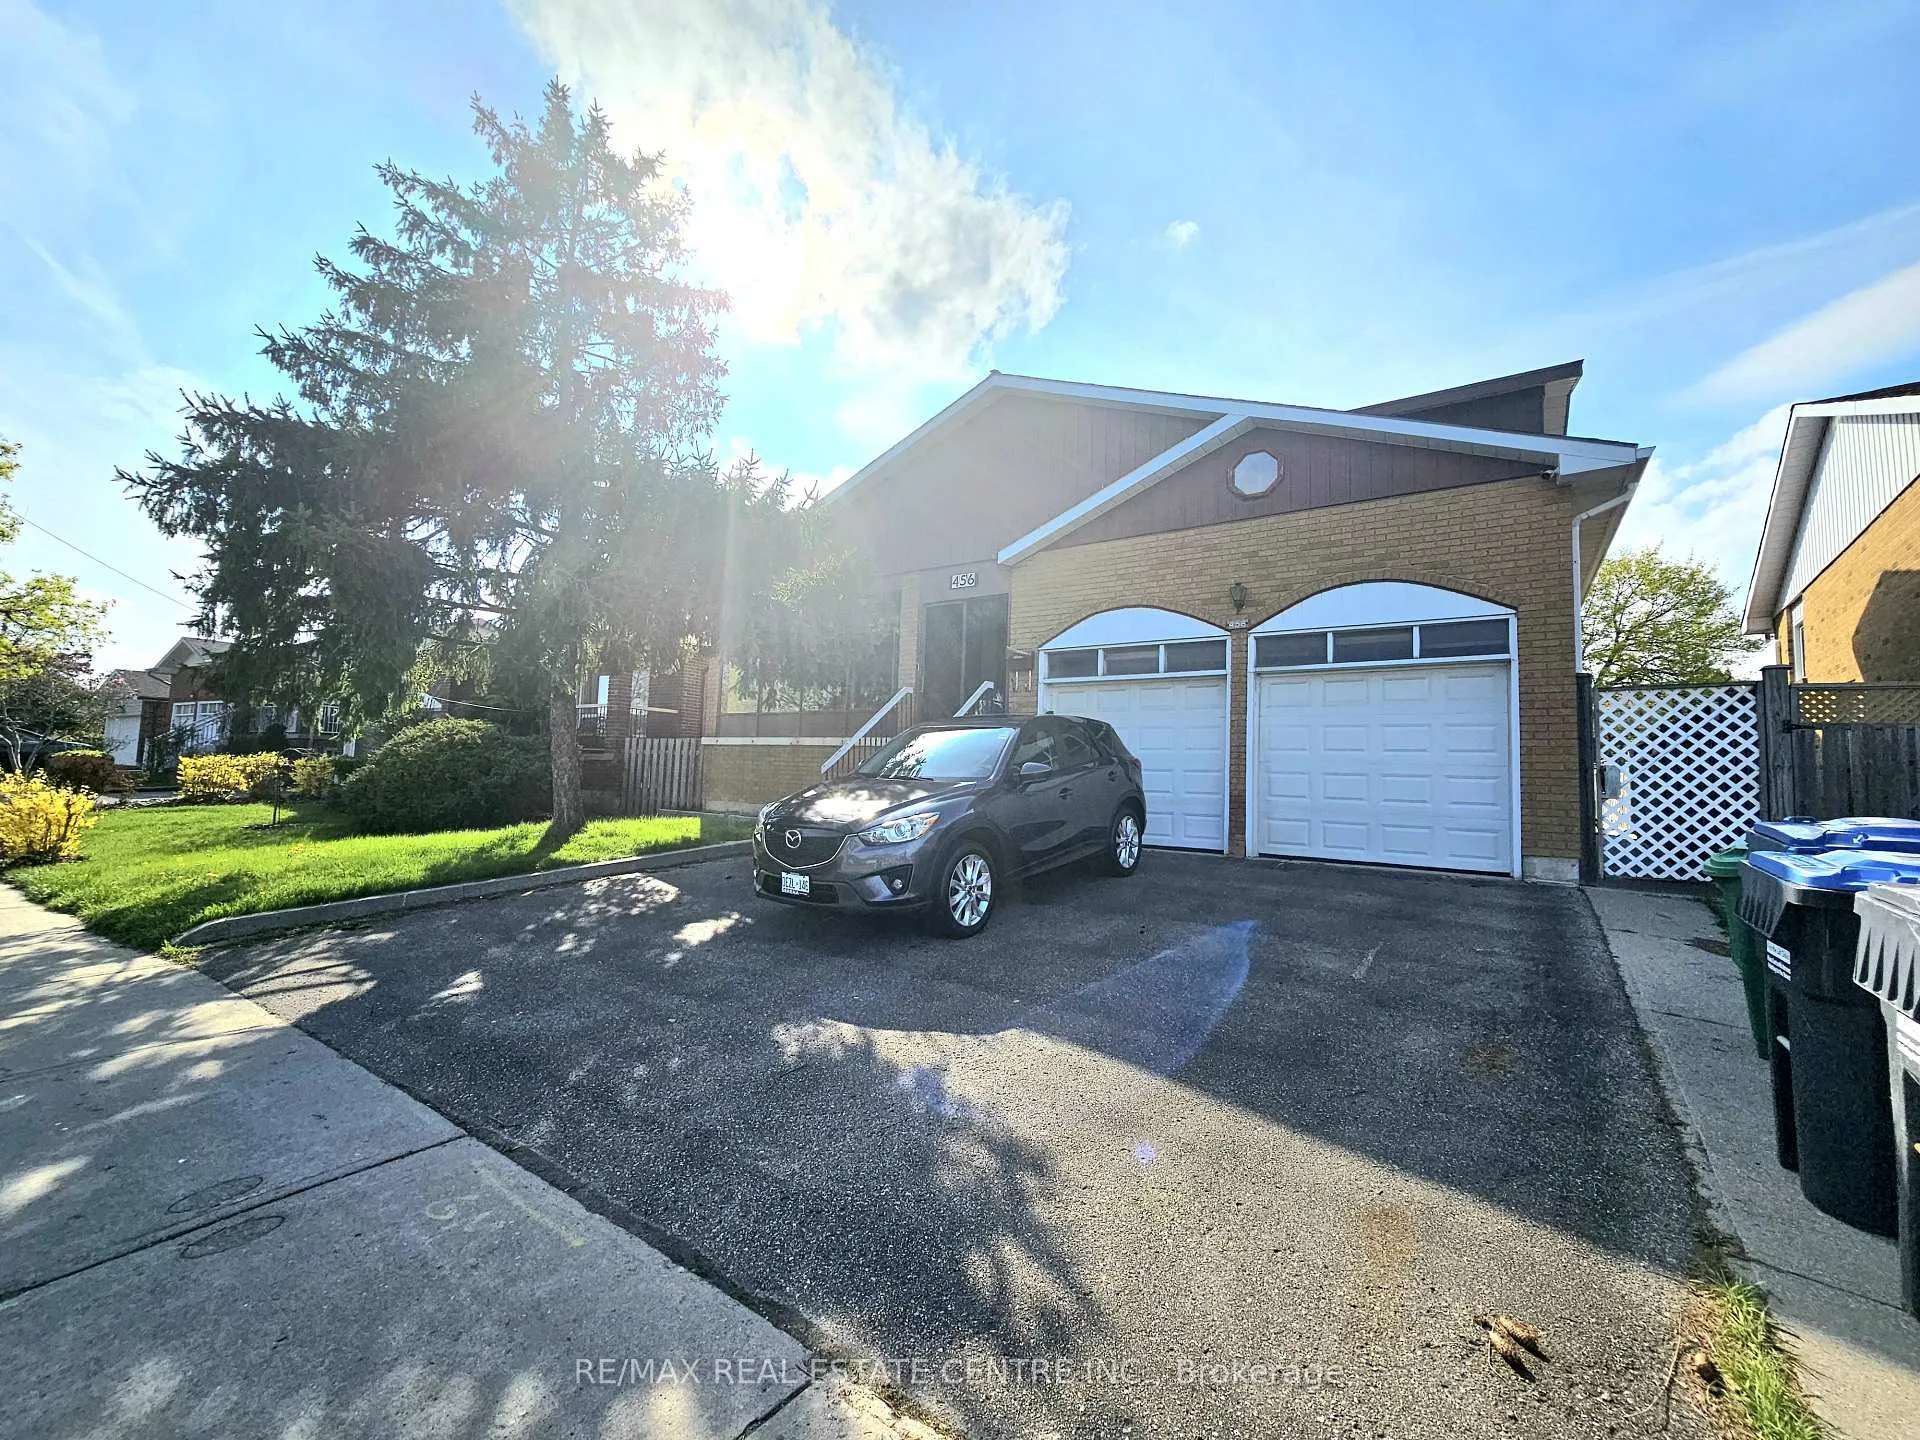
Parking1 Garage, Attached
- Spaces: 1 Garage
- Garage: Attached
Heating, water and powerForced air, gas, Central air, Municipal water
- Heating: Forced air, gas
- Cooling: Central air
- Water: Municipal water
- Sewer: Municipal sewer
Rent and termsRent $3,300 a month, Main, 2nd floor, Unfurnished
- Rent: $3,300 a month
- Space for rent: Main, 2nd floor
- Furnished: Unfurnished
- Lease: 12 months
- Paid: Monthly
- Rent includes: Parking
- Deposit: Required
- Credit check: Required
- Employment letter: Required
- Rental application: Required
- References: Required
IncludedStainless steele stove, fridge, microwave, washer/dryer
- Included: Stainless steele stove, fridge, microwave, washer/dryer
Listing detailsW12123073, Suspended, May 4, 2025
- MLS® number: W12123073
- Status: Suspended
- Listed on: May 4, 2025
- Days on market: 85
- Updated: Jul 28, 2025
- Possession: 2025-05-04 / Flexible
- Occupied by: Vacant
- Listing brokerage: RE/MAX REAL ESTATE CENTRE INC.
About this home
456 Rutherford Road N, Brampton (Madoc), ON L6V 3S1
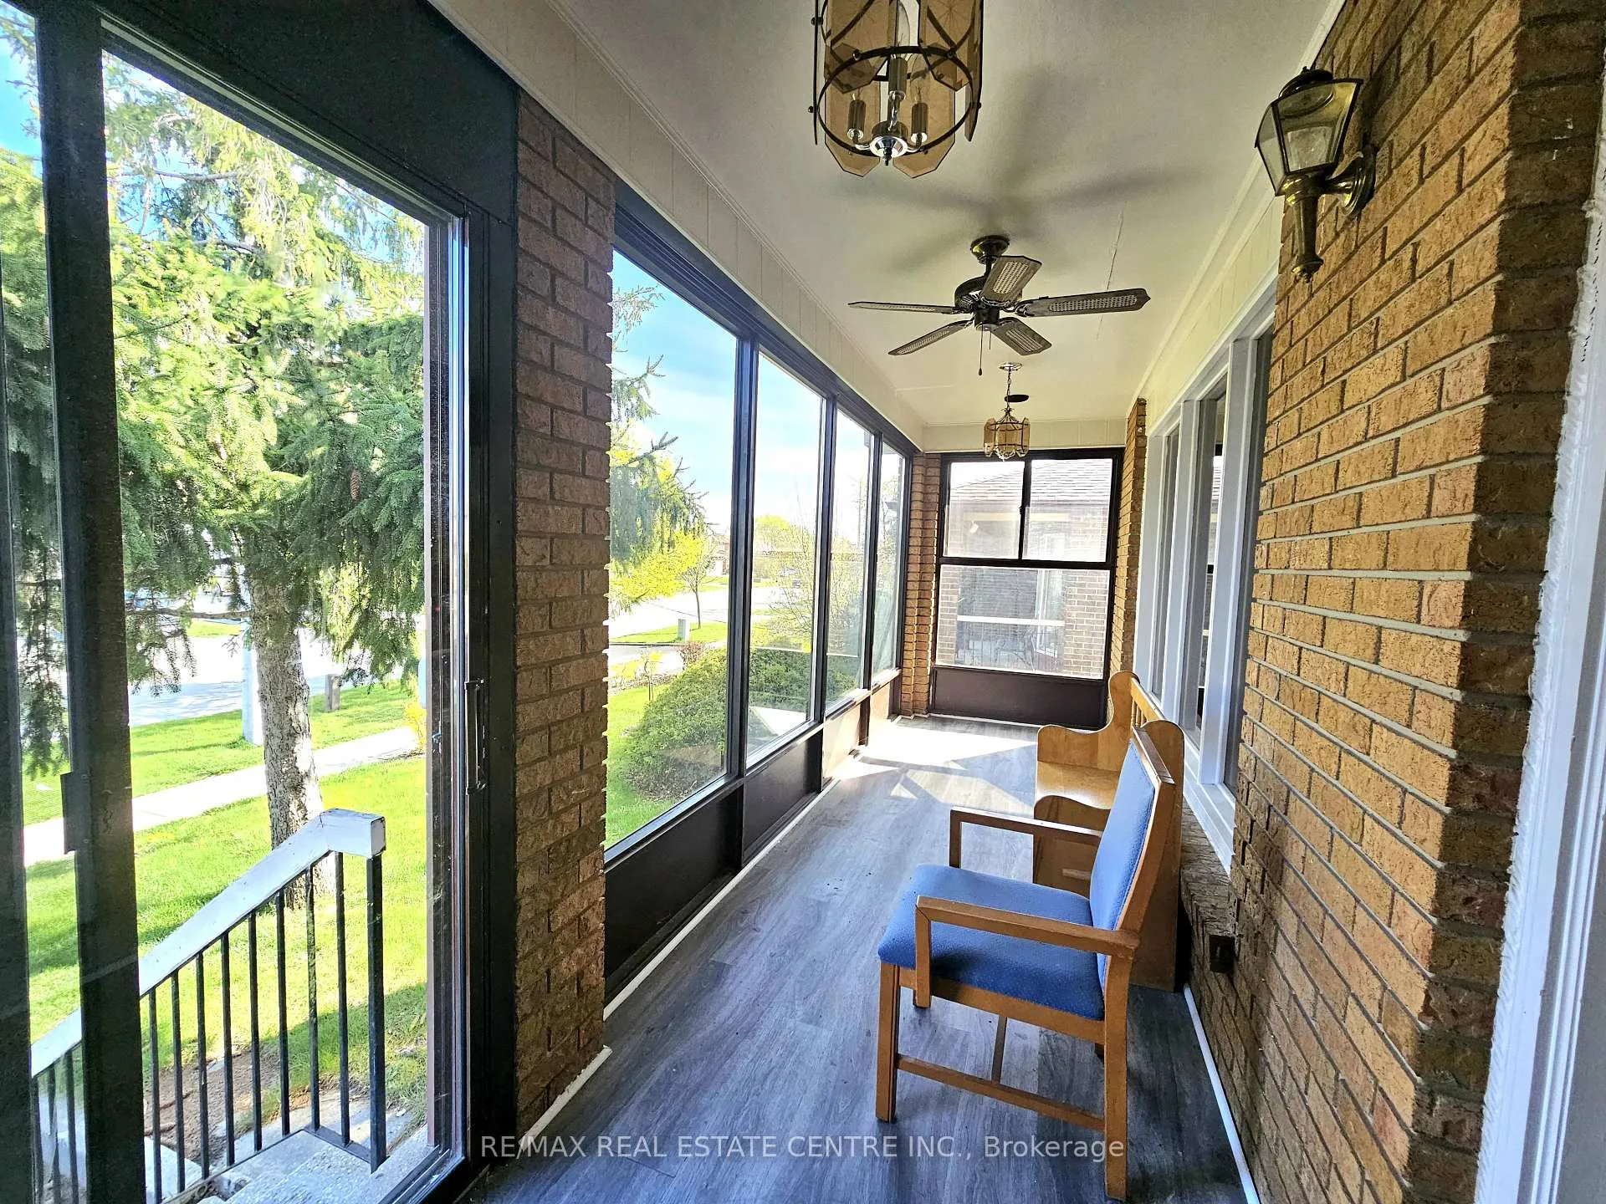
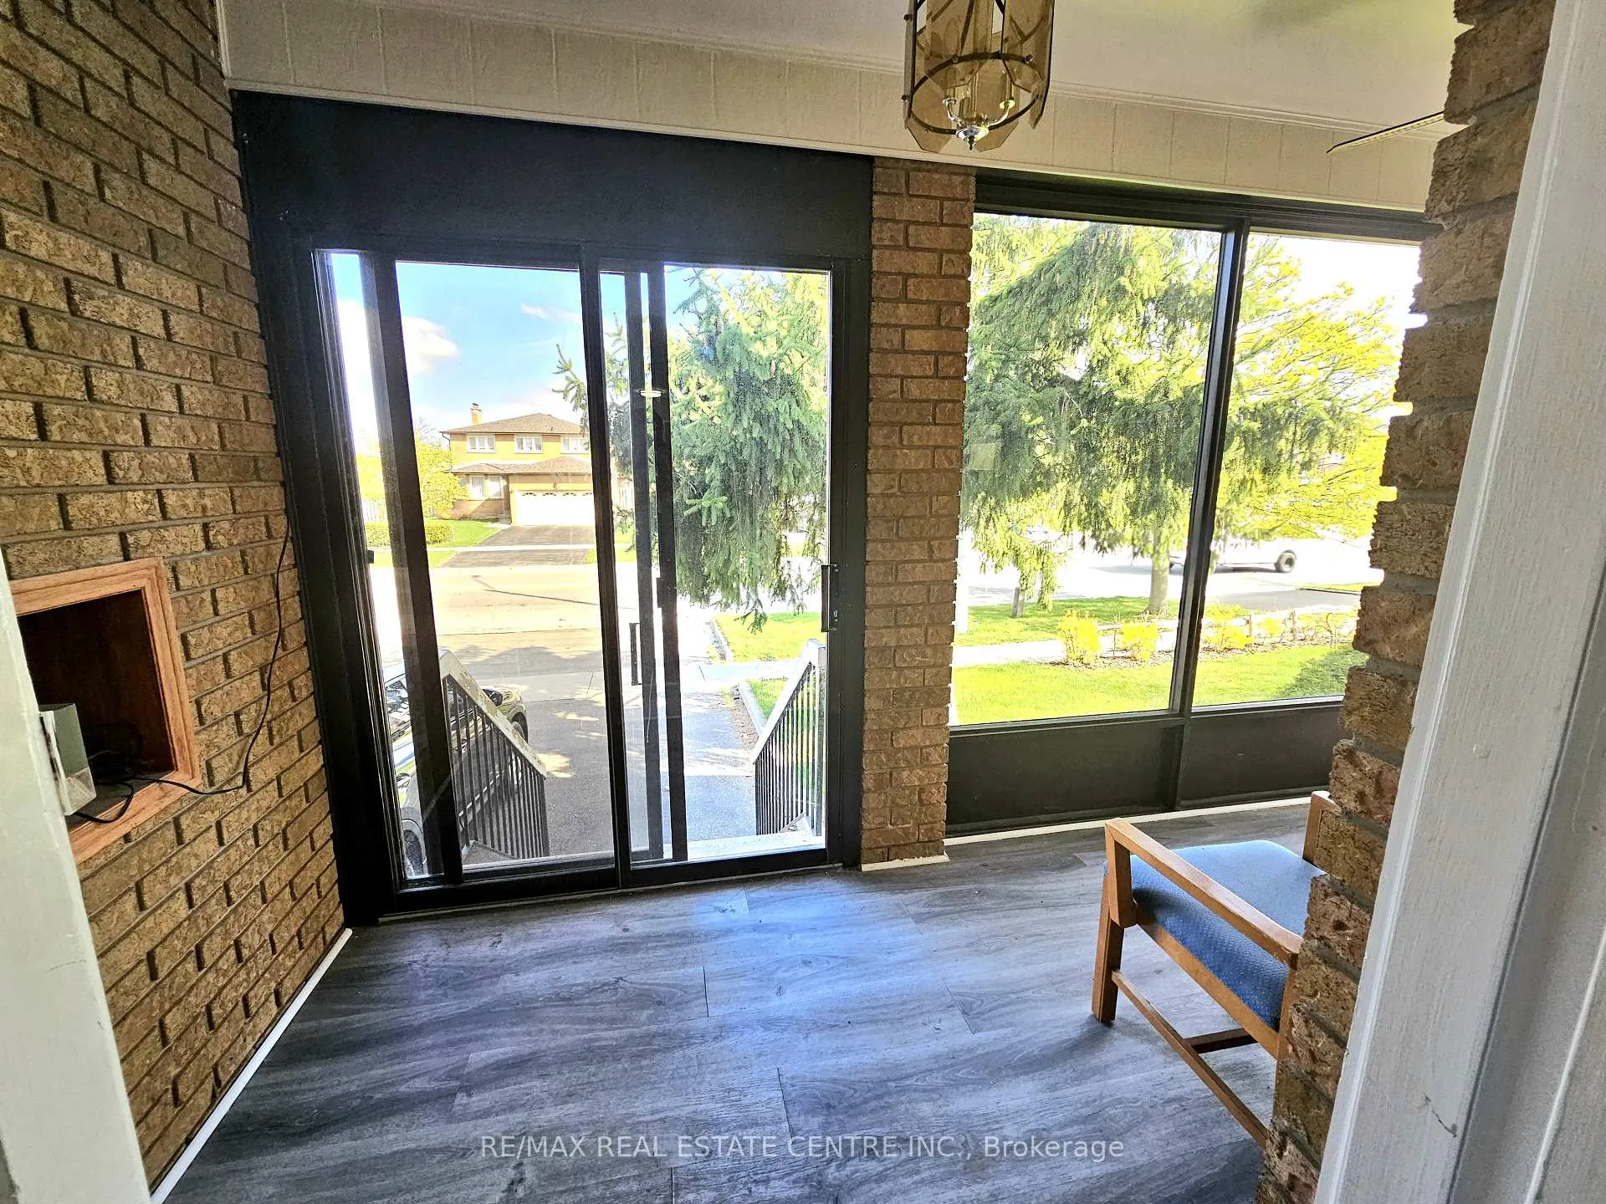
Spacious 4-Bedroom Detached Home with Loft & one attached Garage in Prime Brampton Location! Welcome to this well-appointed 4-bedroom, 2-washroom detached home in the highly sought-after Rutherford and Kennedy neighbourhood of Brampton. This home offers a generous living and dining area with stylish laminate flooring throughout, and a large, functional kitchen ideal for cooking and entertaining. The main-floor primary bedroom features a spacious closet and a private ensuite bathroom with a relaxing hot tub spa. A very large loft adds valuable extra living space perfect for a second family room, home office, or play area. The upper level includes three additional well-sized bedrooms. Enjoy the convenience of one attached garage designated for the main level tenant, plus the use of the space directly behind it. All utilities are shared. The expansive shared backyard is perfect for barbecues and outdoor enjoyment. Located minutes from bus stops, Highway 410, downtown Brampton, Bramalea City Centre, schools, and everyday conveniences.
Ask about this home
A HOMEH agent will answer your questions about this home.
Around this home
Daily convenience, out of 100, from the distances below
Schools nearby
School rating, out of 10.
Helpful calculators
Your HOMEH agent

"I would see it this week."