

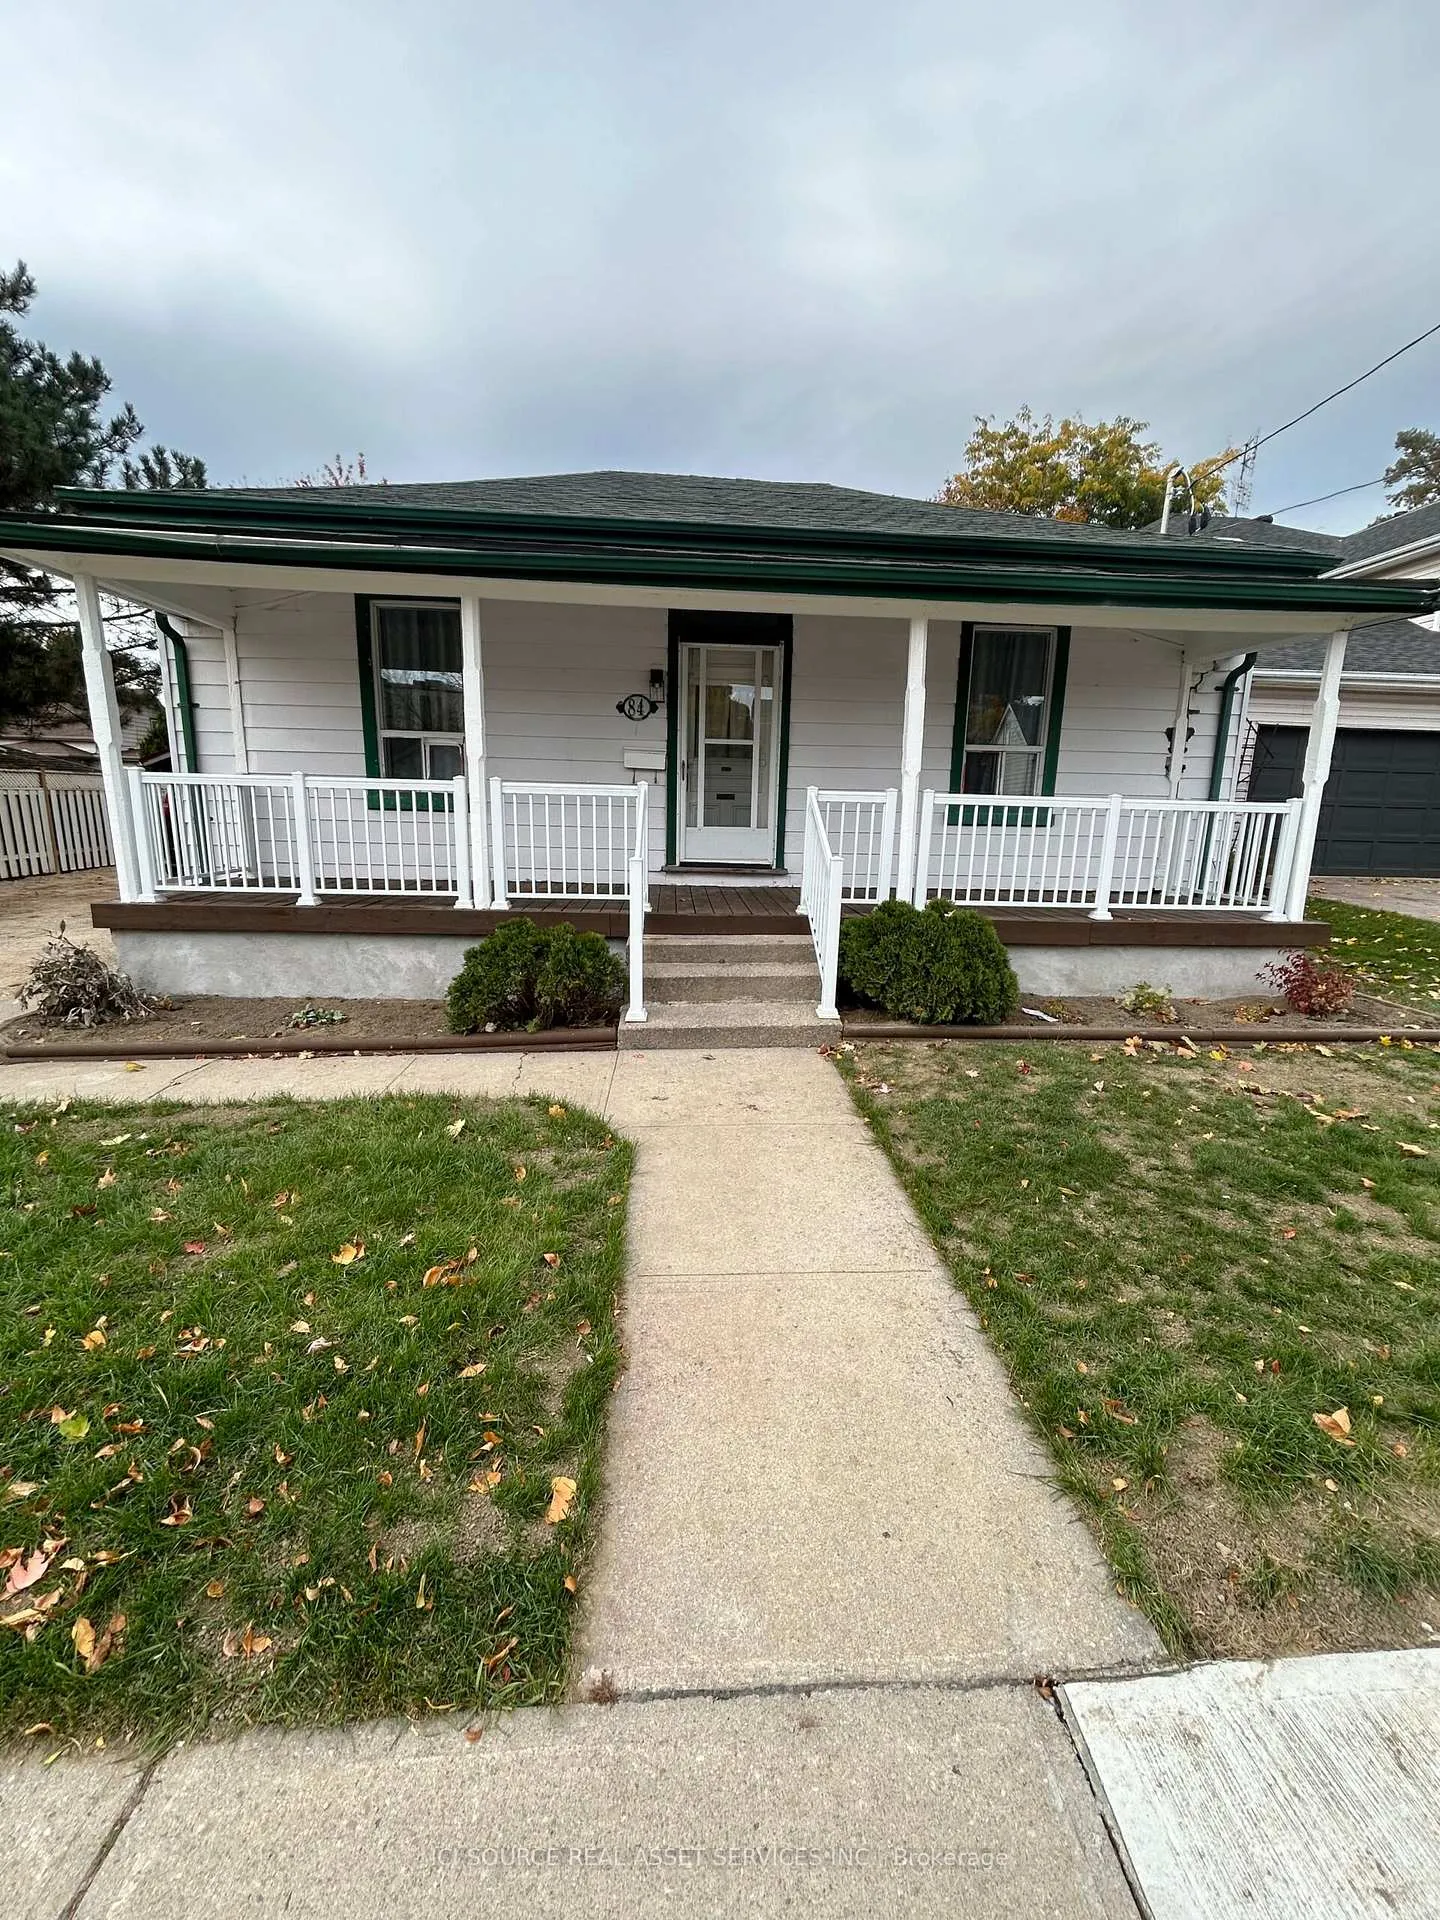
84 Wilson Avenue
Detached Terminated
1/2084 Wilson Avenue
Detached Terminated
 See all 20 photos
3+1 Bedrooms
1 Bathroom
0 Garage
1.1K–1.5K sq.ft
Entire Home
— Unit
Property history
- $2,950TerminatedList: 2024-11-04|End: 2025-03-28|144 daysW10409507
Facts and features
- BasementUnfinished
- Lease term12 months
- FurnishedUnfurnished
- LaundryIn basement
What stands out
- Central air
The homeDetached, Bungalow, 1,100–1,500 sq ft
- Type: Detached
- Style: Bungalow
- Living space: 1,100–1,500 sq ft
- Basement: Unfinished
- Waterfront: None
InsideIn basement, Carpet free, Rooms above ground 5
- Laundry: In basement
- Features: Carpet free
- Rooms above ground: 5
- Rooms in the basement: 1
- Bedrooms: 3 + 1 in the basement
- Bathrooms: 1
- Kitchens: 1
- Family room: Yes
Outside and lotAluminum siding, Asphalt shingle, Unknown
- Exterior: Aluminum siding
- Roof: Asphalt shingle
- Foundation: Unknown
Parking4 Parking, Available
- Spaces: 4 Parking
- Driveway: Available
Heating, water and powerForced air, gas, Central air, Municipal water
- Heating: Forced air, gas
- Cooling: Central air
- Water: Municipal water
- Sewer: Municipal sewer
Rent and termsRent $2,950 a month, Entire property, Unfurnished
- Rent: $2,950 a month
- Space for rent: Entire property
- Furnished: Unfurnished
- Lease: 12 months
- Rent includes: Parking
Listing detailsW10409507, Terminated, Nov 4, 2024
- MLS® number: W10409507
- Status: Terminated
- Listed on: Nov 4, 2024
- Days on market: 144
- Updated: Mar 28, 2025
- Possession: 2024-11-01 / November 1, 2024
- Occupied by: Vacant
- Listing brokerage: ICI SOURCE REAL ASSET SERVICES INC.
About this home
84 Wilson Avenue, Brampton (Queen Street Corridor), ON L6V 1E4
Carpet Free
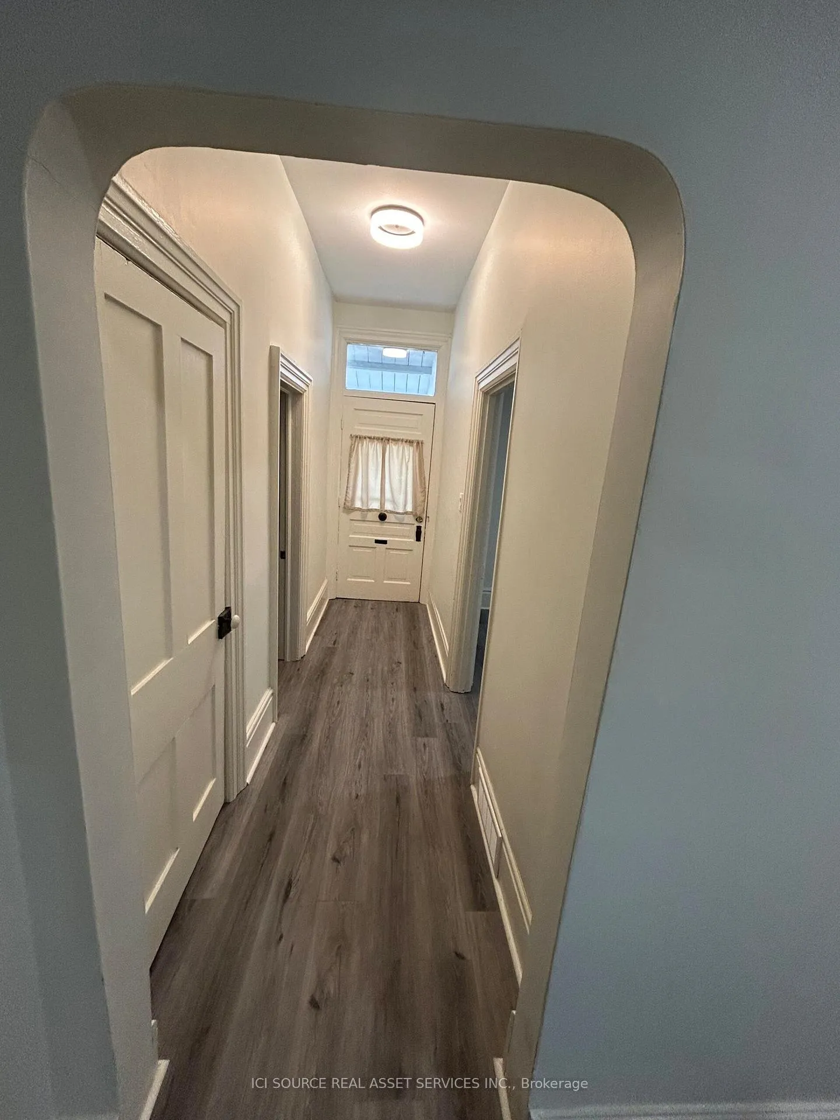
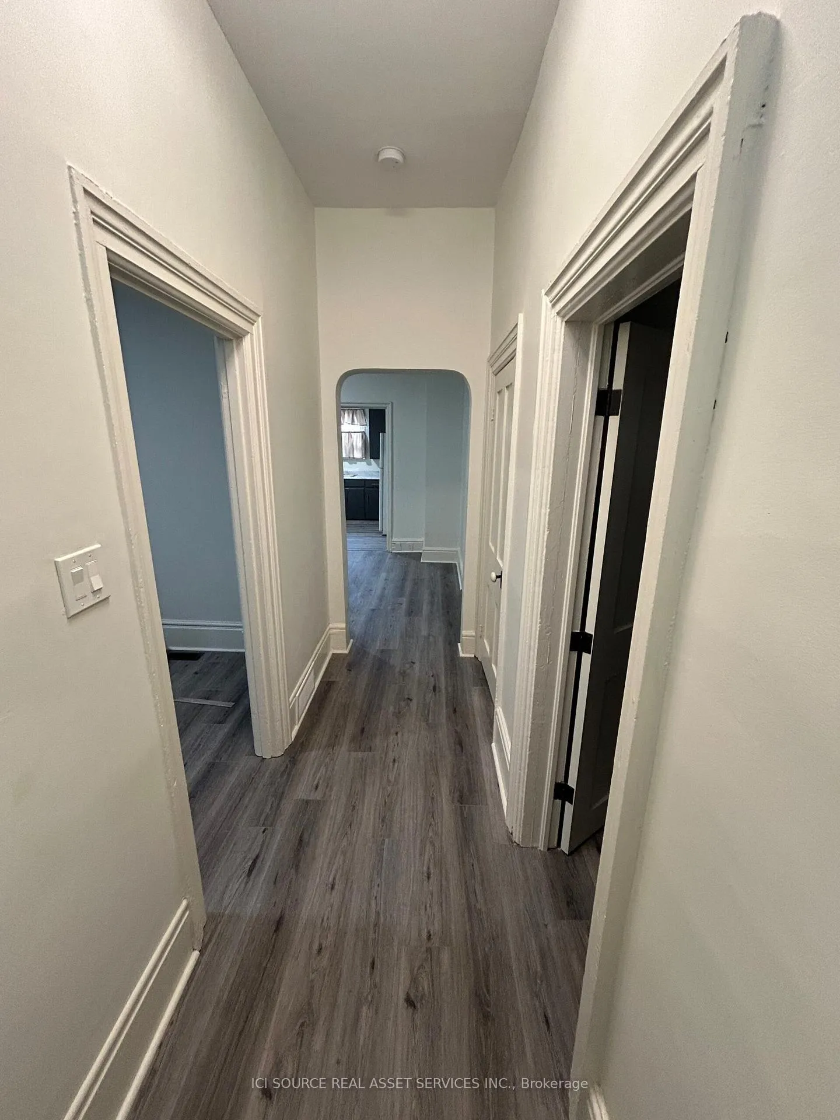
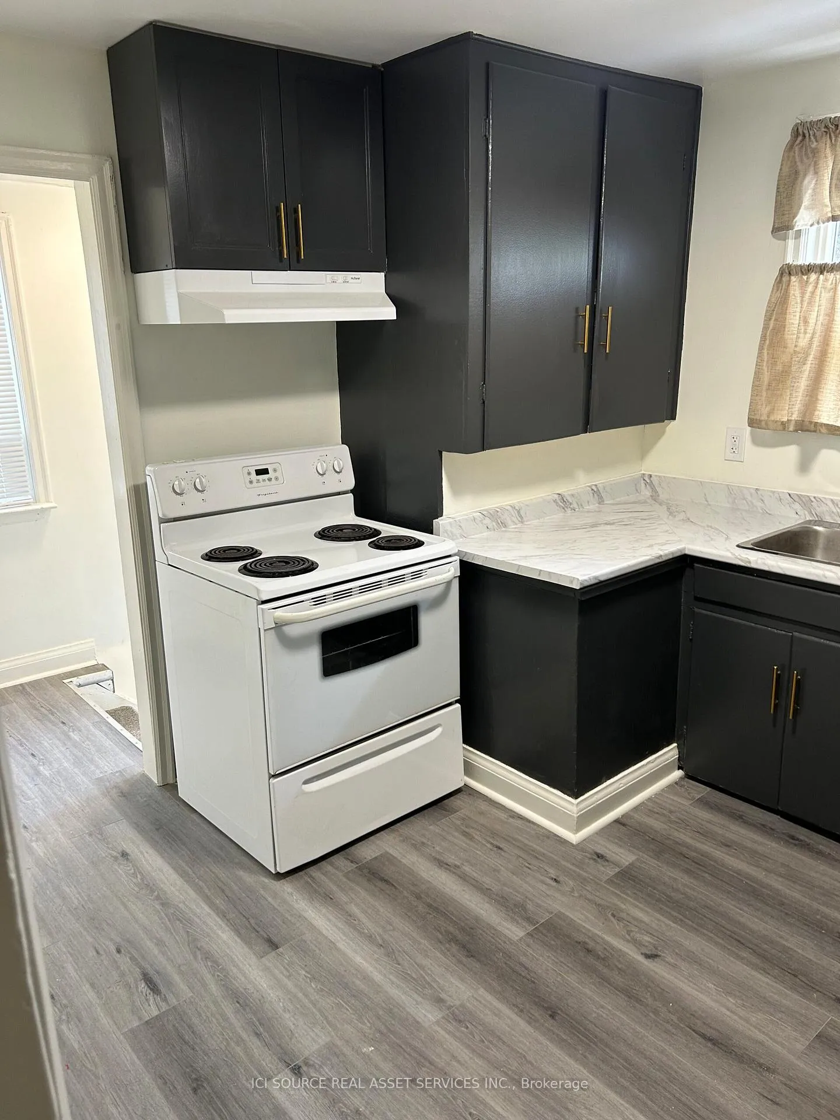
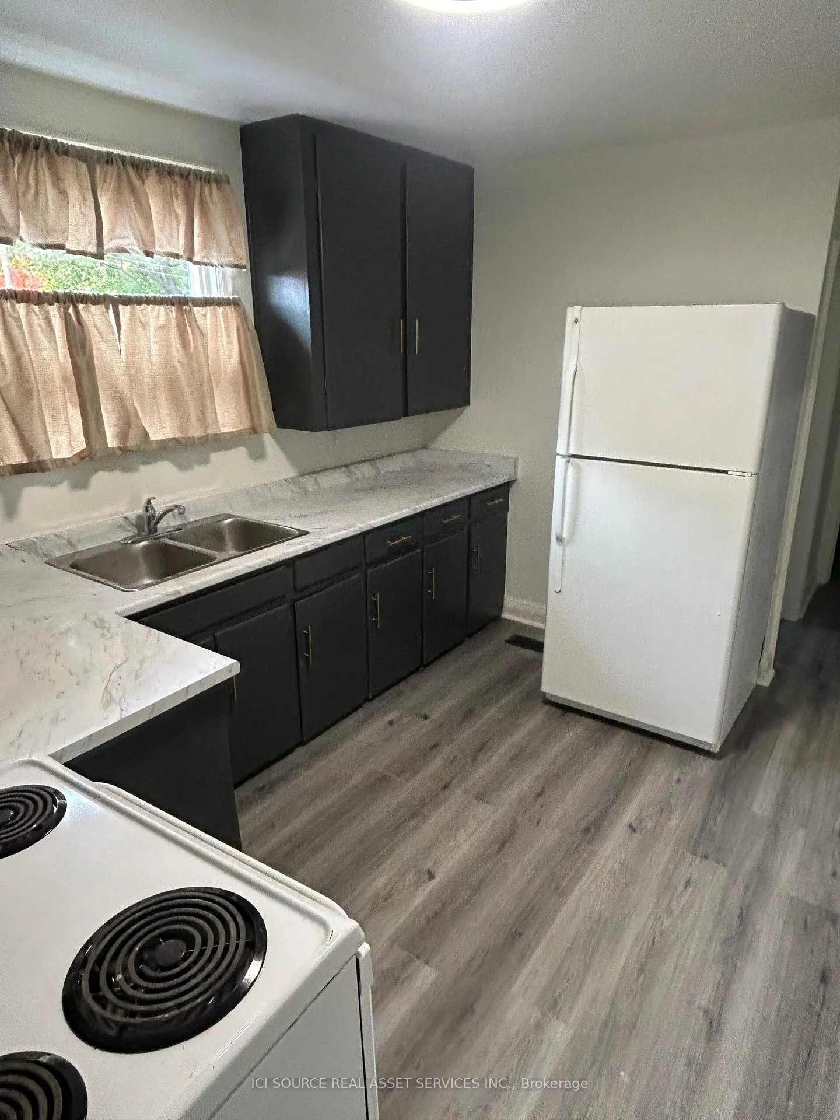
A newly renovated bungalow in walking distance to bus stops, shops, downtown, parks, schools,, etc. No basement tenants, the entire premises is for rent. Fully appliance kitchen, 3 + 1 bedroom, dining room, and 1 bathroom. Laundry is situated in the basement,. Very large yard, and very large driveway 4 +vehicles). Tenant is responsible for 100% of all utilities. **EXTRAS** *For Additional Property Details Click The Brochure Icon Below*
Read more
Ask about this home
A HOMEH agent will answer your questions about this home.
Ask a question
Around this home
Queen St. W. and Centre St. N.
Errands
Parks
Schools
Daily convenience, out of 100, from the distances below
ParkSheridan Parkette · 15 within 1 km4 min walk272 m
GroceryCircle K2 min walk117 m
SchoolAl-Iman School7 min walk400 m
PharmacyQueen-Lynch Pharmacy3 min walk197 m
Cafés & foodHashtag Foods · 15 within 1 km2 min walk106 m
Gym & rec centreYMCA7 min walk449 m
LibraryBrampton Library - Four Corners Branch8 min walk509 m
HospitalPeel Memorial Centre for Integrated Health and Wellness6 min walk372 m
WalkDriveStraight-line distance, open map data
Grocery0.1 km
Park0.3 km
Coffee0.4 km
Dining0.1 km
Gym0.4 km
Hospital0.4 km
Schools nearby
School rating, out of 10.
Al-Iman Schoolelementary · Private · 0.4 km
—
Kinderkollege Elementary Schoolelementary · Private · 0.5 km
—
Careerquest - Bramptonsecondary · Private · 0.6 km
—
Contact agent
Helpful calculators
Rent vs buy
Affordability
Mortgage
Down payment
Stress test
CMHC insurance
Your HOMEH agent

KimHOMEH agent · Brampton
"I would see it this week."
Ask Kim