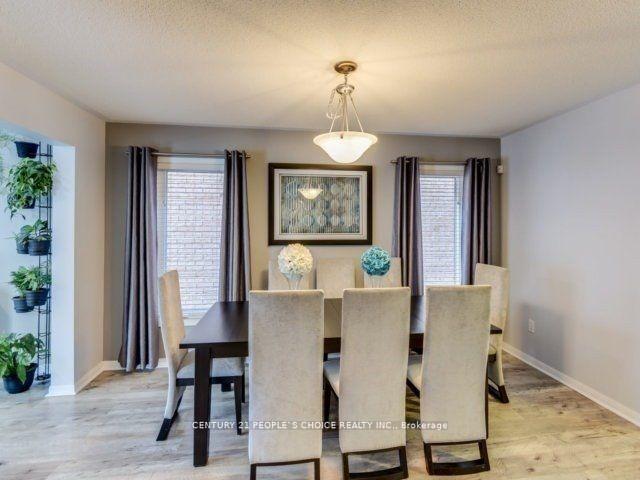
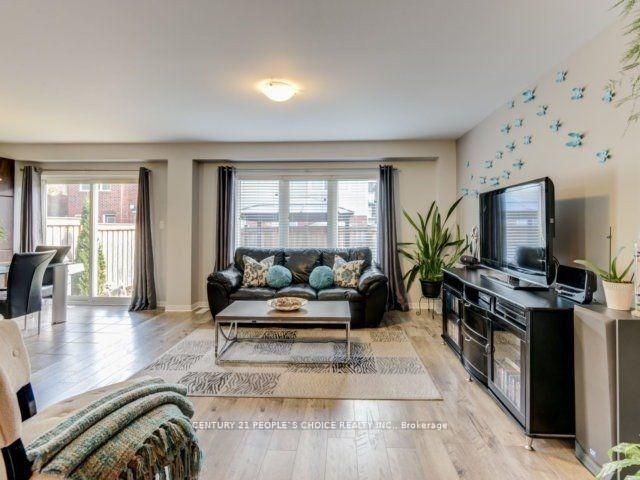
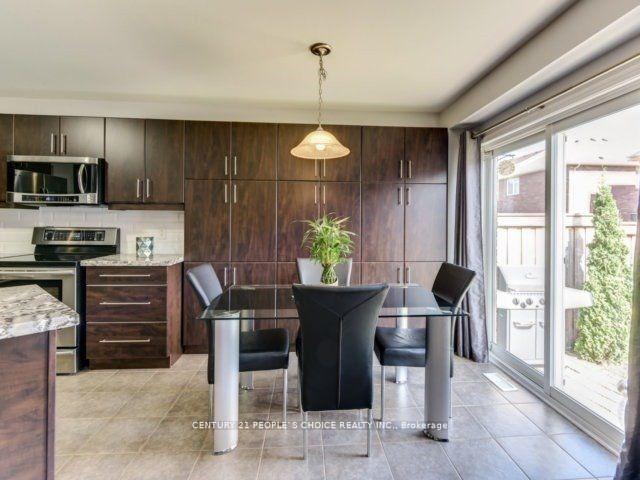
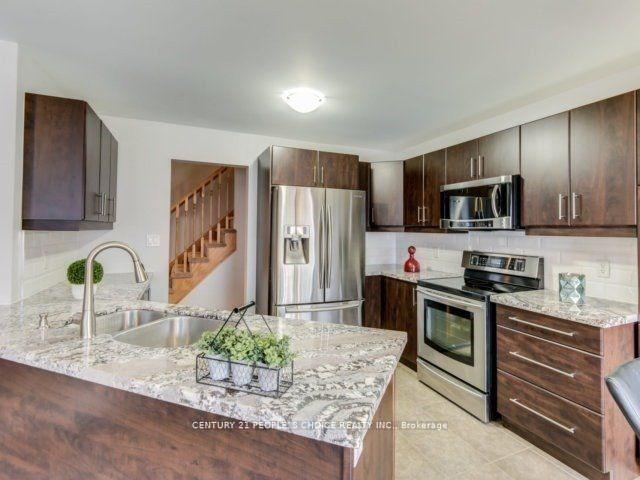
Stunning 2200 Sq Spacious 2-Storey Detached property with an attached 1 Car Garage, 4 Bedrooms with 3 Bath Located In the Heart Of Mt. Pleasant Village Walking Distance From Mount Pleasant Go School Library, Place Of Worship, Freshly Painted.This upgraded Home Is Very Bright And Welcoming, upgraded Kitchen W Granite Counters, S/S Appliances, Combined Dining room, Separate Family & Living Rooms, Hardwood Floors On Main 2 full Baths On 2nd Floor, Upper Floor Laundry, 8 Ft Ceilings, Oak Staircase, W/O to Patio/deck and fenced backyard, Upgraded ELF's & POT lights, and much more..
Read more
HospitalLibraryParkPublic TransitSchoolSchool Bus Route
Facts & features
TypeDetached
Style2-storey
Built0-5
Size2K~2.5K Sq.Ft.
Lot30.2 x 89.4 ft
HeatingForced air, gas
CoolingCentral air
BasementFull
Parking1 drive
WaterMunicipal
Book a viewing
Wed28Oct
Thu29Oct
Fri30Oct
Sat31Oct
Sun1Nov
Pick a time
Rooms
9 rooms · 3 bathrooms
Main floor5 rooms
Family room20′10″ × 11′2″233 sq.ft.
Living room22′5″ × 11′7″259 sq.ft.
Dining room22′5″ × 11′7″259 sq.ft.
Kitchen17′7″ × 10′7″186 sq.ft.
Breakfast17′7″ × 10′7″186 sq.ft.
Second floor4 rooms
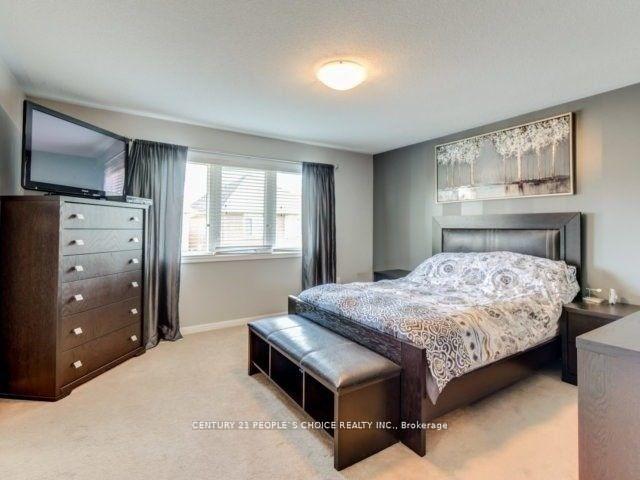
Primary bedroom17′7″ × 13′228 sq.ft.
Bedroom 213′5″ × 12′10″172 sq.ft.
Bedroom 311′7″ × 10′3″119 sq.ft.
Bedroom 410′4″ × 10′4″107 sq.ft.
Bathrooms3
5-pcSecond4-pcSecond2-pcMain
Around this home
Bovaird And Creditveiw
8Walking
Schools nearby
School rating, out of 10.
Mount Pleasant Villageelementary · Public · 0.3 km
6.0/10
Aylesburyelementary · Public · 0.5 km
5.7/10
St Bonaventureelementary · Private · 1.0 km
5.1/10
Listing details
MLS® numberW11955837
Listed onFeb 4, 2025
Days on market57
UpdatedApr 2, 2025
Listing brokerageCENTURY 21 PEOPLE`S CHOICE REALTY INC.
PossessionImmediately
Helpful tools
Mortgage calculator
Closing costs
Land transfer tax
Buyer guide
Your HOMEH agent
KimHOMEH agent · Brampton
"I would see it this week."
Ask Kim
Ask HOMEH about this home
Price, neighbourhood, monthly cost. Ask anything.
HOMEH Intelligent Agent is an AI, not a licensed representative. Check anything important with your agent.

 See all 7 photos
