
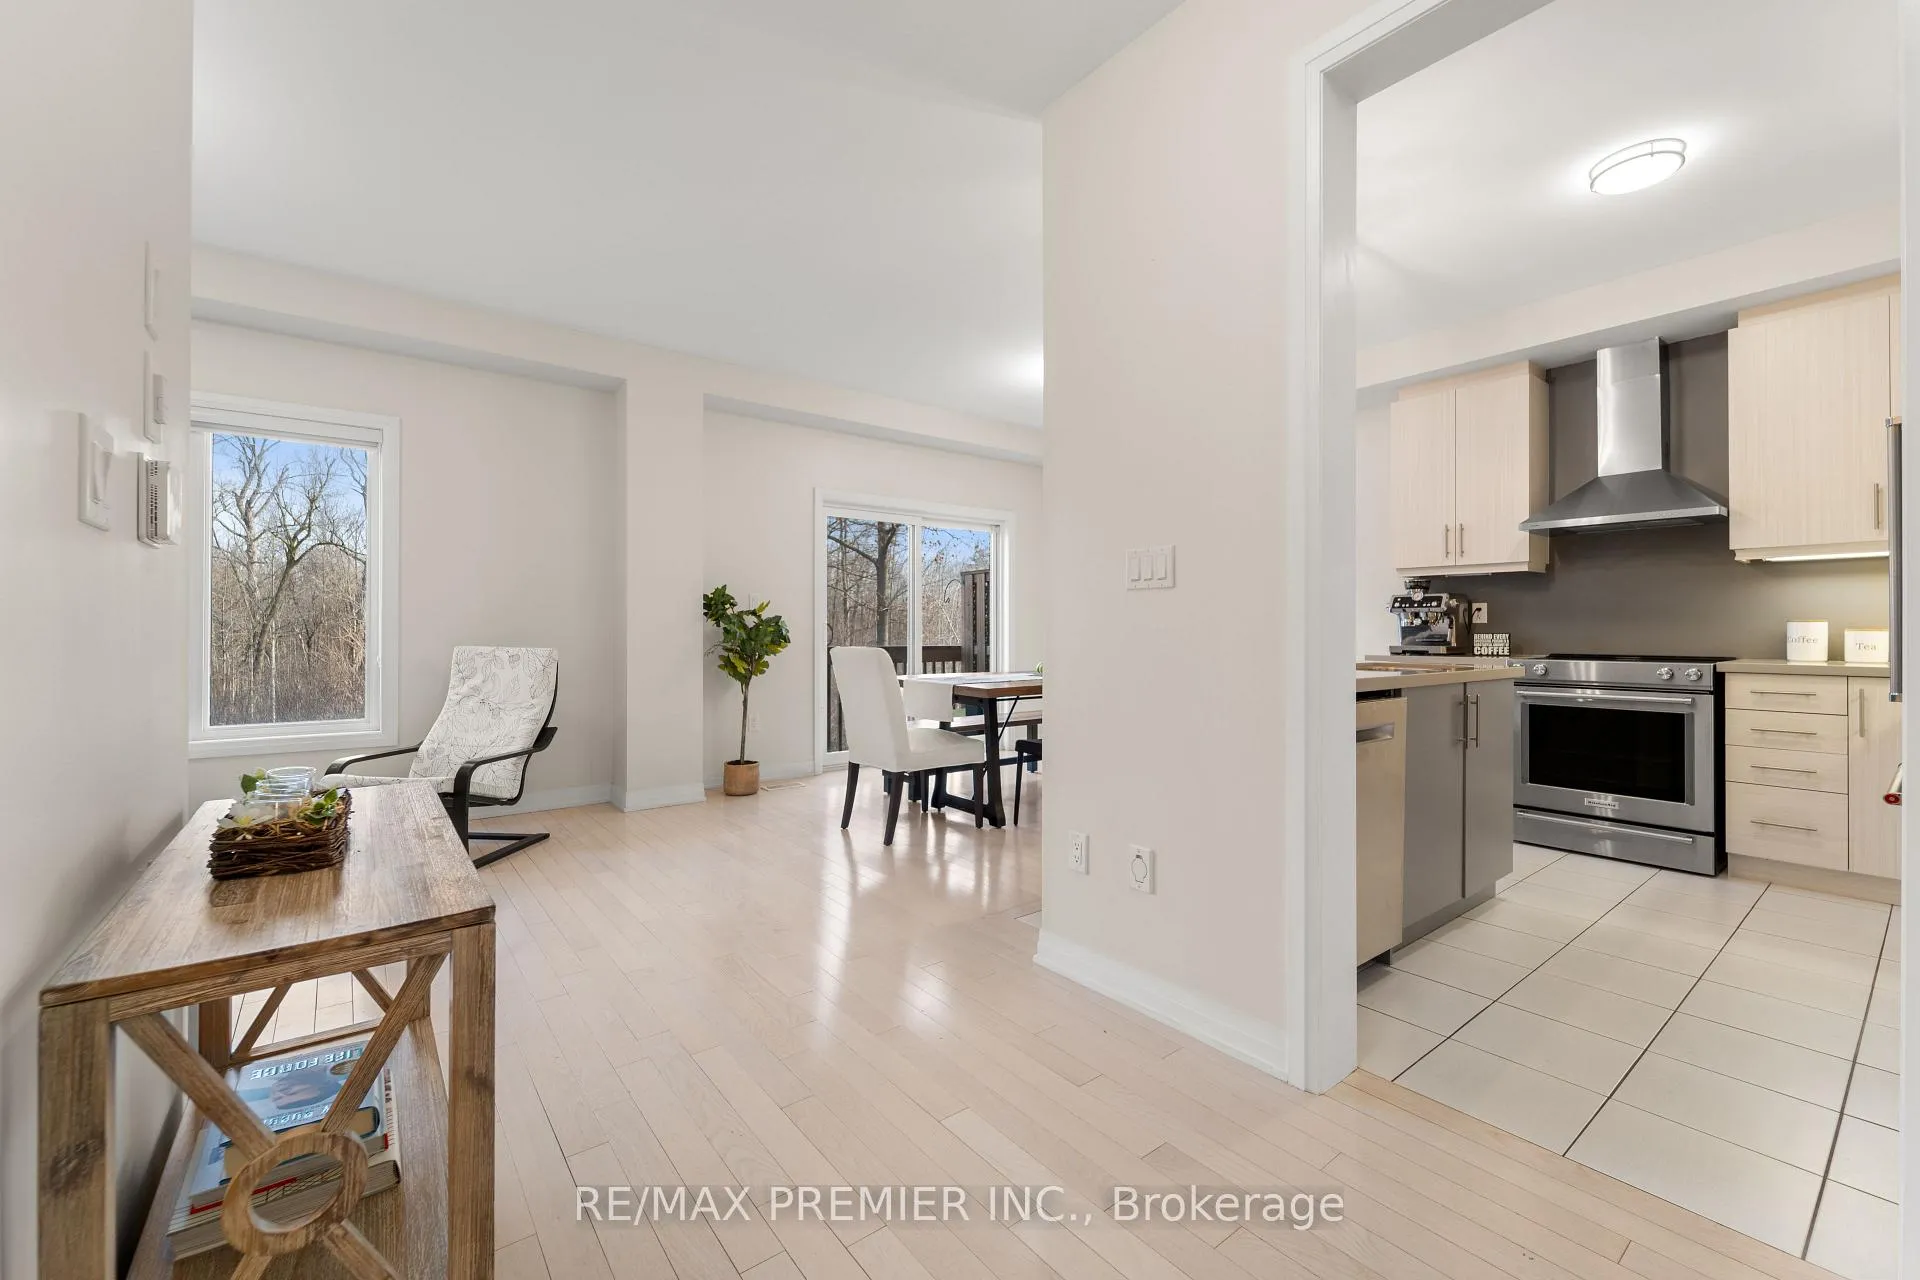
 See all 33 photos
Property history

This listing has ended. It is no longer available.
Property not available for sale or for rent.
Ask about this home
A HOMEH agent will answer your questions about this home.Ask HOMEH
About this home
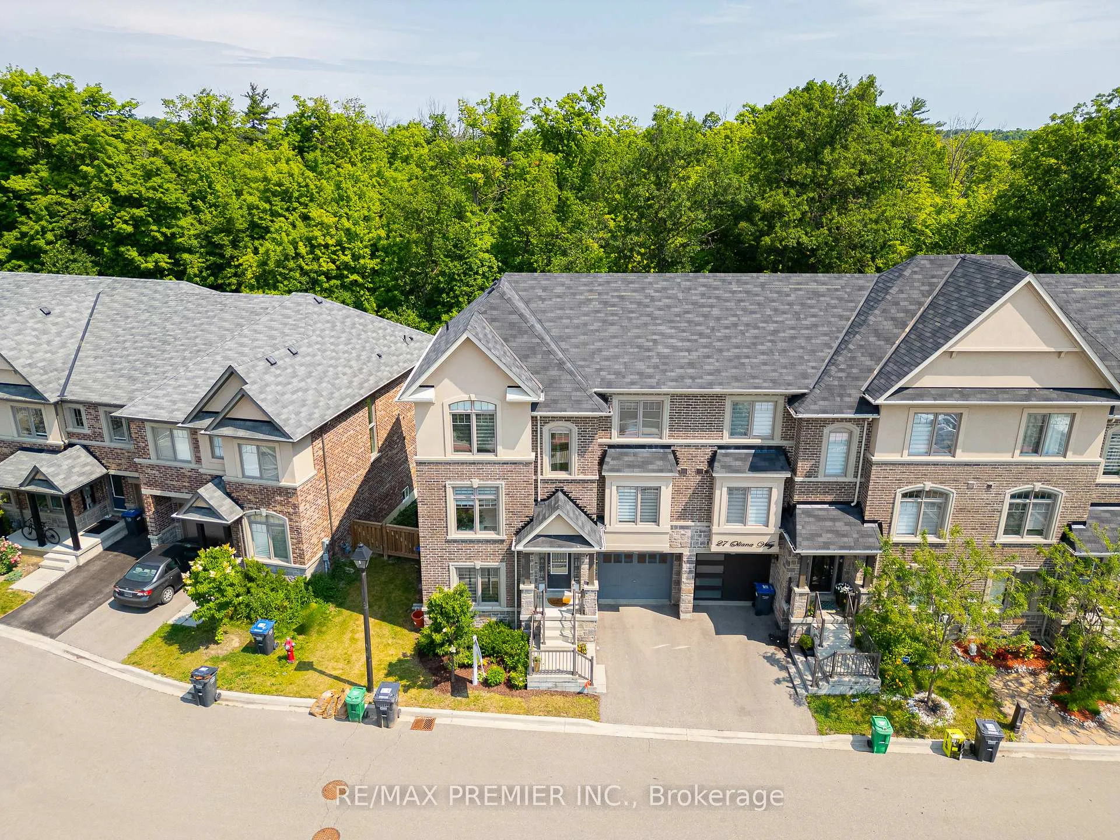
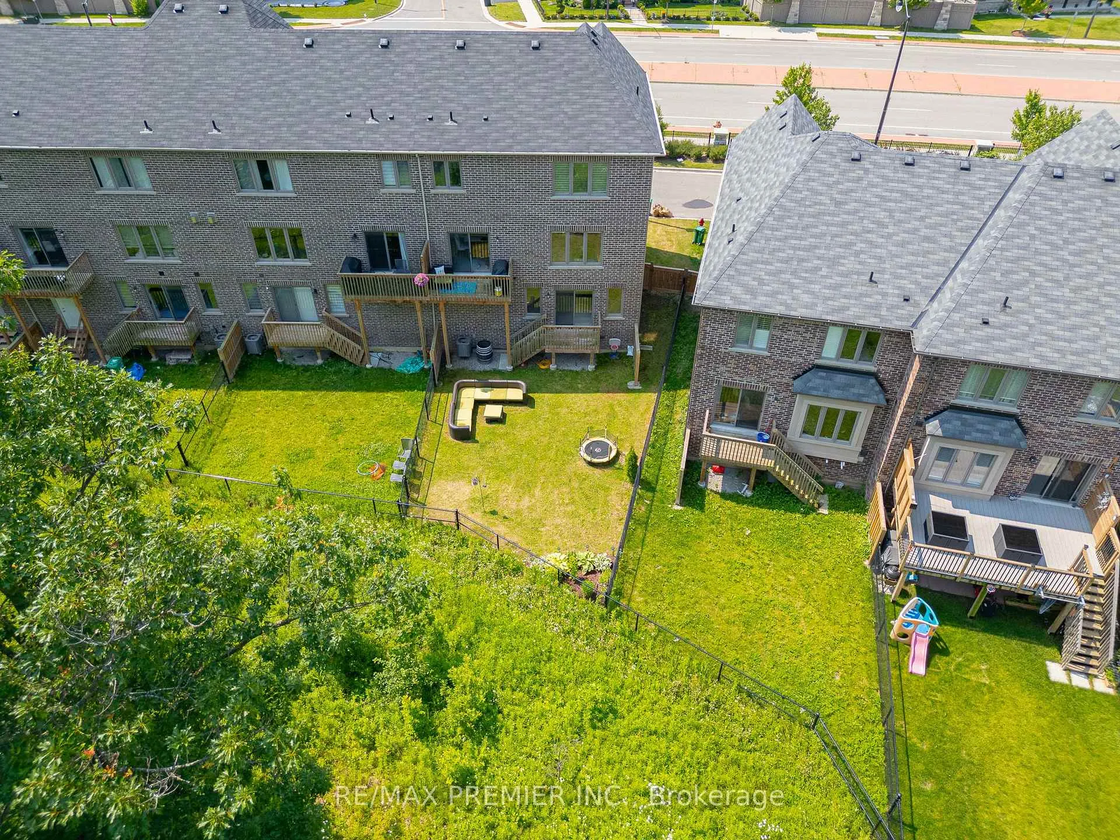
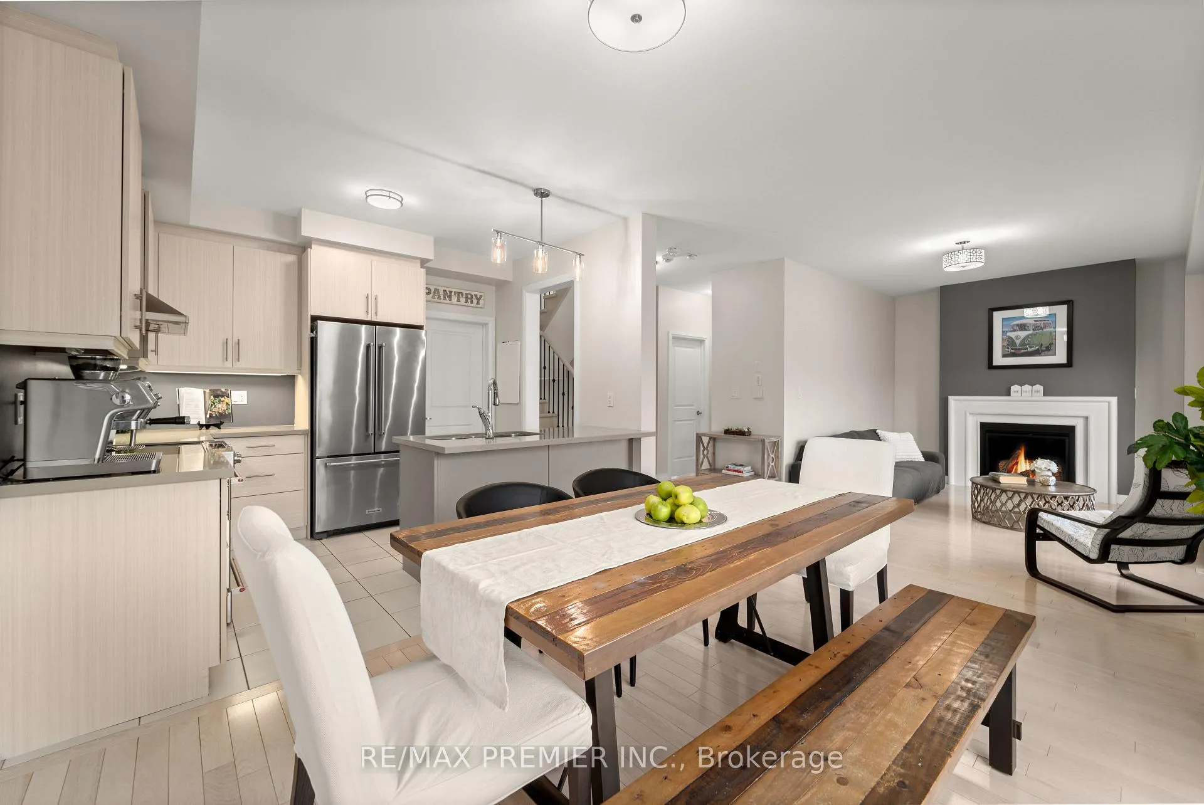
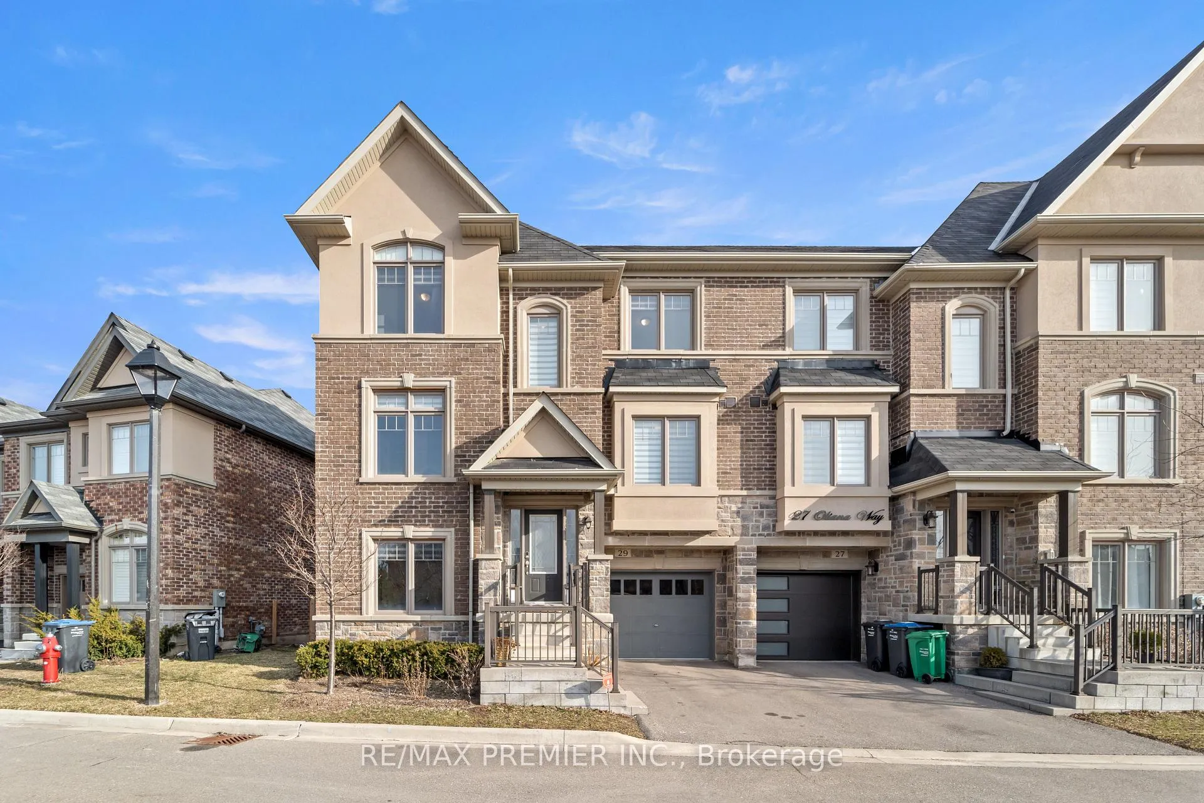
Here's your chance to live in a newer, upscale home, that backs on to a stunning forest! You'll love it and so will your family & friends. Rarely does a home come up for sale in this exclusive community! This large, executive, end-unit townhome (2,329 sqft above grade per MPAC) has a great open- concept floor plan with plenty of large picture windows for letting the sunshine in and for gazing out at your beautiful backyard & forest. Many great features to enjoy: 4 great sized bedrms plus a large office that can easily be converted to a 5th bedrm, 4 bathrms, top-end appliances, large kitchen island, stone counter-tops, 9ft ceilings, oversized pantry, hardwood, metal pickets, main flr laundry, gas bbq line, newly painted, etc. Beautiful curb appeal & a large private & peaceful byard which backs on to a forest, perfect for relaxing or entertaining. Location is superb close by the Mississauga-Brampton border, just a few mins to all amenities, shopping, restaurants, schools, parks, Hwys 401 & 407. Be the lucky one!
Facts & features
Ask about this home
A HOMEH agent will answer your questions about this home.
Rooms
11 rooms · 4 bathrooms
- Living room18′1″ × 11′1″200 sq.ft.
- Dining room18′1″ × 11′1″200 sq.ft.
- Kitchen11′3″ × 30′6″344 sq.ft.
- Breakfast11′3″ × 10′2″115 sq.ft.
- Office10′10″ × 12′130 sq.ft.
- Laundry11′ × 7′2″79 sq.ft.
- Primary bedroom19′10″ × 14′1″280 sq.ft.
- Bedroom 211′2″ × 11′123 sq.ft.
- Bedroom 310′10″ × 11′119 sq.ft.
- Family room11′5″ × 17′10″203 sq.ft.
- Bedroom 412′ × 10′10″130 sq.ft.
Around this home
Listing details
Helpful tools
Your HOMEH agent
"I would see it this week."
Ask HOMEH about this home
Price, neighbourhood, monthly cost. Ask anything.
HOMEH Intelligent Agent is an AI, not a licensed representative. Check anything important with your agent.