
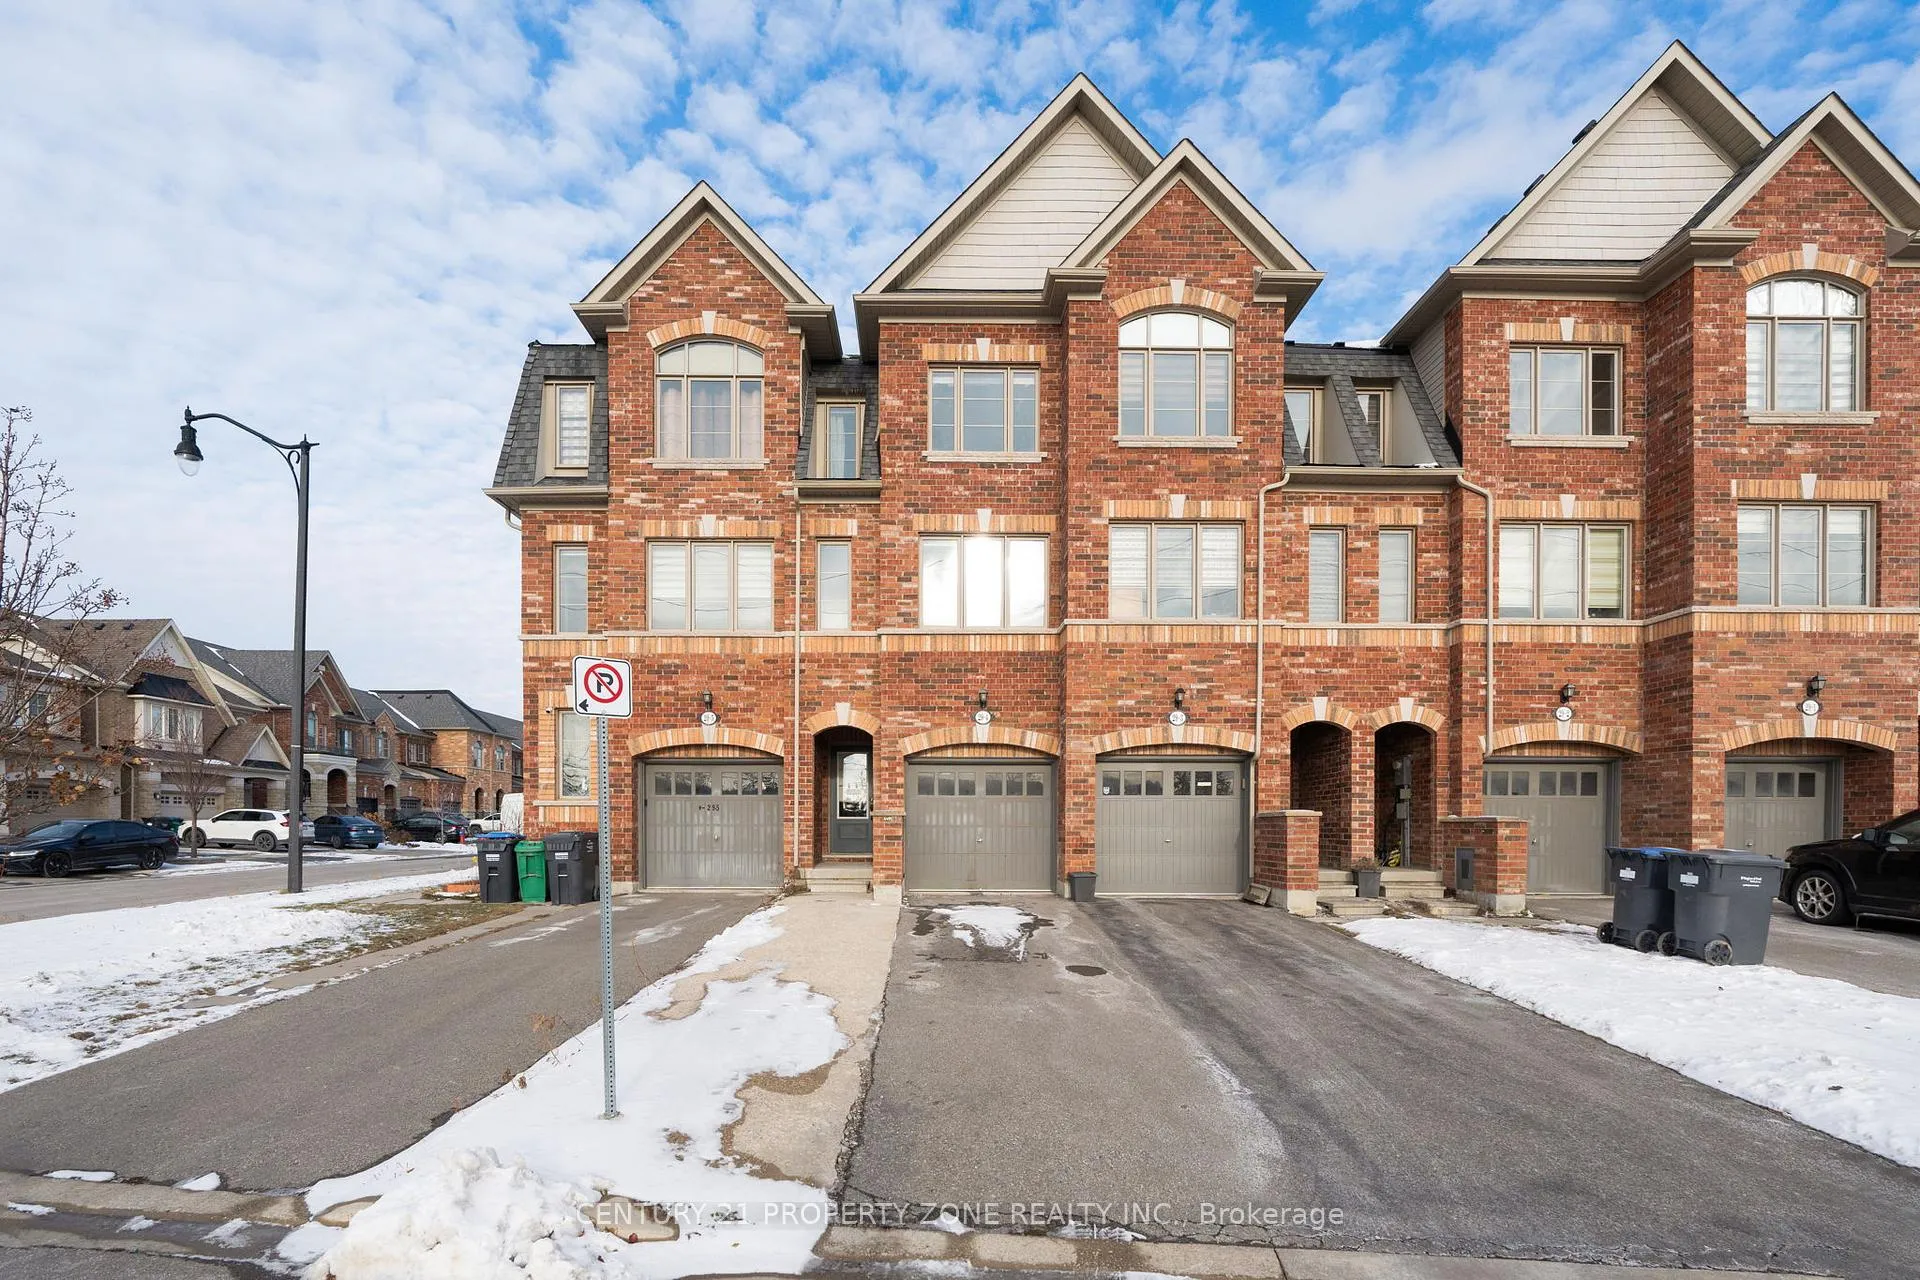
Unit 4, 29 Pennycross Crescent
Brampton (Northwest Brampton)Unit 4, 29 Pennycross Crescent
Brampton (Northwest Brampton)
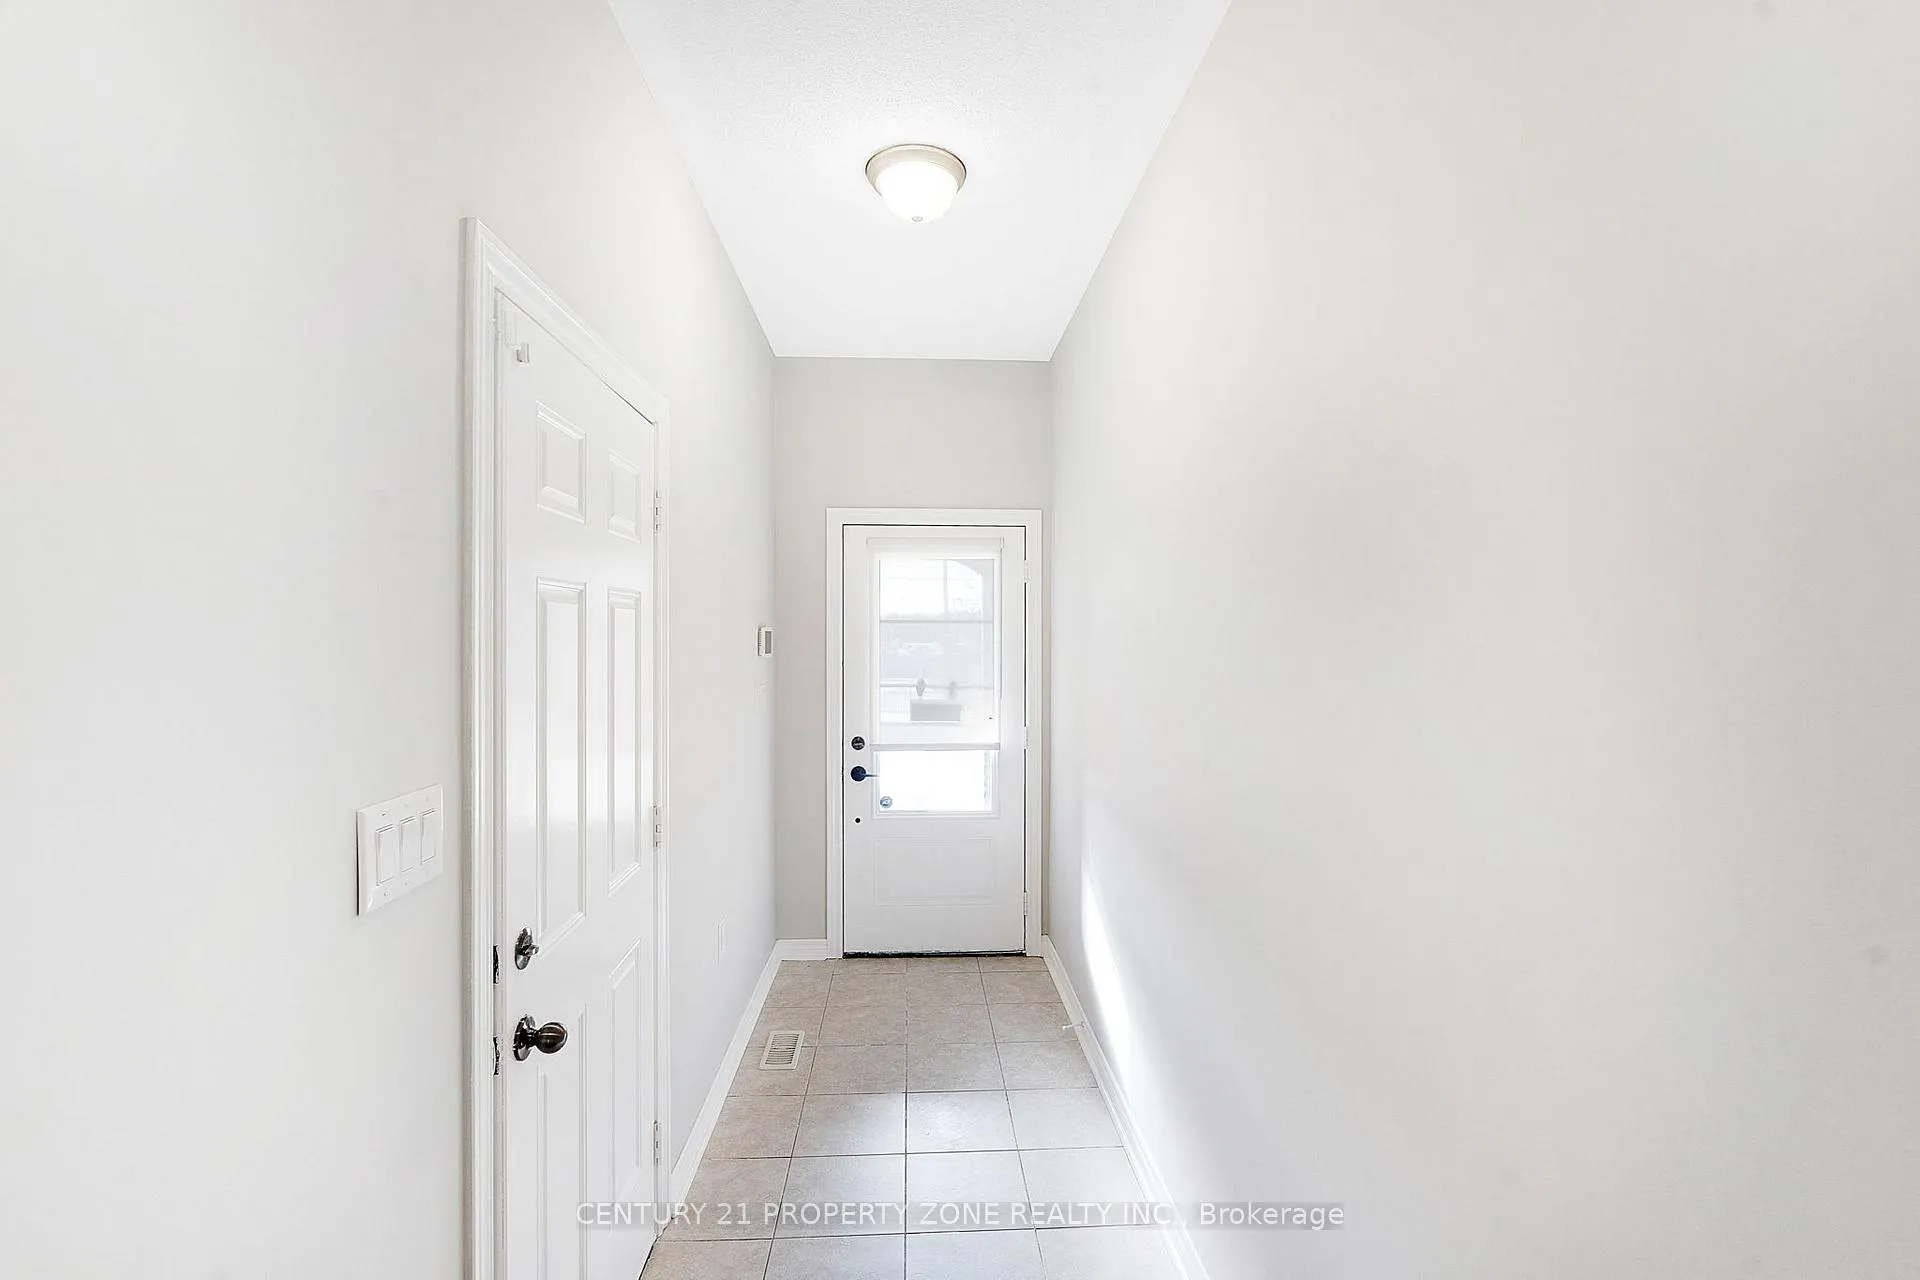 See all 34 photos
Property history

This listing has ended. It is no longer available.
Property not available for sale or for rent.
Ask about this home
A HOMEH agent will answer your questions about this home.Ask HOMEH
About this home
Unit 4, 29 Pennycross Crescent, Brampton
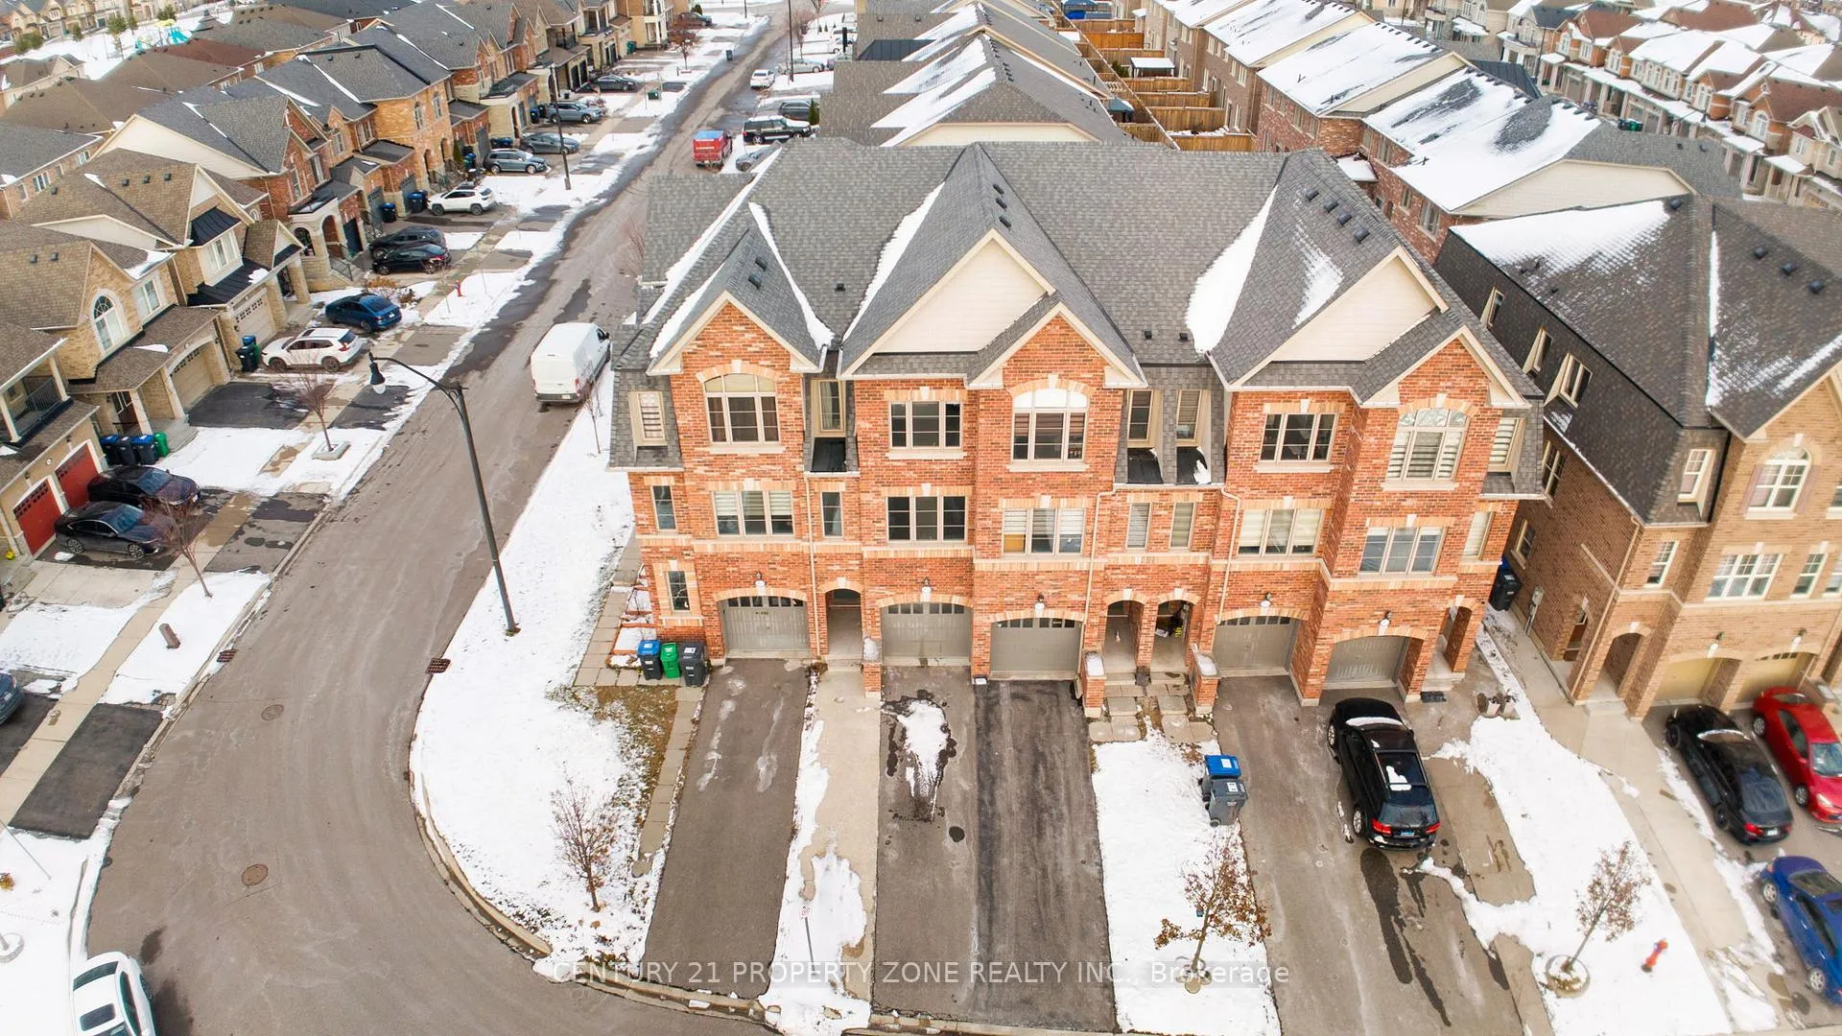
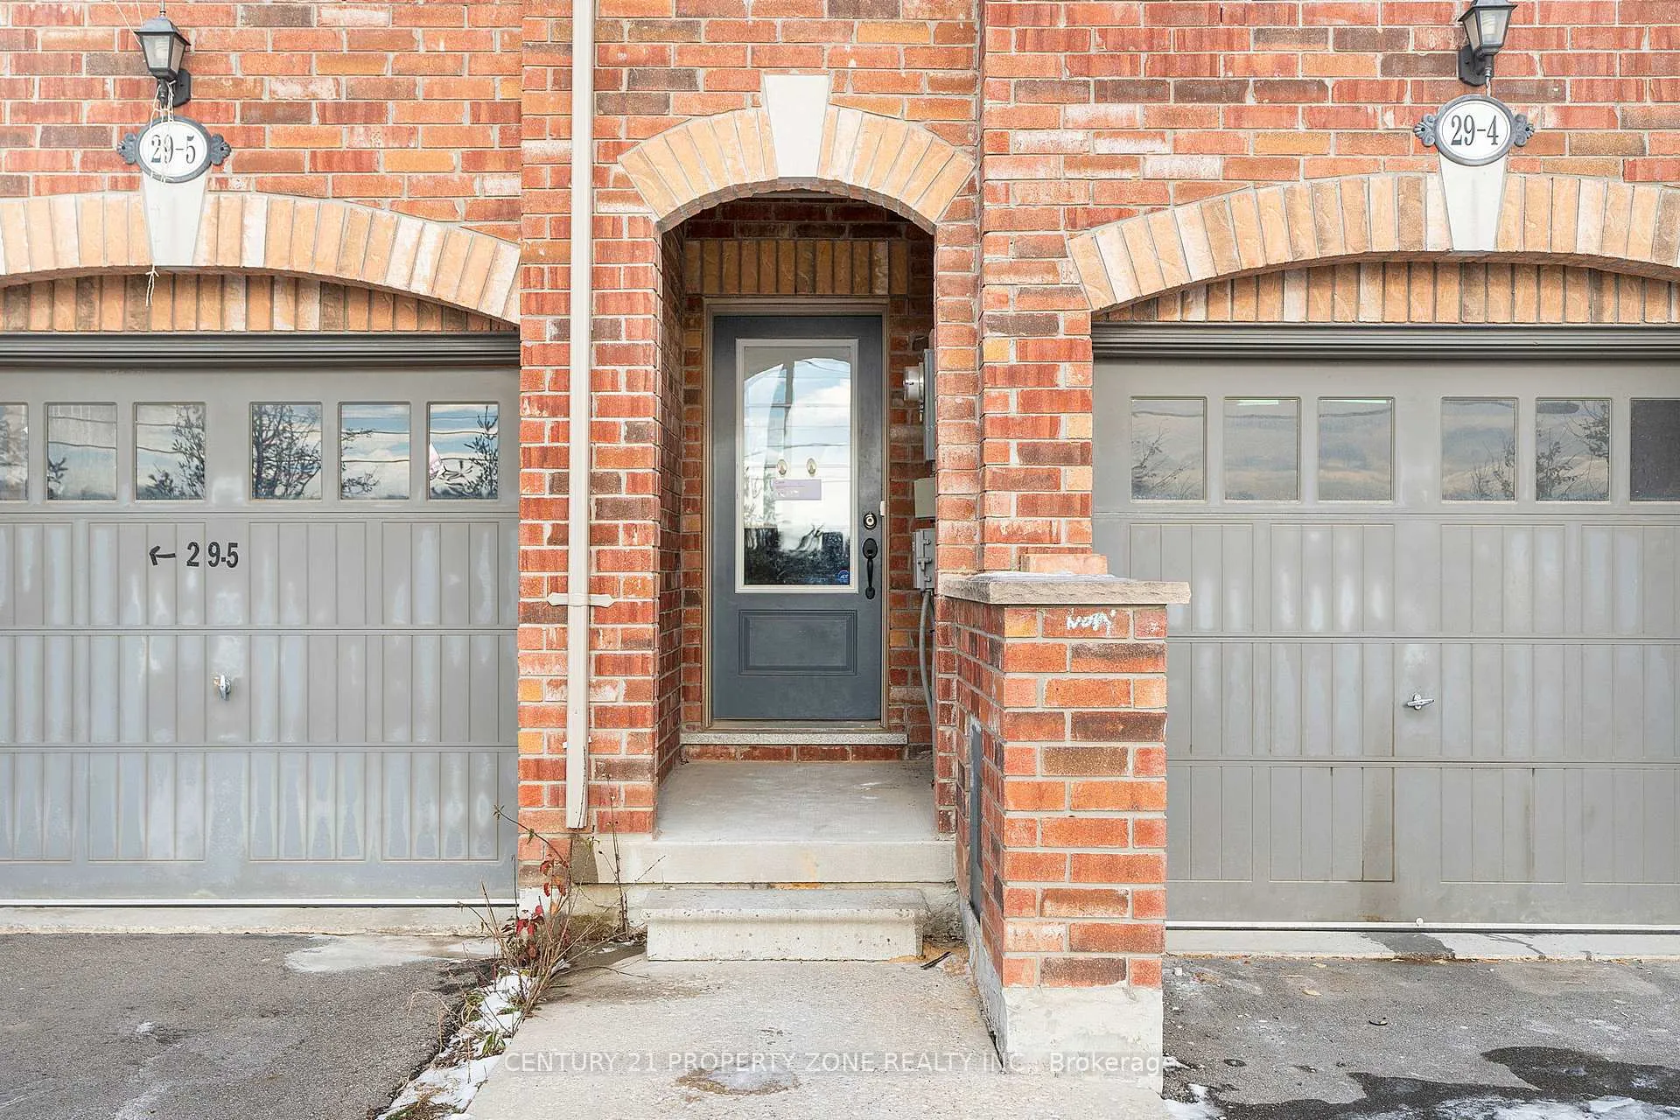
Freehold townhome with 3-car parking and no sidewalk in one of Brampton's most desirable neighbourhoods - a rare find. Welcome to this bright and freshly painted 3-bedroom freehold townhouse offering space, comfort, and everyday convenience just minutes from Mount Pleasant GO Station. Filled with natural light and move-in ready, this home offers the perfect opportunity for families or first-time buyers looking for a well-located property with exceptional value. Step inside to find dark hardwood flooring, an elegant oak staircase with wrought-iron pickets, and a modern eat-in kitchen featuring quartz countertops, stainless steel appliances, and a stylish backsplash. One of the standout features of this home is the large family room, providing generous living space rarely found in townhomes of this size. The main living area walks out to a private fenced backyard, creating a great space for relaxing outdoors or hosting friends and family. Upstairs, the spacious primary bedroom includes a walk-in closet and a 4-piece ensuite, while two additional bedrooms offer plenty of room for children, guests, or a home office. Parking is a major advantage here with a garage and private driveway that fits two additional cars with no sidewalk, giving you the convenience of three full parking spaces. Located close to Mount Pleasant GO Station, parks, schools, trails, shopping, and everyday amenities, this home offers the ideal combination of location, space, and practicality. A rare opportunity to own a freehold townhome with this much parking and living space in such a sought-after area.
Facts & features
Ask about this home
A HOMEH agent will answer your questions about this home.
Rooms
8 rooms · 4 bathrooms
- Family room15′3″ × 13′1″200 sq.ft.
- Kitchen14′ × 13′1″183 sq.ft.
- Breakfast14′ × 13′1″183 sq.ft.
- Living room24′5″ × 13′1″320 sq.ft.
- Dining room24′5″ × 13′1″320 sq.ft.
- Primary bedroom11′ × 13′1″144 sq.ft.
- Bedroom 210′ × 10′6″105 sq.ft.
- Bedroom 313′1″ × 10′131 sq.ft.
Around this home
Listing details
Helpful tools
Your HOMEH agent
"I would see it this week."
Ask HOMEH about this home
Price, neighbourhood, monthly cost. Ask anything.
HOMEH Intelligent Agent is an AI, not a licensed representative. Check anything important with your agent.