
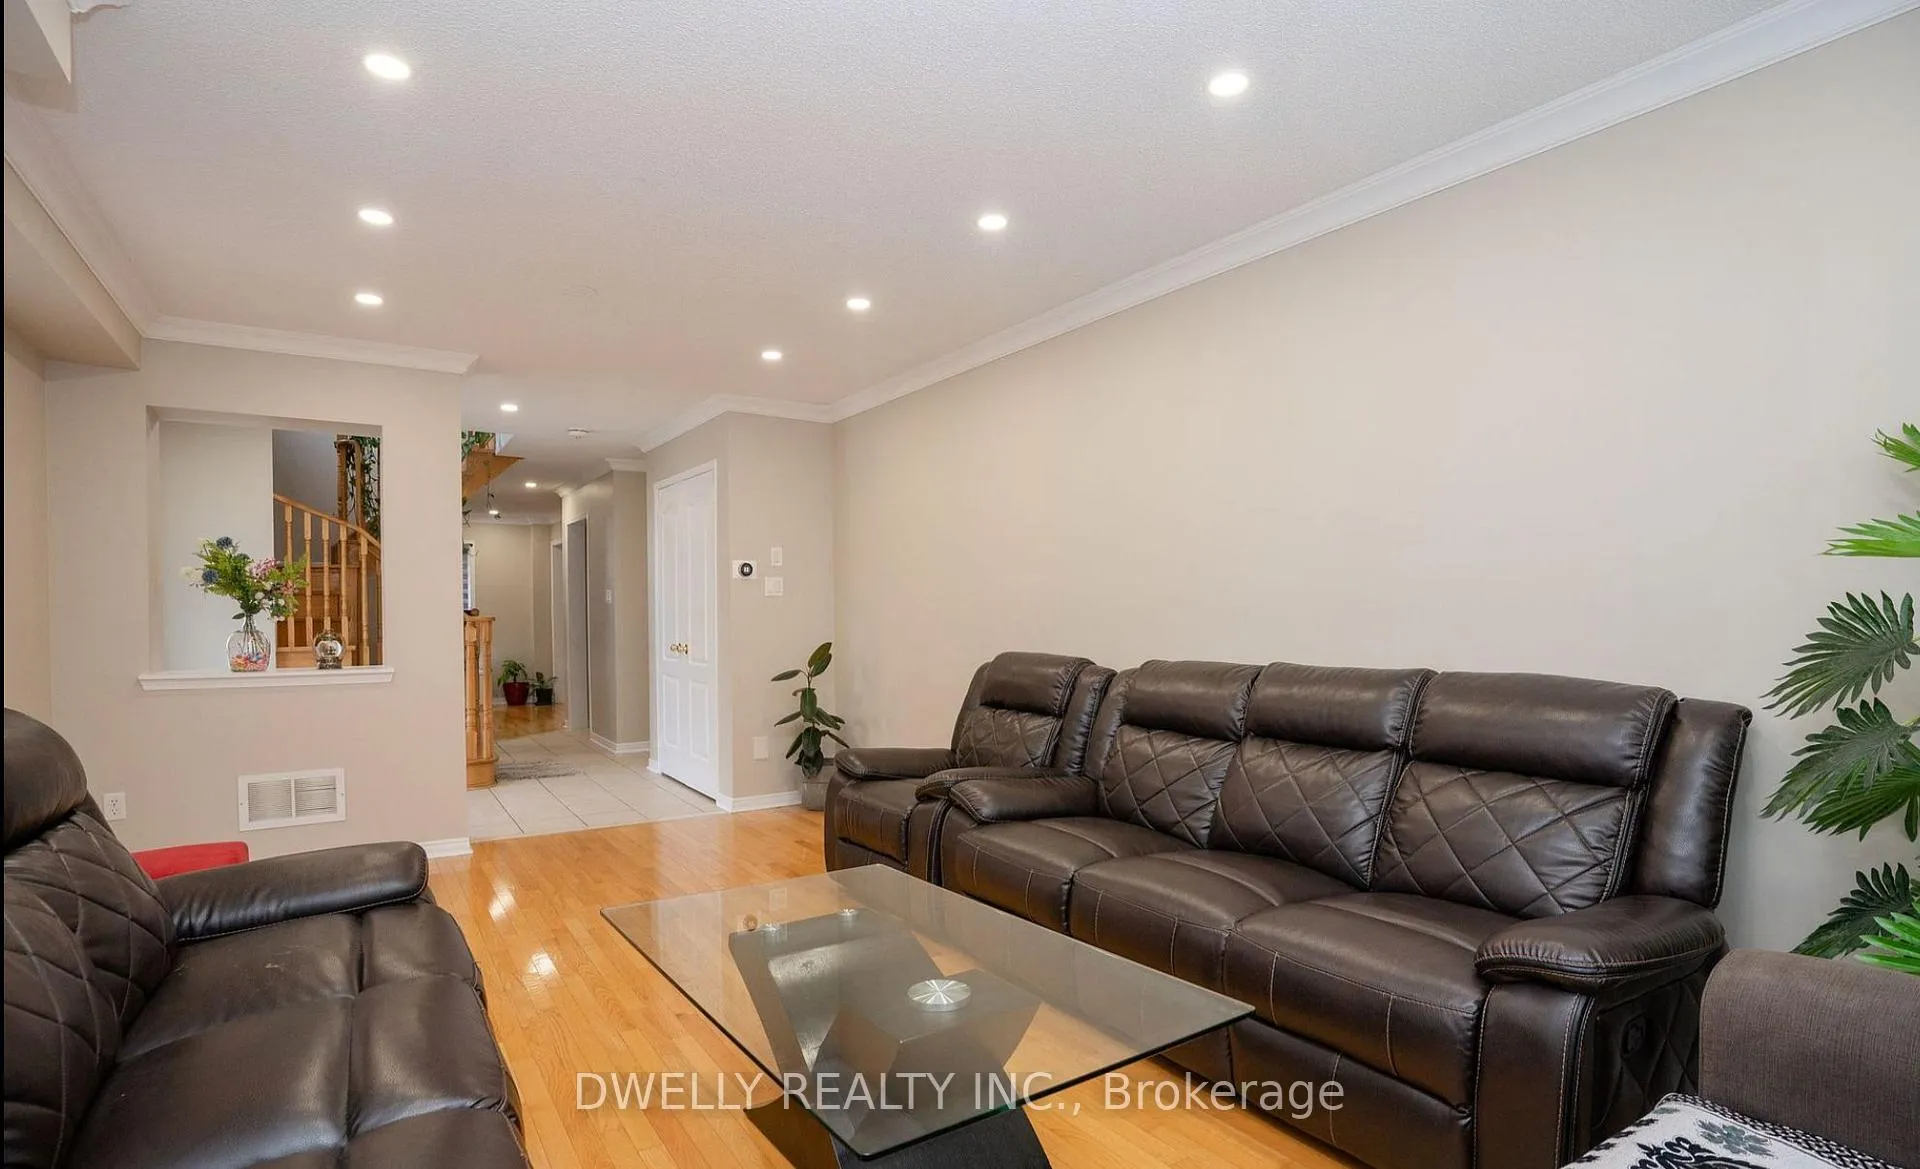
 See all 19 photos
Property history

This home has been leased. It is no longer available.
Property not available for sale or for rent.
Ask about this home
A HOMEH agent will answer your questions about this home.Ask HOMEH
About this home
29 Trudelle Crescent, Brampton
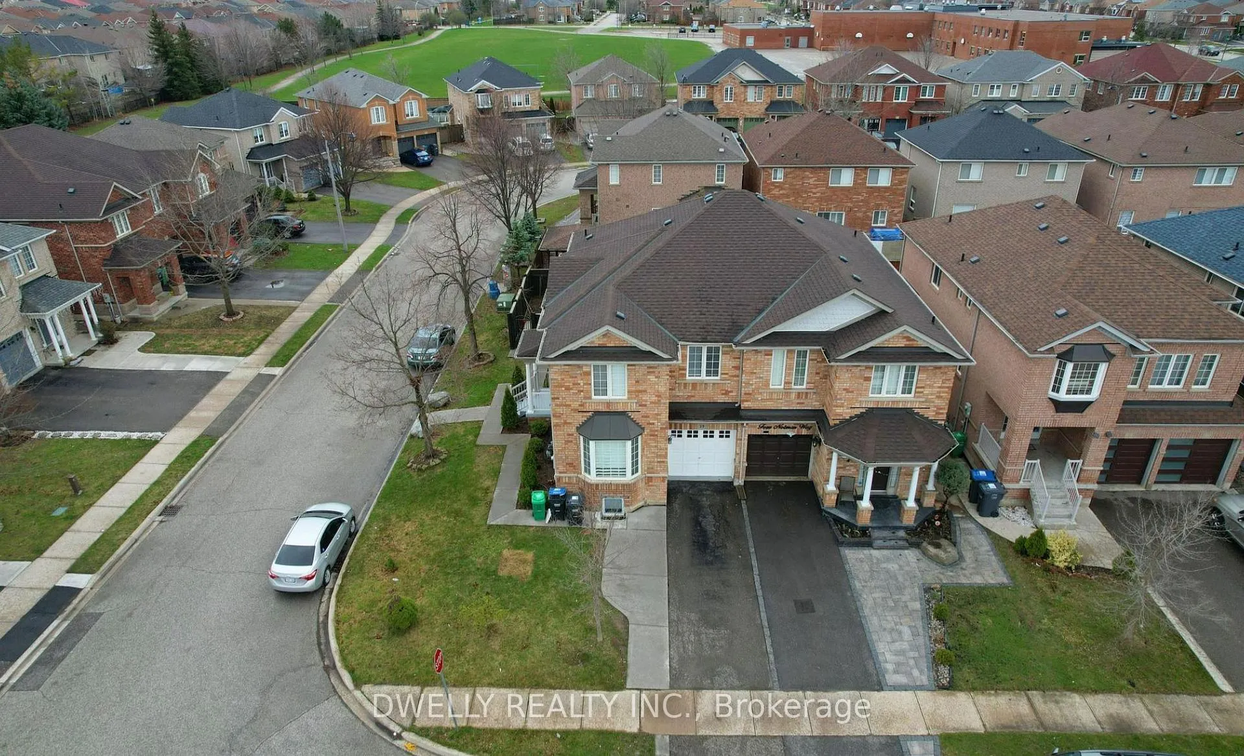
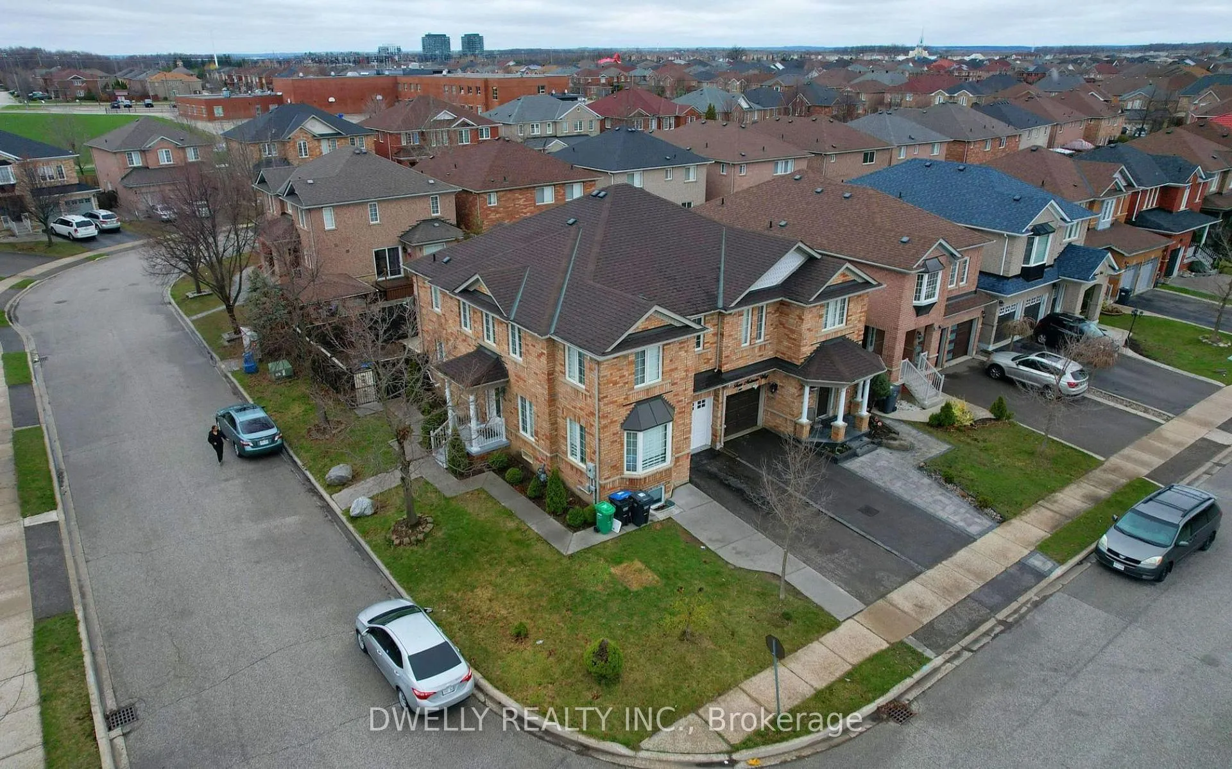
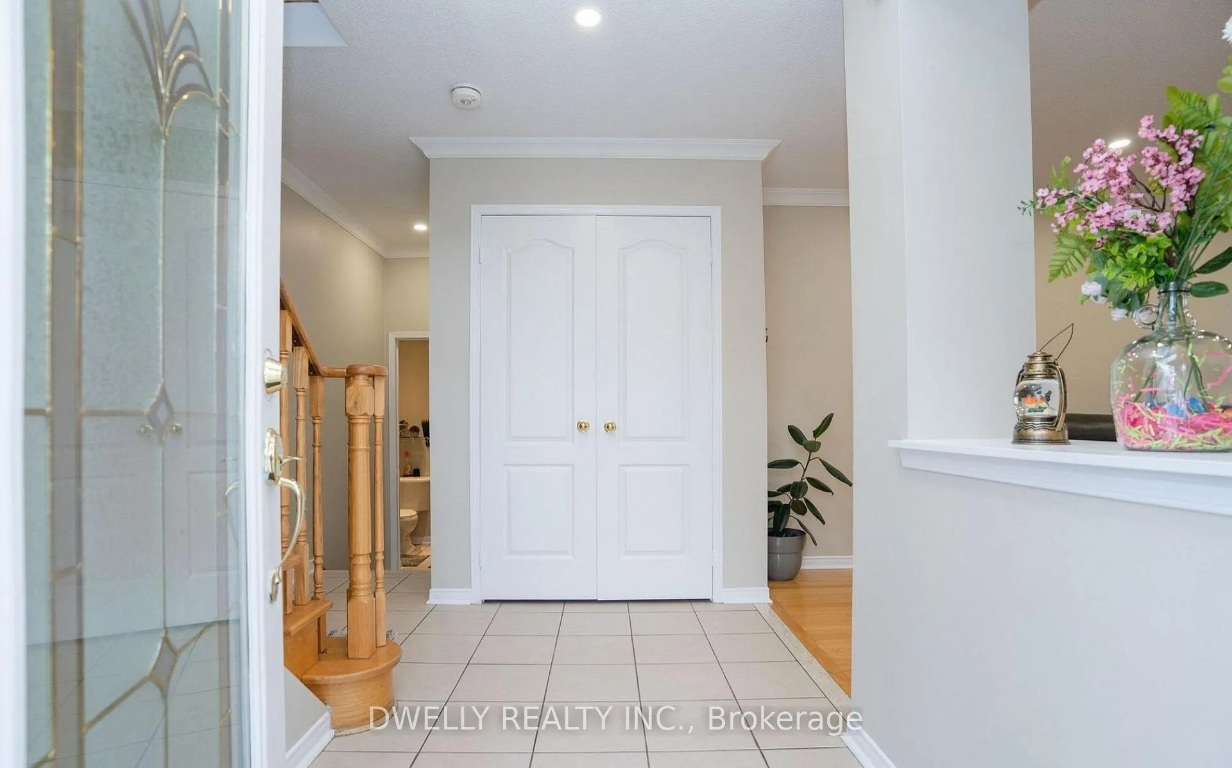
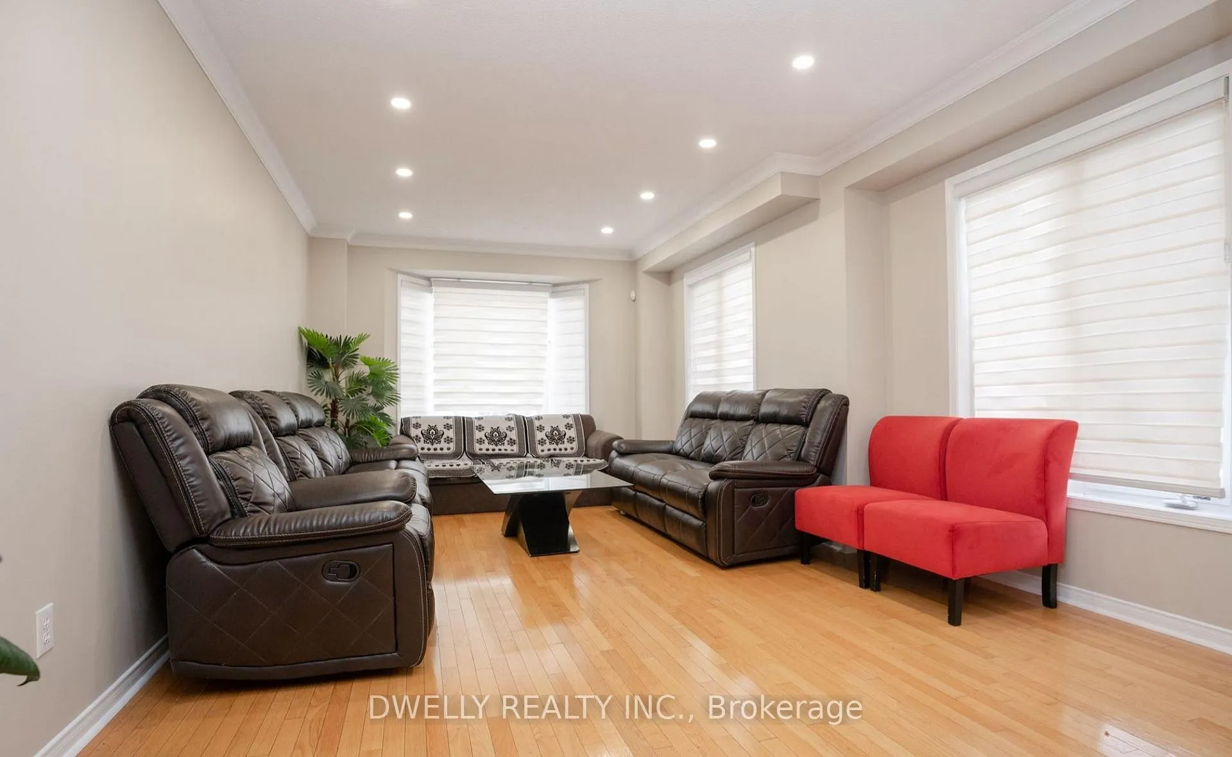
Introducing a captivating corner unit. 2-storey semi-detached residence bathed in natural light, located in the desirable Fletchers Creek neighborhood of Brampton. This inviting home boasts ample parking space for three cars along with a convenient garage, ensuring both convenience and practicality. Step inside to discover a thoughtfully designed layout featuring four generously sized bedrooms on the upper level, providing plenty of space for the whole family. The main floor offers separate living and family rooms, providing flexibility for both relaxation and entertainment needs. With a total of four bathrooms, including two recently renovated washrooms upstairs and on the main floor, this home combines style with functionality seamlessly. Hardwood floors, pot lights, and zebra blinds add a touch of elegance and modernity to the space. Outside, a concrete pad in the backyard and a concrete sidewalk along the house enhance the outdoor living experience. There's even space available for a vegetable garden, perfect for those with a green thumb. Situated in the heart of Fletchers Creek, residents enjoy proximity to a wealth of amenities including schools, plazas, banks, grocery stores, and much more. Whether you're looking for convenience, comfort, or potential, this home offers it all, making it an irresistible choice for discerning renters seeking a place to call home. Don't miss out on the opportunity to make this your own!
Facts & features
Ask about this home
A HOMEH agent will answer your questions about this home.
Rooms
12 rooms · 3 bathrooms
- Living room11′ × 9′99 sq.ft.
- Kitchen10′7″ × 12′4″130 sq.ft.
- Family room13′6″ × 10′136 sq.ft.
- Bathroom—
- Breakfast12′ × 9′108 sq.ft.
- Dining room10′6″ × 8′84 sq.ft.
- Primary bedroom17′ × 11′11″202 sq.ft.
- Bedroom 212′6″ × 9′2″115 sq.ft.
- Bedroom 310′11″ × 10′110 sq.ft.
- Bedroom 411′6″ × 8′6″98 sq.ft.
- Bathroom—
- Bathroom—
Around this home
Listing details
Helpful tools
Your HOMEH agent
"I would see it this week."
Ask HOMEH about this home
Price, neighbourhood, monthly cost. Ask anything.
HOMEH Intelligent Agent is an AI, not a licensed representative. Check anything important with your agent.