
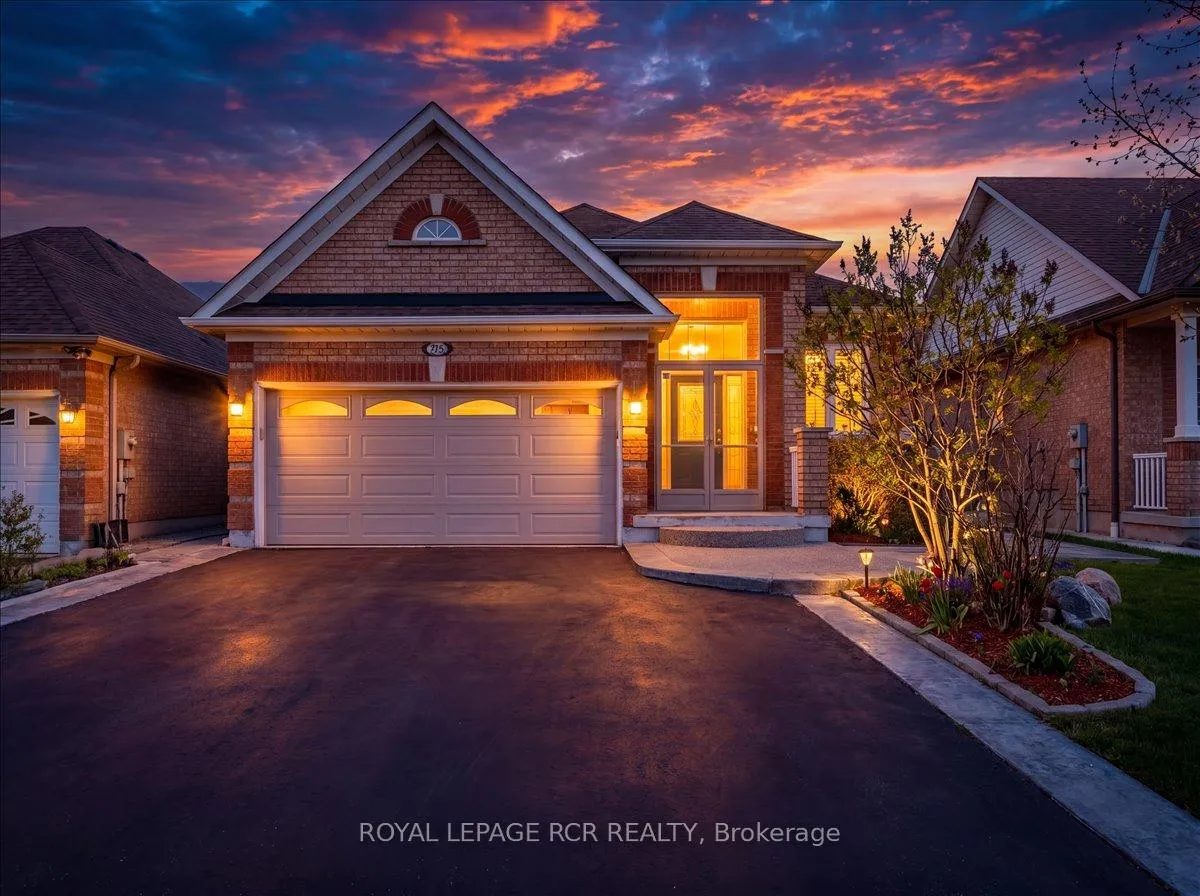
293 Van Kirk Drive
Brampton (Northwest Sandalwood Parkway)293 Van Kirk Drive
Brampton (Northwest Sandalwood Parkway)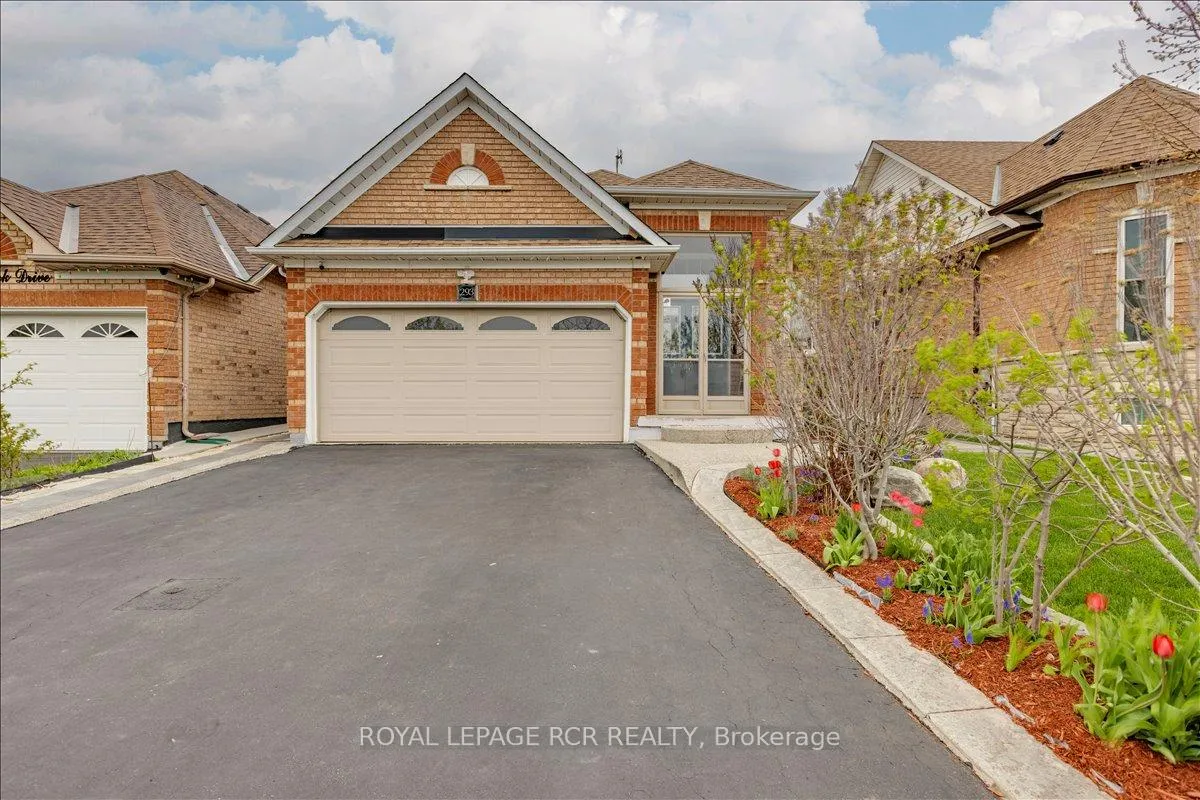
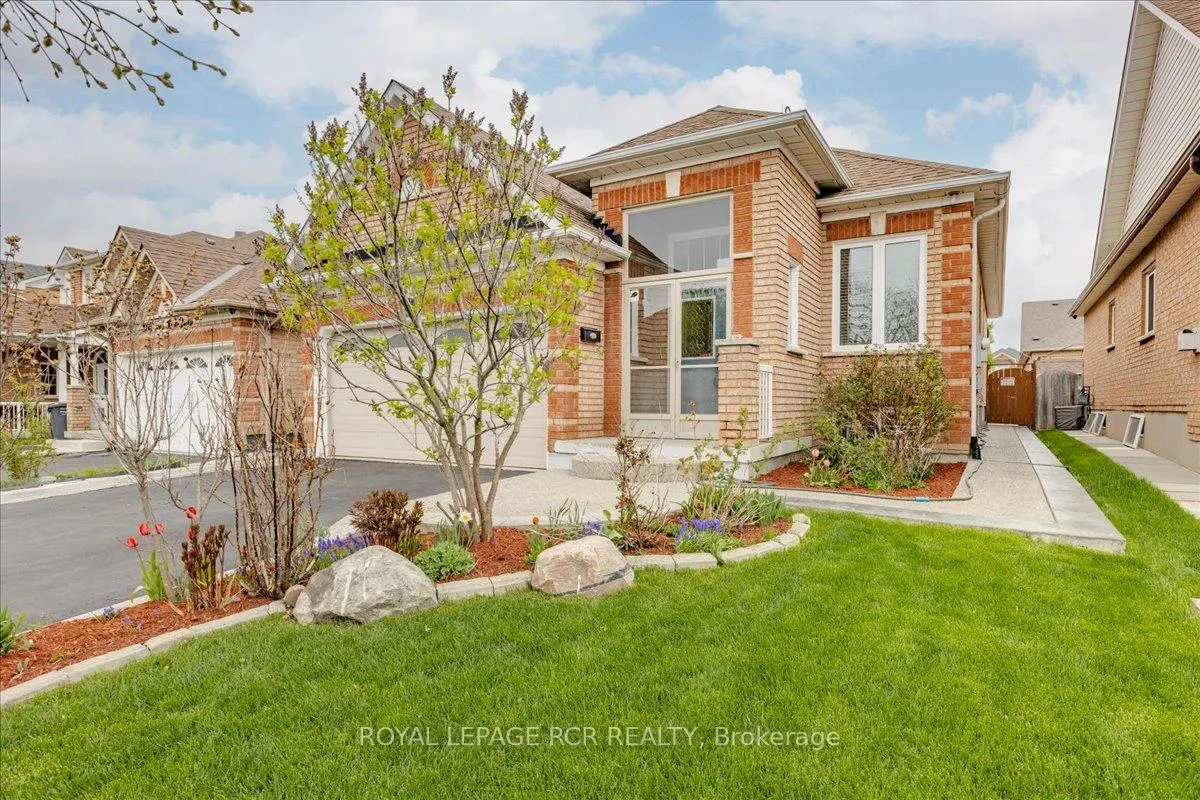
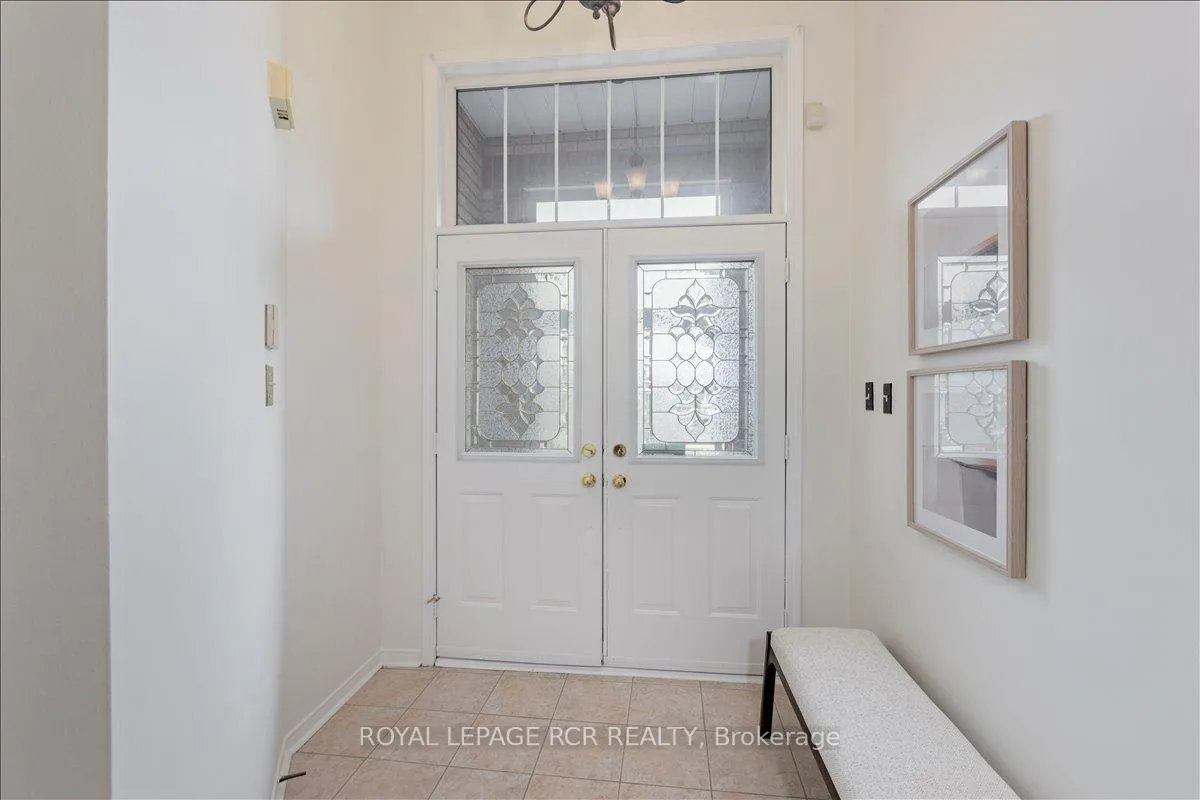
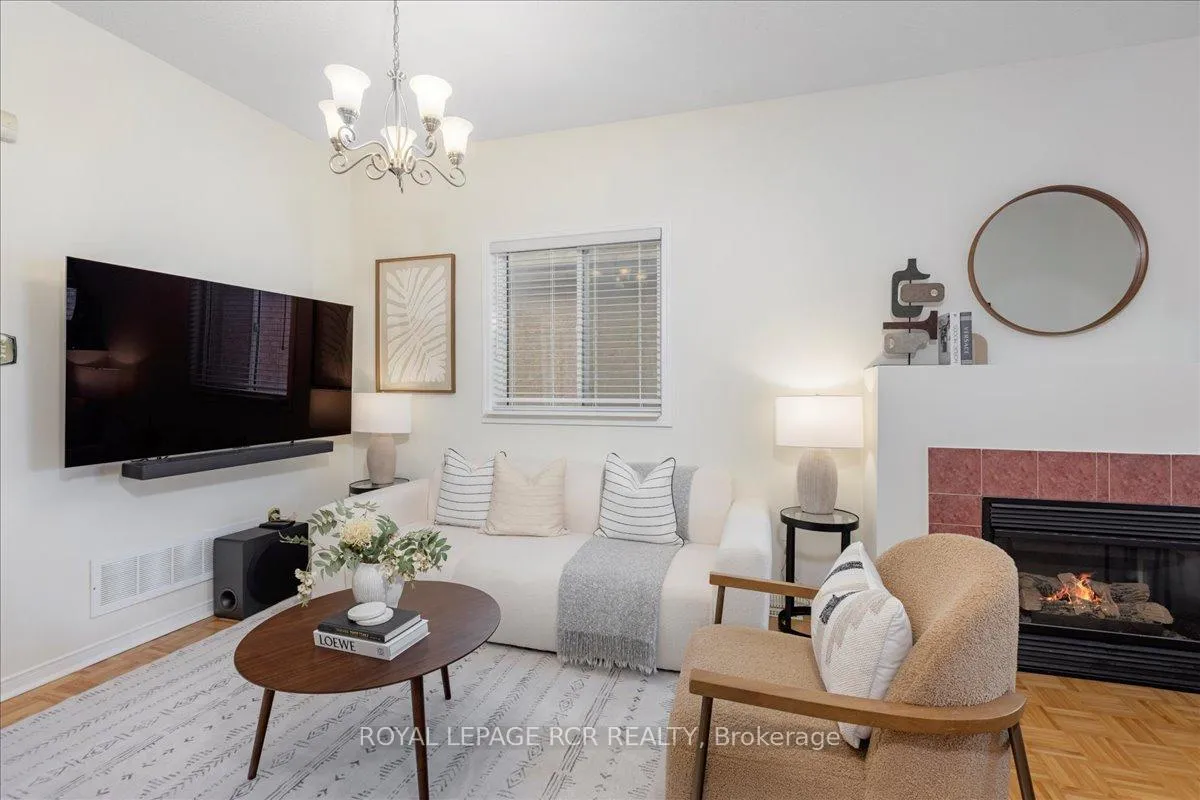 See all 31 photos
Property history

This listing has ended. It is no longer available.
Property not available for sale or for rent.
Ask about this home
A HOMEH agent will answer your questions about this home.Ask HOMEH
About this home
Beautiful, well-maintained 3-bedroom raised bungalow with a fully finished walk-up basement apartment featuring a separate entrance in a highly sought-after family-friendly neighbourhood. This home offers 9ft ceilings throughout and a striking double-door entry leading into a grand foyer with 14 ft ceiling foyer. The bright, open-concept living and dining area provides an inviting space for everyday living and entertaining. The primary bedroom features a 4-piece ensuite and walk-in closet, complimented by two additional spacious bedrooms. The upgraded, family-sized eat-in kitchen (2020) is a true highlight - modern, functional, and designed for both cooking and gathering. It walks out to a fully redesigned backyard (50,000k upgrade) overlooking a completely maintenance-free fully fenced backyard - perfect for relaxing or entertaining without the upkeep. Over $50,000 put into the backyard renovation. The lower level is a fully self-contained basement apartment with above-grade windows. It includes a full kitchen, large recreation area, two bedrooms, two bathrooms, and a private primary suite complete with its own ensuite and walk-in closet. Ideal for in-laws, extended family, or strong potential rental income. Located in a desirable area known for excellent schools, parks, and a strong sense of comminity, this home is also close to all major amenities, shopping, and transit. A rare opportunity offering space, versatility, and income potential!
Facts & features
Ask about this home
A HOMEH agent will answer your questions about this home.
Rooms
9 rooms · 4 bathrooms
- Living room22′ × 15′1″332 sq.ft.
- Dining room22′ × 15′1″332 sq.ft.
- Kitchen20′ × 12′2″243 sq.ft.
- Primary bedroom13′9″ × 11′6″158 sq.ft.
- Bedroom 212′2″ × 11′6″139 sq.ft.
- Bedroom 38′6″ × 9′10″84 sq.ft.
- Great room56′1″ × 33′10″1896 sq.ft.
- Bedroom 413′1″ × 11′6″151 sq.ft.
- Bedroom 58′2″ × 9′10″81 sq.ft.
Around this home
Schools nearby
School rating, out of 10.
Listing details
Helpful tools
Your HOMEH agent
"I would see it this week."
Ask HOMEH about this home
Price, neighbourhood, monthly cost. Ask anything.
HOMEH Intelligent Agent is an AI, not a licensed representative. Check anything important with your agent.