

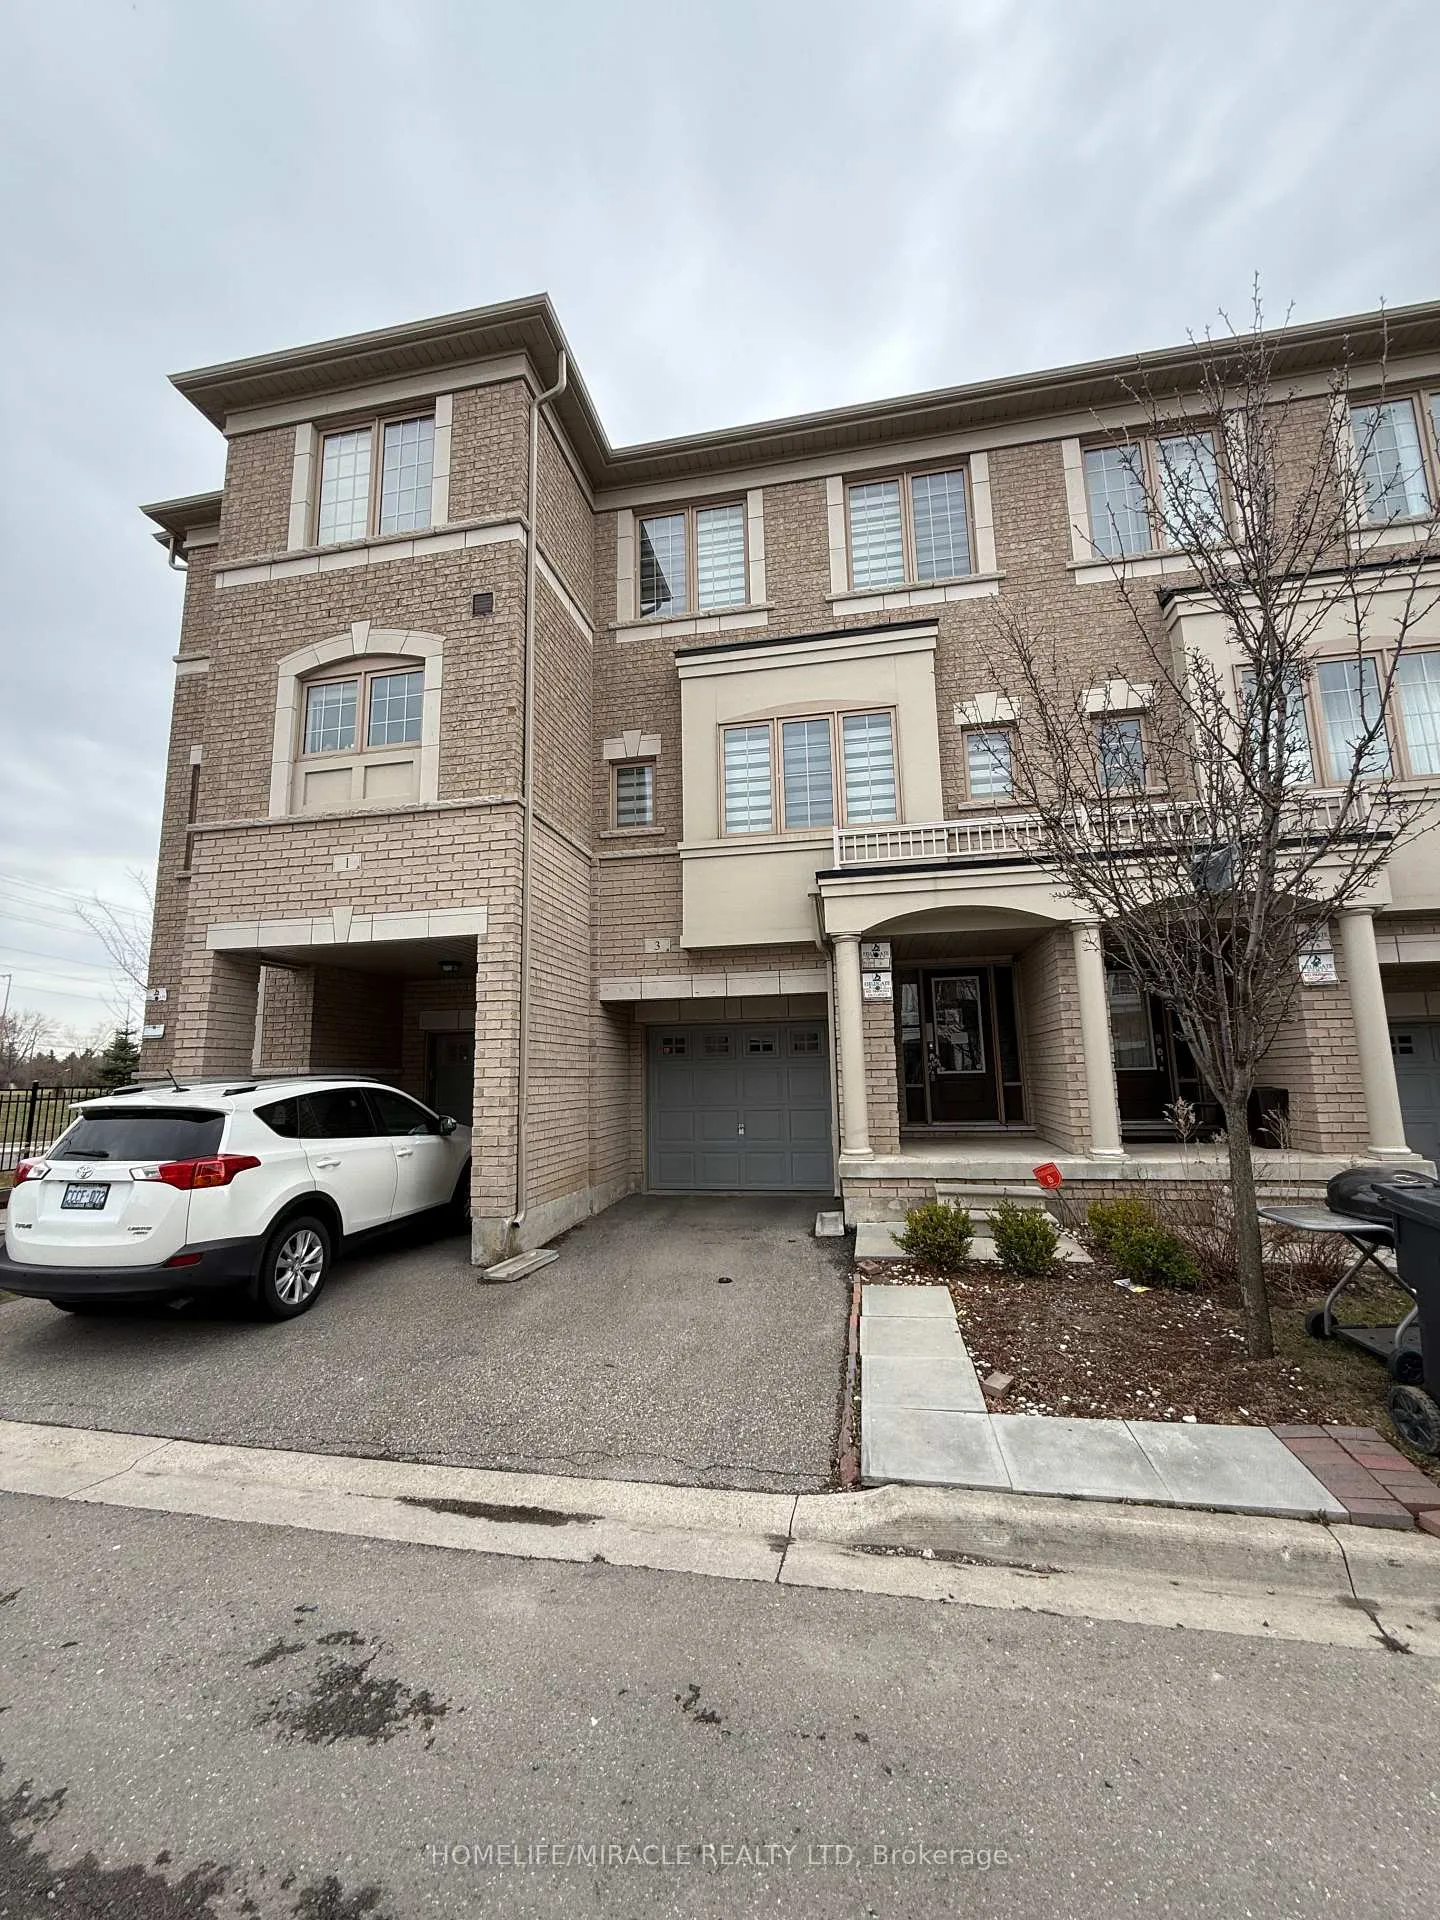
3 Abercove Close
3 Abercove Close
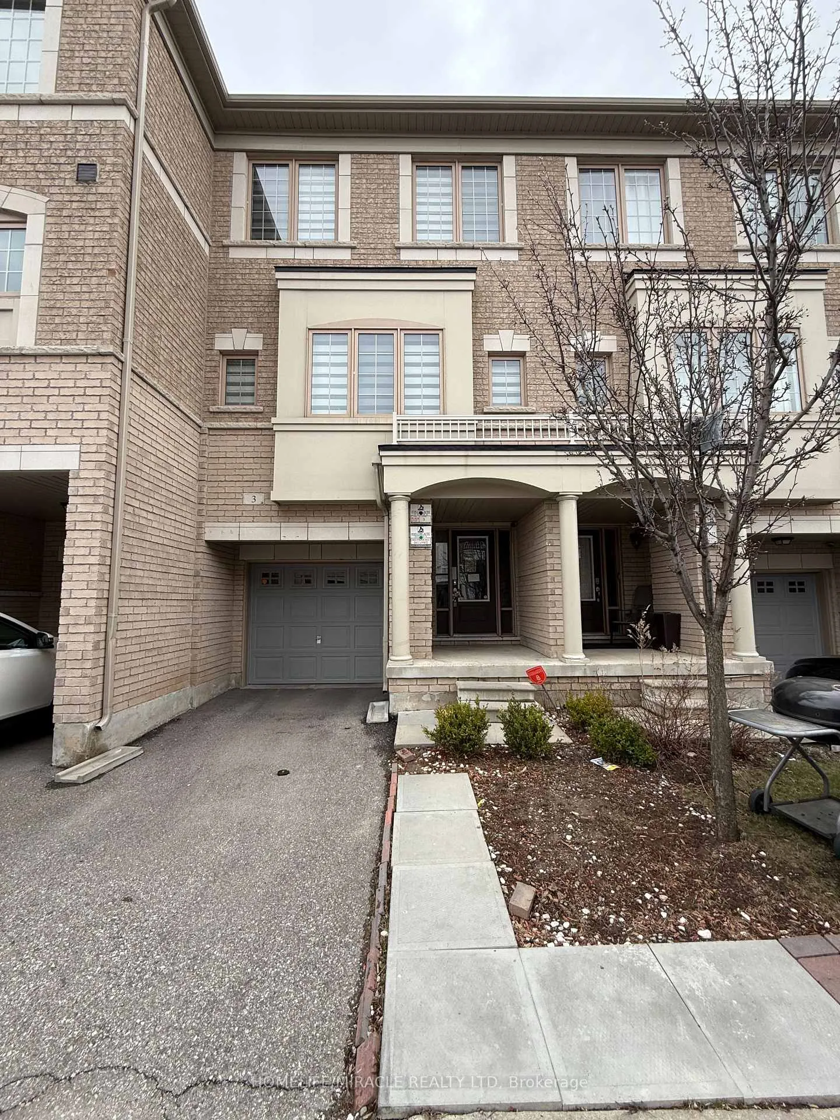
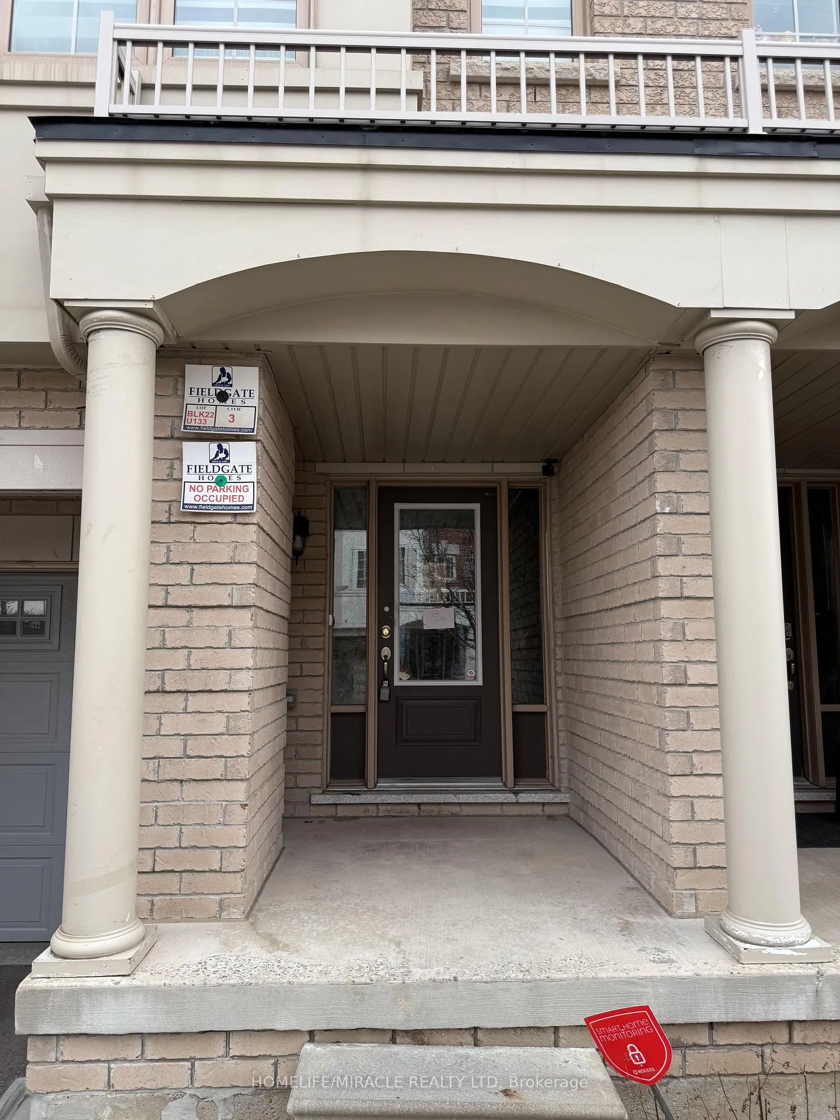
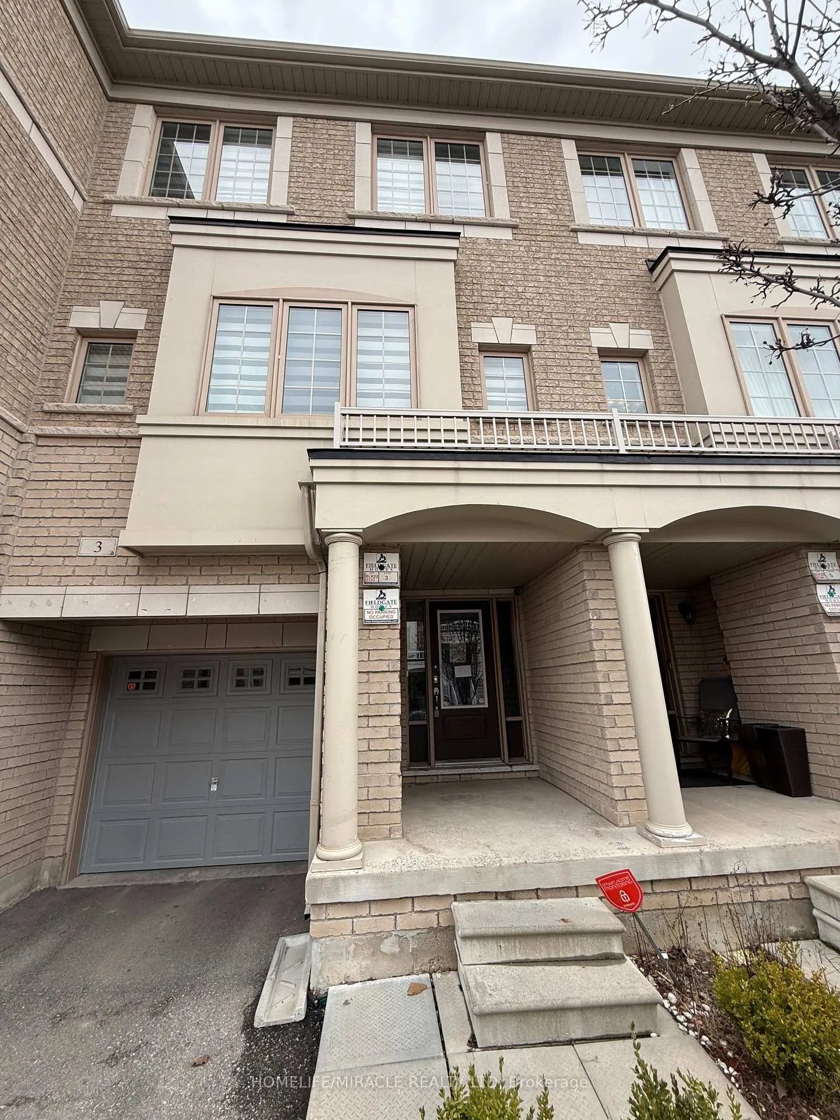
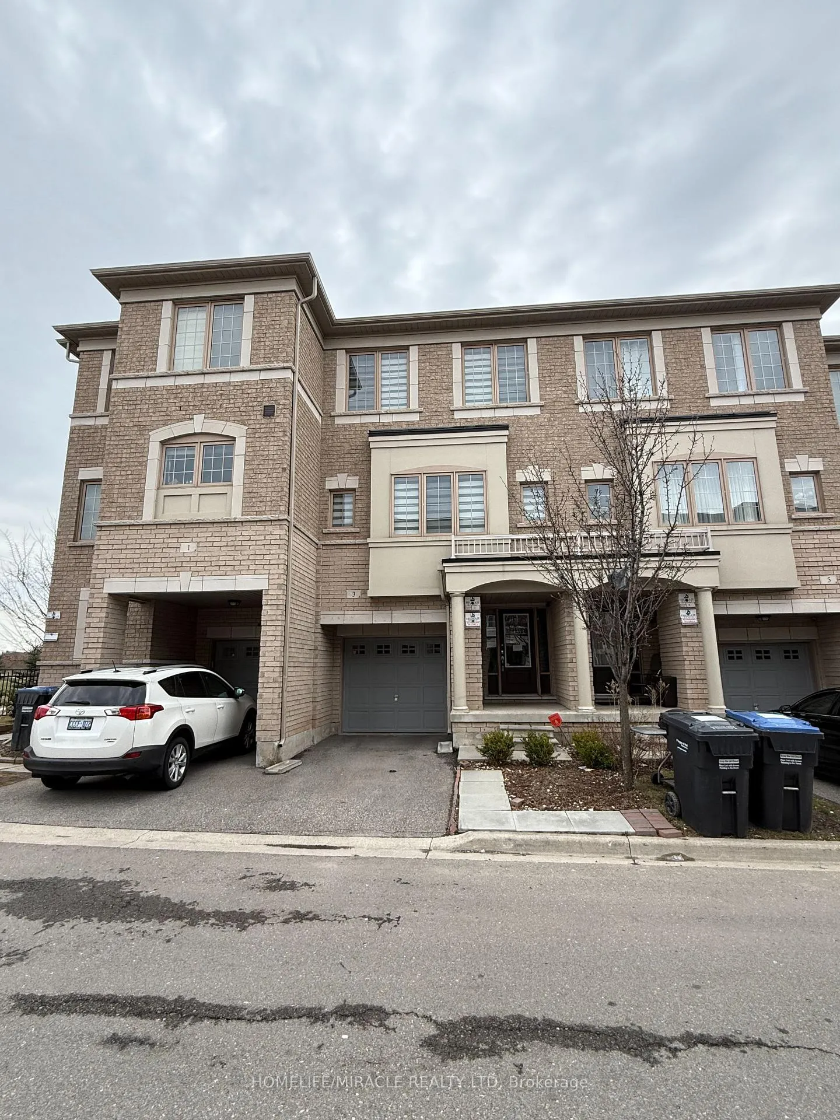 See all 34 photos
Property history
Facts and features
- BasementWalk-out
- Age of home6–10 years
- ExposureSouth
- LaundryIn basement
- Hardwood floors
- Central air
The homeCondo Townhouse, 3-storey, Age 6–10 years
- TypeCondo Townhouse
- Style3-storey
- Age6–10 years
- Living space1,600–1,799 sq ft
- BasementFull, walk-out
- ExposureSouth
- ViewPark/greenbelt
- Special designationOther
InsideTile, Hardwood, Concrete, In basement, In-law capability
- FlooringTile, Hardwood, Concrete
- LaundryIn basement
- FeaturesIn-law capability
- Rooms above ground7
- Rooms in the basement1
- Bedrooms3 + 1 in the basement
- Bathrooms4
- Kitchens1
- Family roomYes
OutsideBrick, Asphalt shingle, Concrete
- ExteriorBrick
- RoofAsphalt shingle
- FoundationConcrete
- BalconyOpen
- FeaturesDeck
Parking and locker2 Parking (1 garage + 1 drive), Built-in, Parking type Owned
- Spaces2 Parking (1 garage + 1 drive)
- GarageBuilt-in
- Parking typeOwned
- DrivewayPrivate
- LockerNone
Building3 Abercove Close, Condo corporation 1024, Pets Allowed
- Name3 Abercove Close
- Condo corporation1024
- PetsAllowed
Heating, water and powerForced air, gas, Central air
- HeatingForced air, gas
- CoolingCentral air
Costs and taxesTaxes $4,782 a year, Condo fee $158 a month, Common elements included
- Taxes, 2024$4,782 a year
- Condo fee$158 a month
- Fee includesCommon elements included
- HSTPlus HST
- Rental itemsHot water heater
Included in the saleAll existing window coverings and appliances, N/a
- IncludedAll existing window coverings and appliances
- Not includedN/a
NearbyFenced yard, greenbelt/conservation, park, public transit, rec./commun.centre, school
- Close toFenced yard, greenbelt/conservation, park, public transit, rec./commun.centre, school
Listing detailsW12083834, Sold, Apr 15, 2025
- MLS® numberW12083834
- StatusSold
- Listed onApr 15, 2025
- Days on market115
- UpdatedAug 8, 2025
- PossessionImmediate
- Occupied byVacant
- Listing brokerageHOMELIFE/MIRACLE REALTY LTD
About this home
3 Abercove Close, Brampton (Credit Valley), ON L6Y 6E6
Discover this rare and stunning 3-storey townhome located in the highly sought-after Credit Valley community, right at the Brampton-Mississauga border. This beautifully maintained 3+1 bedroom home features a bright, open-concept layout with impressive upgrades including 9 ft smooth ceilings, elegant laminate flooring, and a carpet-free interior. The upgraded kitchen boasts stainless steel appliances, a breakfast island, and a walkout to a private deck-ideal for enjoying your morning coffee or unwinding in the evening overlooking your the ravine. Natural light fills this home and dining areas, while the primary bedroom offers a walk-in closet and a large 4-piece ensuite. 3 Bedrooms+1 Finished Room with full washroom On The Main Floor Can Be Used As Bedroom. The home has 4 Washrooms. Additional highlights include an oak staircase, garage access, and a walkout basement to the ravin backyard. Conveniently located just steps from grocery stores, Starbucks, plazas, top-rated schools, parks, transit, Sheridan College, and quick access to Highways 401 and 407, this home offers the perfect blend of style, space, and convenience-truly a must-see!
Ask about this home
A HOMEH agent will answer your questions about this home.
Know more about 3 Abercove Close
Condo building · 3 Abercove Close
3 Abercove Close is a condo. No units are on the market here right now.
No similar units for sale in 3 Abercove Close right now.
Around this home
Daily convenience, out of 100, from the distances below
Schools nearby
School rating, out of 10.
Helpful calculators
Your HOMEH agent

"I would see it this week."