
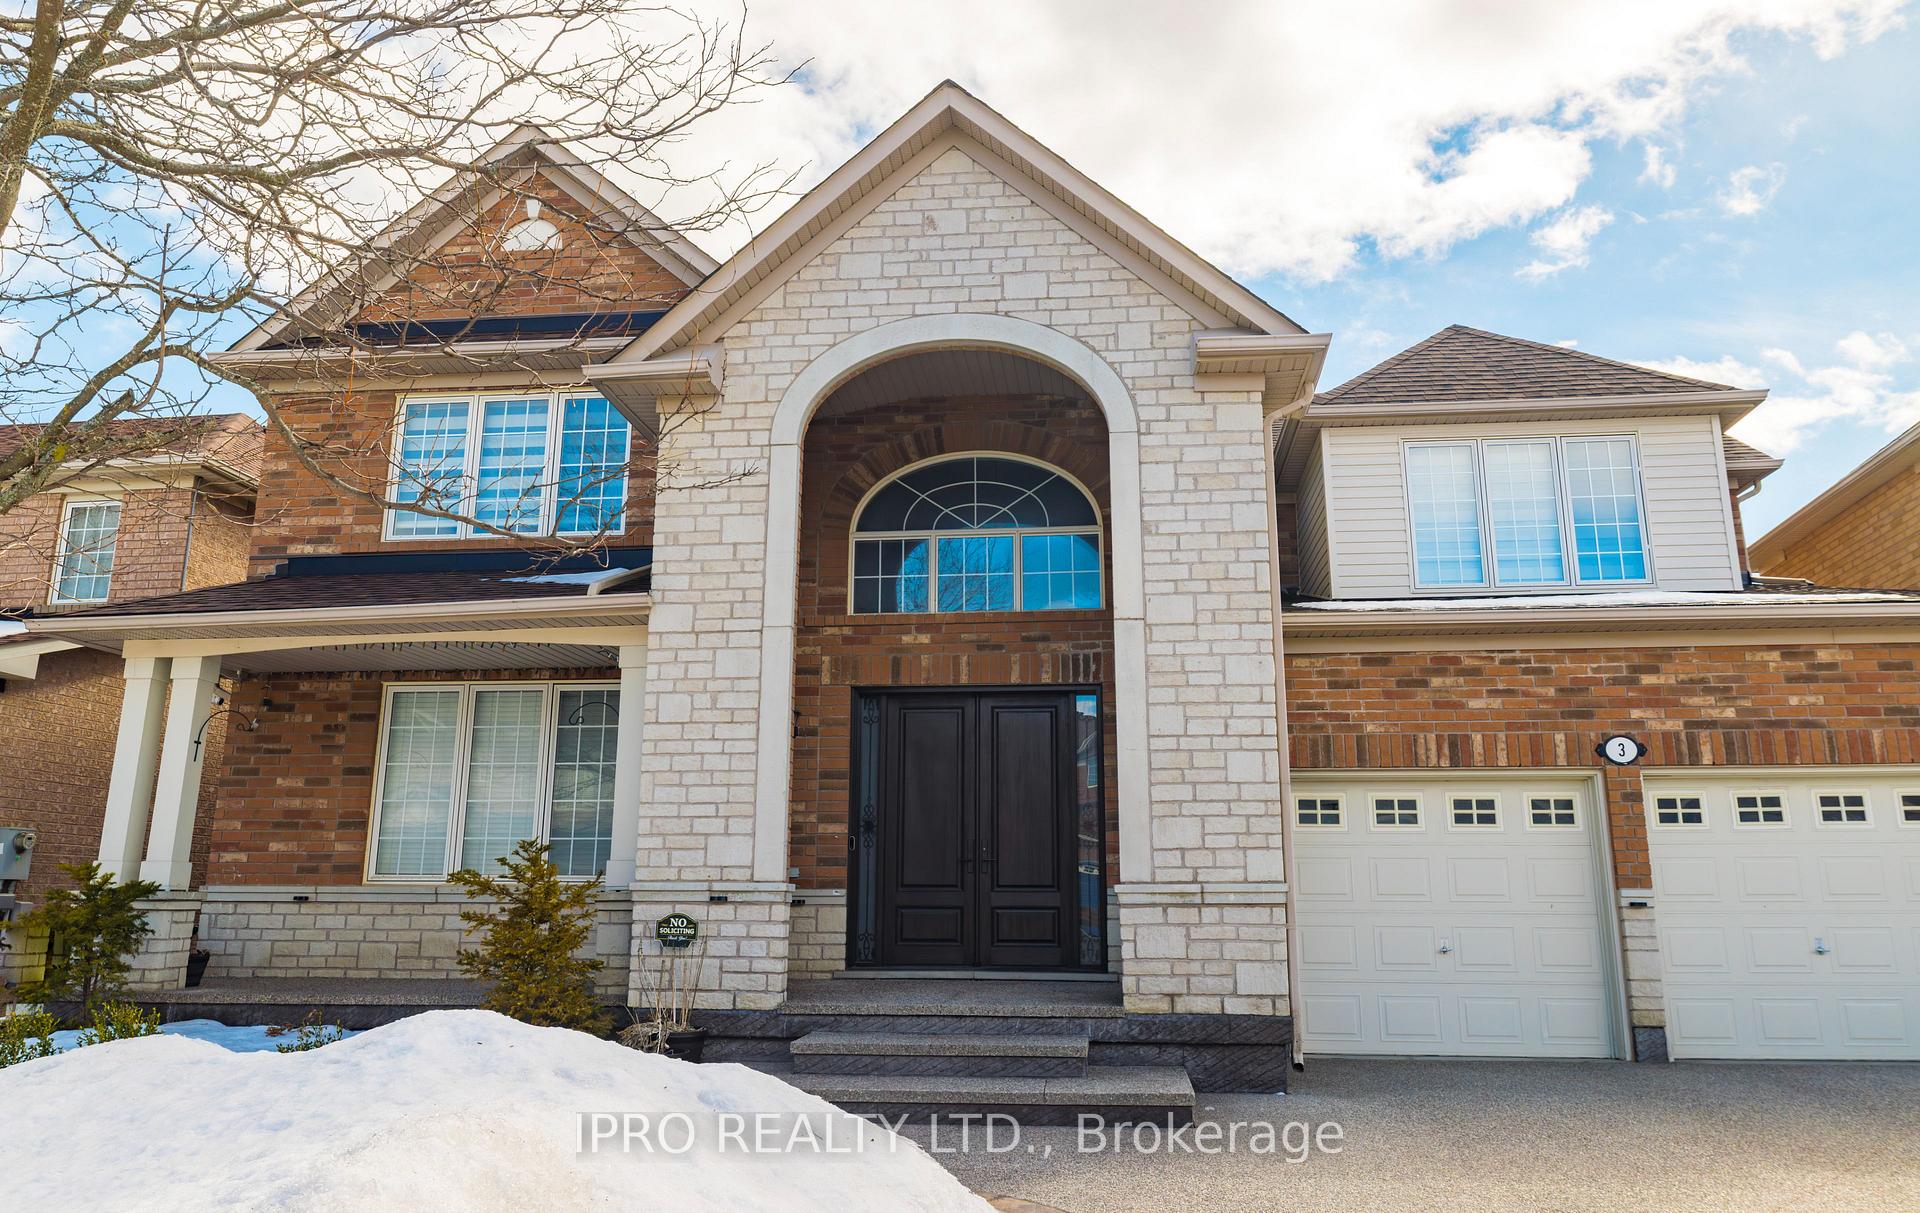
3 Balmy Way
Brampton (Vales of Castlemore)3 Balmy Way
Brampton (Vales of Castlemore)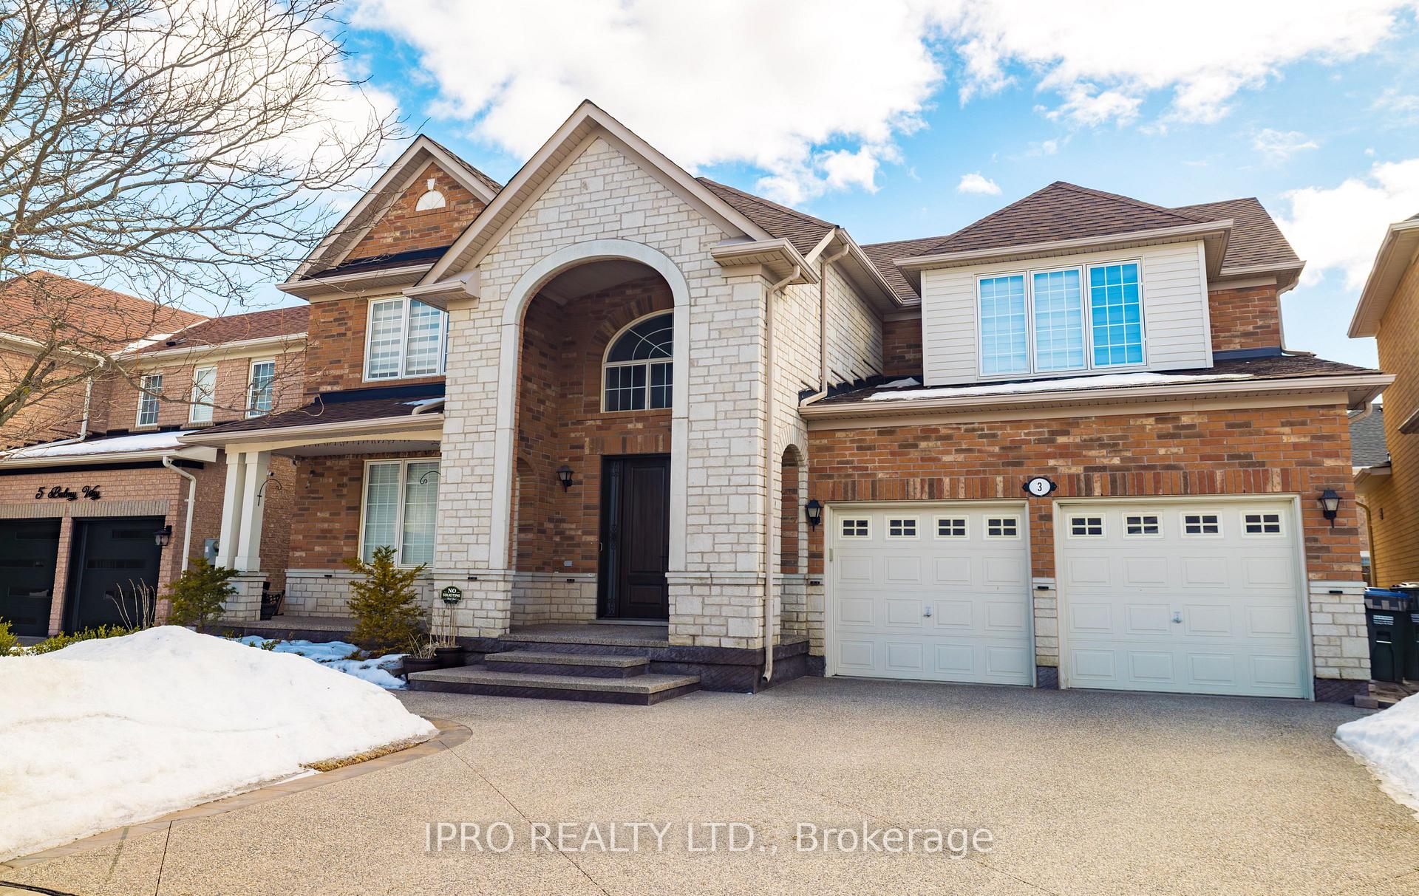
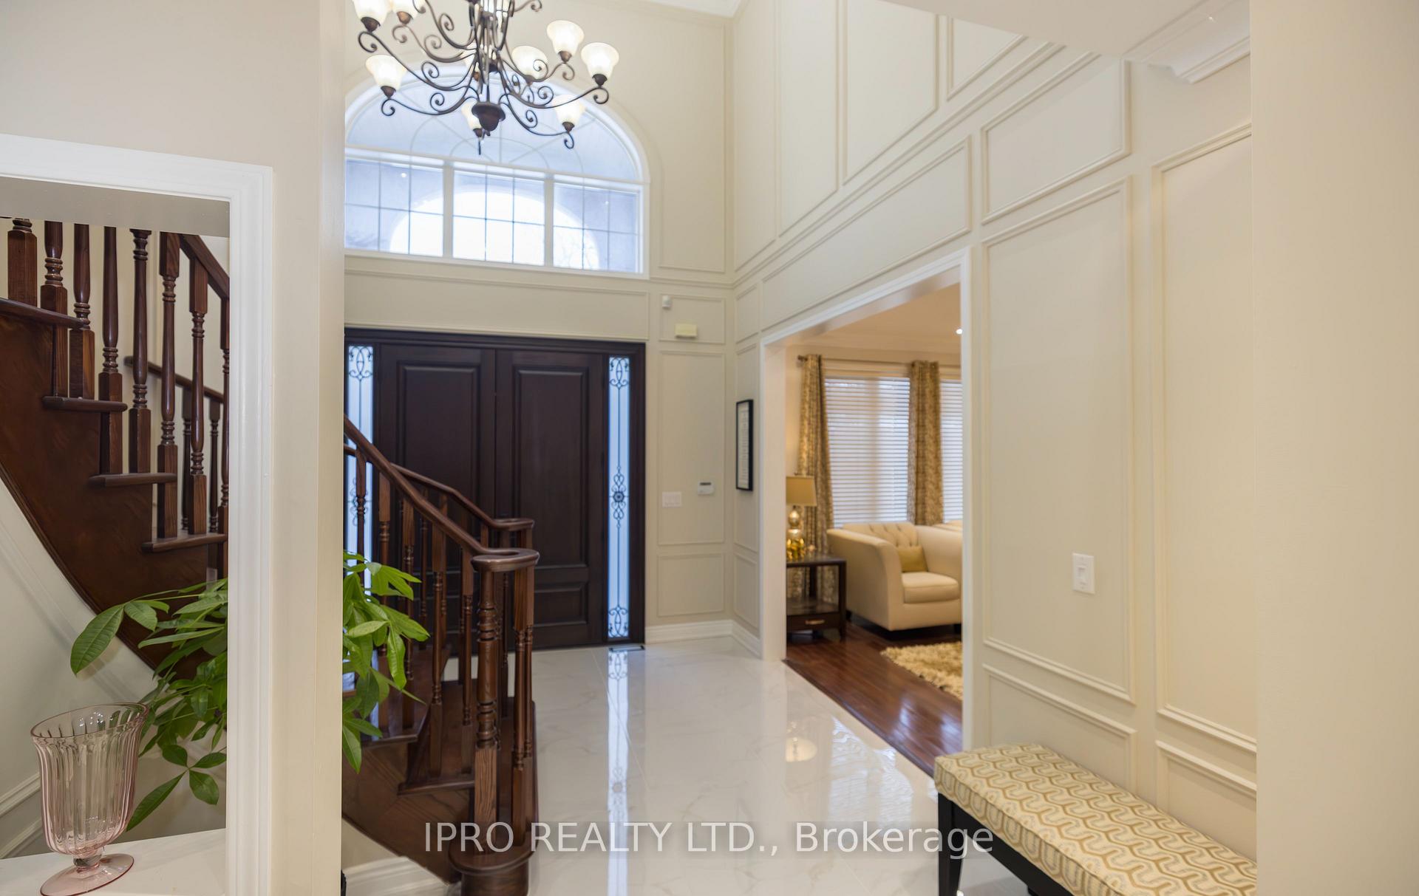
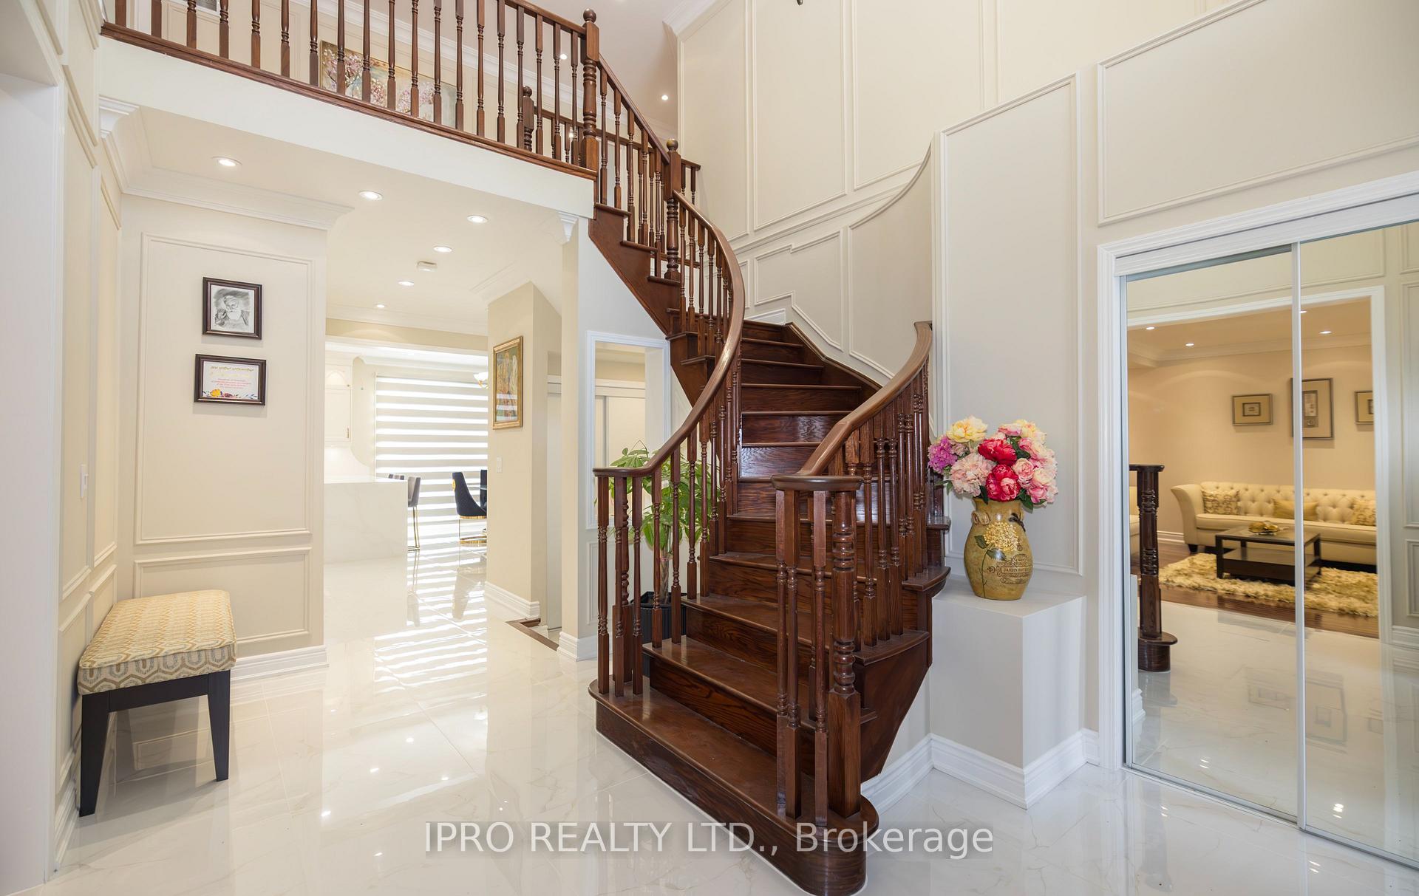
 See all 42 photos
Property history

This listing has ended. It is no longer available.
Property not available for sale or for rent.
Ask about this home
A HOMEH agent will answer your questions about this home.Ask HOMEH
About this home
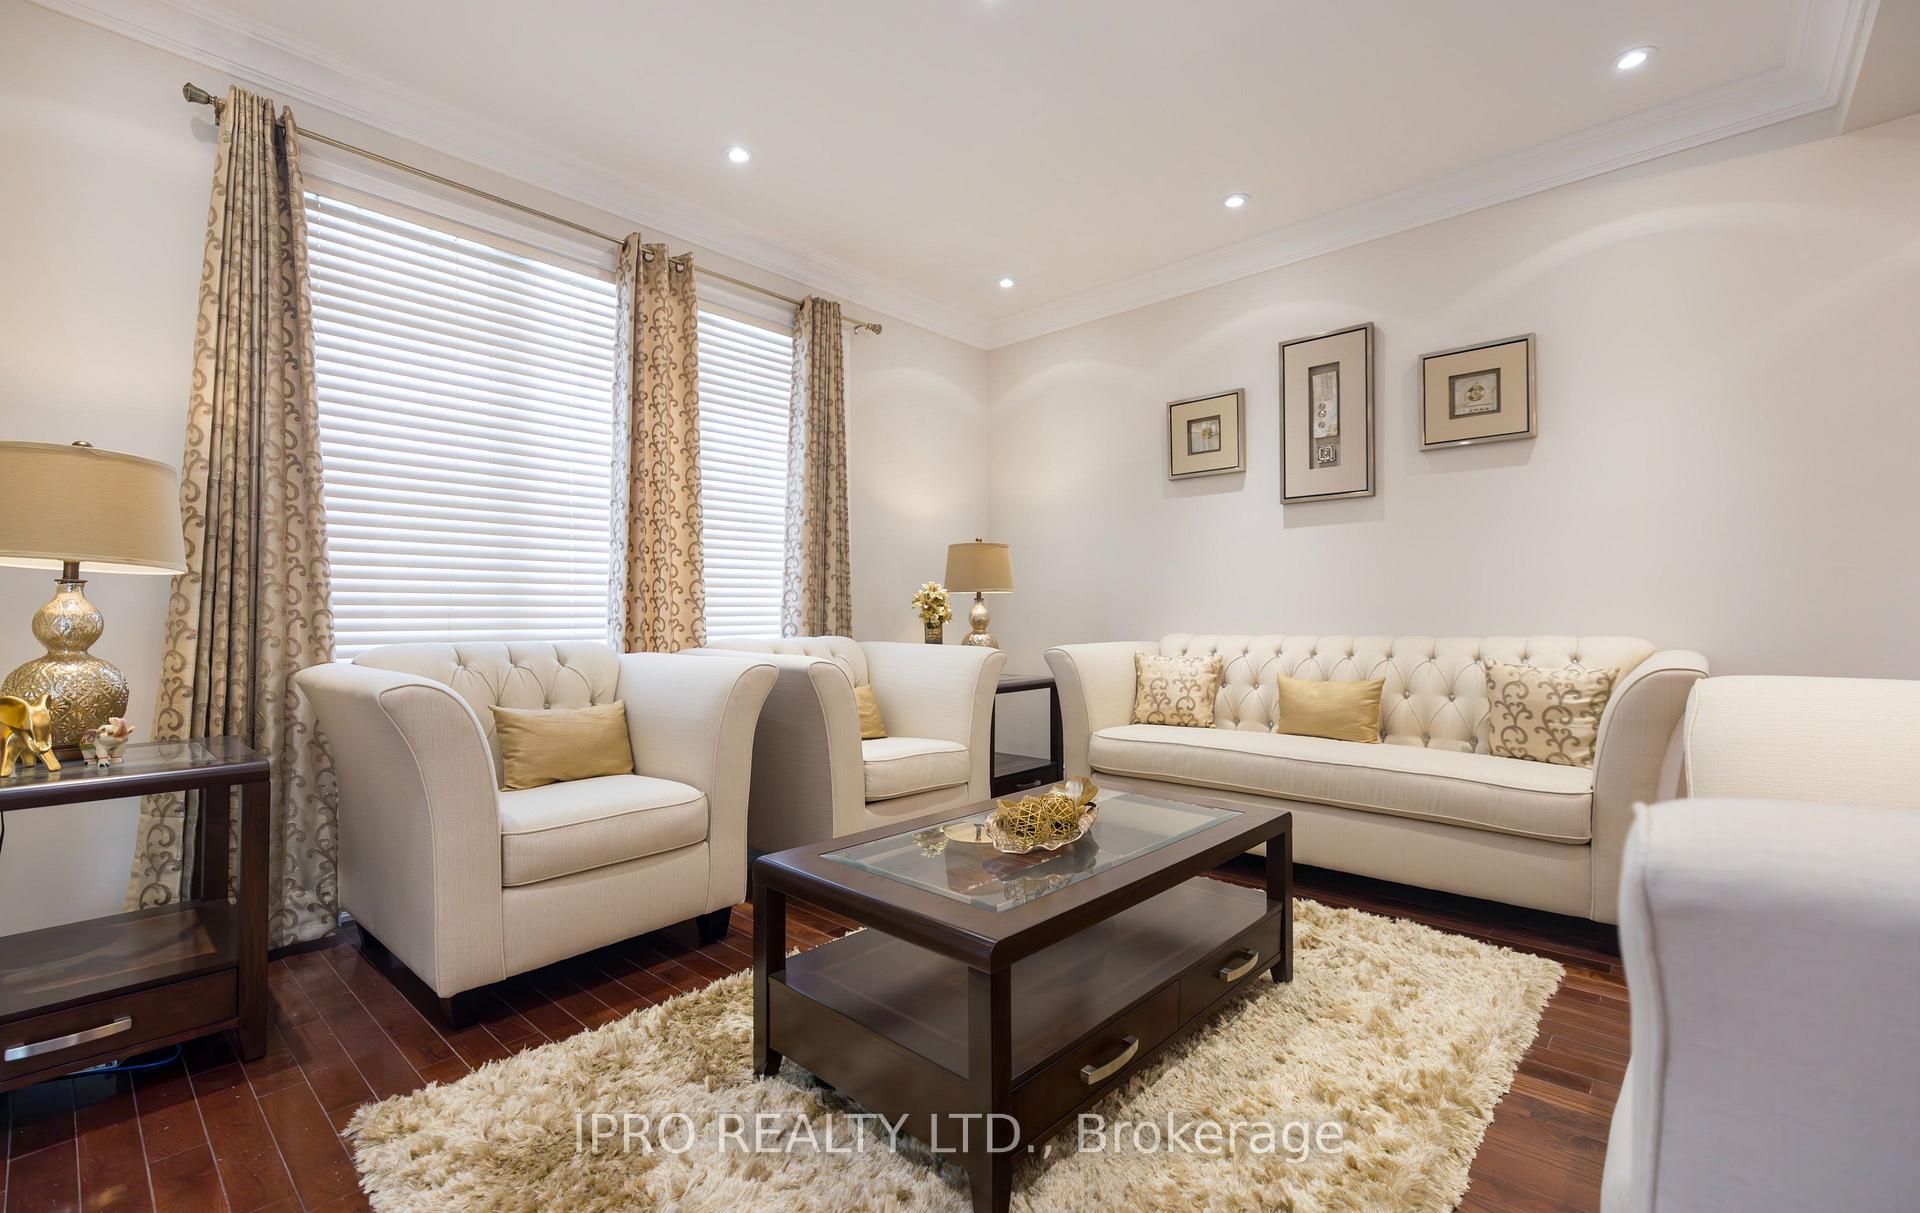
LUXURY LIVING IN VALES OF CASTLEMORE - 5 BEDROOMS, 4 BATHROOMS, 3311 SQ FT. Located in the prestigious & highly sought-after Vales of Castlemore, this stunning 3311 sq ft home has been beautifully renovated with exceptional craftsmanship & high-quality materials throughout. Step through newer custom double doors into the grand foyer, where an open-to-above design, elegant porcelain flooring, & a curved oak staircase with a stunning chandelier set the tone for this exquisite residence. The spacious living and dining areas exude sophistication, featuring oak hardwood flooring, crown moulding, LED pot lights, and an elegant coffered ceiling. The custom-designed chef's kitchen is crafted with granite countertops and backsplash, a Moen touch-free faucet, high-end GE Café stainless steel appliances, and premium porcelain tiles. A butler's pantry & custom-designed laundry room with built-in cabinetry add both function & style. The open-concept family room is both luxurious & inviting, boasting oak hardwood flooring, a custom gas fireplace mantle, built-in cabinetry, and crown moulding trim. Throughout the main floor, smooth 9-ft ceilings enhance the home's grand ambiance. Upstairs, the hardwood flooring, intricate crown moulding, upgraded lighting, & modern zebra blinds continue the theme of elegance. The primary suite is a true retreat, featuring a fully renovated spa-like ensuite & a large walk-in closet. Three additional spacious bedrooms provide comfort, while a versatile den offers the perfect home office or can be used as a 5th bedroom. The exterior is just as impressive, featuring an exposed aggregate double driveway, walkways leading to the backyard, & a large stamped concrete patio perfect for outdoor gatherings. The unfinished basement provides a blank canvas for your customization. This home is a rare gem in one of Bramptons finest neighbourhoods, where luxury, quality, and attention to detail come together seamlessly.
Facts & features
Ask about this home
A HOMEH agent will answer your questions about this home.
Rooms
18 rooms · 4 bathrooms
- Kitchen15′ × 13′9″206 sq.ft.
- Breakfast16′10″ × 9′10″166 sq.ft.
- Pantry6′6″ × 5′9″37 sq.ft.
- Family room15′5″ × 16′10″259 sq.ft.
- Dining room13′11″ × 13′7″188 sq.ft.
- Bathroom2′7″ × 6′2″16 sq.ft.
- Laundry6′6″ × 7′6″49 sq.ft.
- Living room15′5″ × 13′7″209 sq.ft.
- Primary bedroom14′11″ × 20′8″309 sq.ft.
- Bedroom 212′8″ × 14′2″179 sq.ft.
- Bedroom 312′8″ × 14′177 sq.ft.
- Bedroom 414′11″ × 13′7″203 sq.ft.
- Bedroom 414′11″ × 13′7″203 sq.ft.
- Bathroom11′ × 7′1″78 sq.ft.
- Bathroom11′ × 7′1″78 sq.ft.
- Bathroom9′10″ × 13′1″129 sq.ft.
- Bathroom4′8″ × 8′37 sq.ft.
- Bedroom 58′8″ × 13′113 sq.ft.
Around this home
Schools nearby
School rating, out of 10.
Listing details
Helpful tools
Your HOMEH agent
"I would see it this week."
Ask HOMEH about this home
Price, neighbourhood, monthly cost. Ask anything.
HOMEH Intelligent Agent is an AI, not a licensed representative. Check anything important with your agent.