

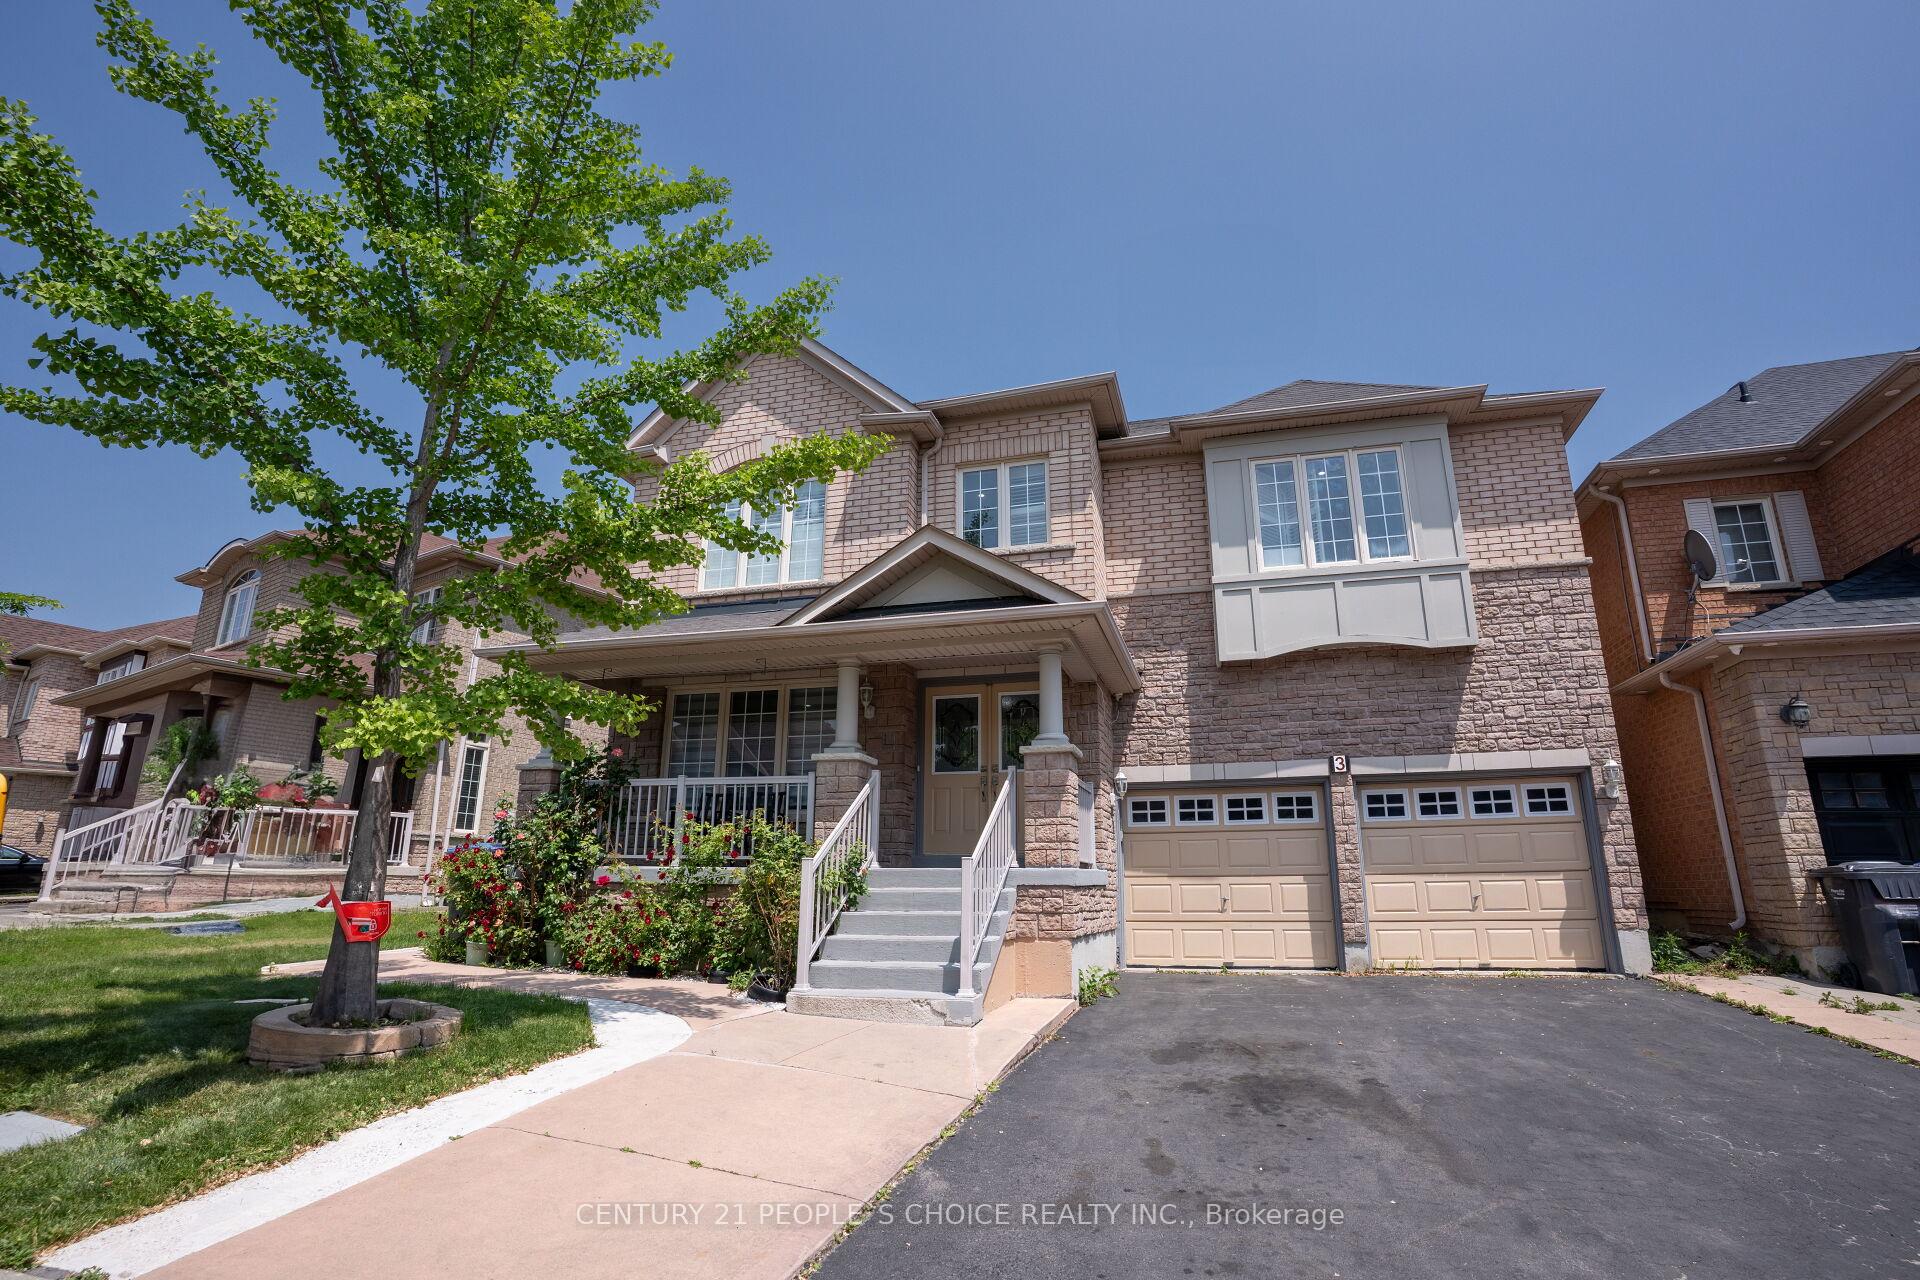
3 Citronella Lane
3 Citronella Lane
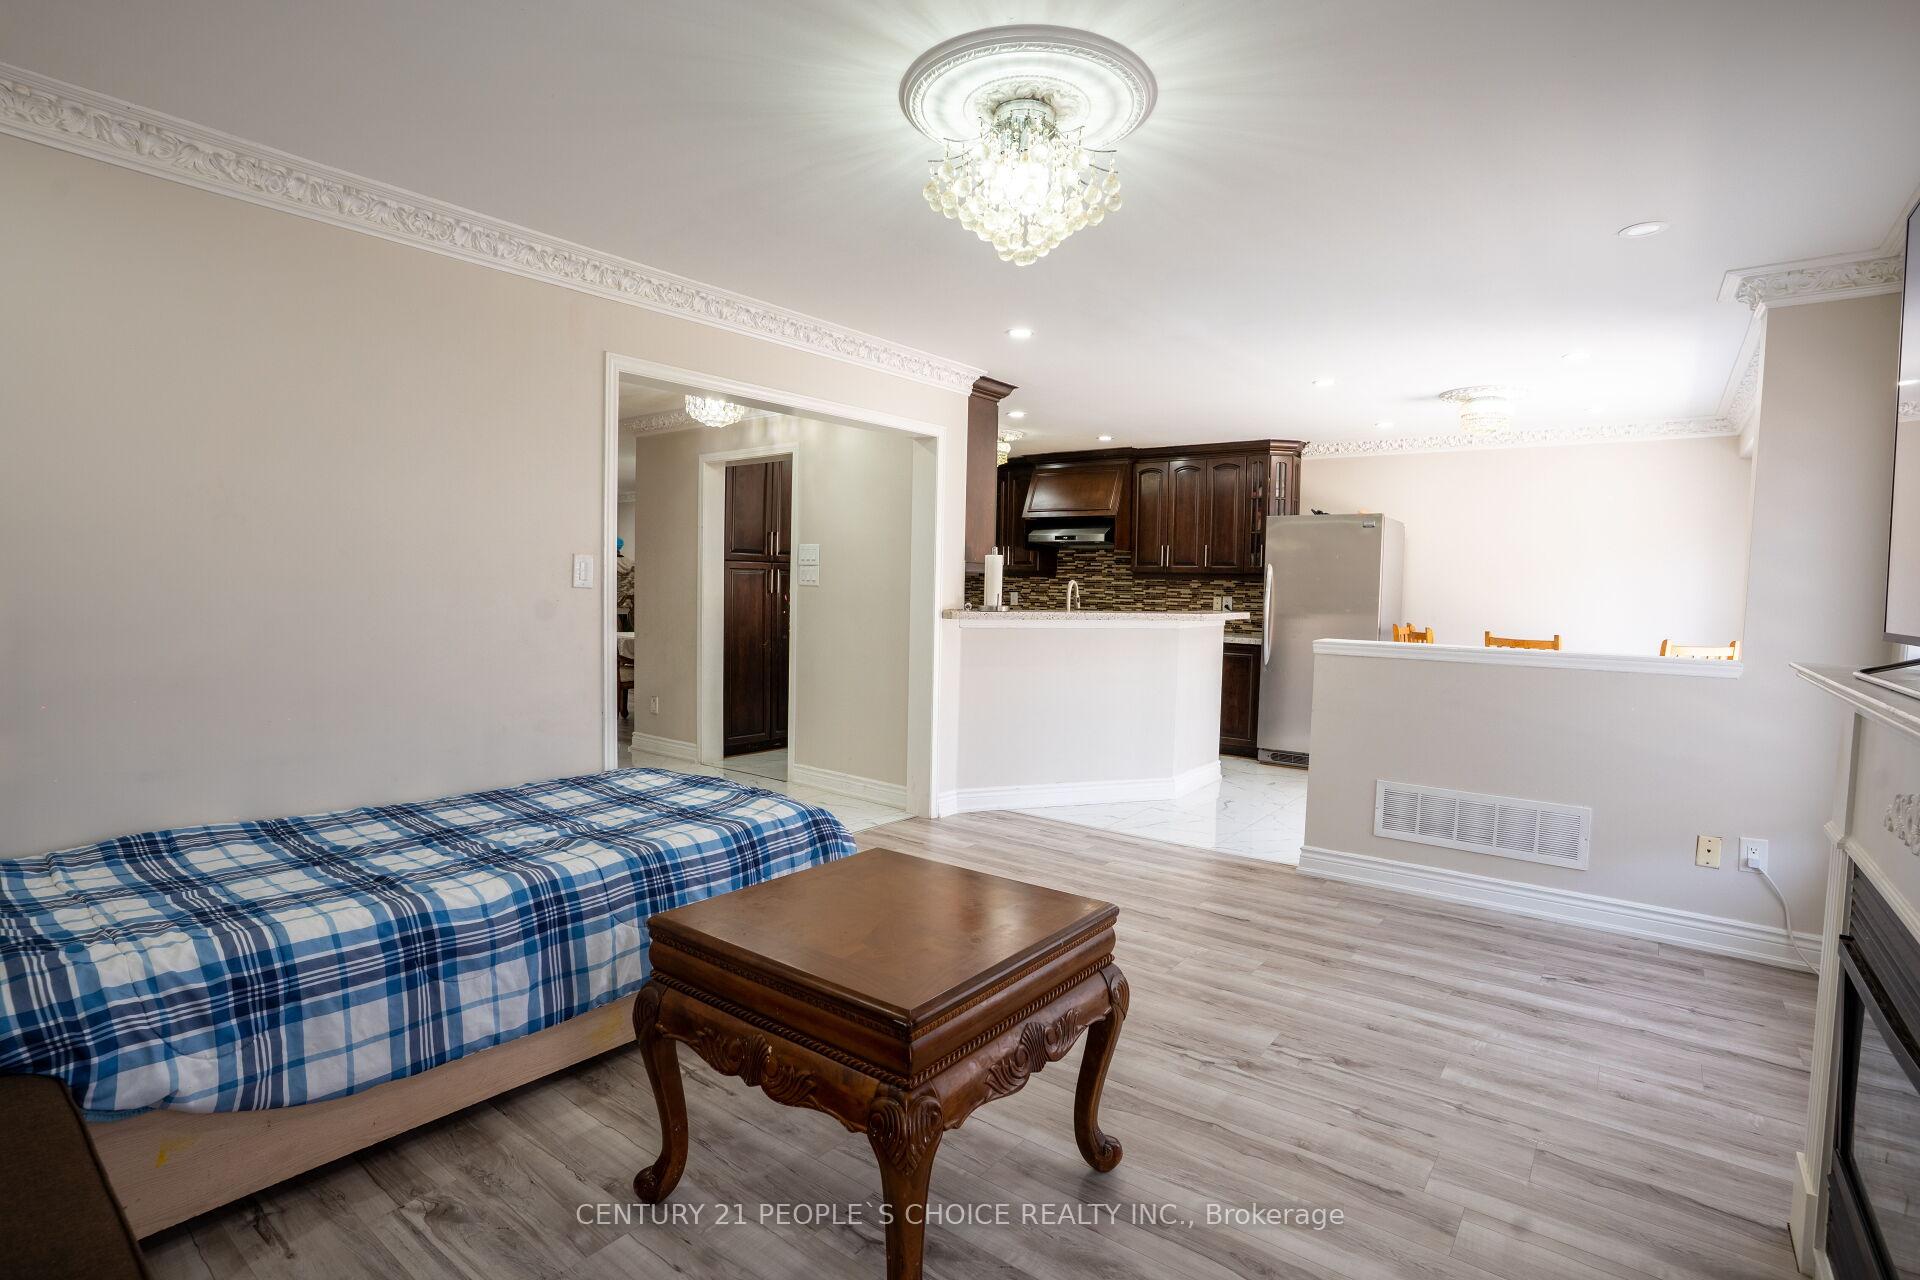 See all 46 photos
Property history
- $1,295,000TerminatedList: 2025-11-13|End: 2026-01-19|67 daysW12543326
- $1,299,000TerminatedList: 2025-10-22|End: 2025-11-13|22 daysW12478869
- $1,359,000ExpiredList: 2025-06-15|End: 2025-09-15|92 daysW12221821
Facts and features
- BasementApartment
- Price per sq ft~$494
- Water, sewerMunicipal
- HeatingForced air
- Second kitchen
- Separate entrance
- Fireplace
- Central air
The homeDetached, 2-storey, 2,500–3,000 sq ft
- Type: Detached
- Style: 2-storey
- Living space: 2,500–3,000 sq ft
- Basement: Apartment, separate entrance
InsideFireplace Yes, Ceramic, Auto garage door remote
- Fireplace: Yes
- Flooring: Ceramic
- Features: Auto garage door remote
- Rooms above ground: 11
- Rooms in the basement: 4
- Bedrooms: 5 + 2 in the basement
- Bathrooms: 6
- Kitchens: 2
- Family room: Yes
Outside and lotBrick, stone, Asphalt shingle, Poured concrete
- Exterior: Brick, stone
- Roof: Asphalt shingle
- Foundation: Poured concrete
- Features: Porch
- Size: 54.63 × 85.3 ft
Parking2 Garage, Built-in, Private double
- Spaces: 2 Garage
- Garage: Built-in
- Driveway: Private double
Heating, water and powerForced air, gas, Central air, Municipal water
- Heating: Forced air, gas
- Cooling: Central air
- Water: Municipal water
- Sewer: Municipal sewer
Costs and taxesTaxes $7,423 a year, HST included in the price, Hot water tank
- Taxes, 2024: $7,423 a year
- HST: HST included in the price
- Rental items: Hot water tank
Included in the sale2 stove, 3 fridges, 1 dishwasher, 2 laundry sets
- Included: 2 stove, 3 fridges, 1 dishwasher, 2 laundry sets
NearbyHospital, public transit, school, park
- Close to: Hospital, public transit, school, park
Listing detailsW12221821, Expired, Jun 15, 2025
- MLS® number: W12221821
- Status: Expired
- Listed on: Jun 15, 2025
- Days on market: 92
- Updated: Sep 15, 2025
- Possession: Flexible
- Occupied by: Owner+tenant
- Listing brokerage: CENTURY 21 PEOPLE`S CHOICE REALTY INC.
About this home
3 Citronella Lane, Brampton (Sandringham-Wellington), ON L6R 3E1
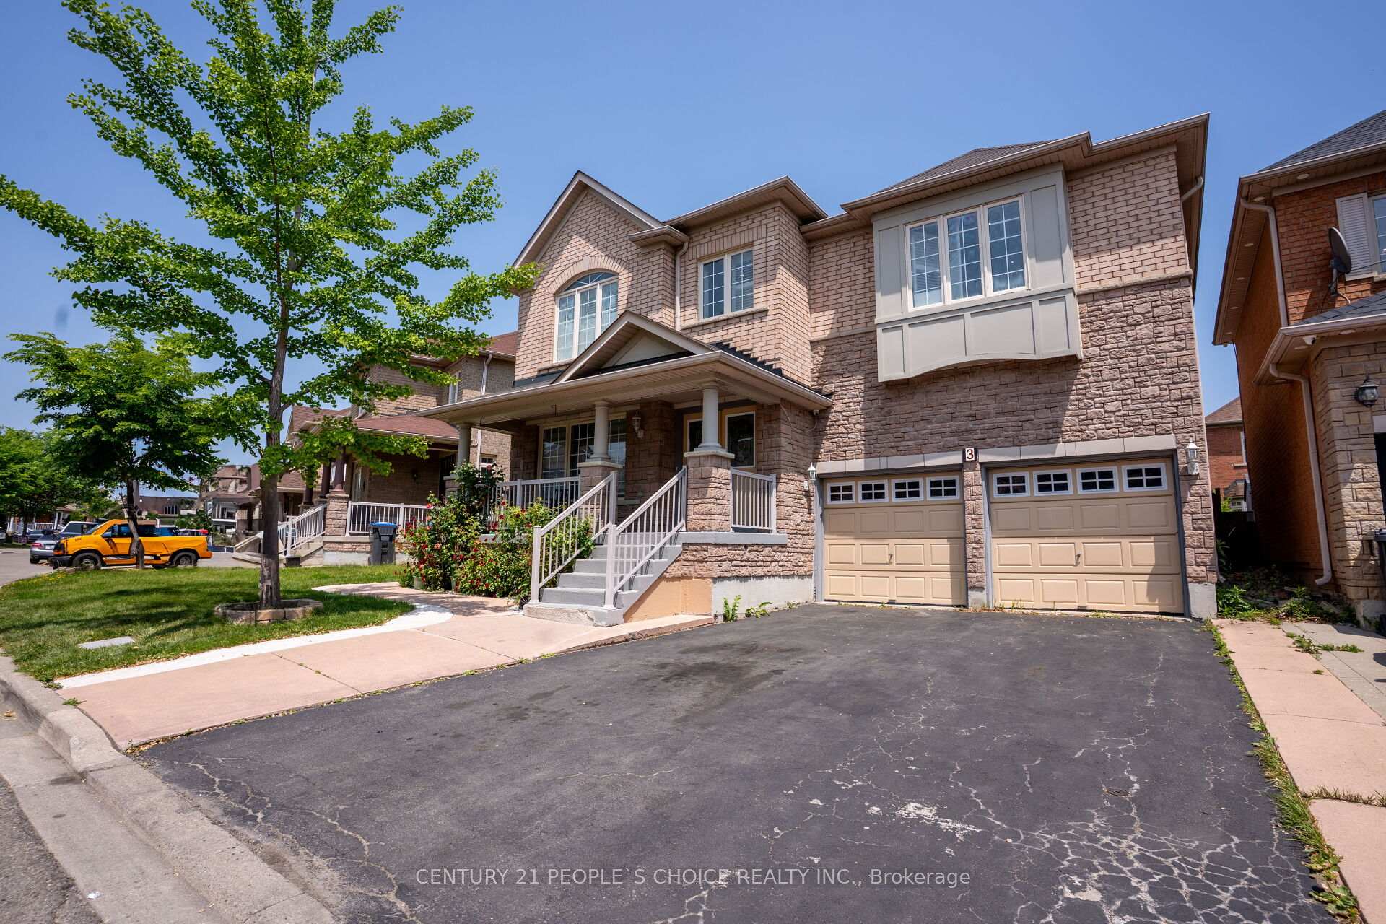
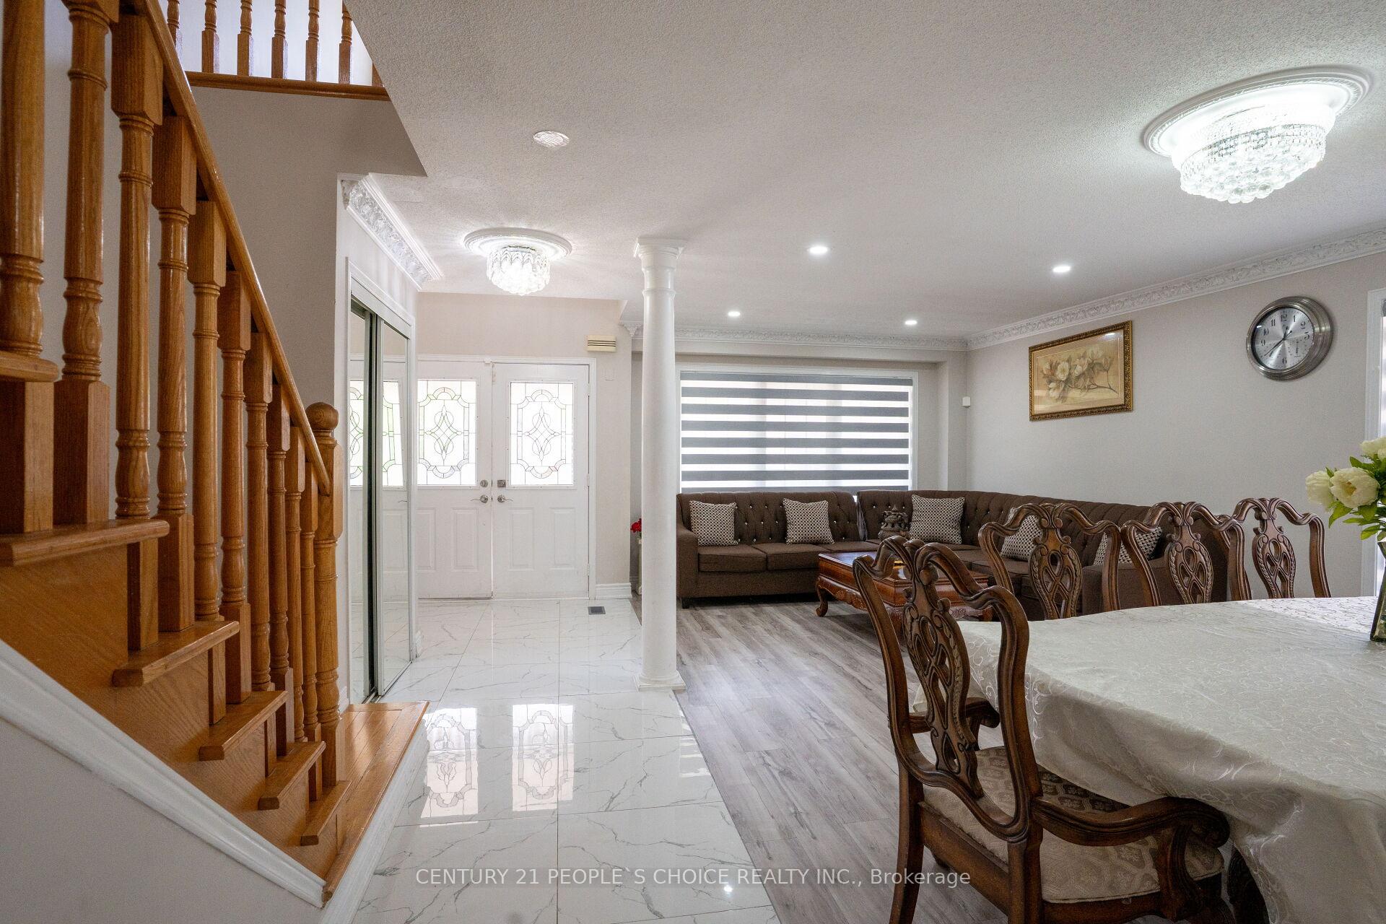
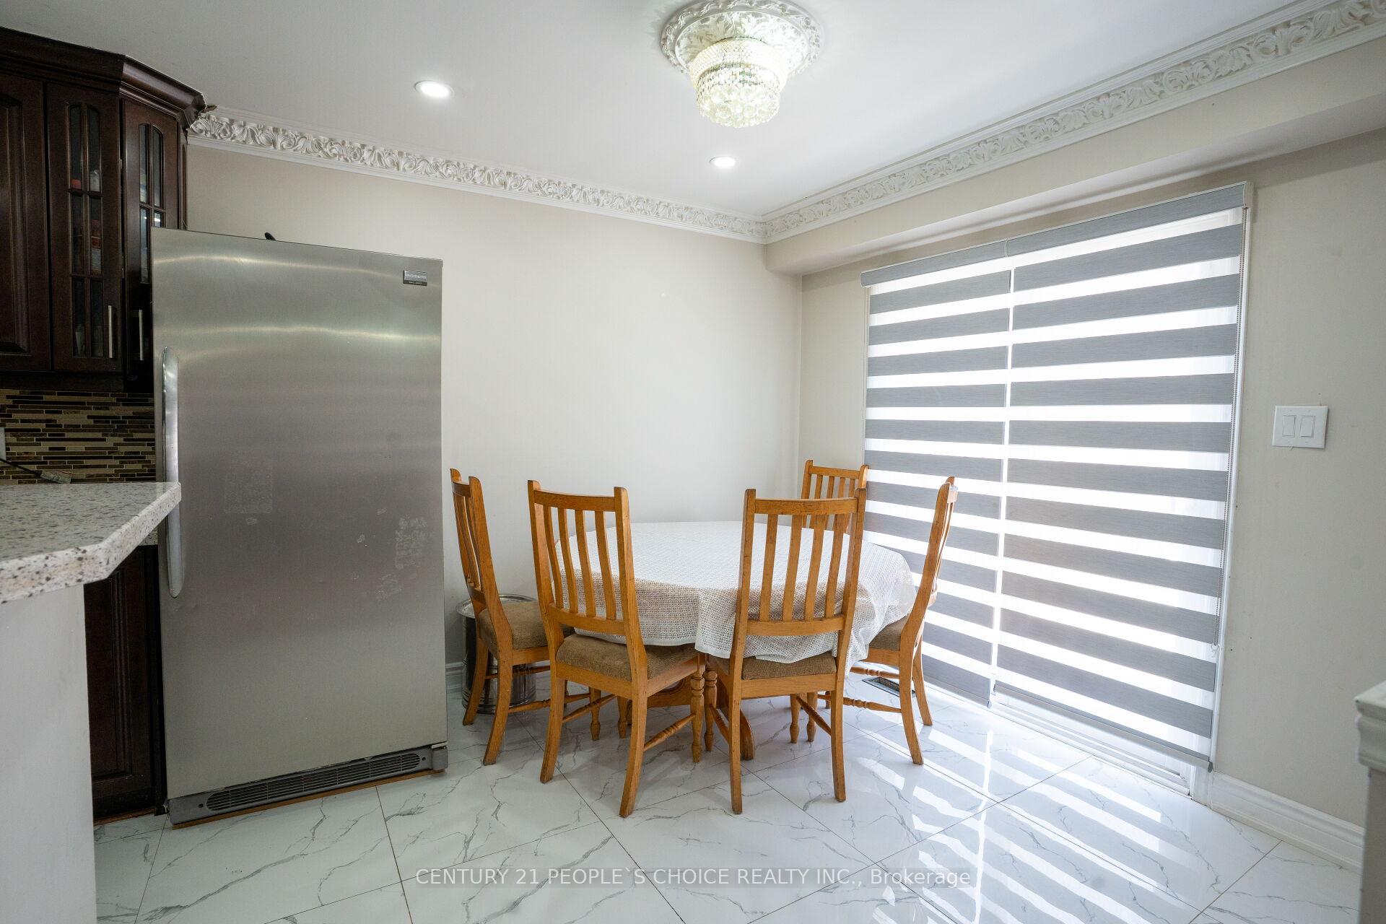
WOW!!!!! PRIME LOCATION Discover this Fully Upgraded 5-bedroom detached home in one of the most sought-after neighborhoods, featuring LEGAL SECOND DWELLING and a perfect blend of space, style, and functionality. Highlights include Double door entry, a large relaxing porch, porcelain tiles, Gleaming floors, pot lights, a gourmet kitchen with stainless steel Appliances and pantry, Spacious Family room with fireplace, and a main floor den/office. The second floor offers a luxurious primary suite with a 6-piece ensuite Total three Fully upgraded full baths on Second floor. California shutters, Two separate laundry Area For Main and Basement, Separate Rec area with Full bath in the basement for owner use, 200 AMP Electric Panel and a concrete wraparound backyard. Custom Shed for extra storage With a double car garage and 4-car driveway,no sidewalk, Total 6 Car Parkings. Close to School/Bus stop / Park and All other Amenities, A Must see Property***MOTIVATED SELLERS***
Ask about this home
A HOMEH agent will answer your questions about this home.
Around this home
Daily convenience, out of 100, from the distances below
Schools nearby
School rating, out of 10.
Helpful calculators
Your HOMEH agent

"Priced 17% over the Hestimate. I would see it this week."