

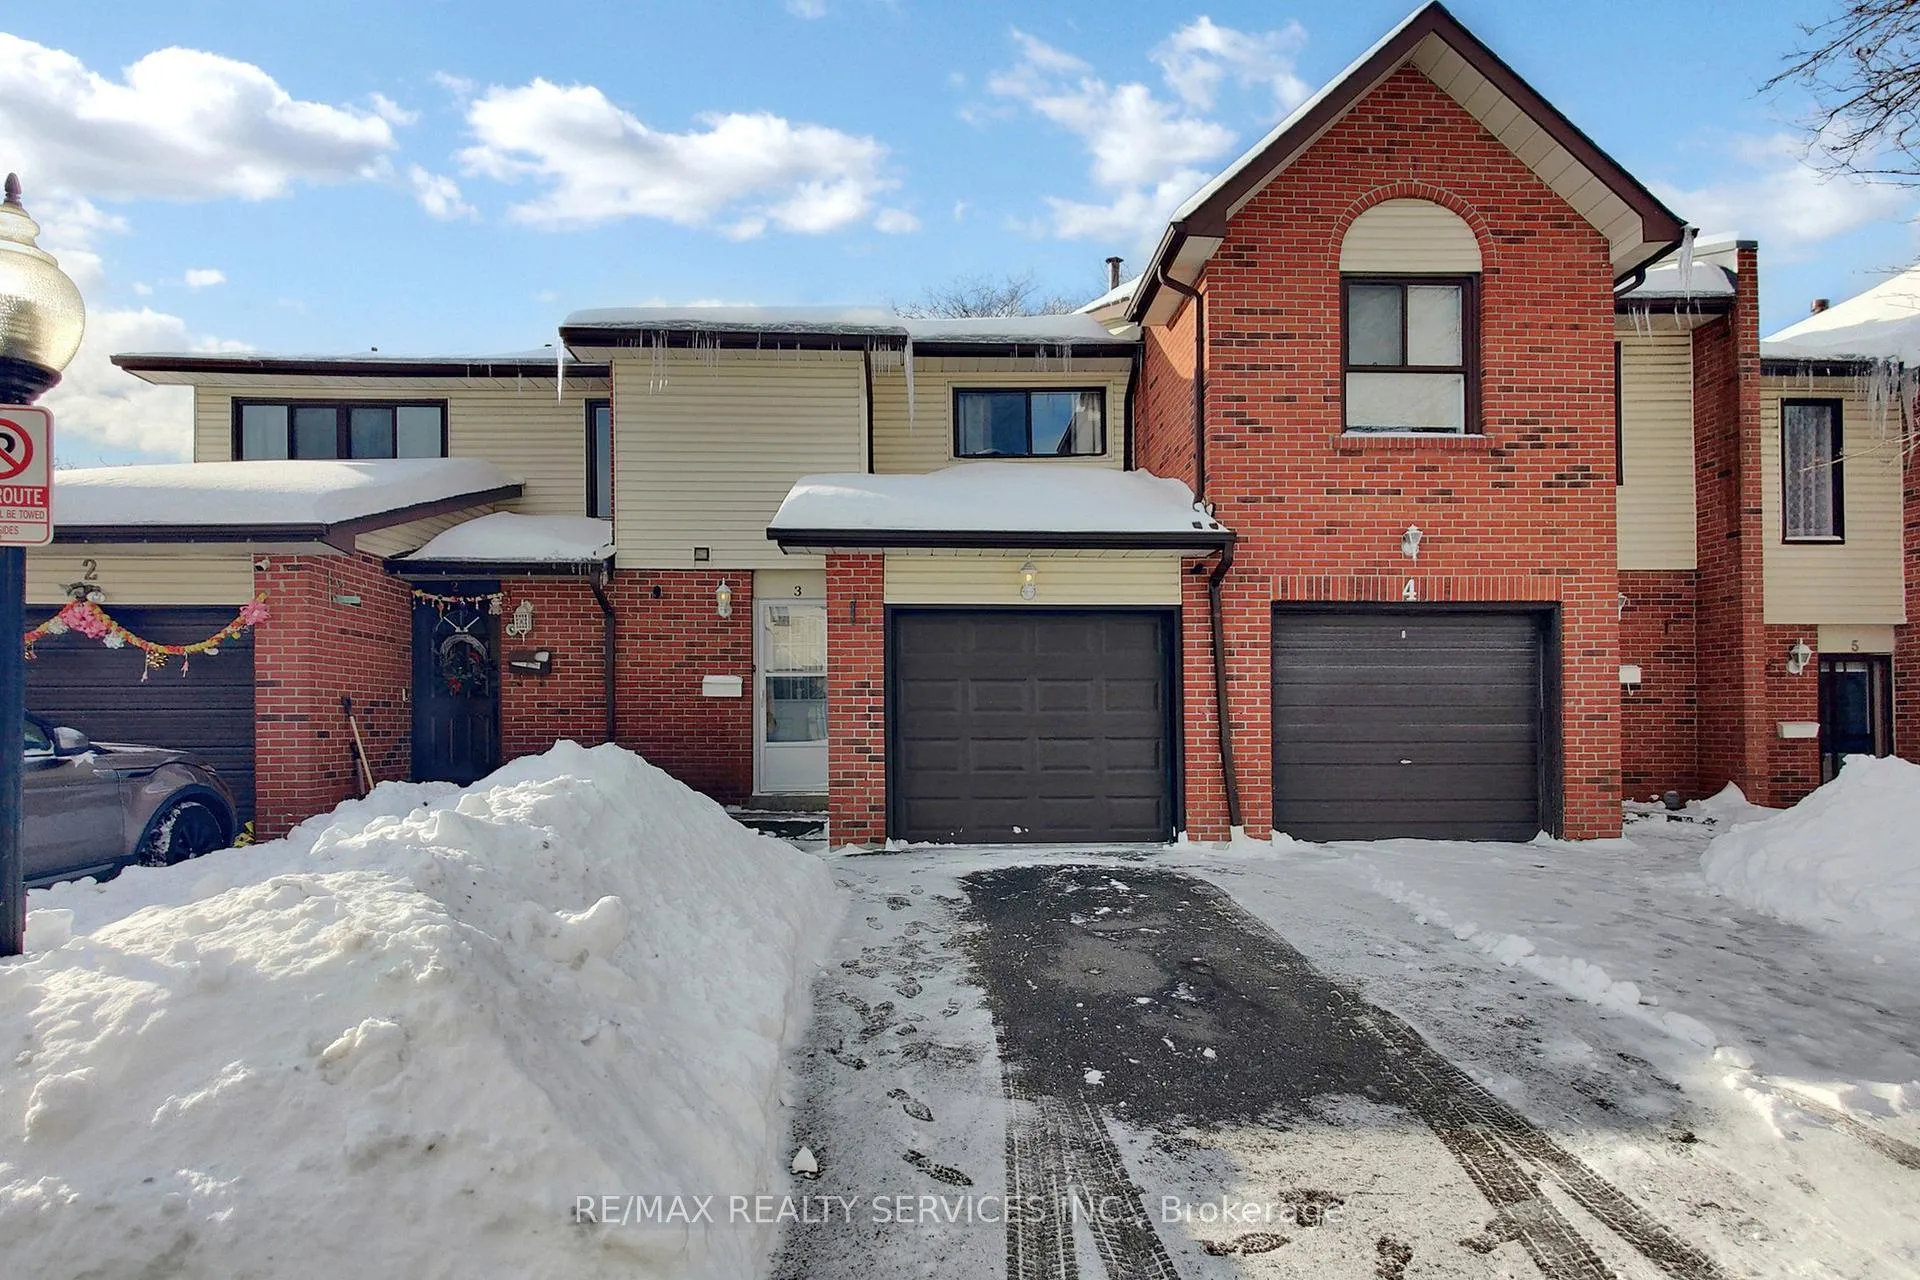
3 Collins Crescent
3 Collins Crescent
 See all 45 photos
Property history
Facts and features
- BasementFinished
- ExposureEast west
- LaundryIn basement
- LockerNone
- Central air
- Outdoor pool
The homeCondo Townhouse, 2-storey, 1,000–1,199 sq ft
- TypeCondo Townhouse
- Style2-storey
- Living space1,000–1,199 sq ft
- BasementFinished
- ExposureEast West
InsideIn basement, lower level, Carpet free, auto garage door remote, Rooms above ground 6
- LaundryIn basement, lower level
- FeaturesCarpet free, auto garage door remote
- Rooms above ground6
- Rooms in the basement2
- Bedrooms3
- Bathrooms2
- Kitchens1
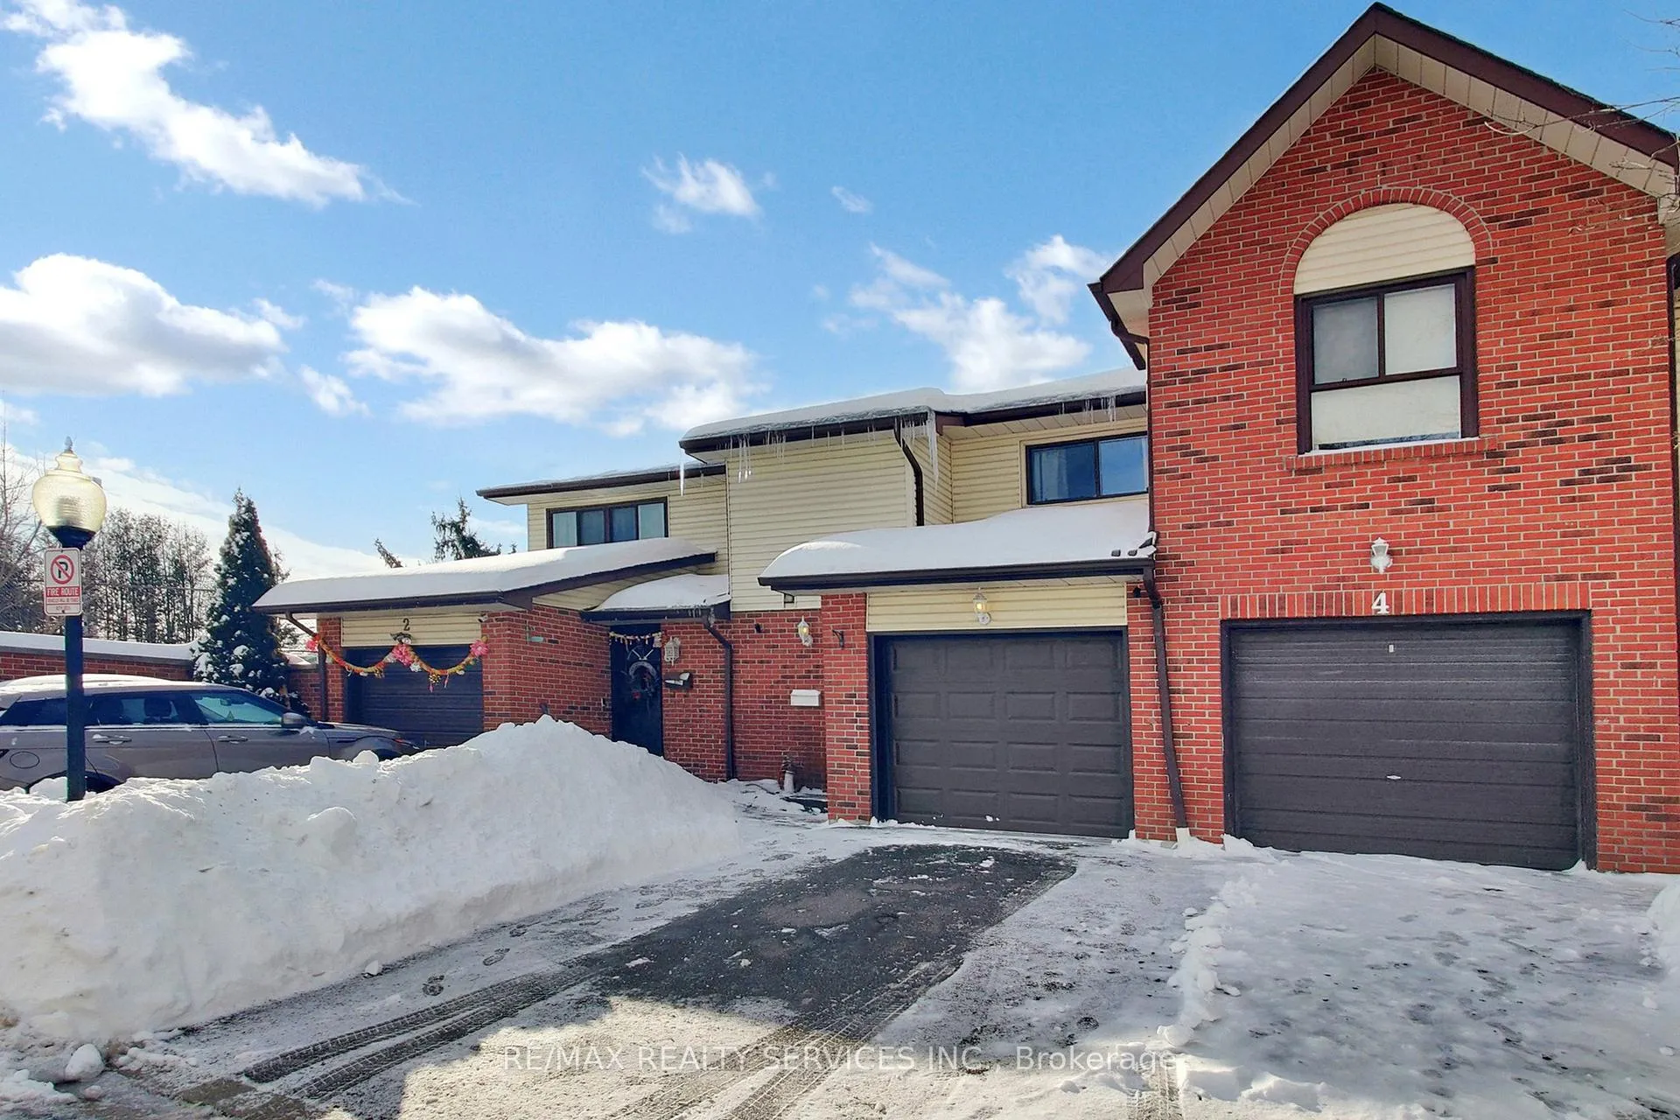
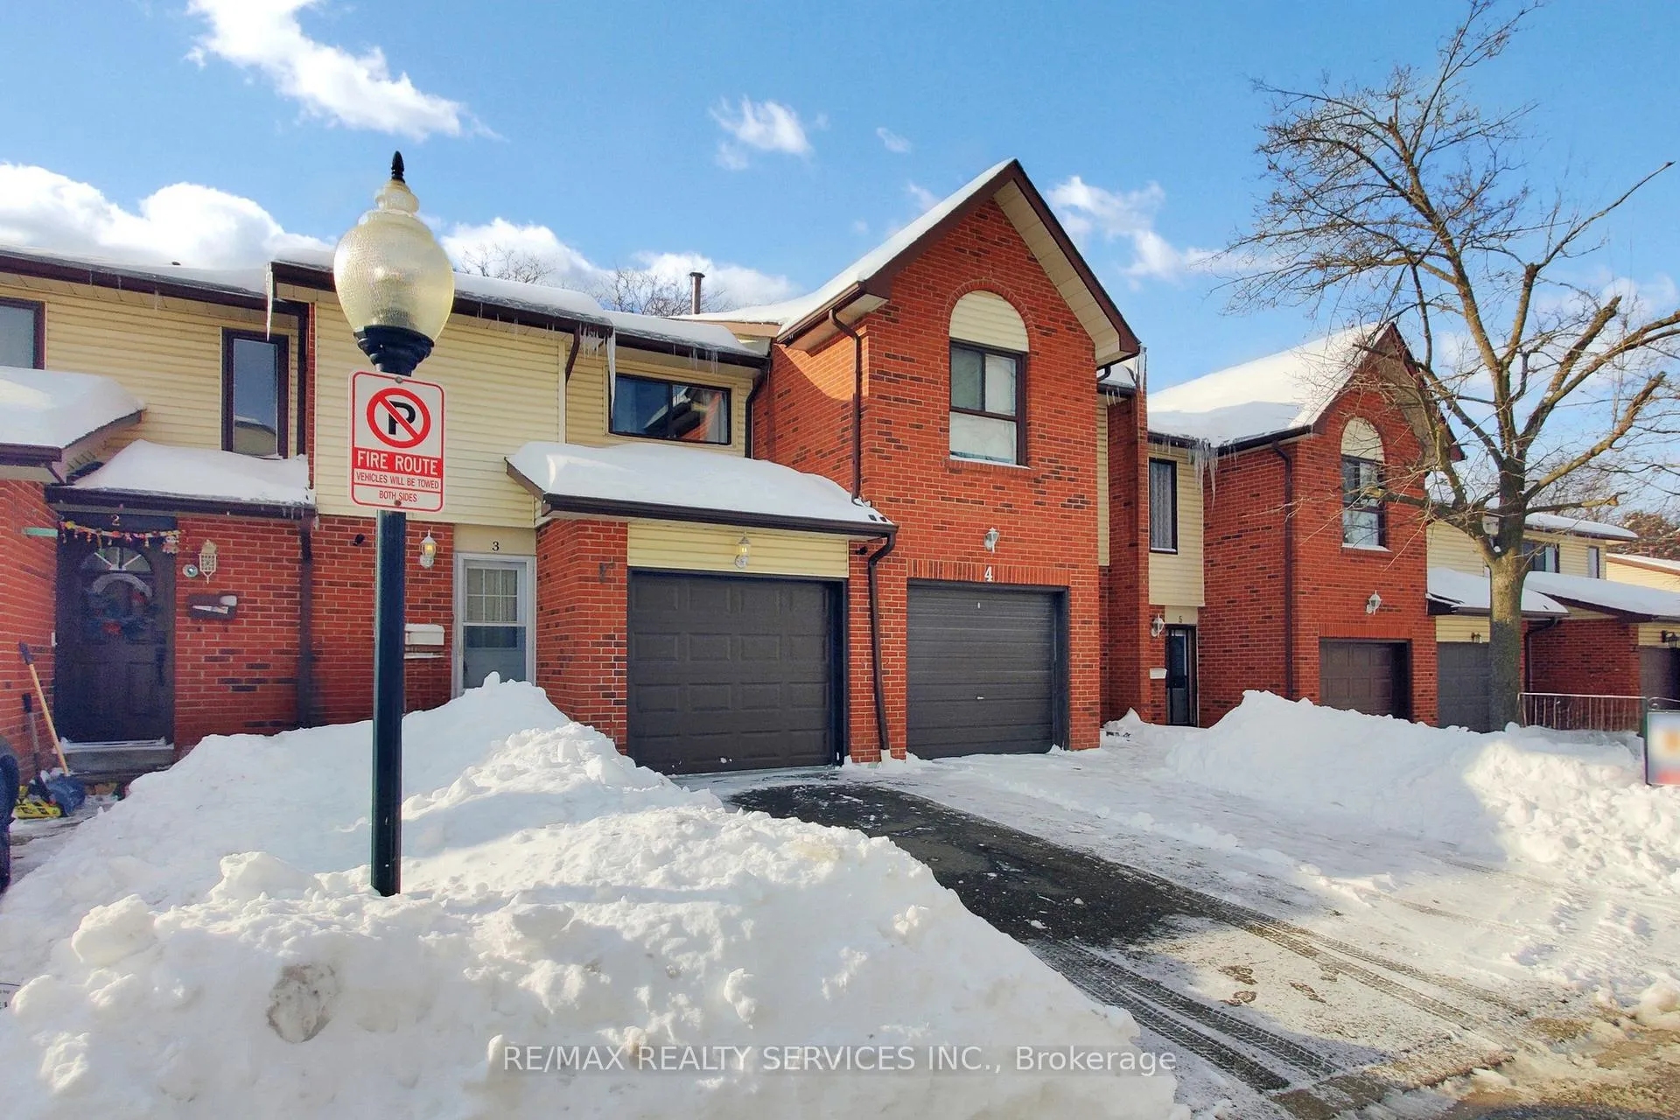
OutsideAluminum siding, brick, Balcony None
- ExteriorAluminum siding, brick
- BalconyNone
Parking and locker2 Parking (1 garage + 1 drive), Attached, Parking type Owned
- Spaces2 Parking (1 garage + 1 drive)
- GarageAttached
- Parking typeOwned
- DrivewayPrivate
- LockerNone
Building3 Collins Crescent, Condo corporation 204, Visitor parking, outdoor pool, recreation room
- Name3 Collins Crescent
- Condo corporation204
- AmenitiesVisitor parking, outdoor pool, recreation room
- PetsAllowed
Heating, water and powerForced air, gas, Central air
- HeatingForced air, gas
- CoolingCentral air
Costs and taxesTaxes $3,321 a year, Condo fee $415 a month, Building insurance included, parking included, water included
- Taxes, 2024$3,321 a year
- Condo fee$415 a month
- Fee includesBuilding insurance included, parking included, water included
- HSTHST included in the price
- Rental itemsHot water tank- $32.31/month. furnace is $118.86/month with maintenance plan included until march 2027. the seller is willing to buy out furnace.
- Under contractHot water tank-gas
NearbyPark, public transit, rec./commun.centre, school
- Close toPark, public transit, rec./commun.centre, school
Listing detailsW11975220, Sold, Feb 17, 2025
- MLS® numberW11975220
- StatusSold
- Listed onFeb 17, 2025
- Days on market30
- UpdatedMar 19, 2025
- PossessionFlexible
- Occupied byOwner
- Listing brokerageRE/MAX REALTY SERVICES INC.
About this home
3 Collins Crescent, Brampton (Brampton North), ON L6V 3M9
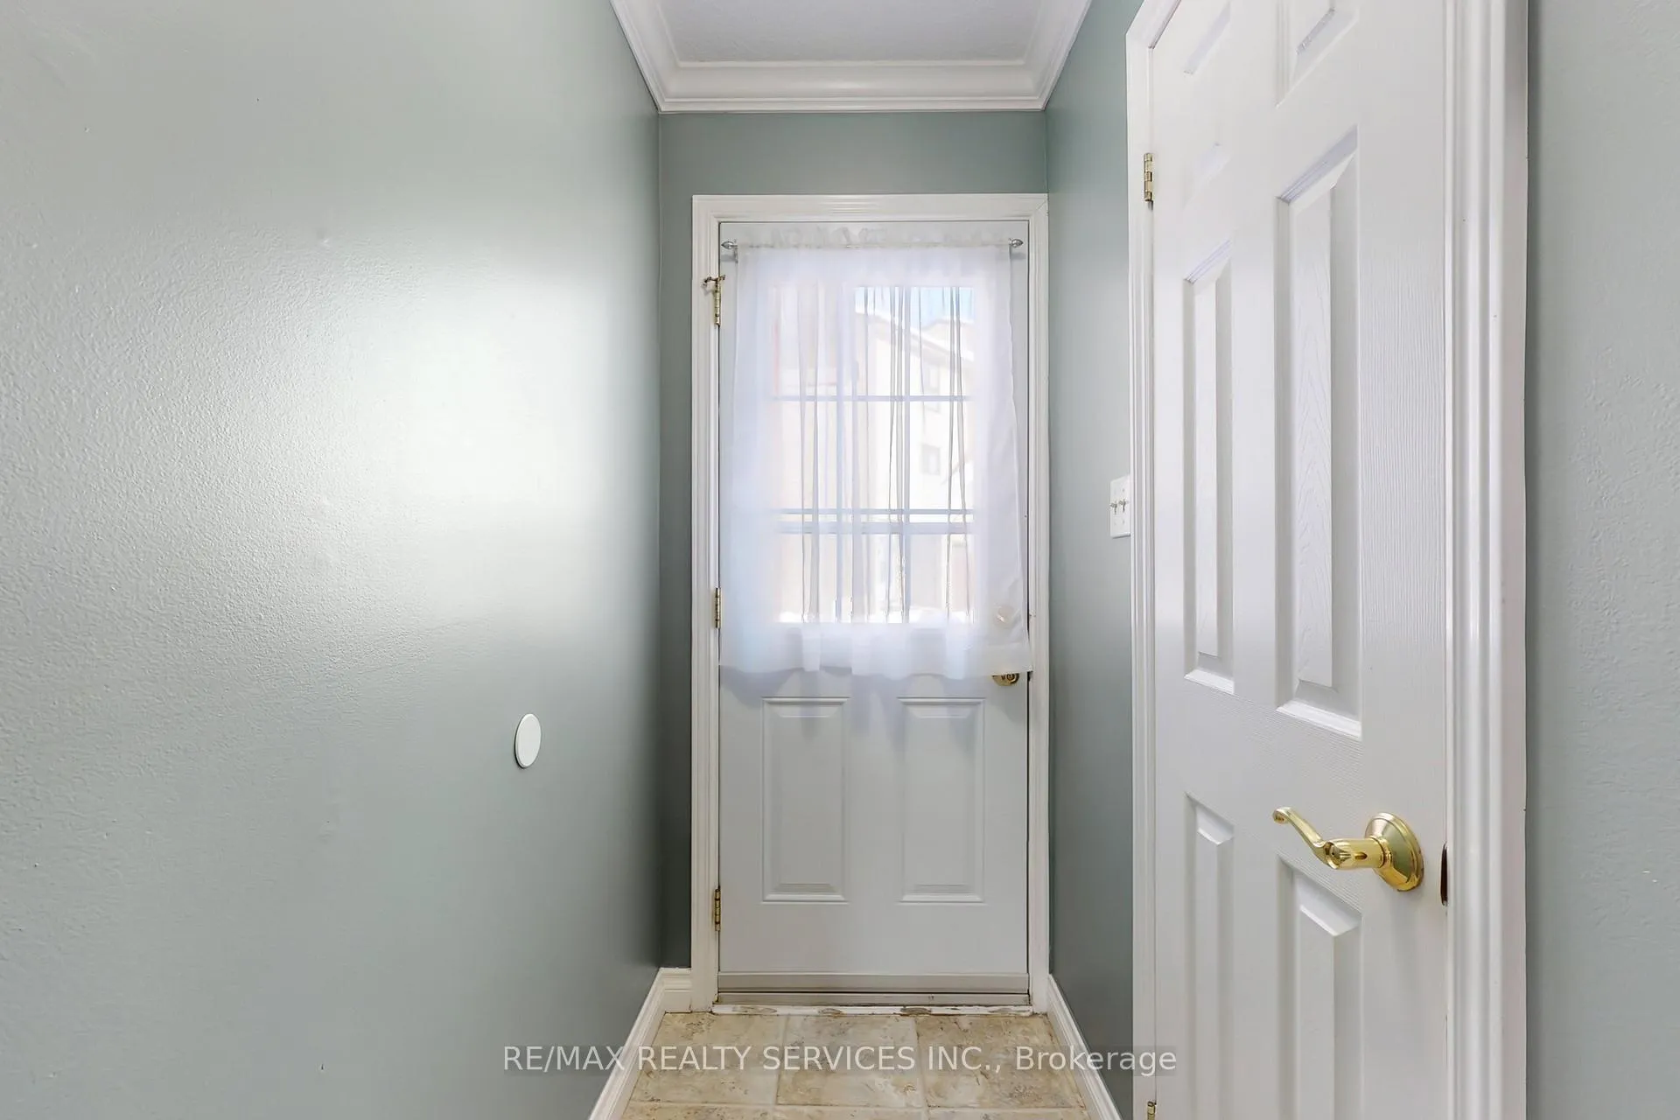
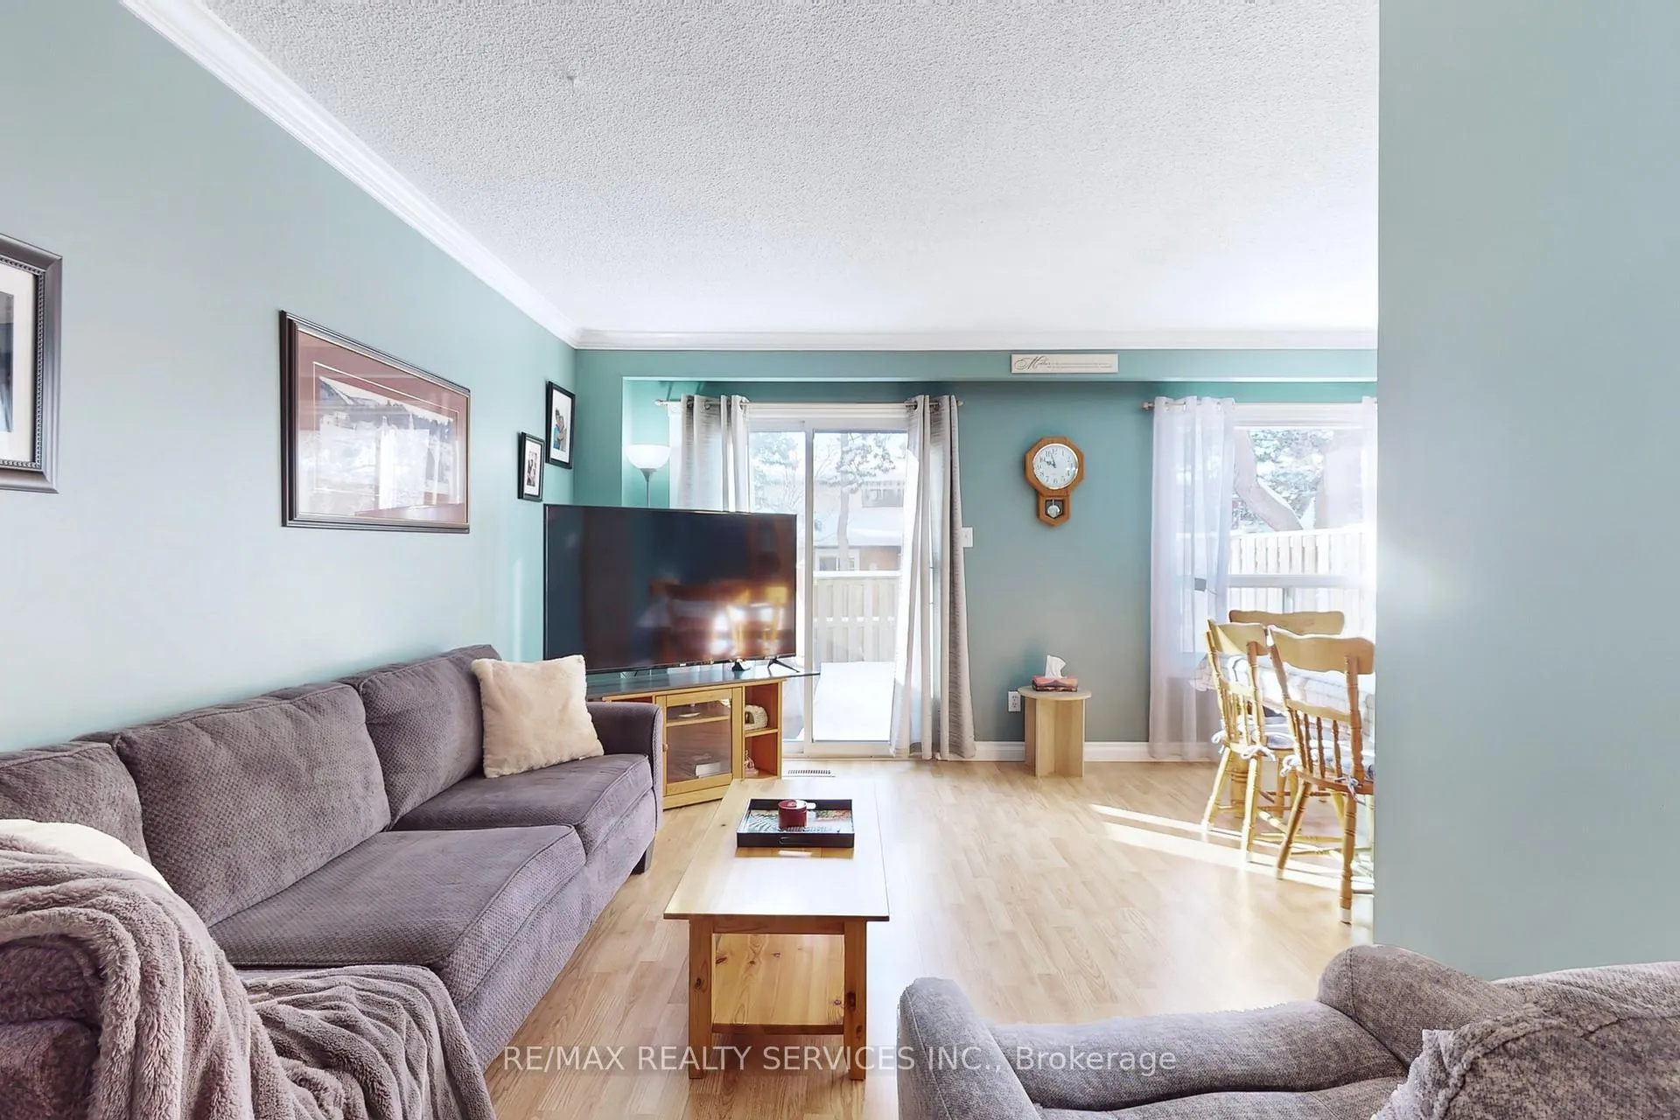
Welcome home to 3 Collins Cres, a beautifully updated townhome in a desirable Brampton neighborhood. This move-in-ready home offers a spacious and functional layout, perfect for everyone. The main floor boasts a sun-filled & open-concept L-shaped living and dining area with crown moldings, creating a seamless flow. The updated kitchen features stainless steel appliances (fridge, stove, and built-in dishwasher), along with a convenient extra pantry area. A 2-piece powder room and direct garage access complete this level. Step out to a private, fenced backyard with a patio ideal for outdoor enjoyment. Upstairs, you'll find three generously sized bedrooms, a full 4-piece bathroom and a primary bedroom with a large walk-in closet. The finished basement provides a large, open-concept recreation area perfect for additional living or entertaining space, plus a separate laundry room with a laundry tub and ample storage. Enjoy the benefits of no carpeting throughout the home! Low maintenance fees including water, exterior maintenance, lawn care, building insurance and amenities! Community amenities include an outdoor pool, recreation/party room, and visitor parking. Conveniently located with easy access to major highways, transit, schools, shopping, parks, and more, 3 Collins Cres presents an exceptional opportunity!
Ask about this home
A HOMEH agent will answer your questions about this home.
Know more about 3 Collins Crescent
Condo building · 3 Collins Crescent
3 Collins Crescent is a condo. No units are on the market here right now.
No similar units for sale in 3 Collins Crescent right now.
Around this home
Daily convenience, out of 100, from the distances below
Schools nearby
School rating, out of 10.
Helpful calculators
Your HOMEH agent

"I would see it this week."