

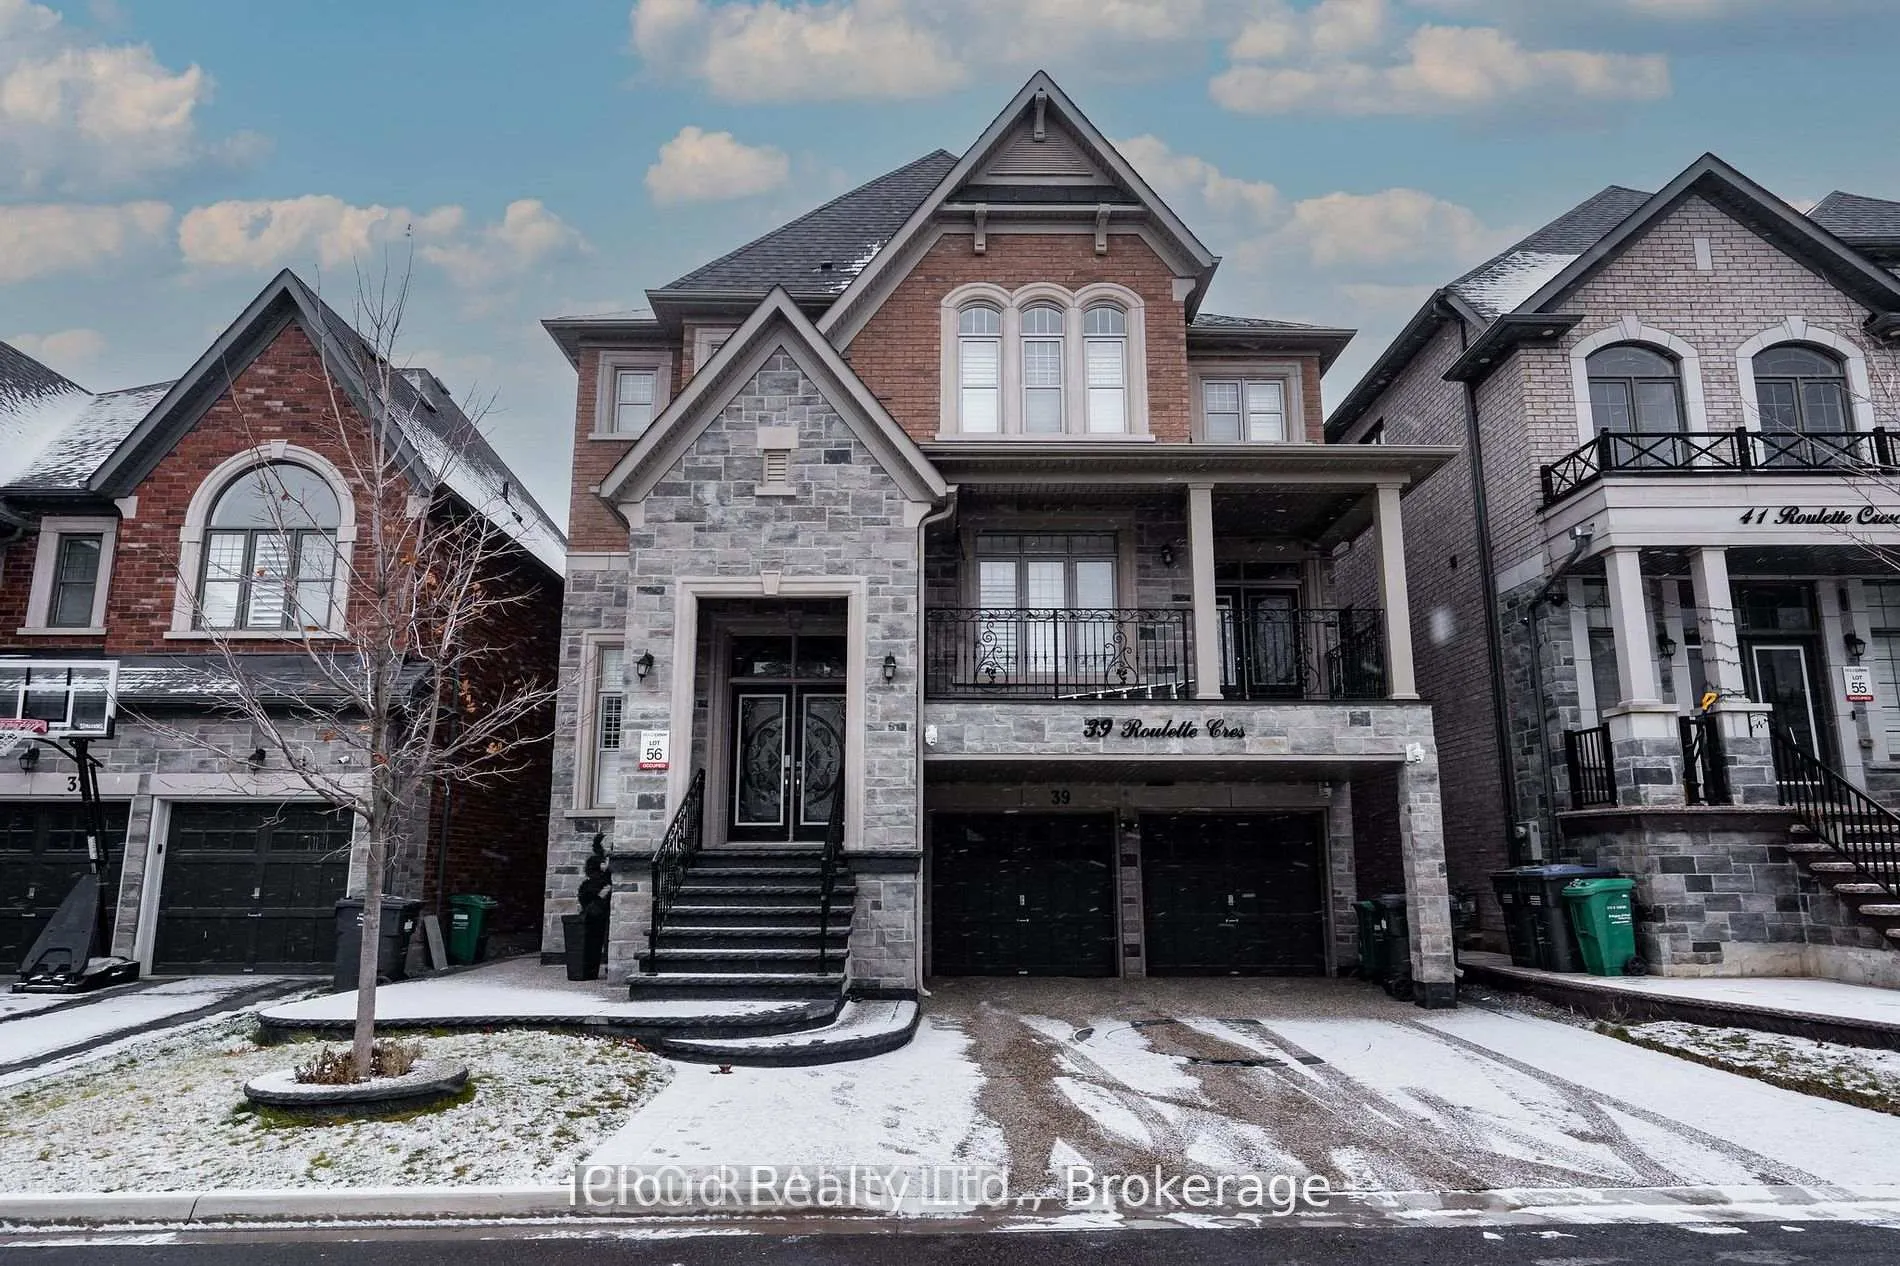
39 Roulette Crescent
Detached Rented
1/1139 Roulette Crescent
Detached Rented
 See all 11 photos
2 Bedrooms
1 Bathroom
0 Garage
2K–2.5K sq.ft
Basement
— Unit
Property history
Facts and features
- BasementApartment
- Lease term12 months
- FurnishedUnfurnished
- LaundryShared
What stands out
- Separate entrance
- Central air
The homeDetached, 3-storey, 2,000–2,500 sq ft
- TypeDetached
- Style3-storey
- Living space2,000–2,500 sq ft
- BasementApartment, separate entrance
InsideTile, Shared, Rooms above ground 4
- FlooringTile
- LaundryShared
- Rooms above ground4
- Bedrooms2
- Bathrooms1
- Kitchens1
Outside and lotBrick, stone, Other, Other
- ExteriorBrick, stone
- RoofOther
- FoundationOther
Parking1 Parking, Built-in, Private
- Spaces1 Parking
- GarageBuilt-in
- DrivewayPrivate
Heating, water and powerForced air, gas, Central air, Municipal sewer
- HeatingForced air, gas
- CoolingCentral air
- SewerMunicipal sewer
Rent and termsRent $2,050 a month, Basement, Unfurnished
- Rent$2,050 a month
- Space for rentBasement
- FurnishedUnfurnished
- Lease12 months
- PaidMonthly
- DepositRequired
- Credit checkRequired
- Employment letterRequired
- Rental applicationRequired
- ReferencesRequired
IncludedFridge, stove, washing machine and dryer
- IncludedFridge, stove, washing machine and dryer
Listing detailsW12292589, Rented, Jul 17, 2025
- MLS® numberW12292589
- StatusRented
- Listed onJul 17, 2025
- Days on market77
- UpdatedOct 2, 2025
- PossessionImmediate
- Occupied byVacant
- Listing brokerageiCloud Realty Ltd.
About this home
39 Roulette Crescent, Brampton (Northwest Brampton), ON L7A 4R6
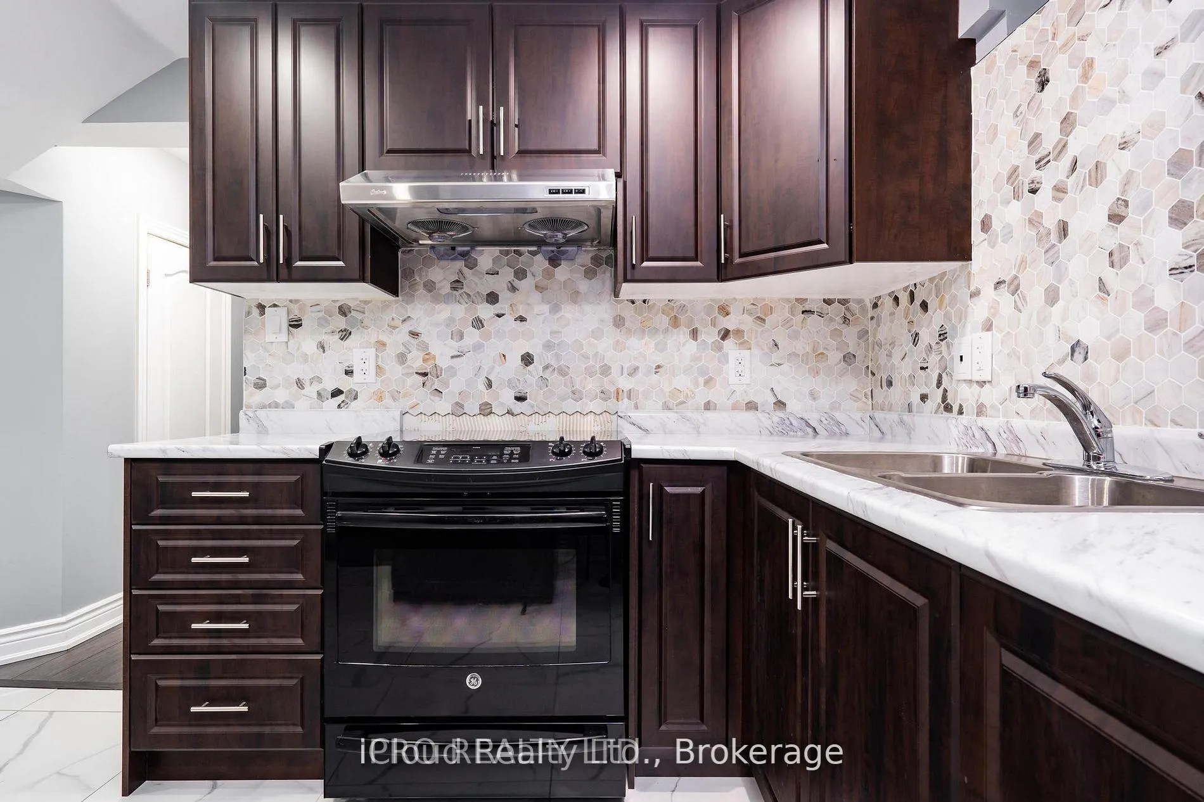
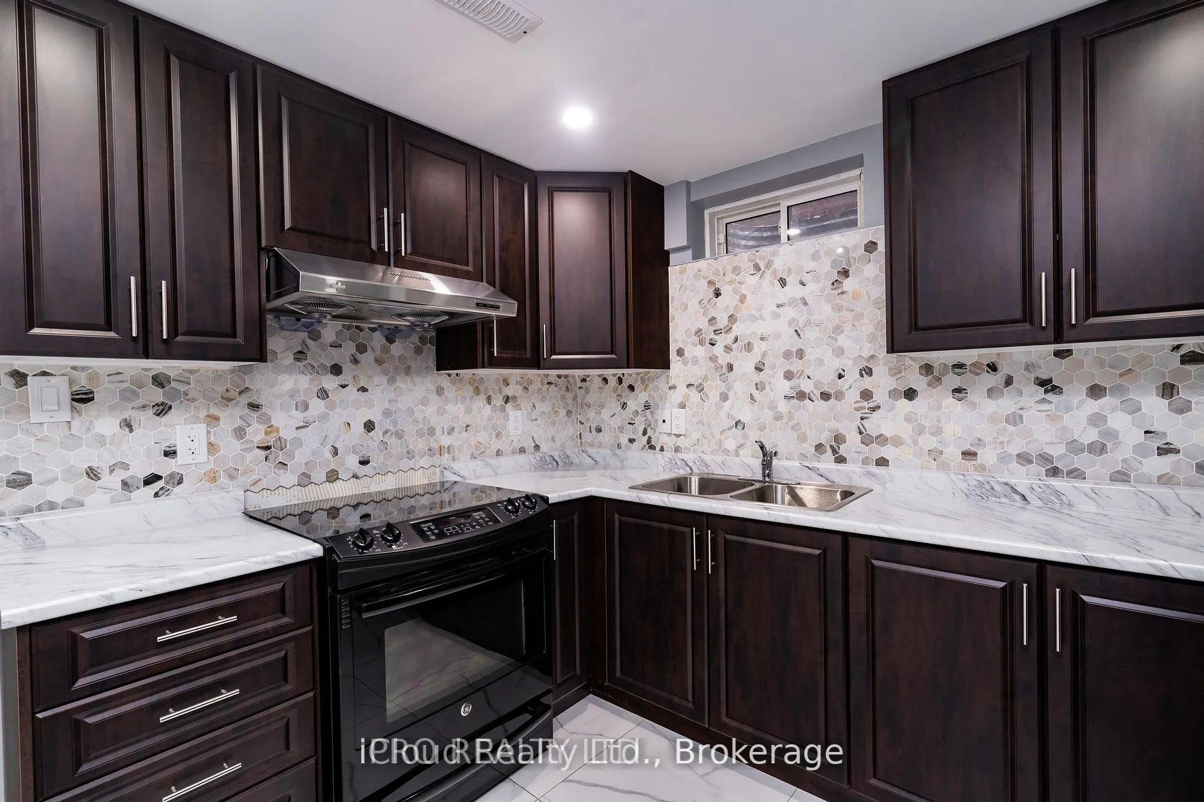
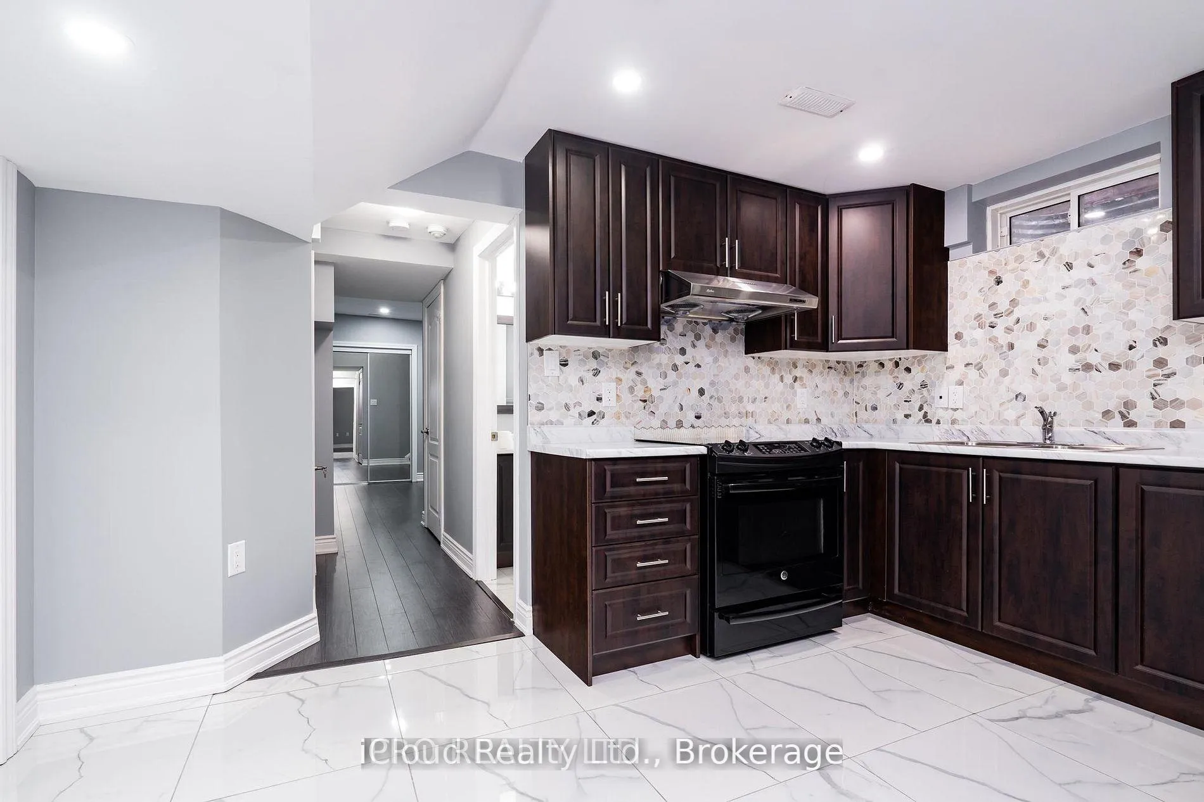
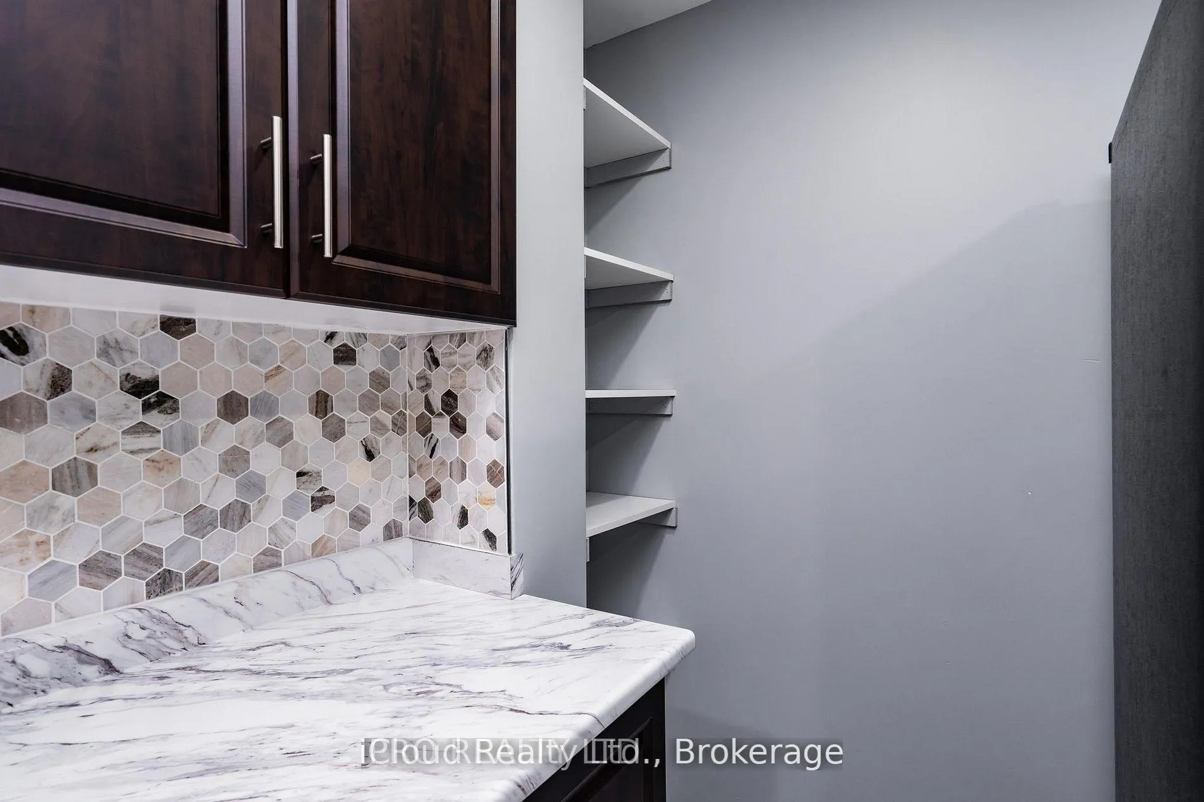
Newly Renovated 2 Bedroom Basement Apartment With Separate Entrance And Modern Finishes. Tastefully Upgraded with modern finishes. 2 Good Sized Bedrooms With Laminate Flooring. Modern Kitchen With Granite Countertops. Beautiful Tiled Floors and New Appliances. Pot Lights and High Ceilings Throughout. Close To Bus Routes, Schools and Shopping. 1 Driveway Parking Space Available and Ensuite Laundry.
Read more
Ask about this home
A HOMEH agent will answer your questions about this home.
Ask a question
Around this home
Wanless and Creditview
Errands
Parks
Schools
Daily convenience, out of 100, from the distances below
ParkTroughton's Corners Park · 2 within 1 km11 min walk675 m
SchoolSt. Carlo Acutis Catholic Elementary School8 min walk520 m
PharmacyI.D.A.9 min walk569 m
Cafés & foodDomino's · 3 within 1 km8 min walk507 m
WalkDriveStraight-line distance, open map data
Park0.7 km
Coffee0.7 km
Dining1.3 km
Schools nearby
School rating, out of 10.
St. Carlo Acutis Catholic Elementary Schoolelementary · Catholic · 0.5 km
—
Red Cedar PS (Elementary)elementary · Public · 0.7 km
—
Dolson Public Schoolelementary · Public · 0.8 km
6.0/10Fair
Contact agent
Helpful calculators
Rent vs buy
Affordability
Mortgage
Down payment
Stress test
CMHC insurance
Your HOMEH agent

NimaHOMEH agent · Brampton
"I would see it this week."
Ask Nima