
Unit 205, 3 Dayspring Circle
Brampton (Goreway Drive Corridor)Unit 205, 3 Dayspring Circle
Brampton (Goreway Drive Corridor)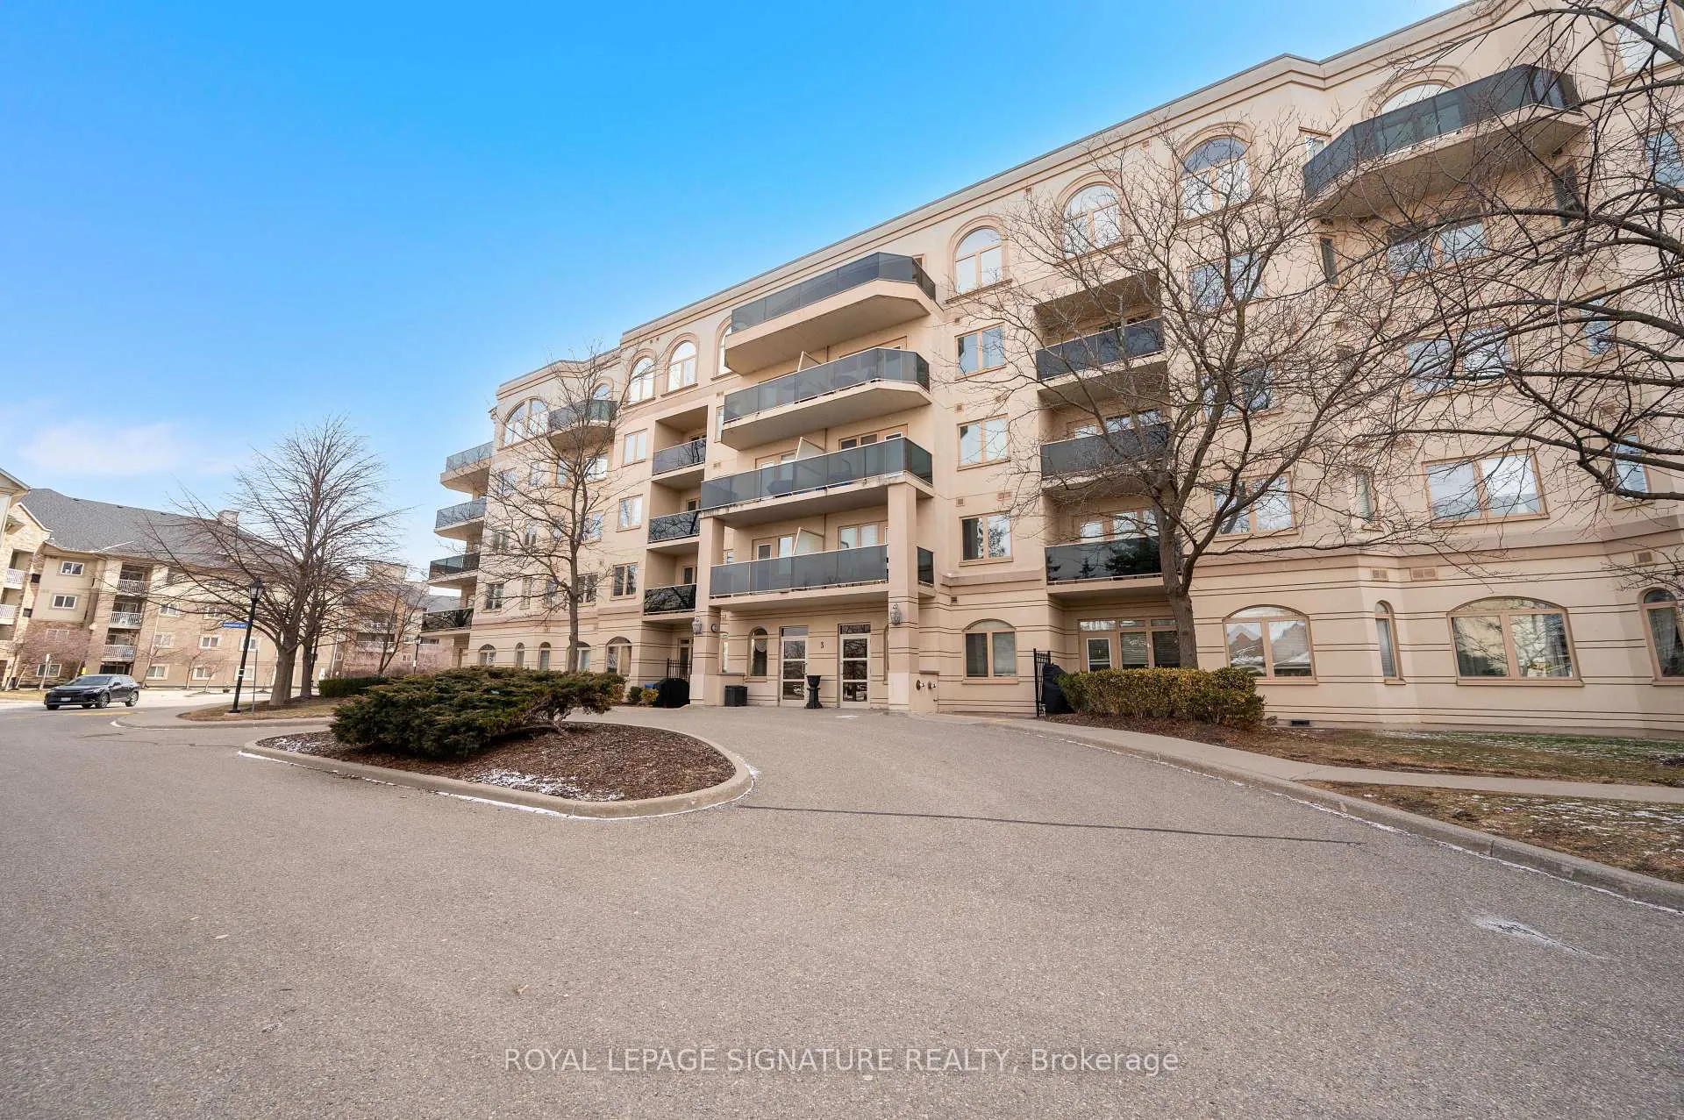
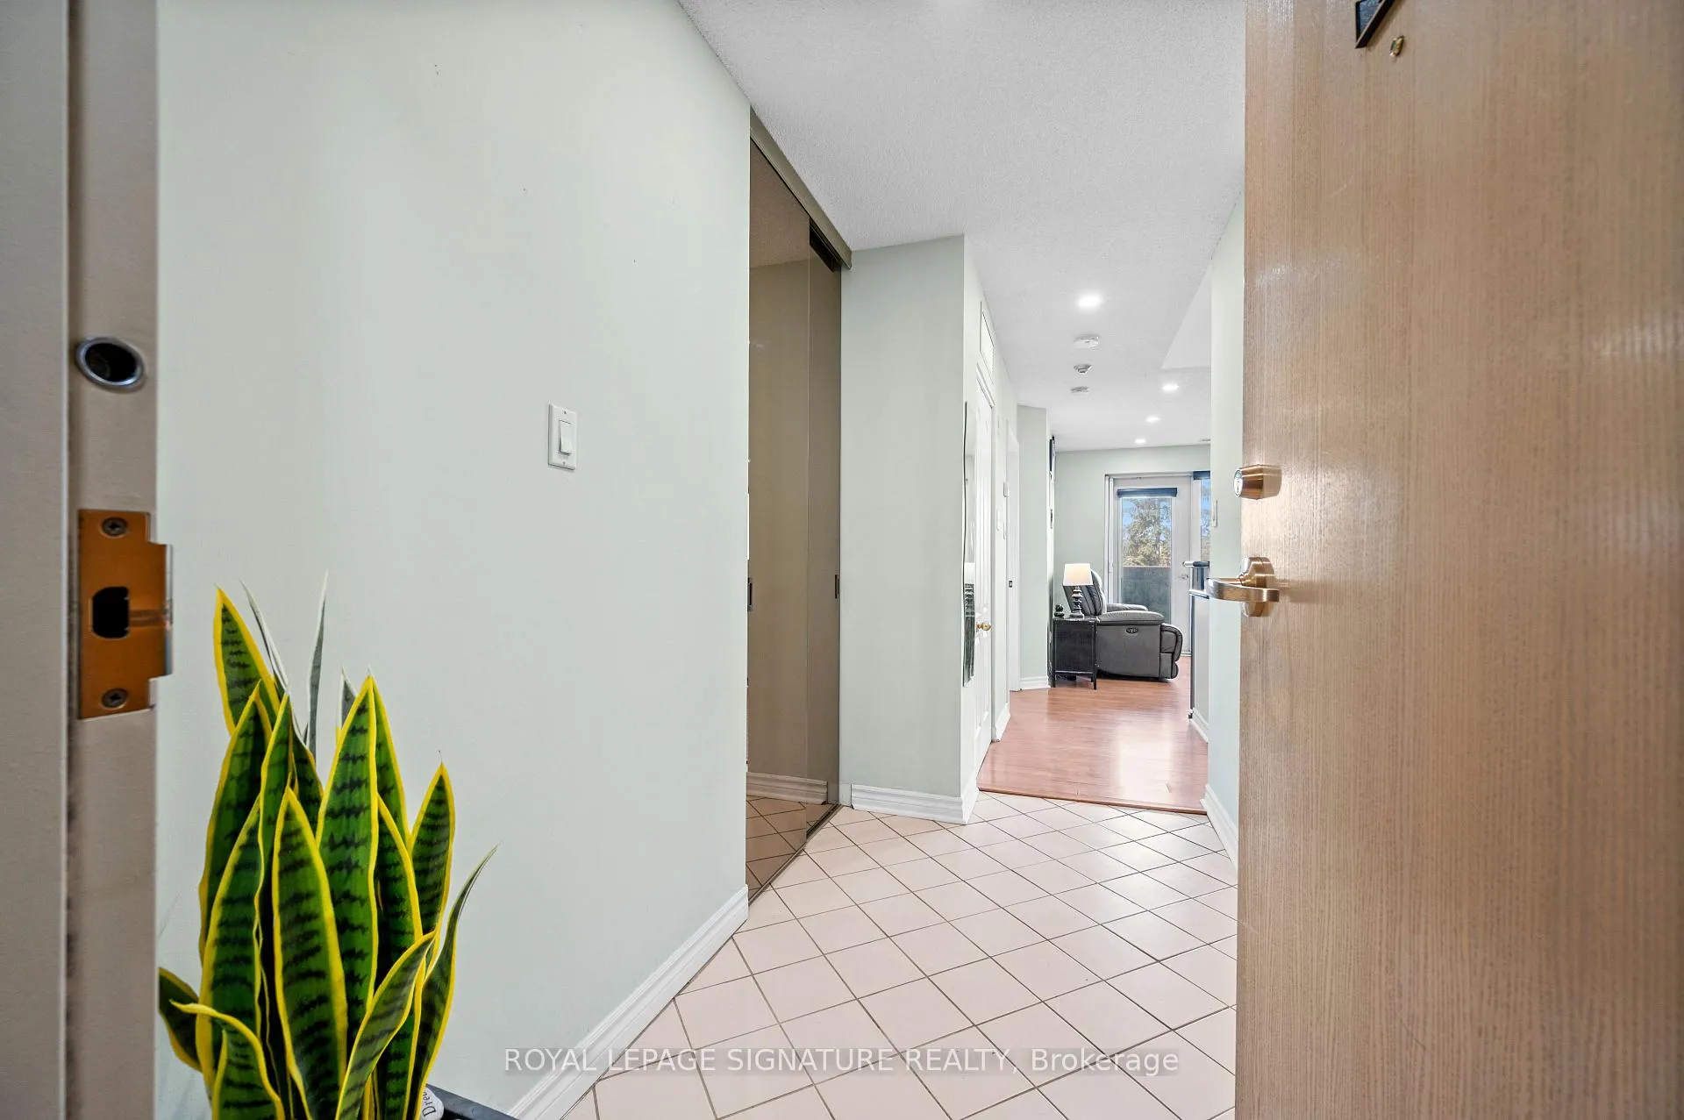 See all 50 photos
Property history

This listing has ended. It is no longer available.
Property not available for sale or for rent.
Ask about this home
A HOMEH agent will answer your questions about this home.Ask HOMEH
About this home
Unit 205, 3 Dayspring Circle, Brampton
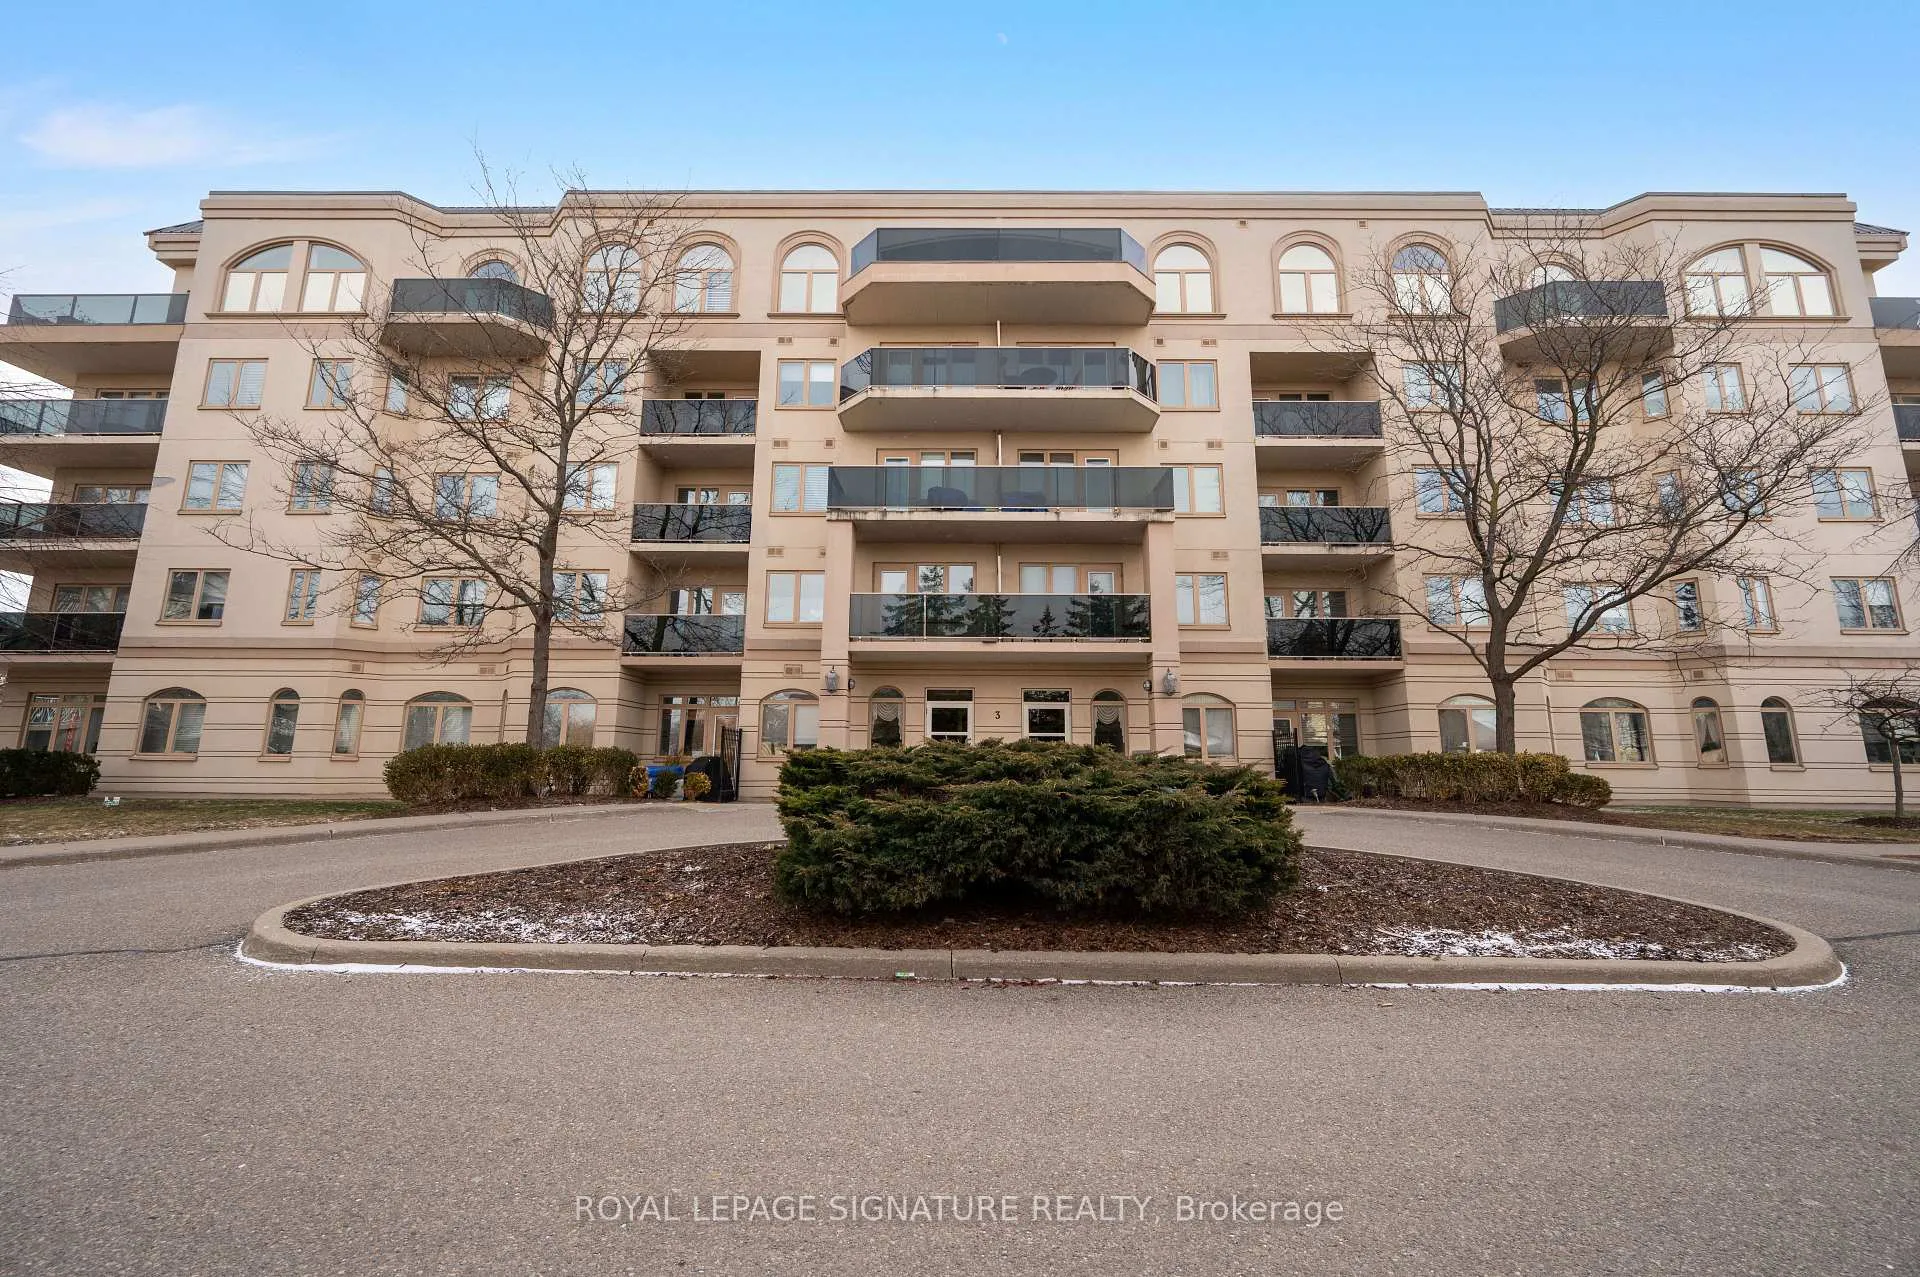
Well maintained and move-in ready, this stunning 1-bedroom, 1-bathroom condo offers the perfect blend of comfort, functionality, and lifestyle in the highly sought-after Brampton East community. Featuring a bright open-concept layout, this unit showcases laminate and ceramic flooring throughout, a modern kitchen with granite countertops, undermount sink, and ceramic backsplash, and the convenience of ensuite laundry. The spacious primary bedroom is filled with natural light and complemented by a sleek 3-piece bathroom with a walk-in shower. Step out onto your private open balcony with unobstructed views-ideal for morning coffee or evening relaxation. This unit includes 1 underground parking space and 1 storage locker, with added value from maintenance fees that cover heat and water-offering peace of mind and predictable monthly costs. Enjoy seamless access to the community-focused Village Hall via indoor tunnel or outdoor entry, featuring a variety of lifestyle amenities designed to enhance everyday living. The building is exceptionally clean, well-managed, and perfect for both first-time buyers and savvy investors. Ideally located just minutes to Bramalea City Centre, parks, schools, public transit, Highway 407, and only 15 minutes to Pearson International Airport. A rare opportunity to own a turnkey unit in a prime location-don't miss your chance to call this exceptional property home.
Facts & features
Ask about this home
A HOMEH agent will answer your questions about this home.
Rooms
6 rooms · 1 bathroom
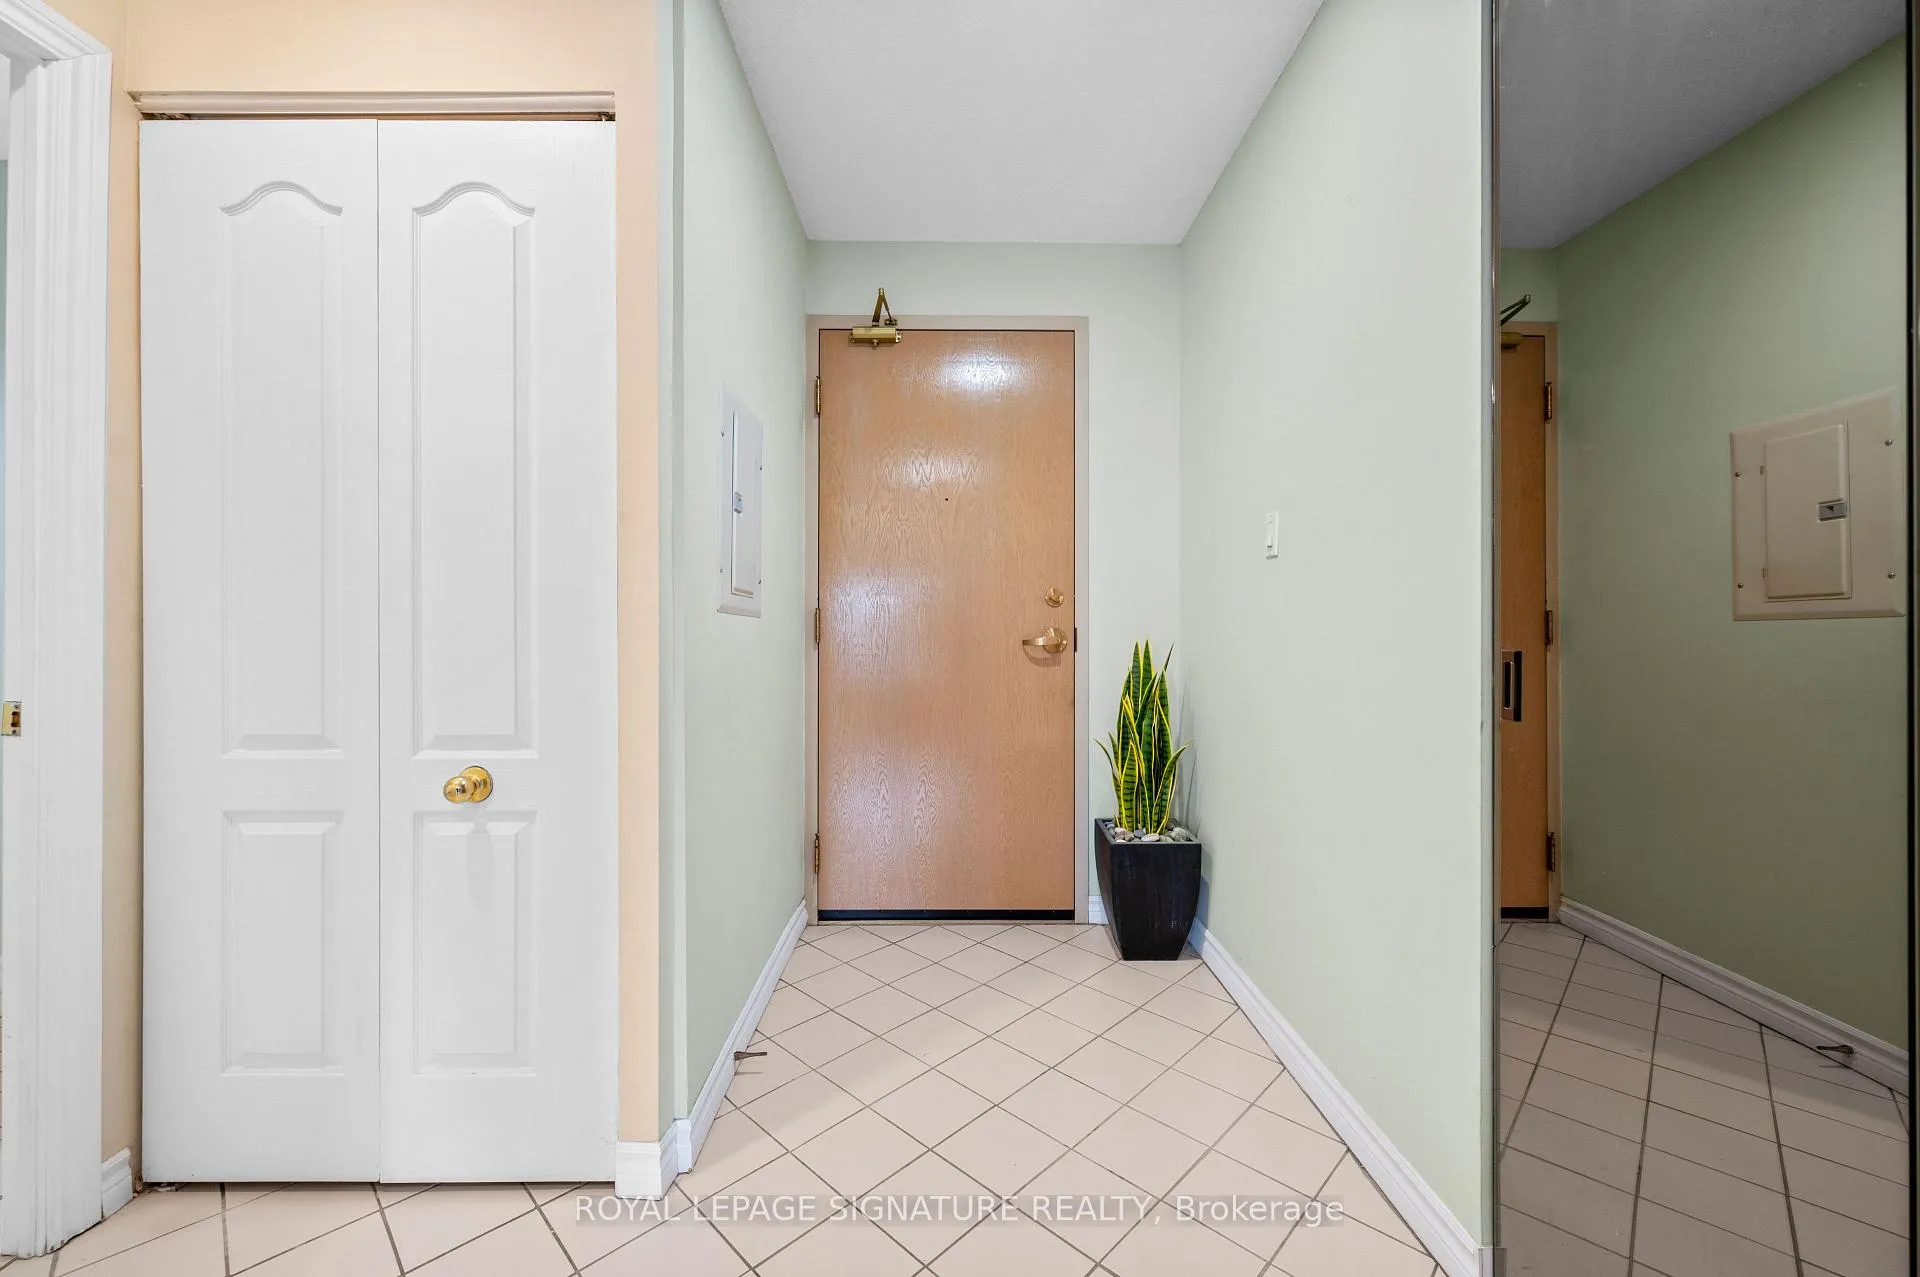
- Foyer8′11″ × 8′1″72 sq.ft.
- Kitchen11′5″ × 9′11″112 sq.ft.
- Living room11′5″ × 9′5″107 sq.ft.
- Bedroom8′7″ × 9′7″83 sq.ft.
- Laundry3′2″ × 2′4″7 sq.ft.
- Utility room3′8″ × 4′15 sq.ft.
Around this home
Schools nearby
School rating, out of 10.
Listing details
Helpful tools
Your HOMEH agent
"Priced 25% over our estimate. I would see it this week."
Ask HOMEH about this home
Price, neighbourhood, monthly cost. Ask anything.
HOMEH Intelligent Agent is an AI, not a licensed representative. Check anything important with your agent.