

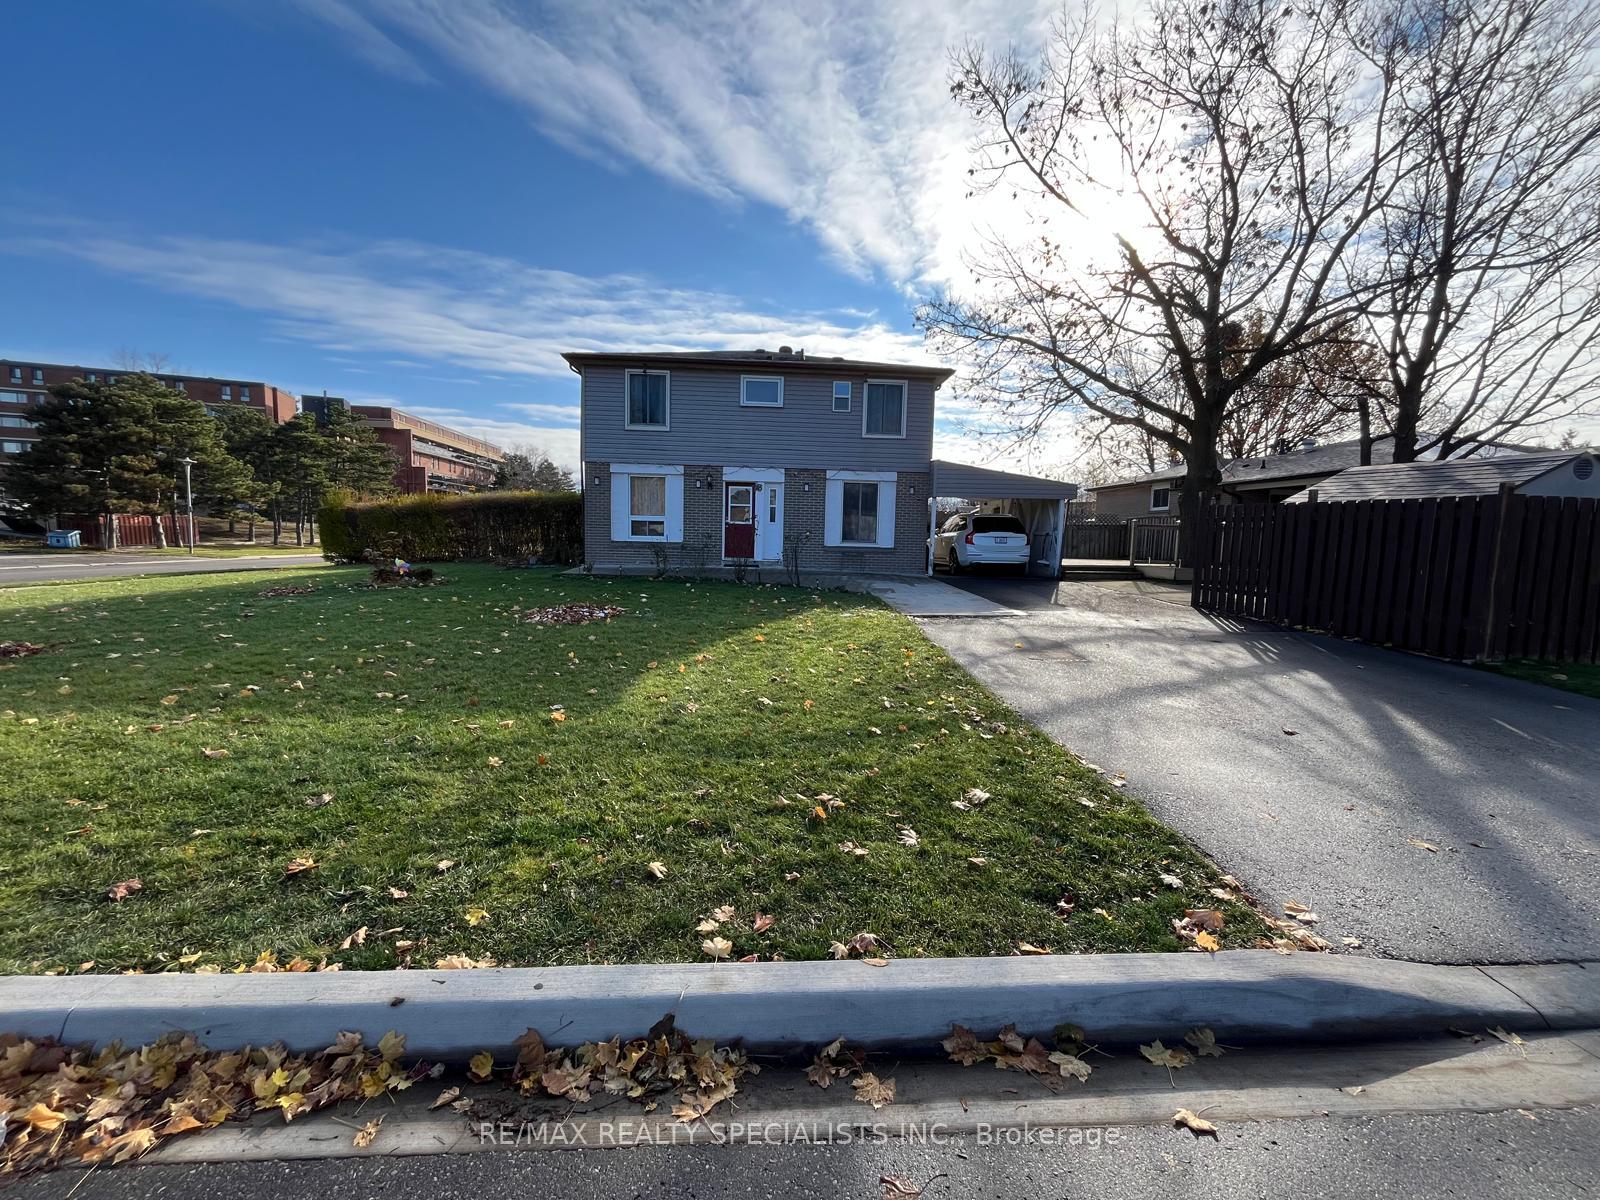
3 Forsythia Road
Semi-Detached Expired
1/123 Forsythia Road
Semi-Detached Expired
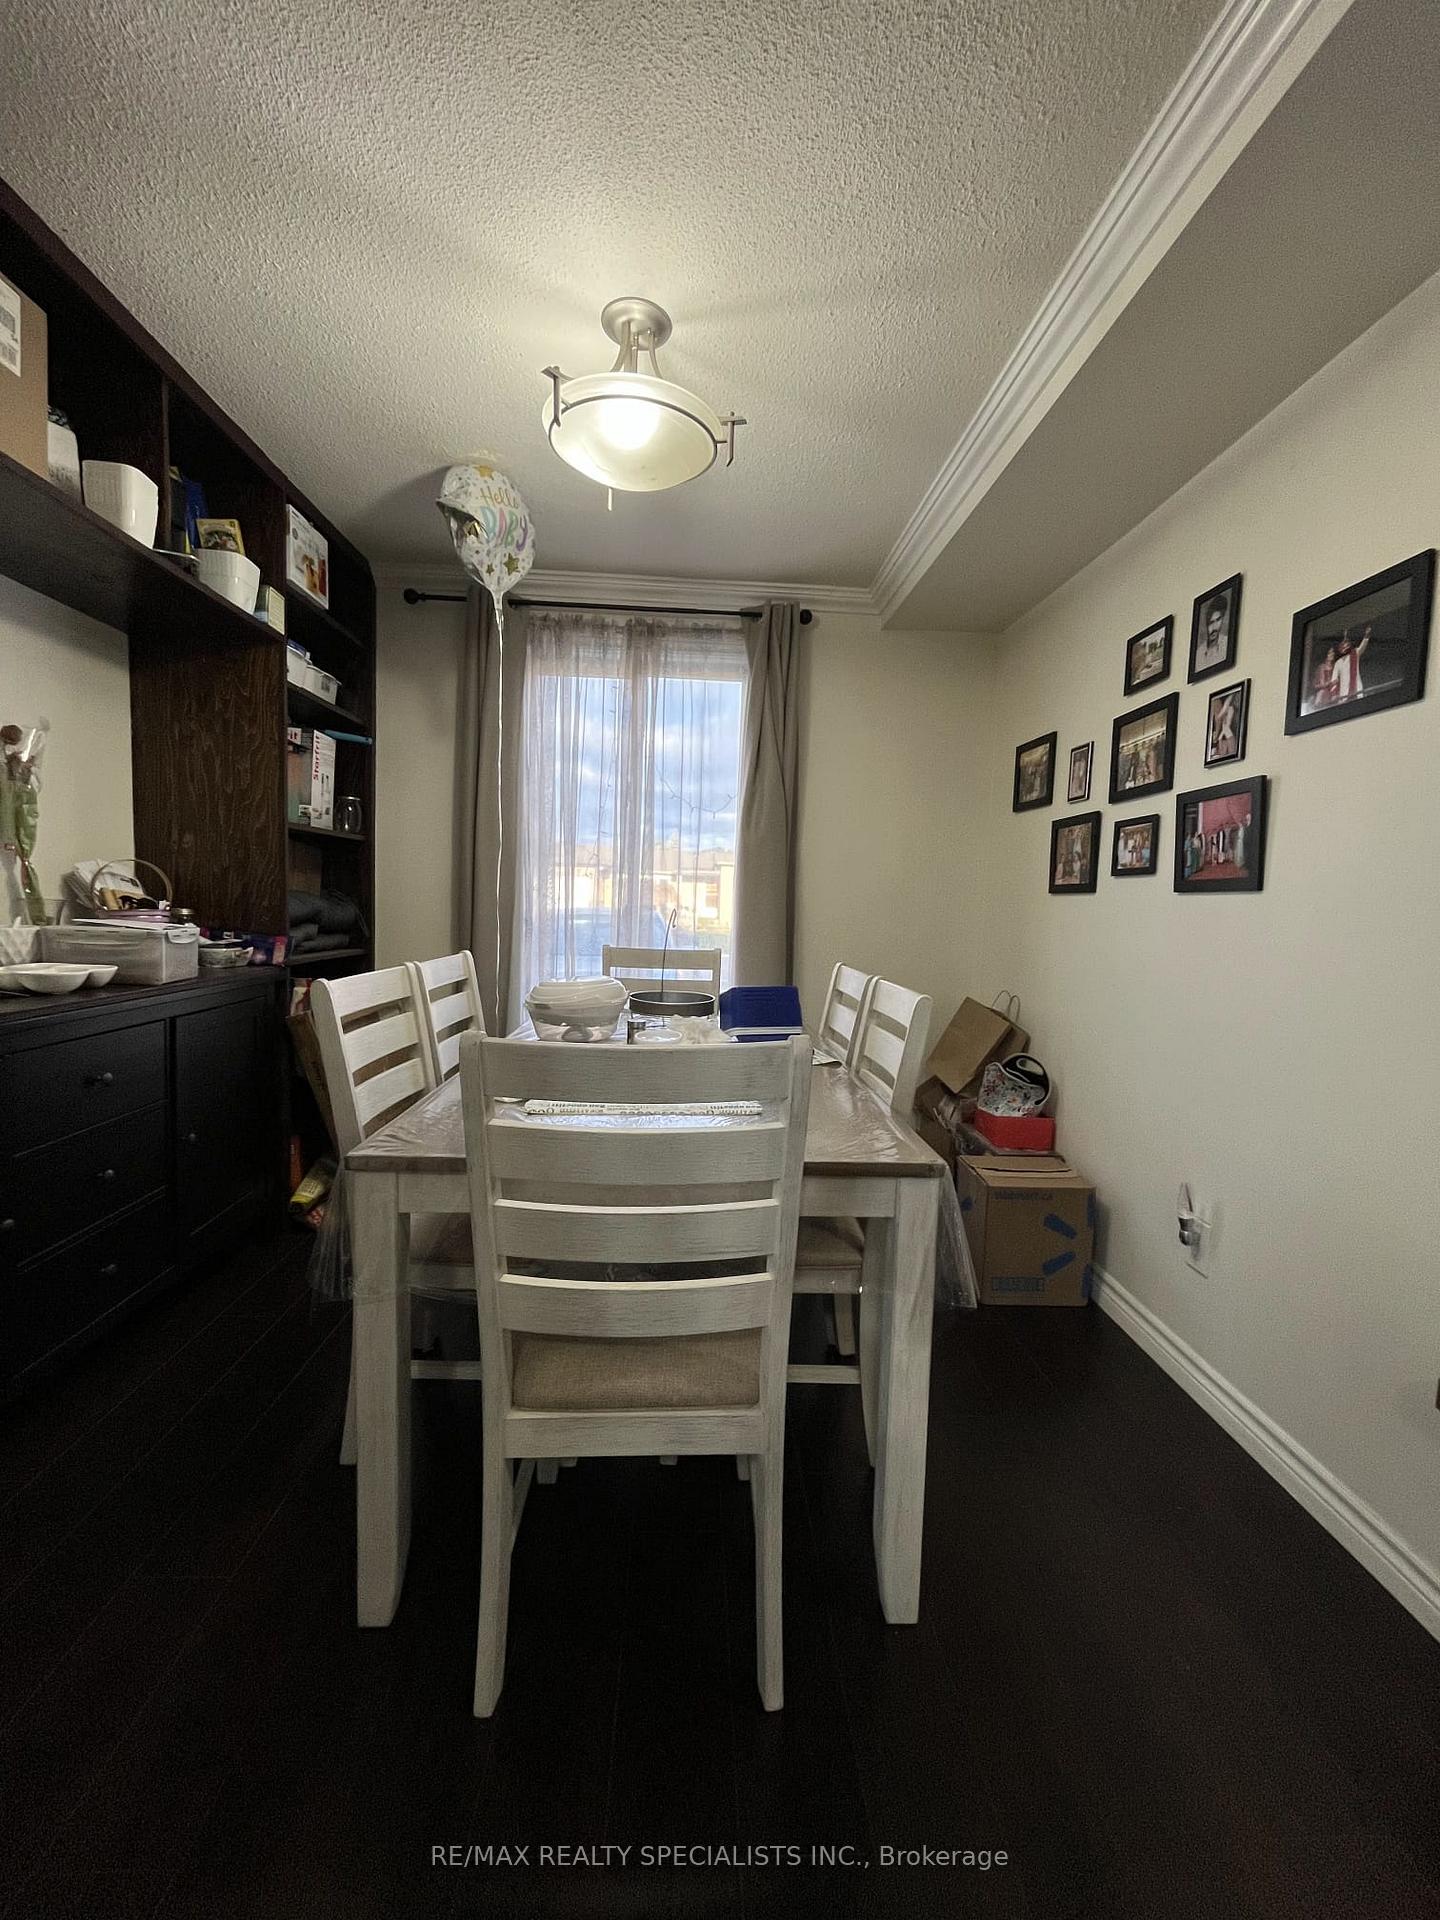 See all 12 photos
3+1 Bedrooms
4 Bathrooms
1 Garage
— sq.ft
98.56×37.78 ft
$4,295/yr
Property history
- $1,049,000ExpiredList: 2024-12-06|End: 2025-03-31|115 daysW11883773
Facts and features
- BasementApartment
- Water, sewerMunicipal
- Lot shapeIrregular
- HeatingForced air
What stands out
- Second kitchen
- Central air
The homeSemi-Detached, 2-storey, Apartment, finished
- Type: Semi-Detached
- Style: 2-storey
- Basement: Apartment, finished
InsideOther, Rooms above ground 7, Rooms in the basement 3
- Features: Other
- Rooms above ground: 7
- Rooms in the basement: 3
- Bedrooms: 3 + 1 in the basement
- Bathrooms: 4
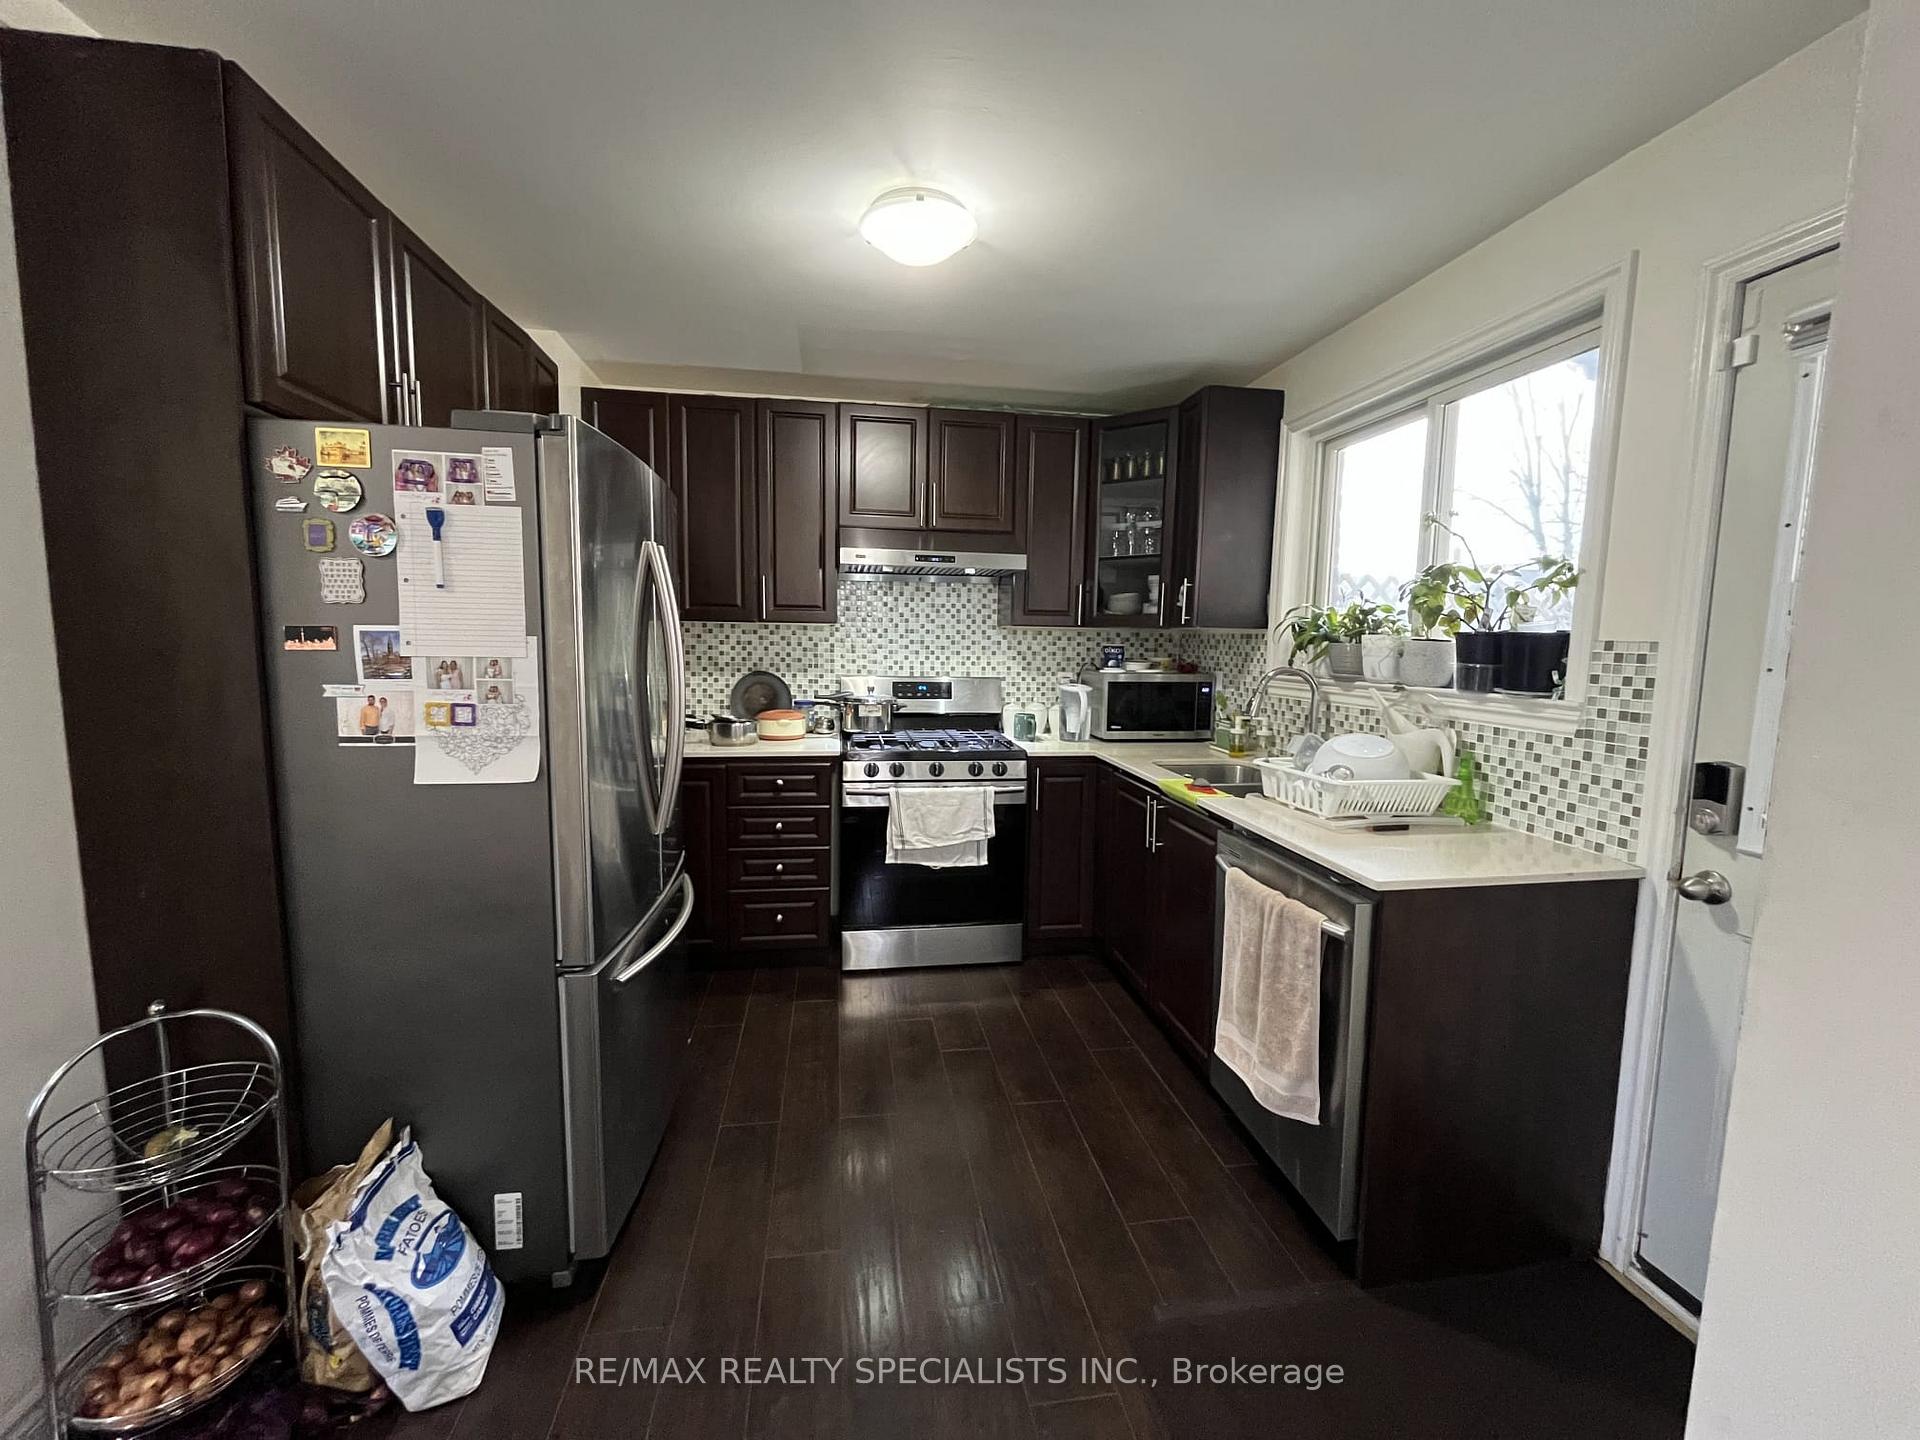
- Kitchens: 2
- Family room: Yes
Outside and lotAluminum siding, Asphalt shingle, Concrete
Outside
- Exterior: Aluminum siding
- Roof: Asphalt shingle
- Foundation: Concrete
- Other structures: Garden shed
- Size: 98.56 × 37.78 ft
- Shape: Irregular
Parking1 Garage, Carport, Private double
- Spaces: 1 Garage
- Garage: Carport
- Driveway: Private double
Heating, water and powerForced air, gas, Central air, Municipal water
- Heating: Forced air, gas
- Cooling: Central air
- Water: Municipal water
- Sewer: Municipal sewer
- Natural gas: Yes
- Hydro: Yes
- Cable: Yes
- Telephone: Yes
Costs and taxesTaxes $4,295 a year, HST included in the price
- Taxes, 2024: $4,295 a year
- HST: HST included in the price
Included in the saleAll existing appliances, all elfs, all window coverings
- Included: All existing appliances, all elfs, all window coverings
NearbyFenced yard, park, place of worship, public transit, school
- Close to: Fenced yard, park, place of worship, public transit, school
Listing detailsW11883773, Expired, Dec 6, 2024
- MLS® number: W11883773
- Status: Expired
- Listed on: Dec 6, 2024
- Days on market: 115
- Updated: Mar 31, 2025
- Possession: To Be Determined
- Occupied by: Owner
- Listing brokerage: RE/MAX REALTY SPECIALISTS INC.
About this home
3 Forsythia Road, Brampton (Southgate), ON L6T 2G2
OtherFenced YardParkPlace Of WorshipPublic TransitSchool
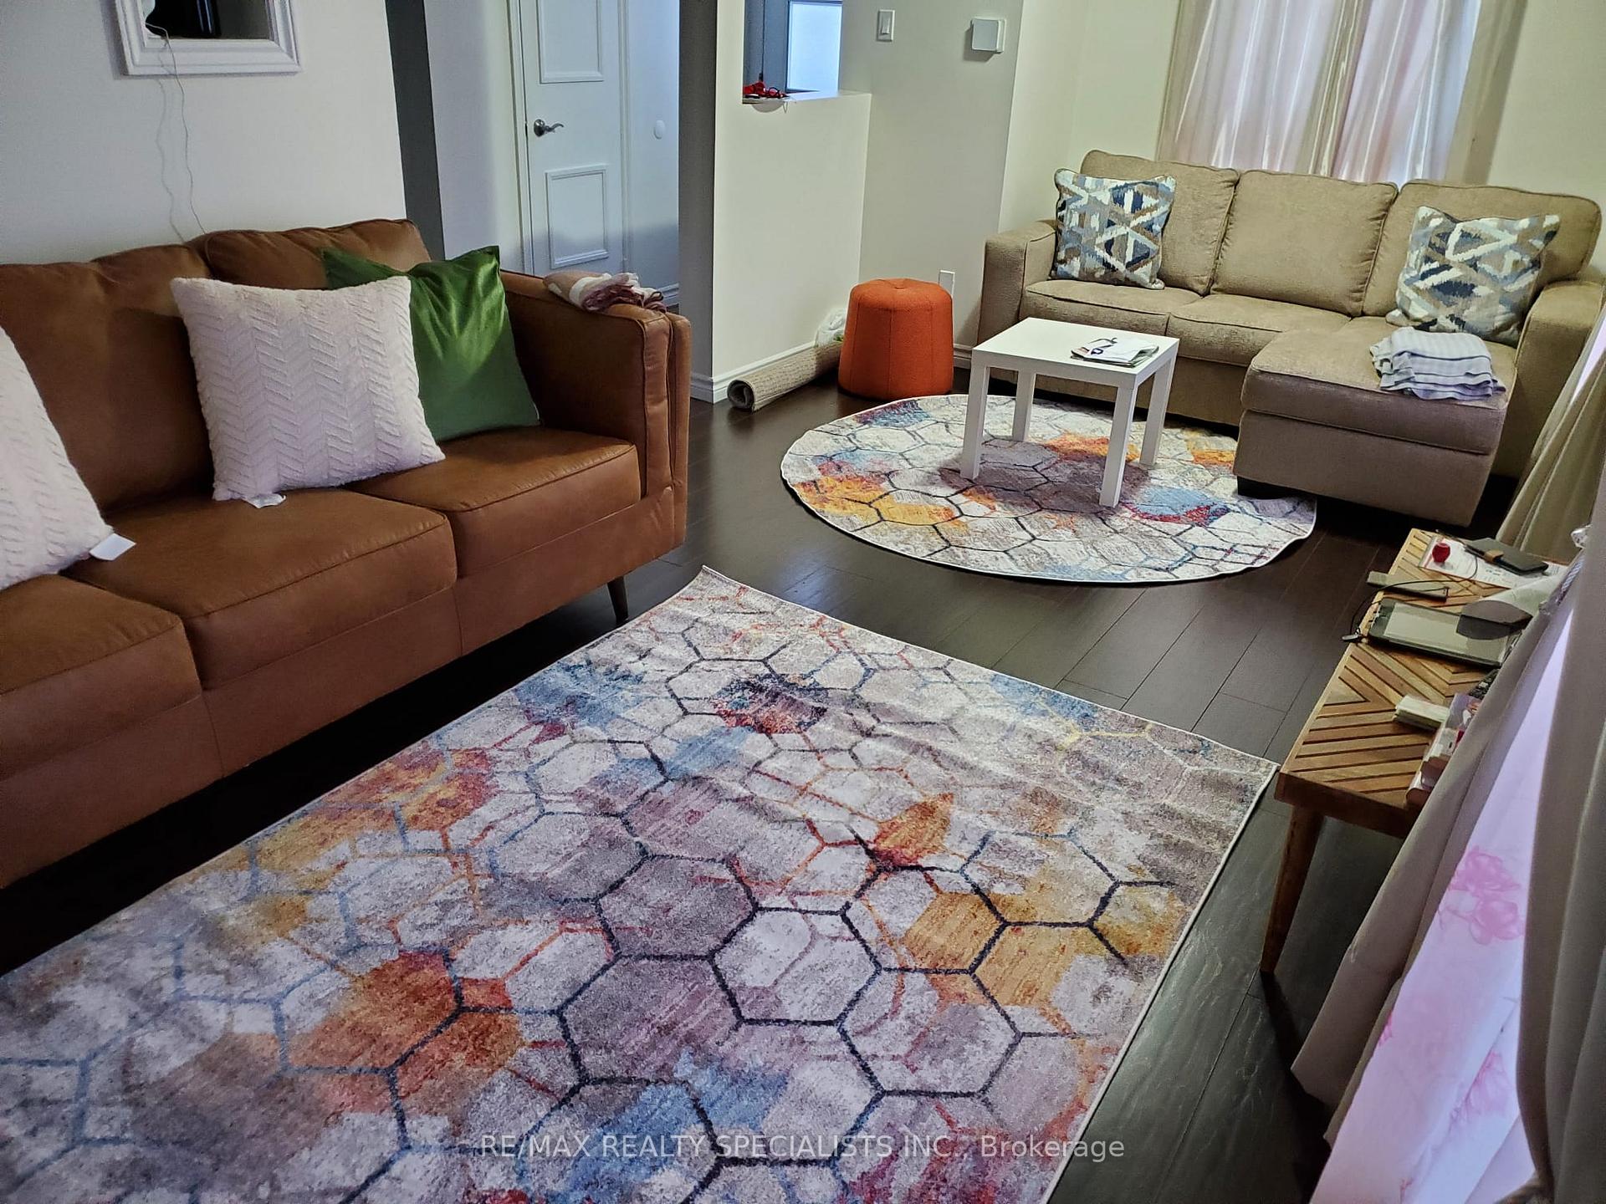
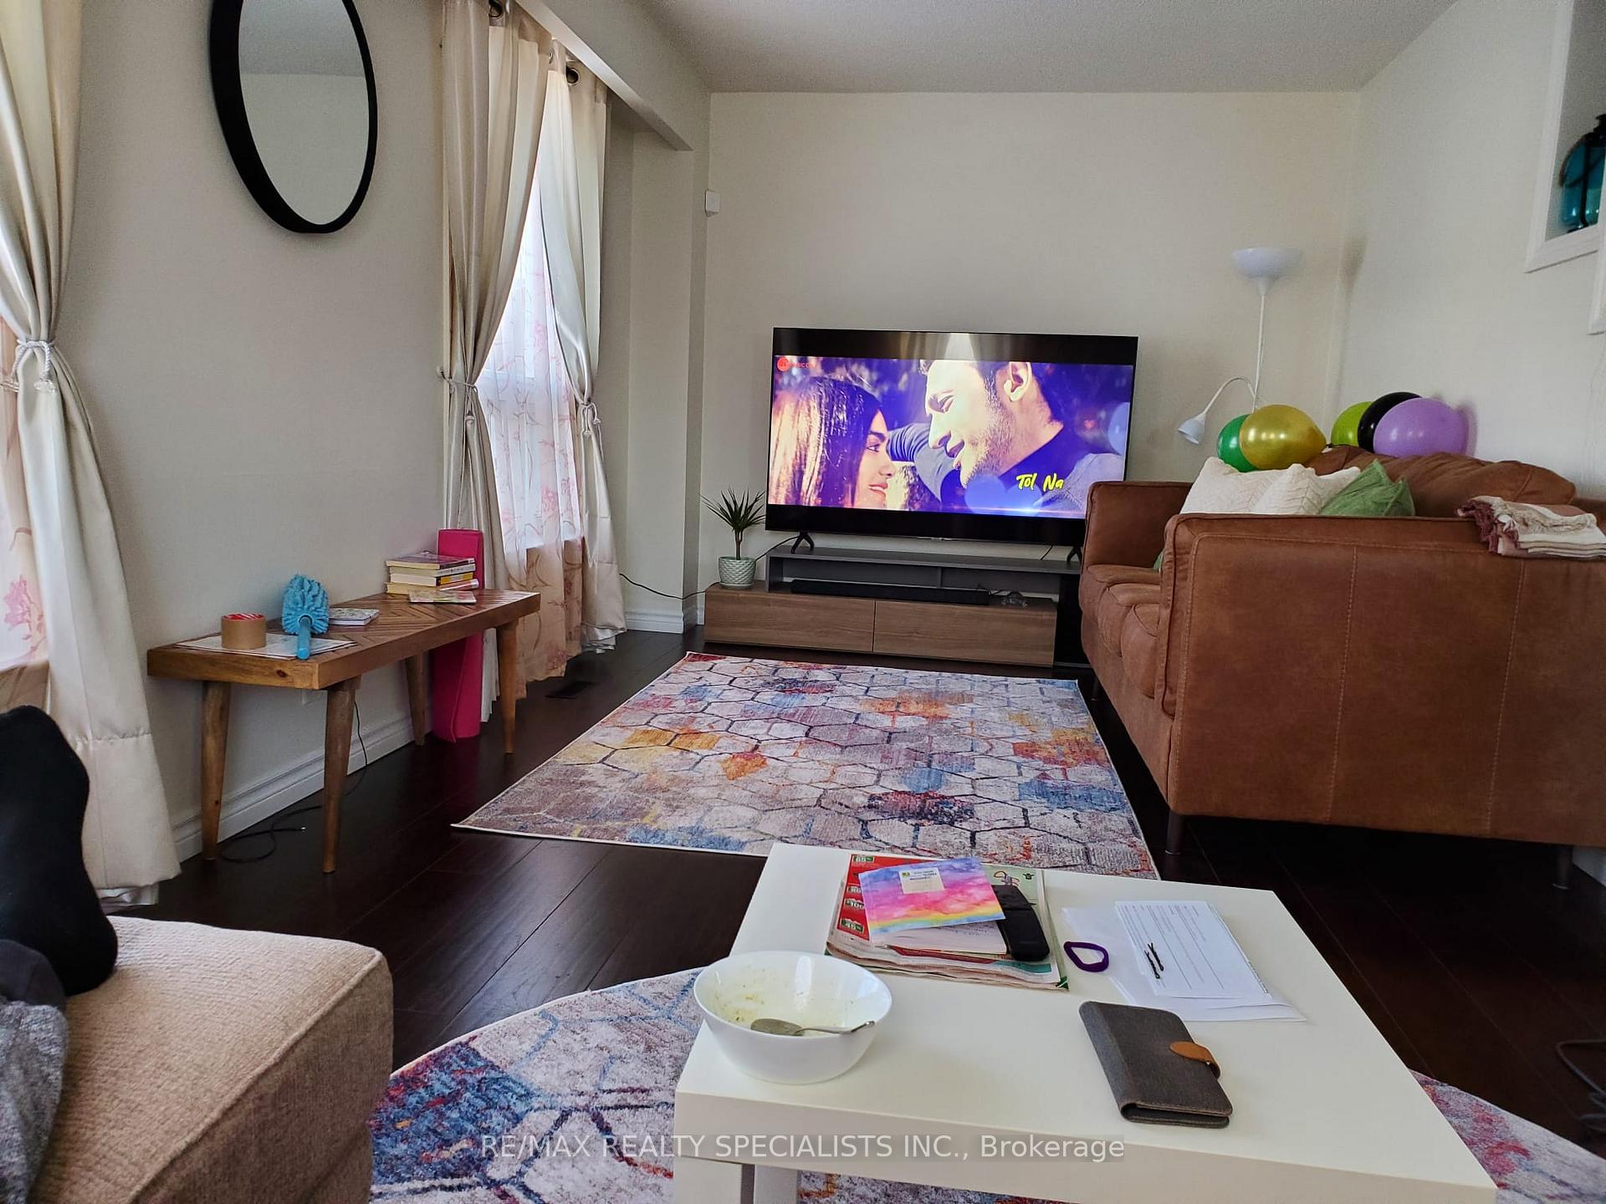
**Immaculately Kept**Shows 10++**Spacious Lay Out**Suited In One Of The Best Location In Brampton, Finished Basement, Living Room, Beautiful Laminate Floors On Main Floor And Second Floor, Oak Staircase, Kitchen With Open Concept Breakfast Area W/O To A Fully Fenced Patio, Huge Pie Shape Private Back Yard To Enjoy Your Summer, Master Bedrooms With Its Own In Suites, Freshly Painted, Extra Long Driveway, Must See Property.
Read more
Ask about this home
A HOMEH agent will answer your questions about this home.
Ask a question
Thinking of selling your home?See what your home is worth today.
Around this home
Clark/Folkshore
Errands
Parks
Schools
Daily convenience, out of 100, from the distances below
ParkFolkstone Park · 8 within 1 km4 min walk233 m
GroceryOn the Run9 min walk575 m
SchoolFolkstone Public School3 min walk190 m
PharmacyPharmasave15 min walk930 m
Cafés & foodHarvey's · 14 within 1 km10 min walk608 m
Gym & rec centreFit4Less12 min walk767 m
LibraryBrampton Library - Chinguacousy Branch21 min walk1.3 km
WalkDriveStraight-line distance, open map data
Grocery0.6 km
Park0.2 km
Coffee0.9 km
Dining0.7 km
Gym0.8 km
Schools nearby
School rating, out of 10.
Folkstone Public Schoolelementary · Public · 0.2 km
—
Georges Vanier Catholic Schoolelementary · Catholic · 0.3 km
6.9/10Good
Fallingdale Public Schoolelementary · Public · 0.6 km
—
Contact agent
Helpful calculators
Mortgage
Affordability
Closing costs
Land transfer tax
Property tax
Down payment
CMHC insurance
Stress test
Cashback Rebate
Your HOMEH agent

NimaHOMEH agent · Brampton
"I would see it this week."
Ask Nima