

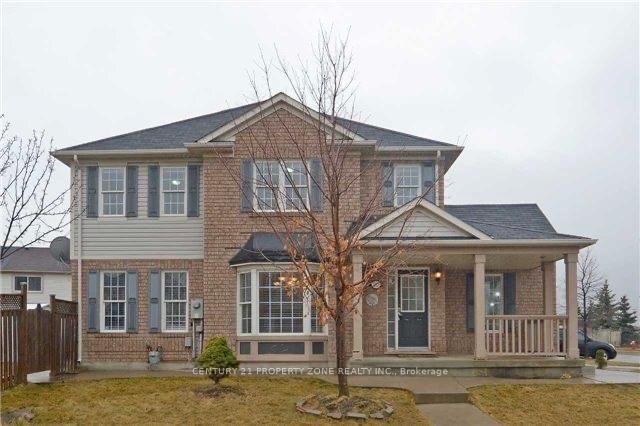
32 Sentimental Way
32 Sentimental Way
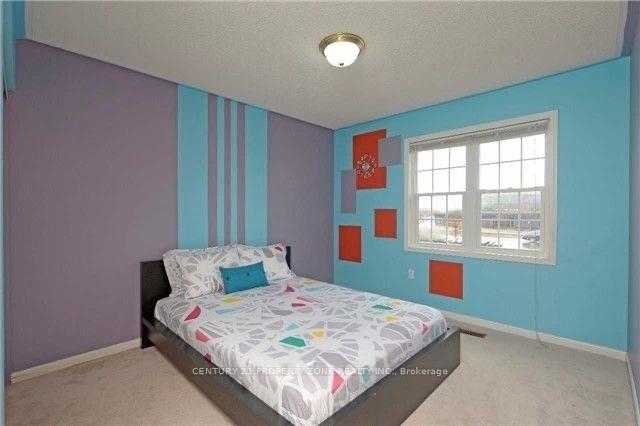 See all 11 photos
Property history
- $3,100TerminatedList: 2025-05-26|End: 2025-06-09|14 daysW12173087
Facts and features
- BasementApartment
- Lease term12 months
- FurnishedUnfurnished
- LaundryEnsuite
- Separate entrance
- Central air
The homeDetached, 2-storey, 1,500–2,000 sq ft
- Type: Detached
- Style: 2-storey
- Living space: 1,500–2,000 sq ft
- Basement: Apartment, separate entrance
InsideEnsuite, Other, Rooms above ground 8
- Laundry: Ensuite
- Features: Other
- Rooms above ground: 8
- Bedrooms: 3
- Bathrooms: 3
- Kitchens: 1
- Family room: Yes
Outside and lotBrick, Other, Other
- Exterior: Brick
- Roof: Other
- Foundation: Other
Parking1 Garage, Attached, Private
- Spaces: 1 Garage
- Garage: Attached
- Driveway: Private
Heating, water and powerForced air, gas, Central air, Municipal water
- Heating: Forced air, gas
- Cooling: Central air
- Water: Municipal water
- Sewer: Municipal sewer
Rent and termsRent $3,100 a month, Main, Unfurnished
- Rent: $3,100 a month
- Space for rent: Main
- Furnished: Unfurnished
- Lease: 12 months
- Rent includes: Parking, none
Listing detailsW12173087, Terminated, May 26, 2025
- MLS® number: W12173087
- Status: Terminated
- Listed on: May 26, 2025
- Days on market: 14
- Updated: Jun 9, 2025
- Possession: 2025-07-01 / 30-59 days
- Occupied by: Owner
- Listing brokerage: CENTURY 21 PROPERTY ZONE REALTY INC.
About this home
32 Sentimental Way, Brampton (Fletcher's Meadow), ON L7A 2R9
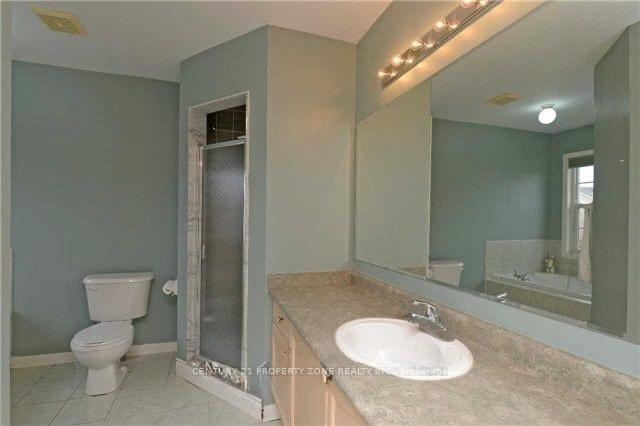
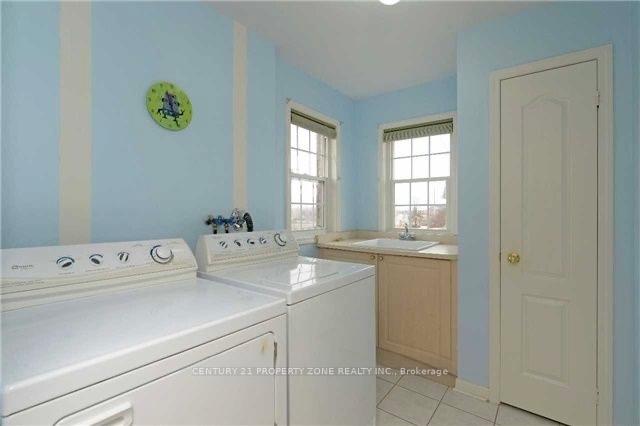
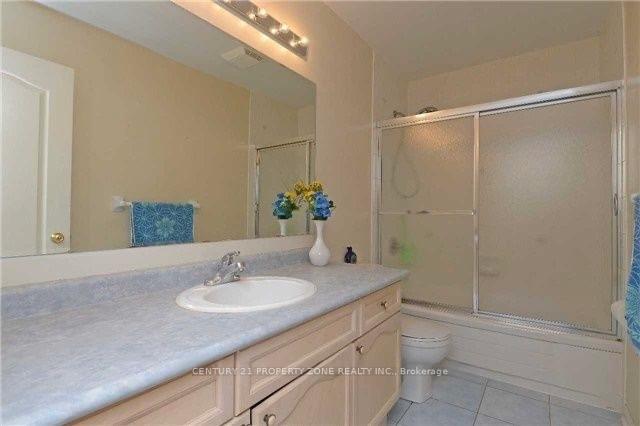
Welcome to this beautifully maintained detached home on a premium corner lot in a highly sought-after Brampton neighborhood! This upper-level lease features 3 spacious bedrooms and 3 washrooms, including a huge primary bedroom with a walk-in closet and a luxurious 5-piece ensuite. Enjoy a separate living, dining, and family room layout with tons of natural light. The sun-filled family room opens to a massive backyard, perfect for relaxing or entertaining. The upgraded kitchen includes a stainless steel fridge, gas stove, backsplash, and vented S/S exhaust fan. Convenient 2nd floor laundry included. Located directly across from Cassie Campbell Community Centre and the bus stop steps to parks, schools, shopping, and transit. No sidewalk means extra parking space and easy snow clearing.
Ask about this home
A HOMEH agent will answer your questions about this home.
Around this home
Daily convenience, out of 100, from the distances below
Schools nearby
School rating, out of 10.
Helpful calculators
Your HOMEH agent

"I would see it this week."