

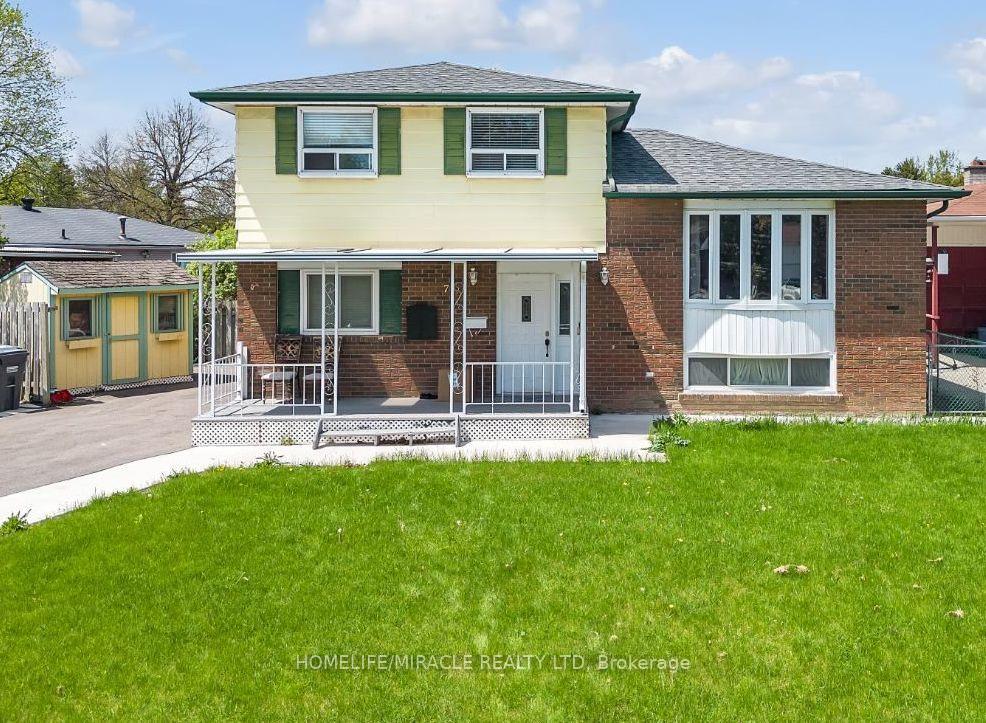
7 Drury Crescent
Detached Terminated
1/147 Drury Crescent
Detached Terminated
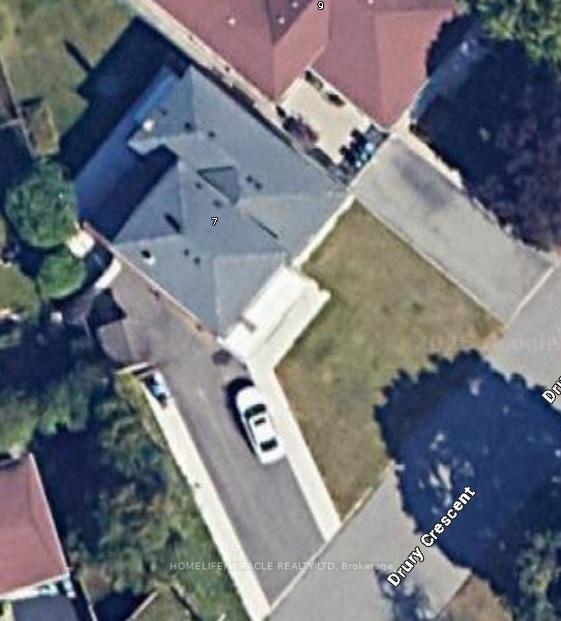
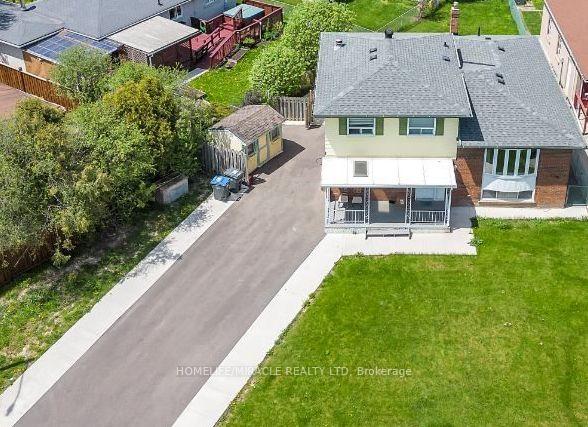
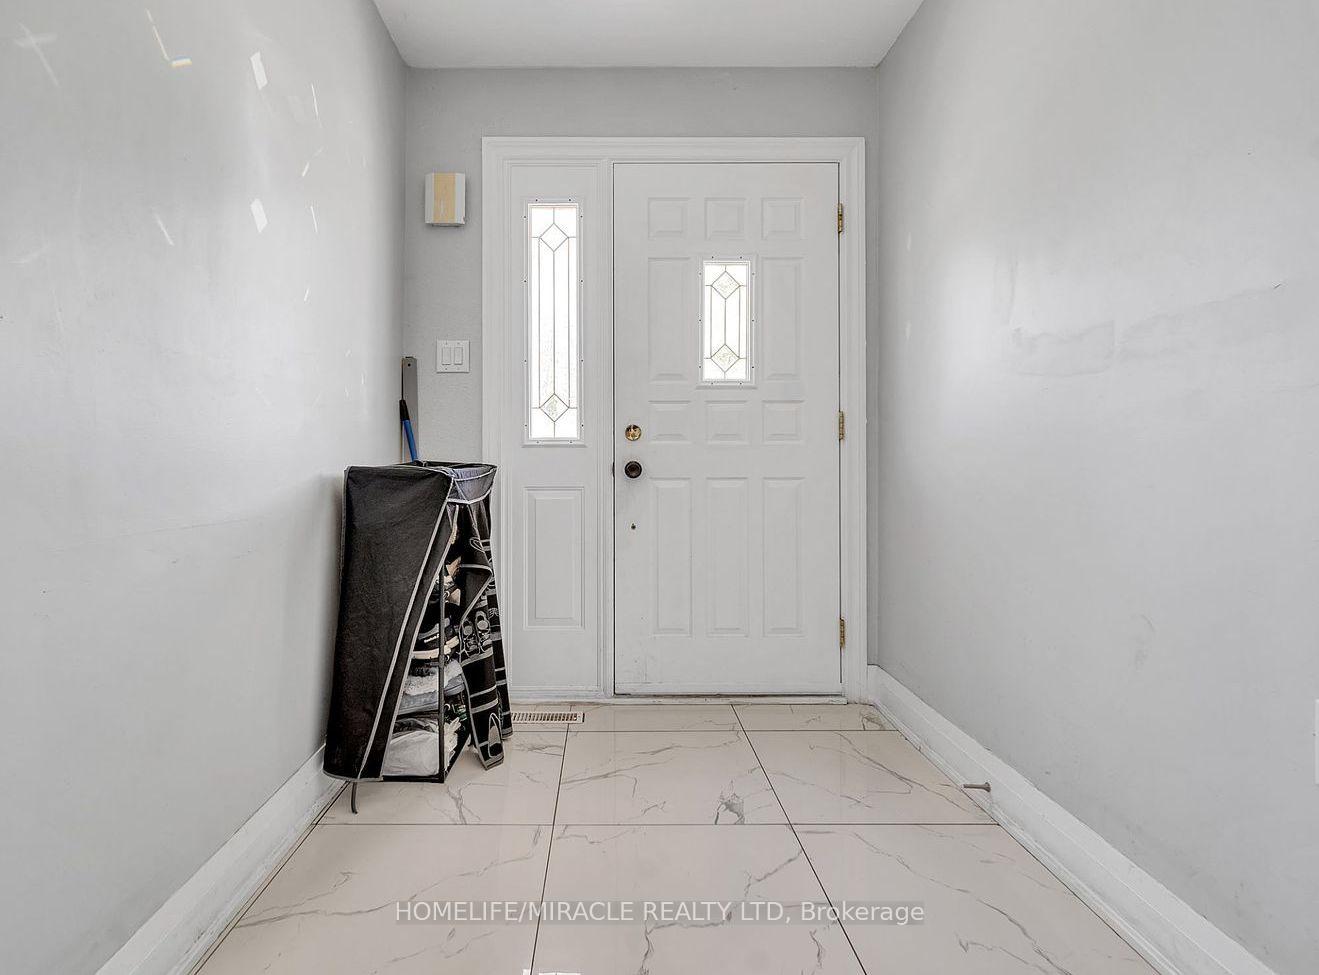
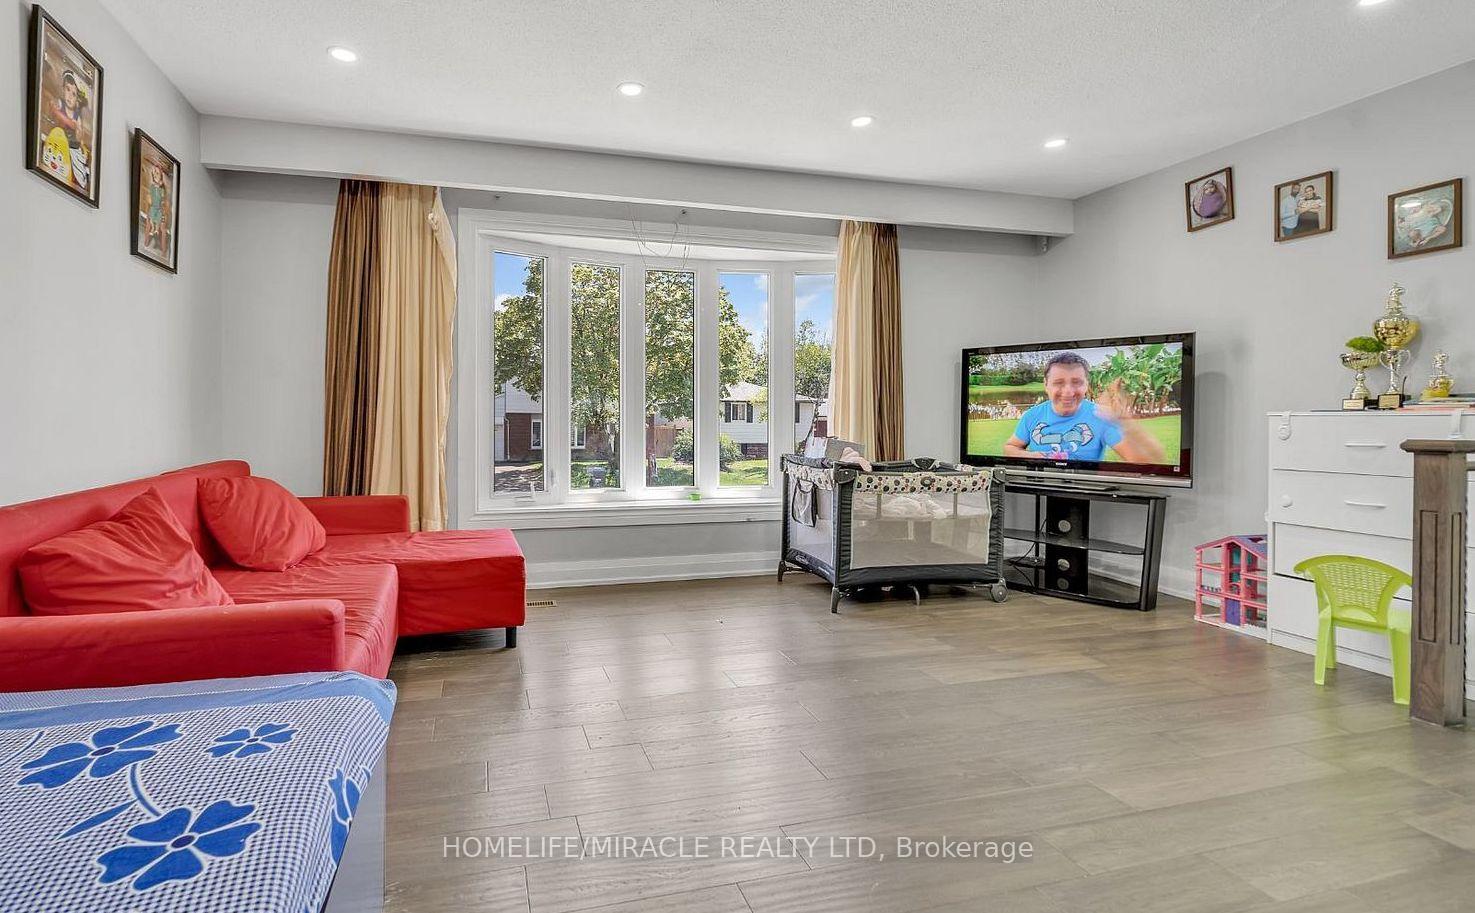 See all 14 photos
3 Bedrooms
2 Bathrooms
0 Garage
— sq.ft
Main, 2nd Fl…
— Unit
Property history
- $2,850TerminatedList: 2025-02-06|End: 2025-04-10|63 daysW11959860
Facts and features
- BasementNone
- Lot size89 × 120 ft
- Lease term12 months
- FurnishedUnfurnished
What stands out
- Central air
The homeDetached, Sidesplit 3, Basement None
- Type: Detached
- Style: Sidesplit 3
- Basement: None
InsideIn kitchen, main level, Storage, Rooms above ground 8
- Laundry: In kitchen, main level
- Features: Storage
- Rooms above ground: 8
- Bedrooms: 3
- Bathrooms: 2
- Kitchens: 1
- Family room: Yes
Outside and lotBrick, vinyl siding, Asphalt shingle, Concrete
Outside
- Exterior: Brick, vinyl siding
- Roof: Asphalt shingle
- Foundation: Concrete
- Size: 88.85 × 120 ft
- Shape: Reverse pie
Parking4 Parking, Private
- Spaces: 4 Parking
- Driveway: Private
Heating, water and powerForced air, gas, Central air, Municipal water
- Heating: Forced air, gas
- Cooling: Central air
- Water: Municipal water
- Sewer: Municipal sewer
Rent and termsRent $2,850 a month, Main, 2nd floor, Unfurnished
- Rent: $2,850 a month
- Space for rent: Main, 2nd floor
- Furnished: Unfurnished
- Lease: 12 months
- Paid: Monthly
- Rent includes: Central air conditioning, parking
- Deposit: Required
- Credit check: Required
- Employment letter: Required
- Rental application: Required
- References: Required
Listing detailsW11959860, Terminated, Feb 6, 2025
- MLS® number: W11959860
- Status: Terminated
- Listed on: Feb 6, 2025
- Days on market: 63
- Updated: Apr 10, 2025
- Possession: 2025-05-01 / May 1, 2025
- Occupied by: Tenant
- Listing brokerage: HOMELIFE/MIRACLE REALTY LTD
About this home
7 Drury Crescent, Brampton (Southgate), ON L6T 1L1
Storage
Spacious 3 Bedroom Home and 2 Full Washrooms and 4 Car parking on A Quiet Family Friendly Crescent. Open Concept Main Floor, Living and Family Rooom, Family Size Eat-In- Kitchen With Lots Of Cupboard Space And W/O To Fenced Yard. Good Size Bedrooms With Laminate Floor. Seperate Laundry. Big Bay windows and beautiful Porch. Upgraded Kitchen with porcelain tiles and tall cabinets with quartz counter tops, Legal Basment is rented seperately. Available from May 01, 2025
Read more
Ask about this home
A HOMEH agent will answer your questions about this home.
Ask a question
Around this home
Torbram & Balmoral
Errands
Parks
Schools
Daily convenience, out of 100, from the distances below
ParkDorchester Park · 2 within 1 km11 min walk687 m
GroceryCircle K12 min walk755 m
SchoolMakki Islamic Learning Centre9 min walk540 m
PharmacyGuardian17 min walk1.0 km
Cafés & foodSanta Maria · 13 within 1 km6 min walk362 m
Gym & rec centreEarnscliffe Recreation Centre19 min walk1.2 km
WalkDriveStraight-line distance, open map data
Grocery0.8 km
Park0.7 km
Coffee0.8 km
Dining0.4 km
Gym1.2 km
Schools nearby
School rating, out of 10.
Makki Islamic Learning Centreelementary · Private · 0.5 km
—
Eastbourne Drive Public Schoolelementary · Public · 0.8 km
—
Dorset Drive Public Schoolelementary · Public · 0.9 km
—
Contact agent
Helpful calculators
Rent vs buy
Affordability
Mortgage
Down payment
Stress test
CMHC insurance
Your HOMEH agent

KimHOMEH agent · Brampton
"I would see it this week."
Ask Kim