

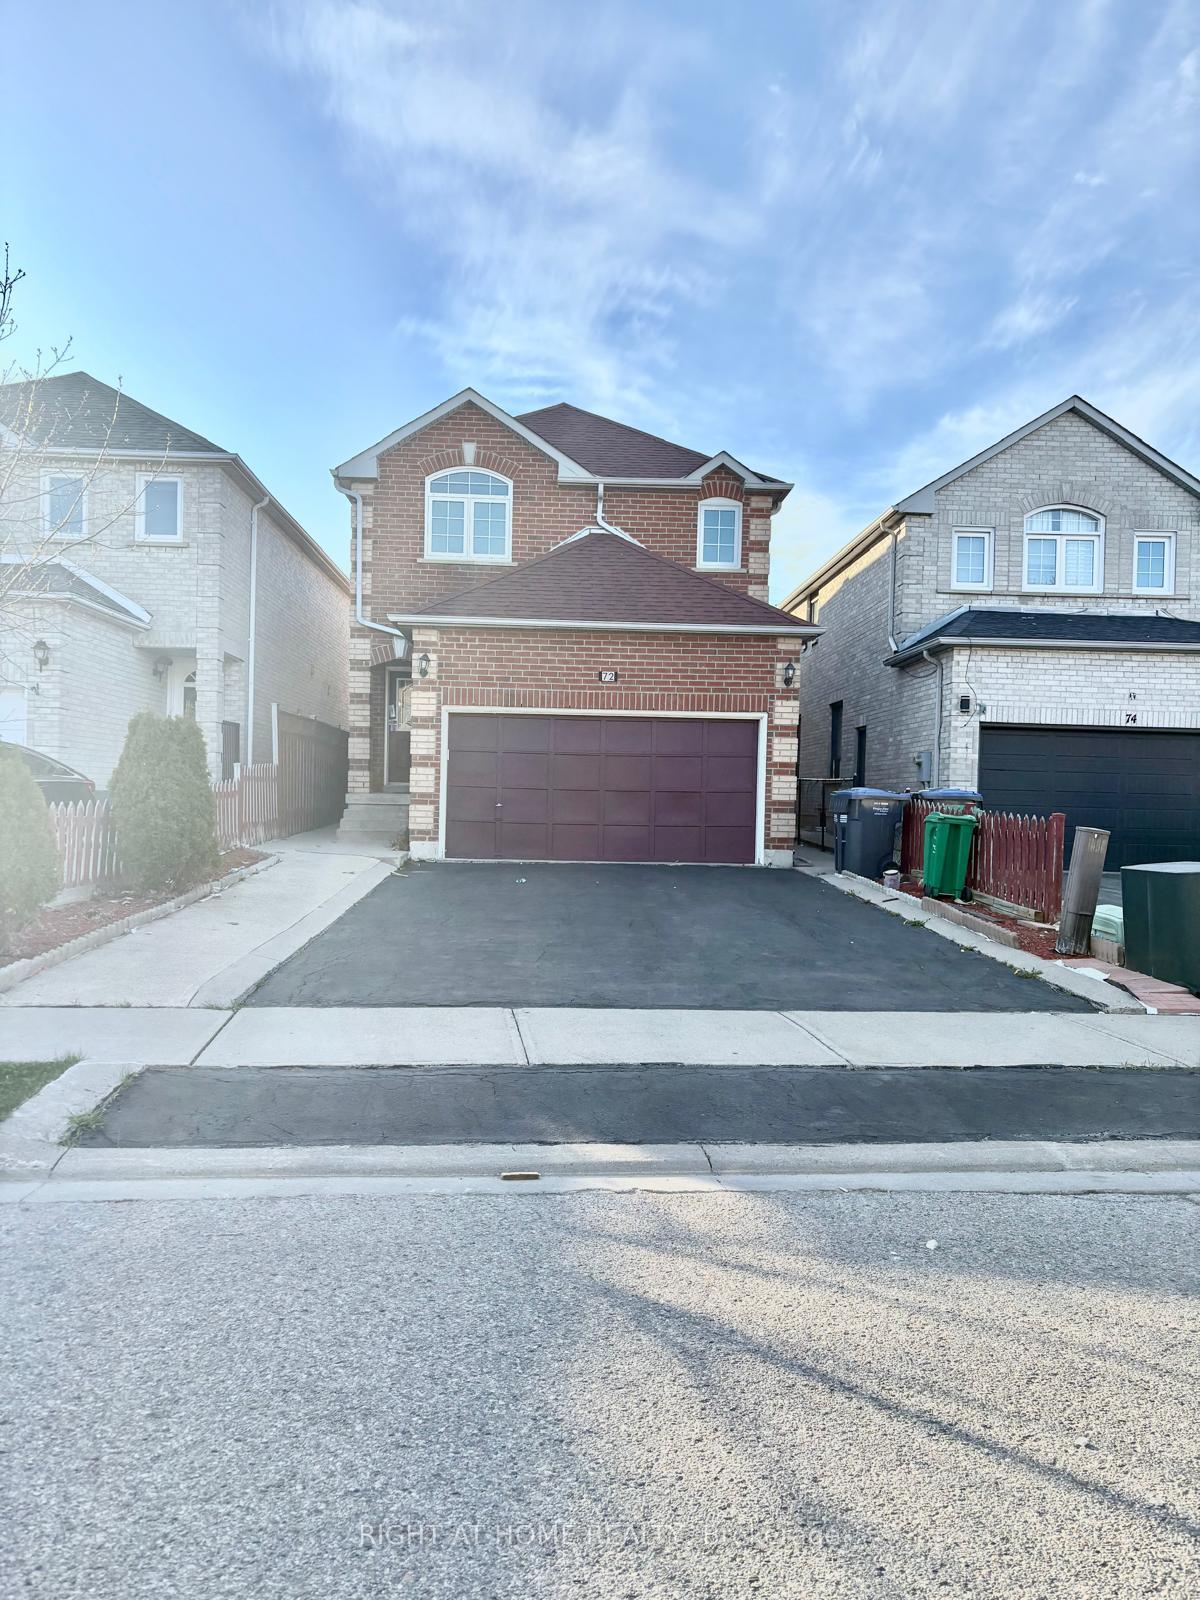
72 Arthurs Crescent
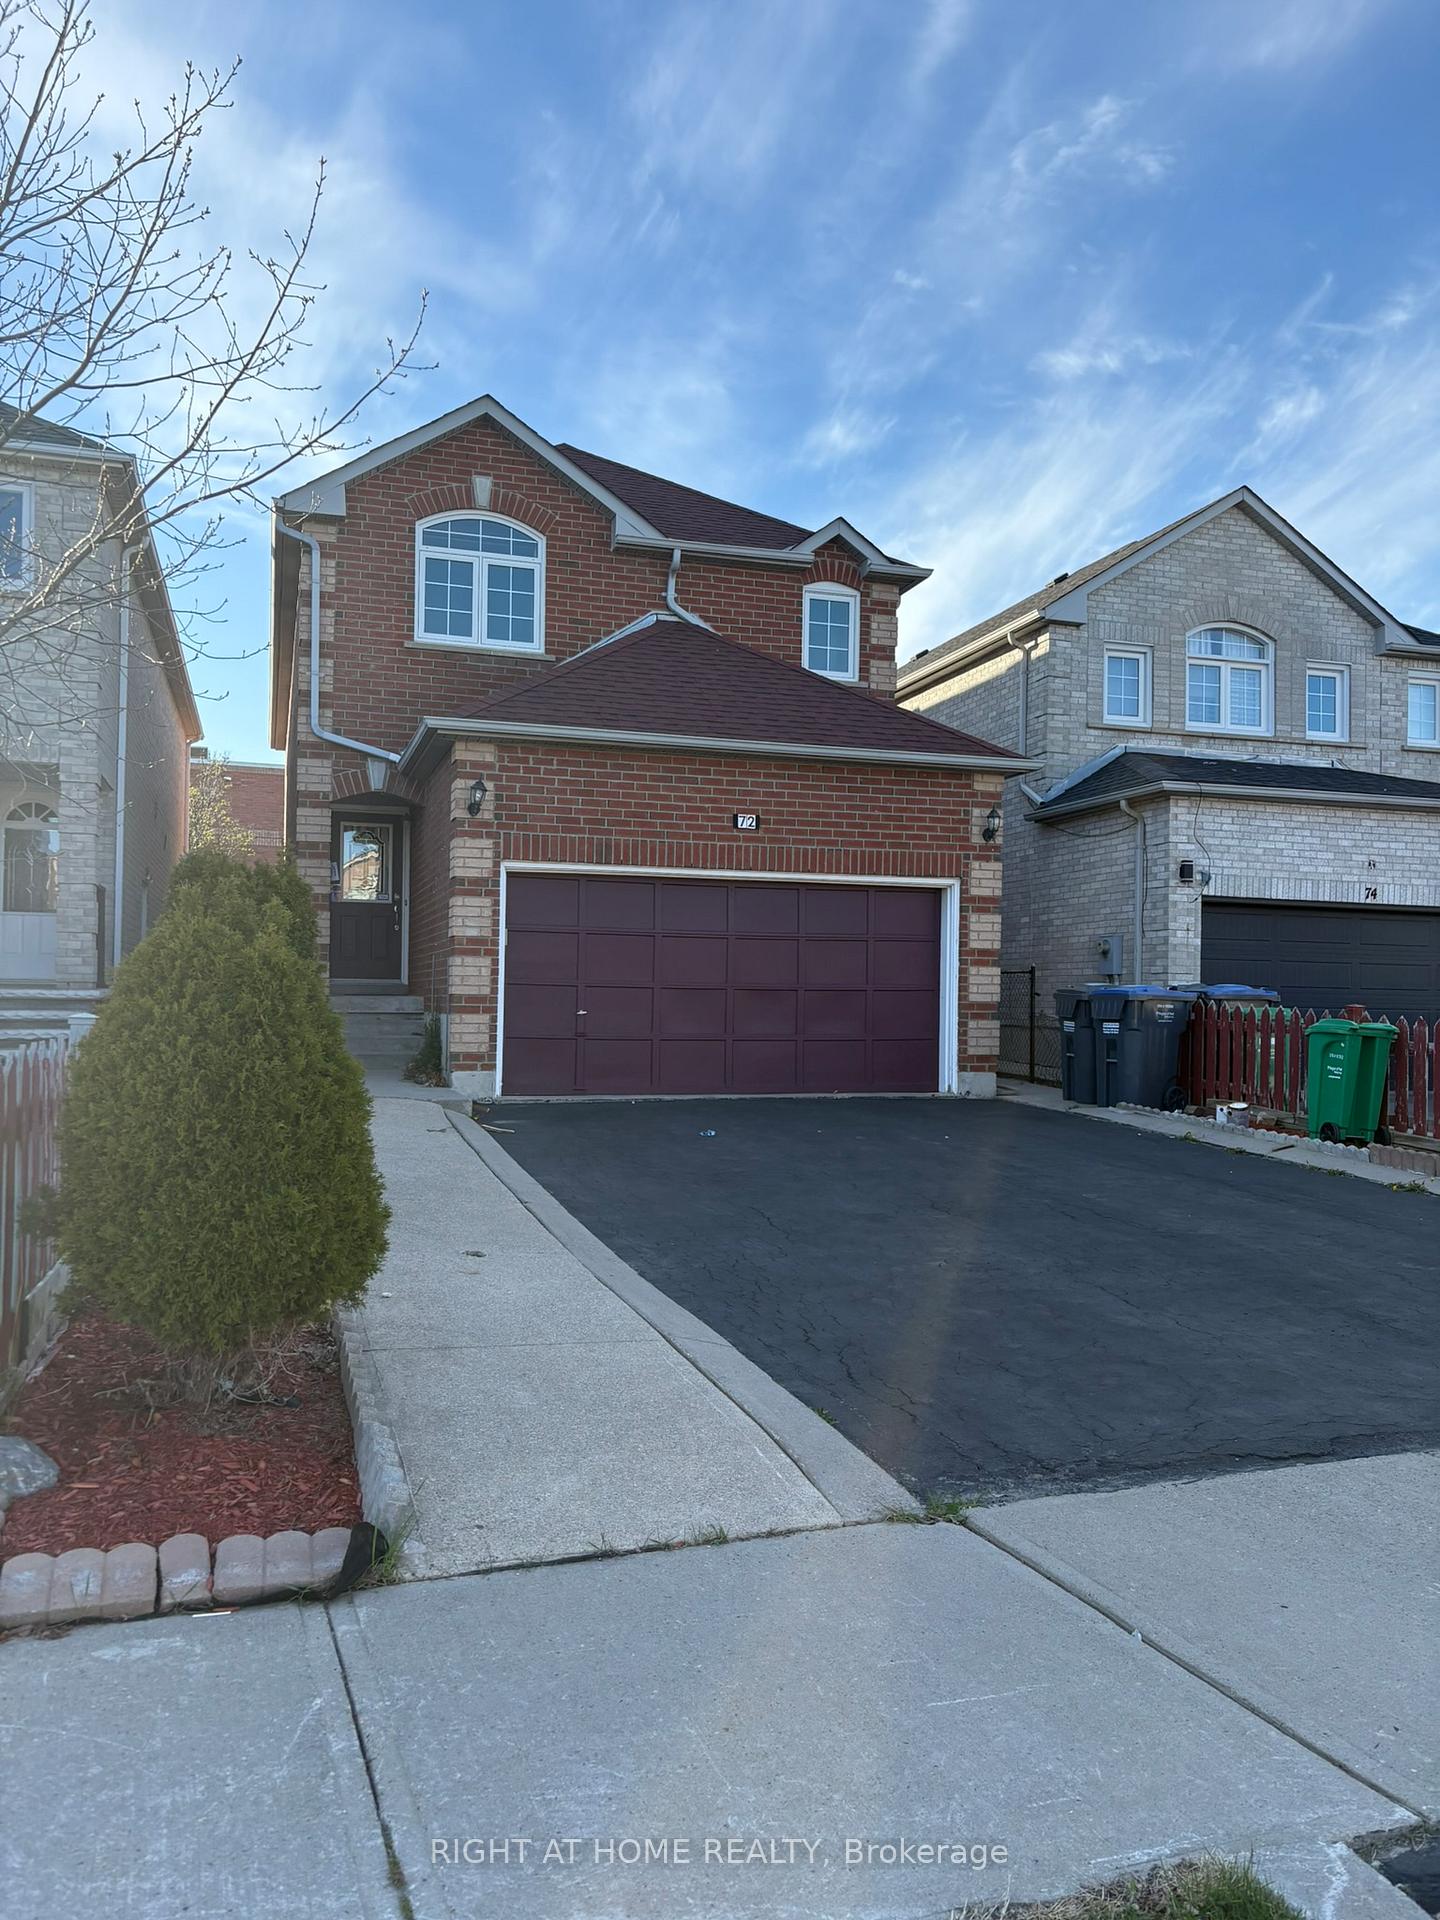
72 Arthurs Crescent
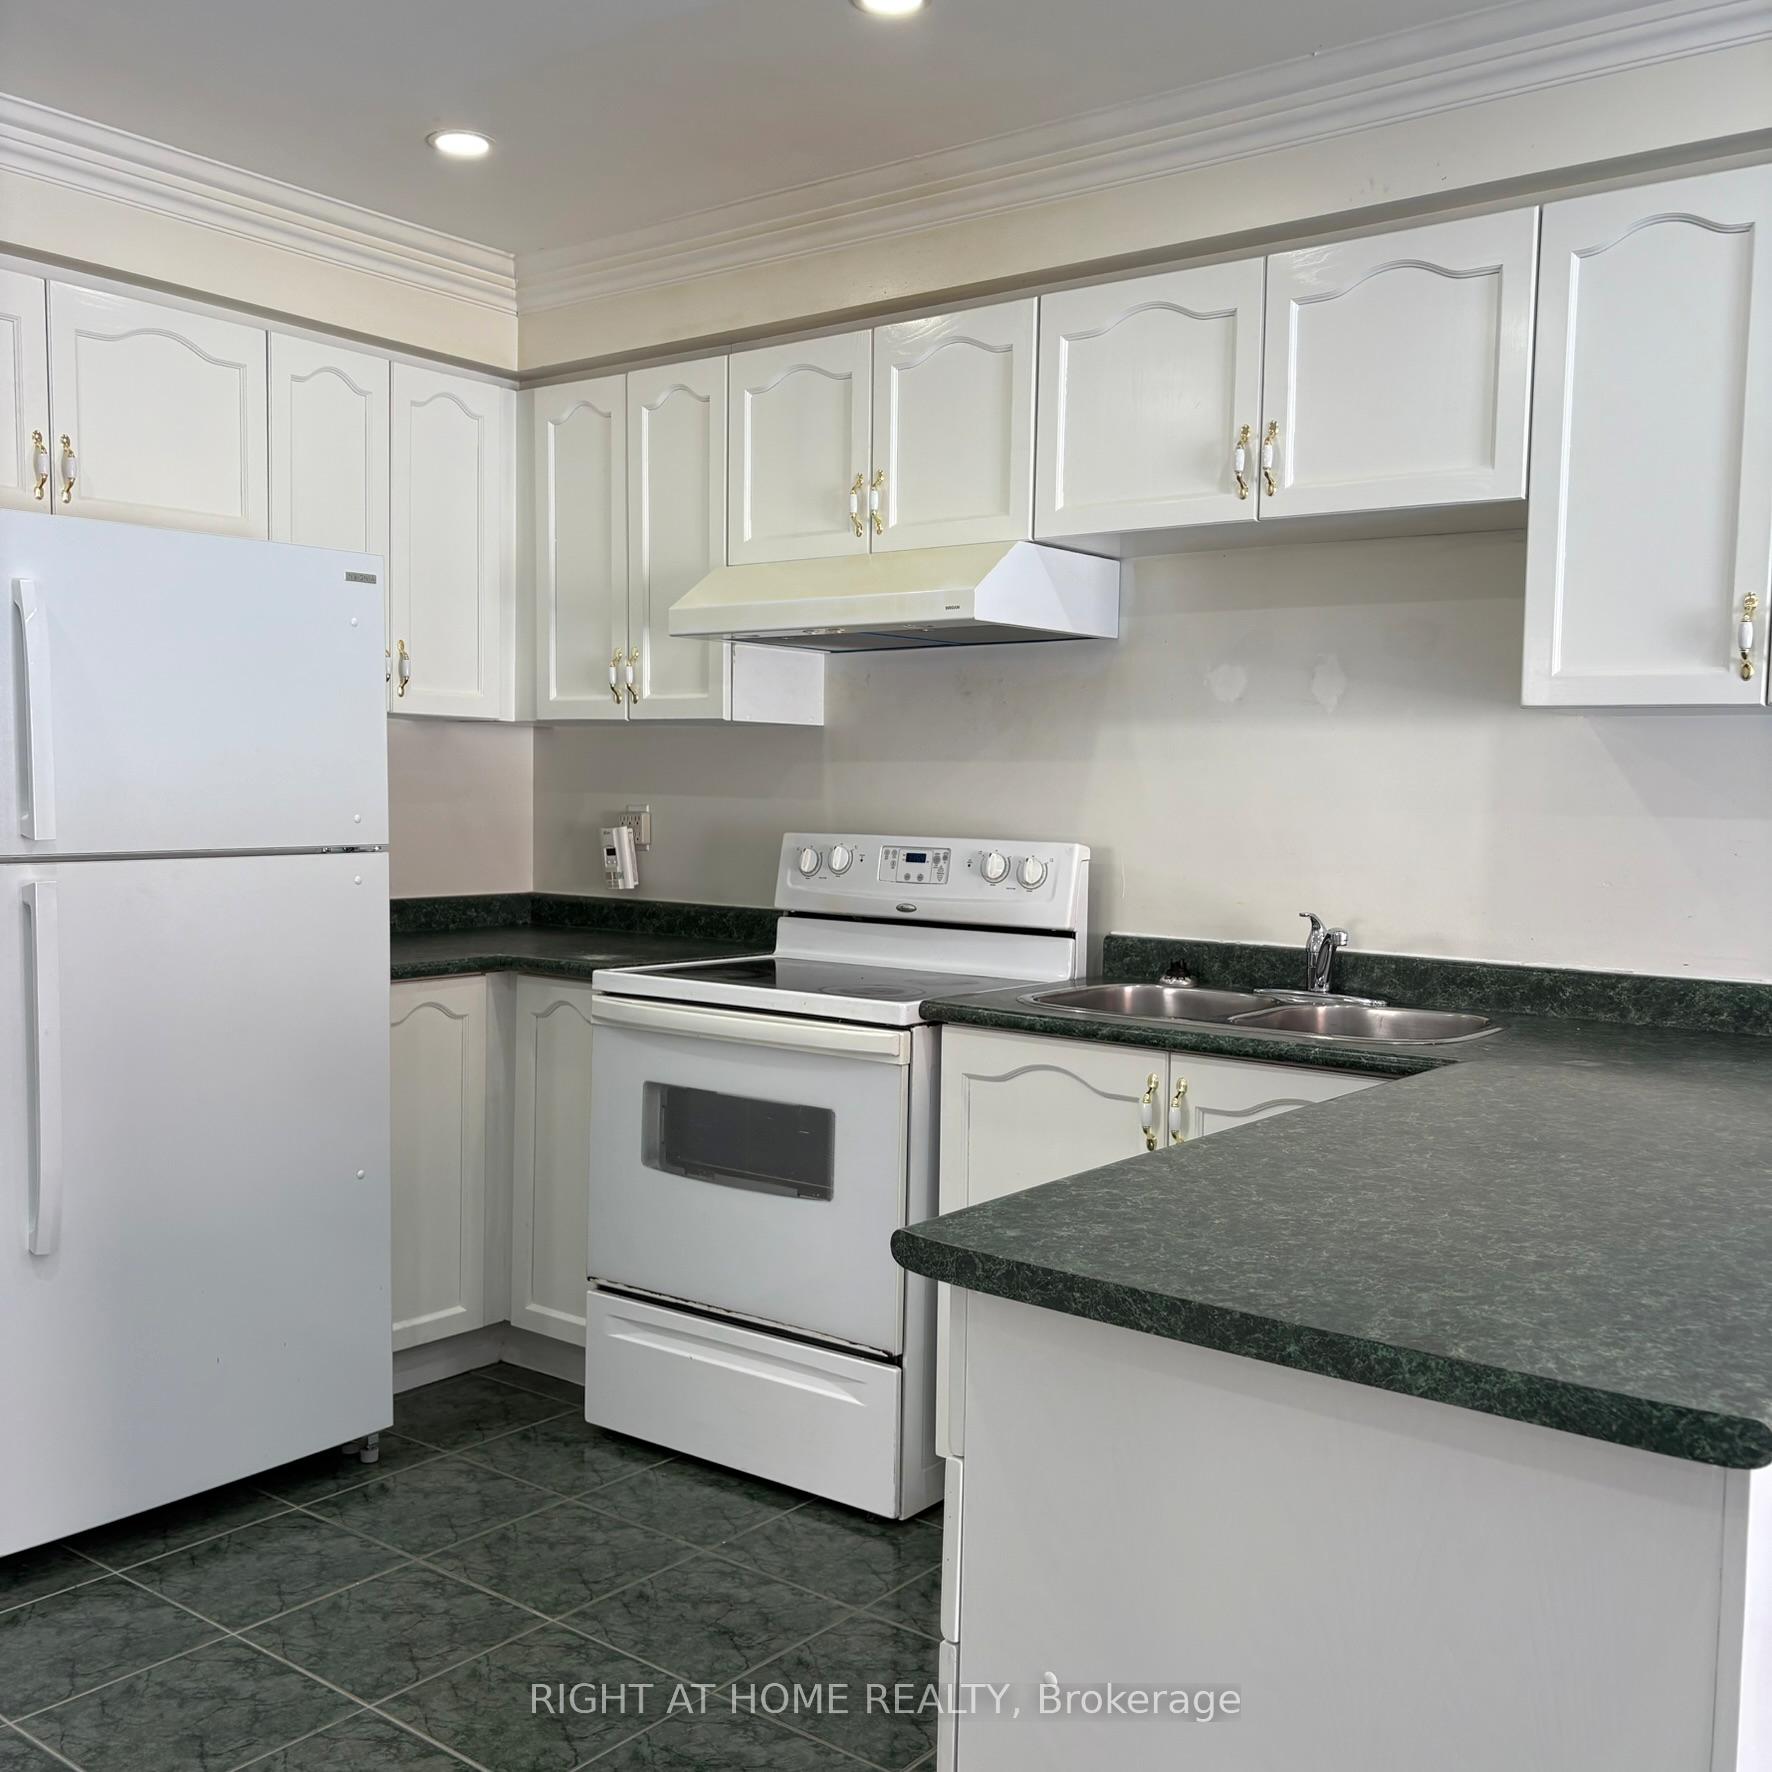 See all 24 photos
Property history
Facts and features
- BasementOther
- Lot size30 × 108 ft
- Lease term12 months
- FurnishedUnfurnished
- Separate entrance
- Fireplace
- Central air
The homeDetached, 2-storey, Other, separate entrance
- Type: Detached
- Style: 2-storey
- Basement: Other, separate entrance
InsideFireplace Yes, Ceramic, Broadloom, In basement
- Fireplace: Yes
- Flooring: Ceramic, Broadloom
- Laundry: In basement
- Features: Other
- Rooms above ground: 9
- Bedrooms: 4
- Bathrooms: 3
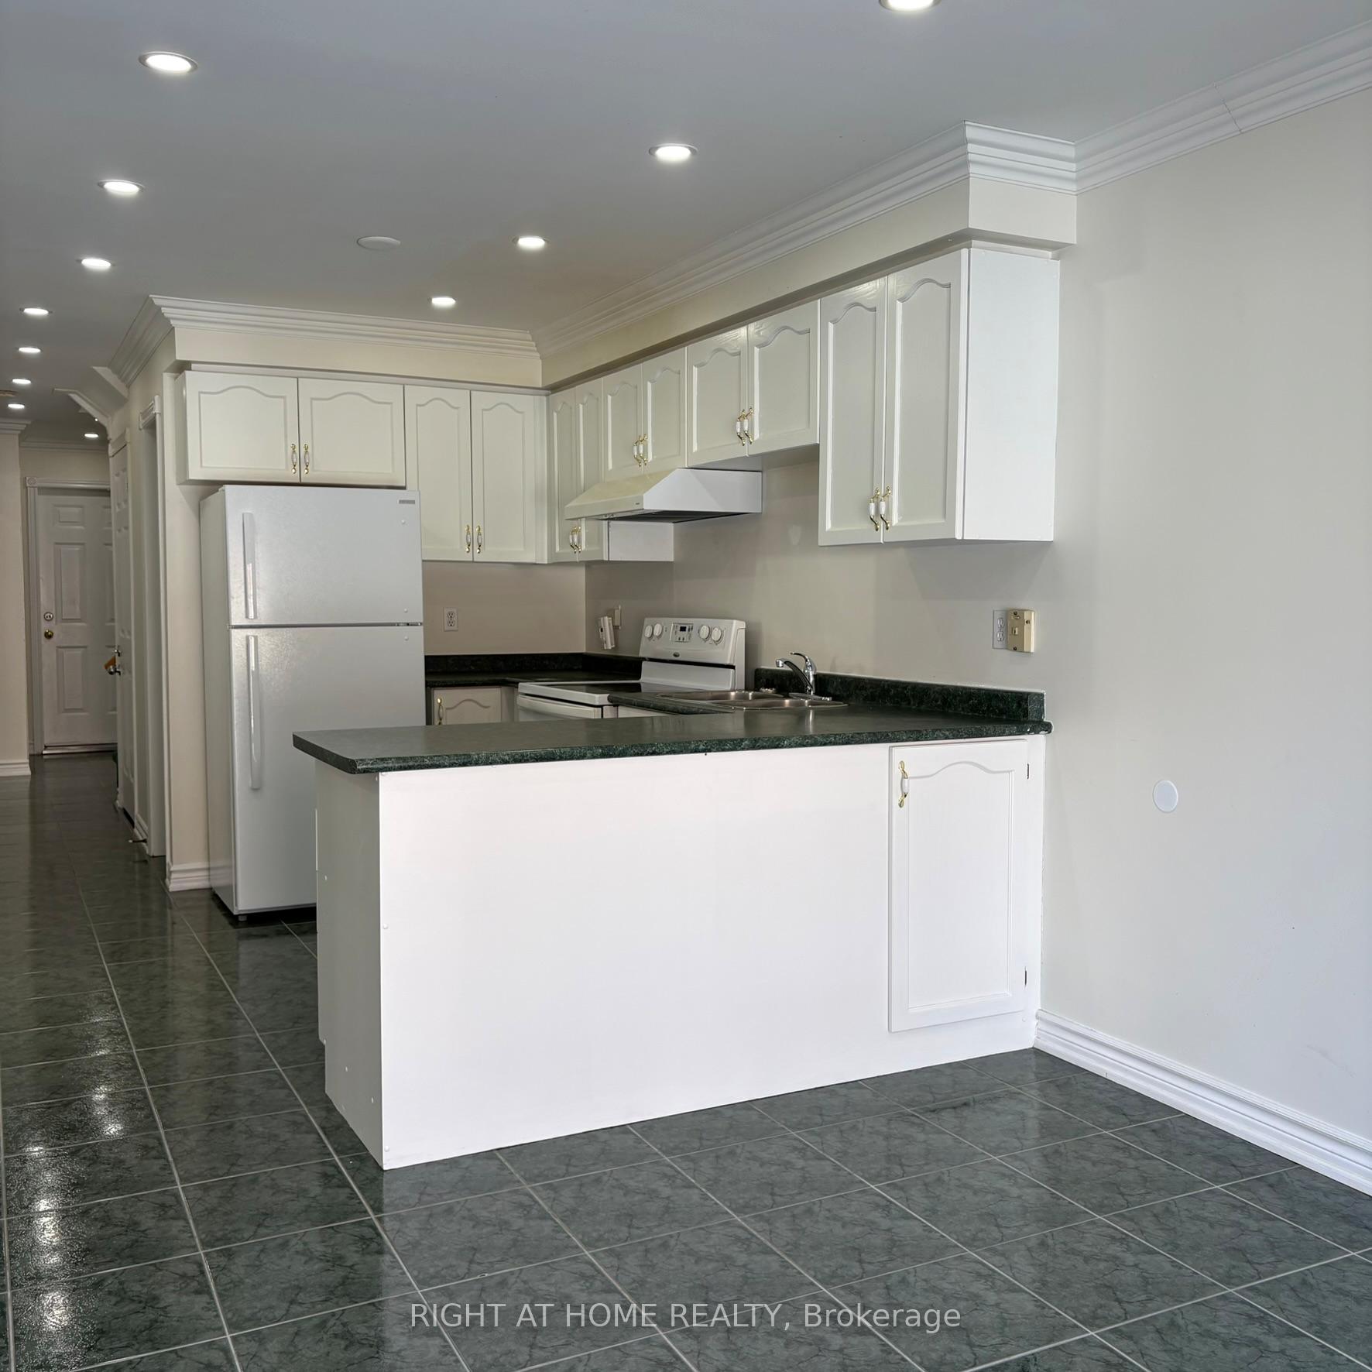
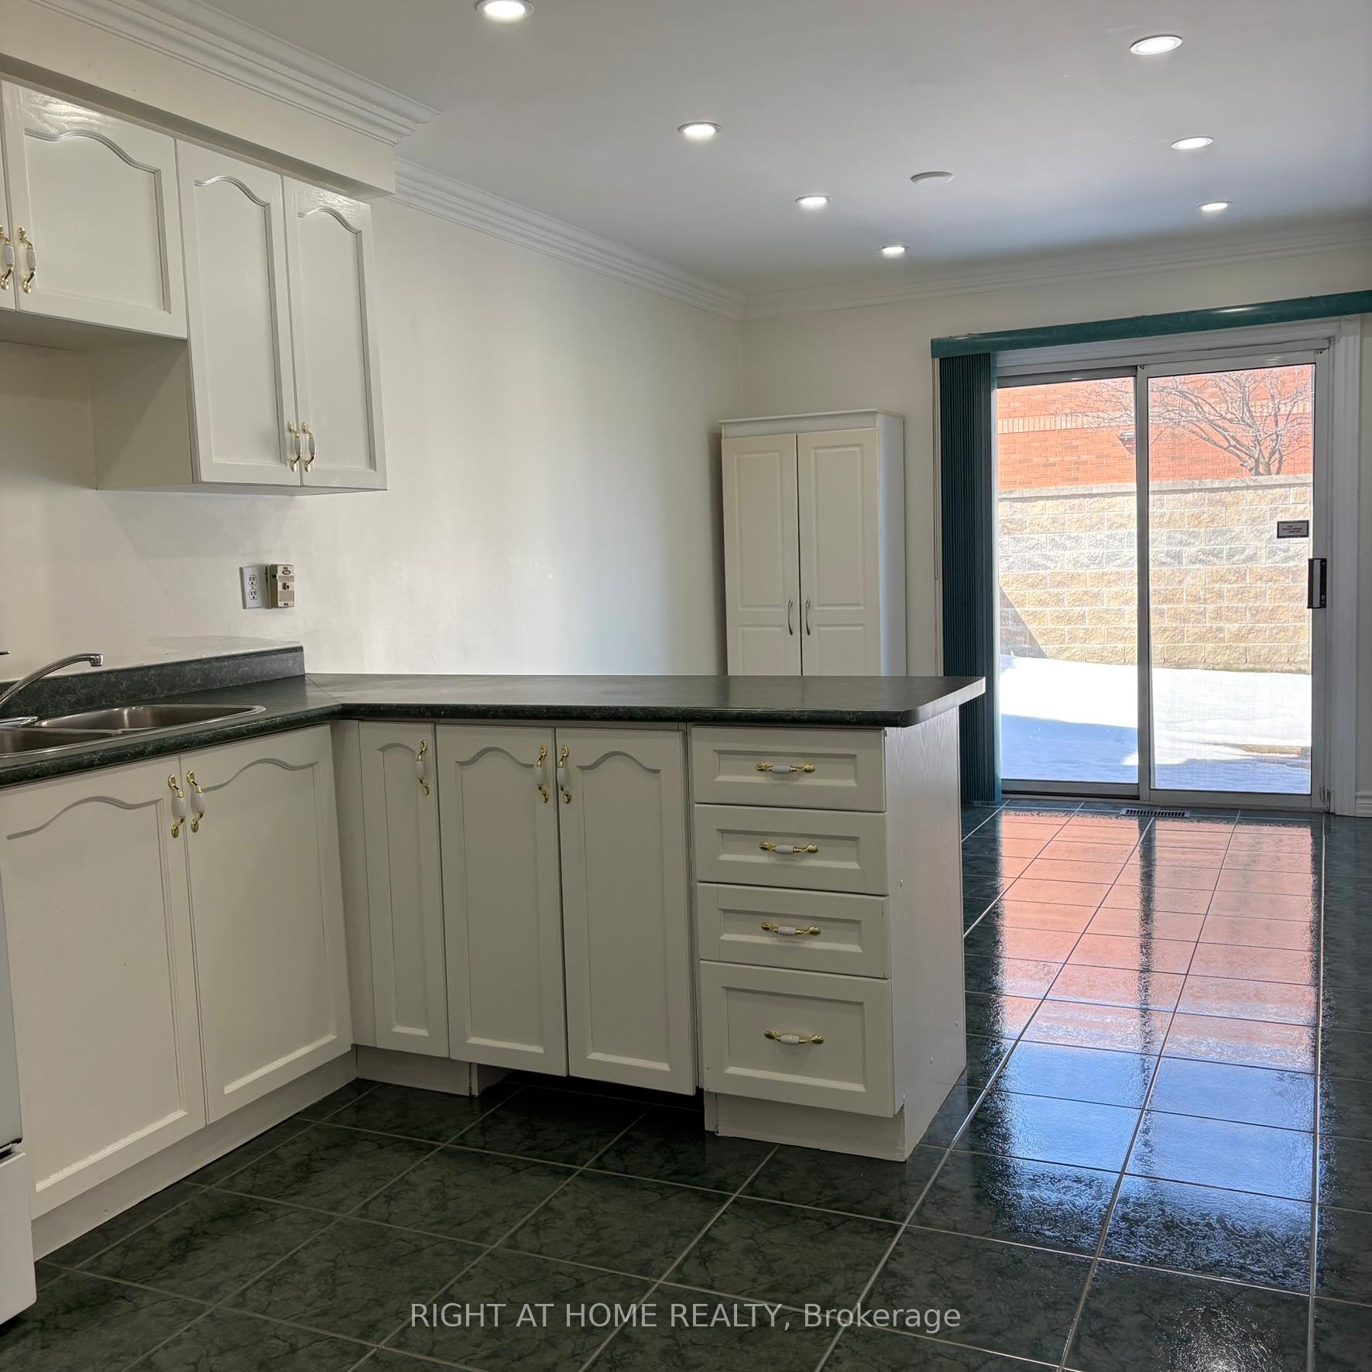
- Kitchens: 1
- Family room: Yes
Outside and lotBrick, Shingles, Unknown
- Exterior: Brick
- Roof: Shingles
- Foundation: Unknown
- Size: 29.63 × 108.27 ft
Parking1 Garage, Attached
- Spaces: 1 Garage
- Garage: Attached
Heating, water and powerForced air, gas, Central air, Municipal water
- Heating: Forced air, gas
- Cooling: Central air
- Water: Municipal water
- Sewer: Municipal sewer
Rent and termsRent $3,400 a month, Main, 2nd floor, Unfurnished
- Rent: $3,400 a month
- Space for rent: Main, 2nd floor
- Furnished: Unfurnished
- Lease: 12 months
- Rent includes: Parking
- Deposit: Required
- Credit check: Required
- Employment letter: Required
- Rental application: Required
- References: Required
- Rental items: Water tank
IncludedAll existing fridge, electric stove, washer and dryer, elf's, window coverings for tenant use
- Included: All existing fridge, electric stove, washer and dryer, elf's, window coverings for tenant use
Listing detailsW12015922, Rented, Mar 12, 2025
- MLS® number: W12015922
- Status: Rented
- Listed on: Mar 12, 2025
- Days on market: 50
- Updated: May 1, 2025
- Possession: Flexible
- Occupied by: Vacant
- Listing brokerage: RIGHT AT HOME REALTY
About this home
72 Arthurs Crescent, Brampton (Fletcher's West), ON L6Y 4Y3
Welcome to this well-kept 4-bedroom, 3-bathroom detached home in a great neighborhood! This bright and spacious home has lots of natural light and pot lights for a warm and cozy feel.Plenty of Space Separate family room plus a combined living & dining area with French doors for extra privacy. Large Kitchen with eat-in area, perfect for family meals. Private Backyard Great for relaxing or entertaining. Spacious Entryway & Hallway Ideal for big families, making the home feel open and welcoming. Broadloom flooring and a broadloom staircase for added security, especially for kids. Large Primary Bedroom with a walk-in closet and Ensuite bathroom with soaking tub, and separate shower. Three more bedrooms and a full bathroom offer plenty of space.Private Laundry Washer & dryer included (no sharing!).Garage & Parking 1.5-car garage with direct access to the house + extra 3 driveway parking.No basement tenants! The landlord is keeping the basement for storage, so you get full privacy.Great Location, Close to parks, schools, restaurants, shopping, and transit, including a GO Station for easy commuting. Move in and enjoy this clean, cozy home! Dont miss this rental opportunity!
Ask about this home
A HOMEH agent will answer your questions about this home.
Around this home
Daily convenience, out of 100, from the distances below
Schools nearby
School rating, out of 10.
Helpful calculators
Your HOMEH agent

"I would see it this week."