

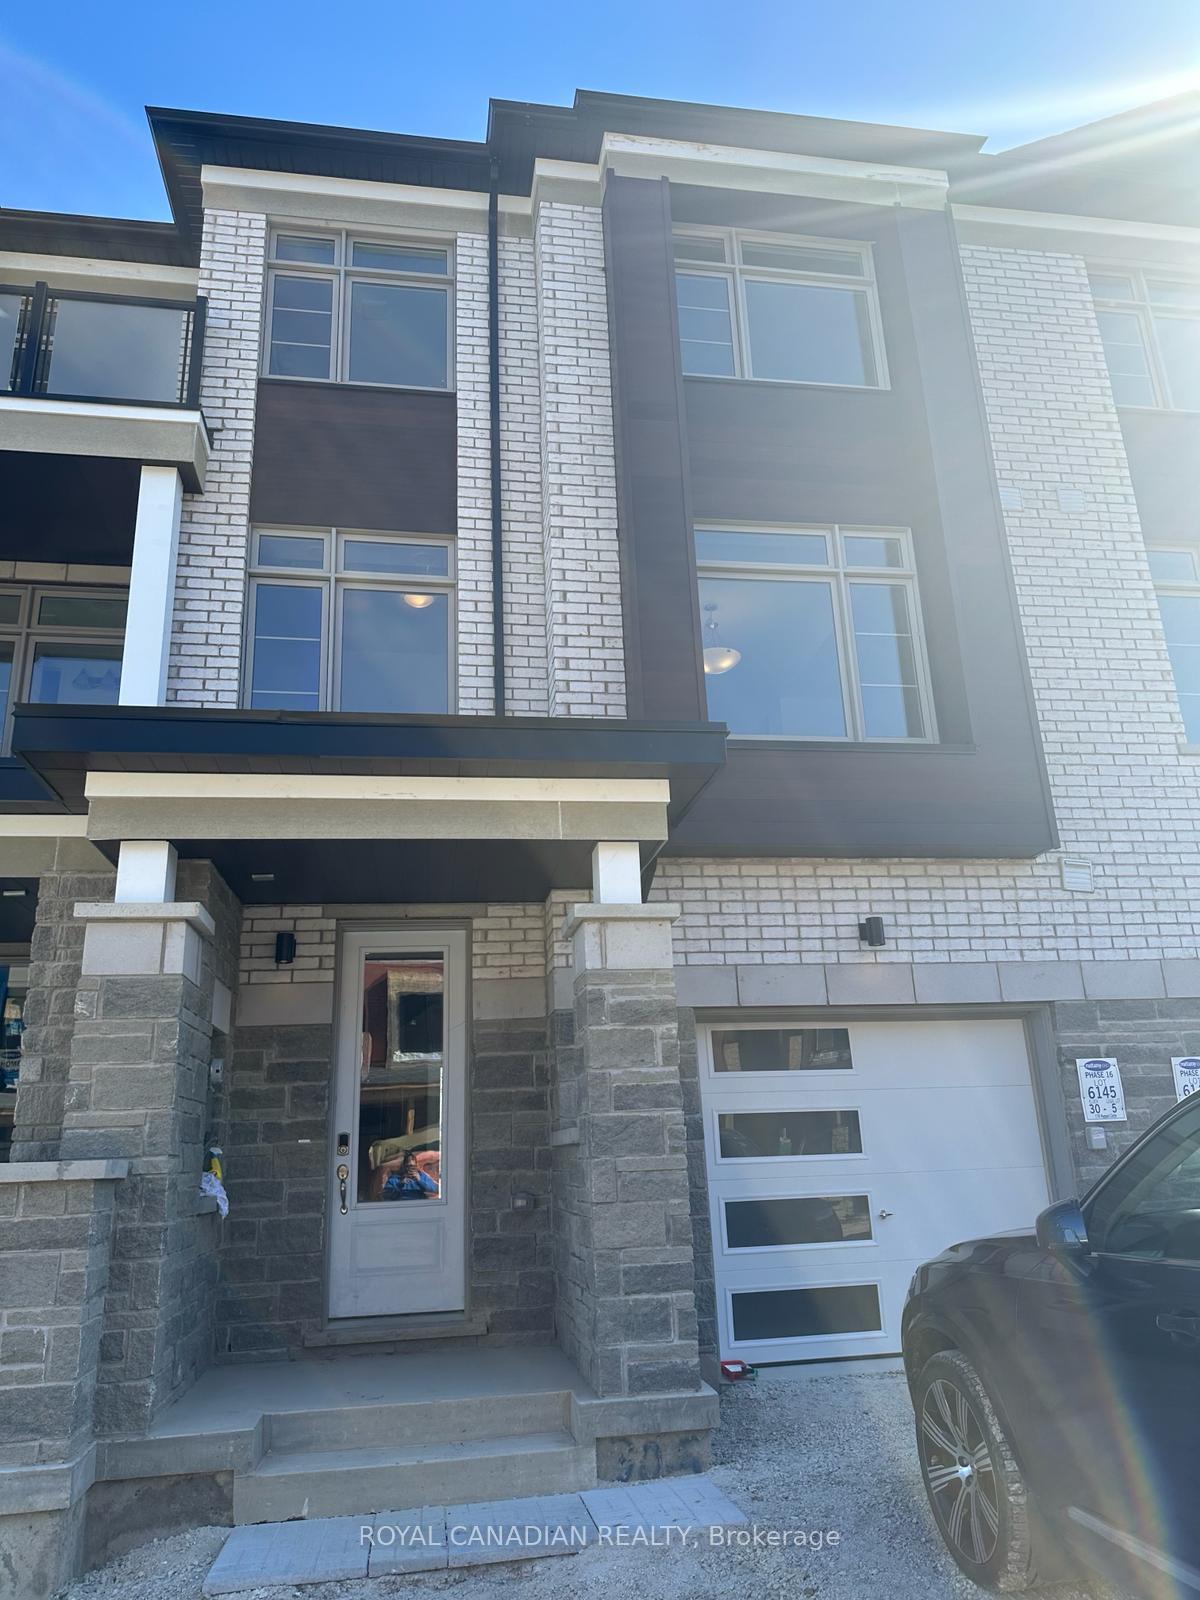
170 Keppel Circle
170 Keppel Circle
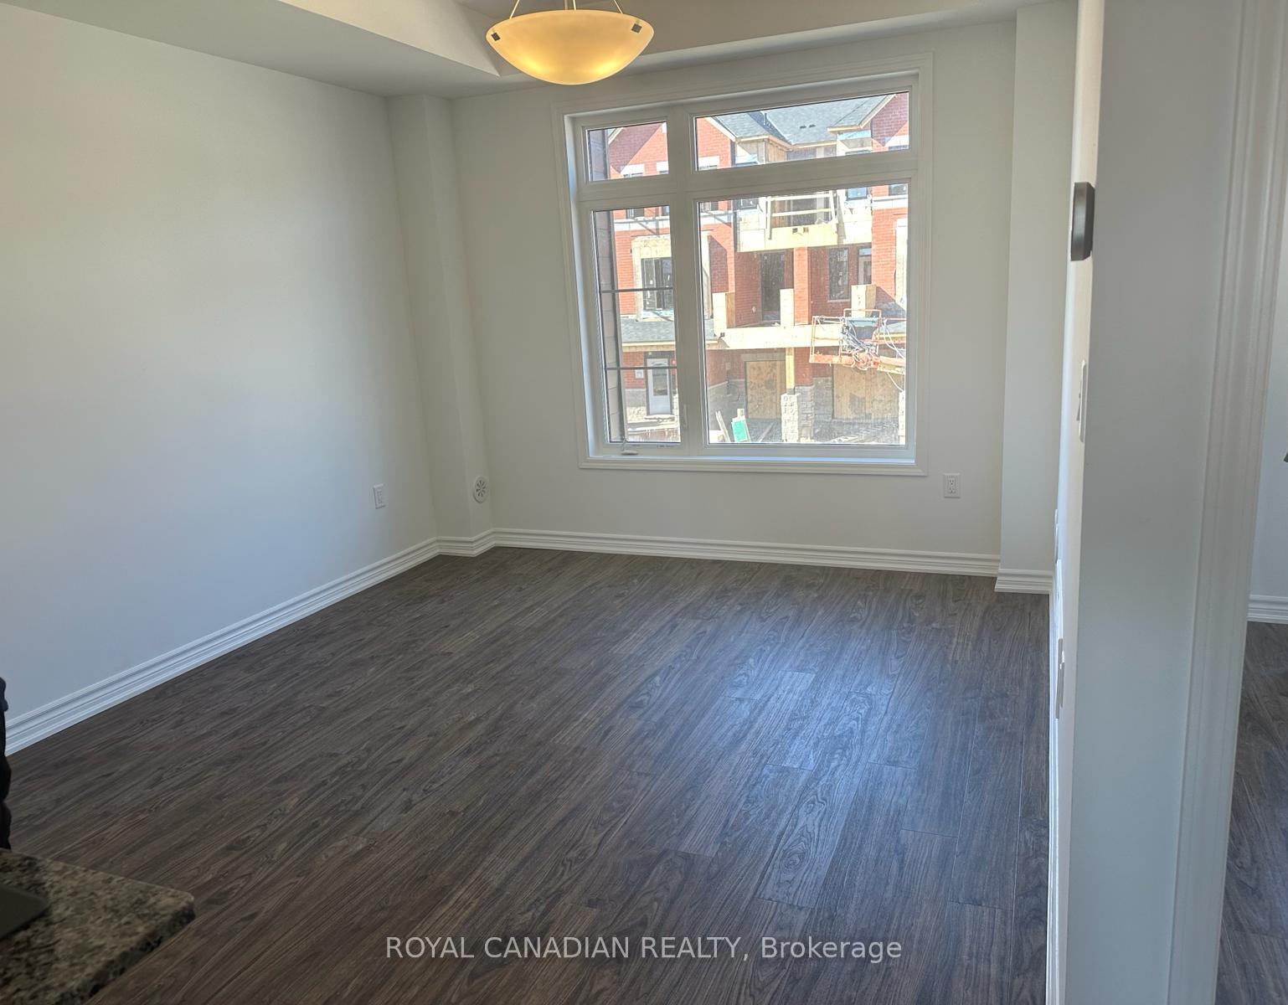
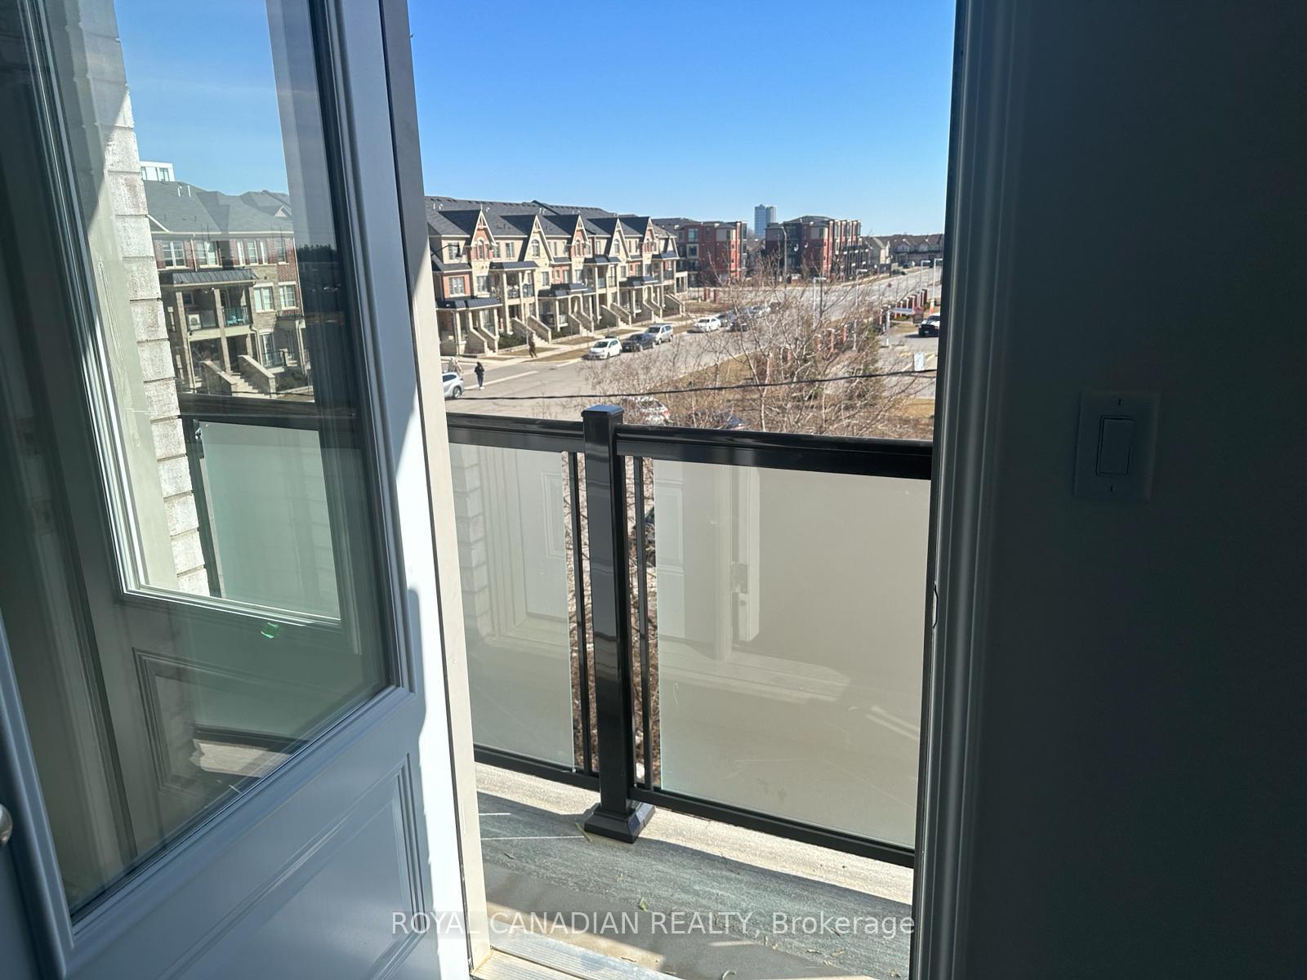
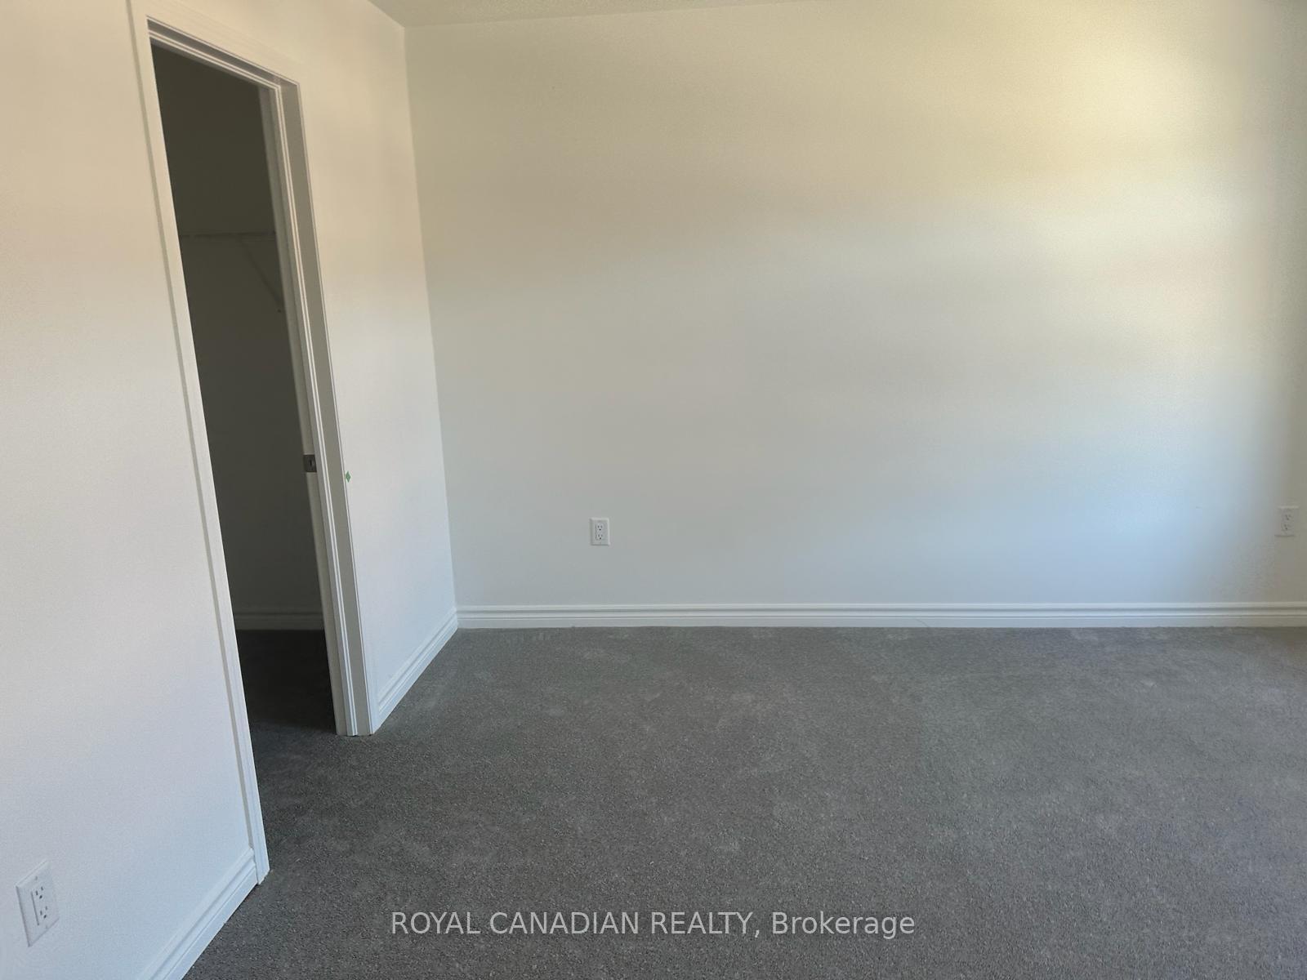 See all 12 photos
Property history
- $3,500TerminatedList: 2025-03-26|End: 2025-04-30|35 daysW12044090
Facts and features
- BasementNone
- Lot size21 × 80 ft
- Lease term12 months
- FurnishedUnfurnished
- Hardwood floors
- Central air
The homeFreehold Townhouse, 3-storey, 1,500–2,000 sq ft
- Type: Freehold Townhouse
- Style: 3-storey
- Living space: 1,500–2,000 sq ft
- Basement: None
InsideHardwood, Laundry closet, Primary bedroom - main floor
- Flooring: Hardwood
- Laundry: Laundry closet
- Features: Primary bedroom - main floor
- Rooms above ground: 8
- Bedrooms: 4
- Bathrooms: 4
- Kitchens: 1
Outside and lotBrick, Shingles, Poured concrete
- Exterior: Brick
- Roof: Shingles
- Foundation: Poured concrete
- Size: 21 × 79.59 ft
Parking1 Garage, Attached, Private
- Spaces: 1 Garage
- Garage: Attached
- Driveway: Private
Heating, water and powerForced air, gas, Central air, Municipal water
- Heating: Forced air, gas
- Cooling: Central air
- Water: Municipal water
- Sewer: Municipal sewer
Rent and termsRent $3,500 a month, Entire property, Unfurnished
- Rent: $3,500 a month
- Space for rent: Entire property
- Furnished: Unfurnished
- Lease: 12 months
- Paid: Monthly
- Rent includes: Central air conditioning, parking
- Deposit: Required
- Credit check: Required
- Employment letter: Required
- Rental application: Required
- References: Required
Listing detailsW12044090, Terminated, Mar 26, 2025
- MLS® number: W12044090
- Status: Terminated
- Listed on: Mar 26, 2025
- Days on market: 35
- Updated: Apr 30, 2025
- Possession: Immediate
- Occupied by: Tenant
- Listing brokerage: ROYAL CANADIAN REALTY
About this home
170 Keppel Circle, Brampton (Northwest Brampton), ON L7A 5K7
Welcome to this luxurious 4-bedroom plus den, 4-bathroom townhouse in a prime Brampton location. This spacious home offers a well-designed layout perfect for modern living. The ground floor features a bright and airy foyer leading to a private bedroom with a walk-in closet and a 4-piece ensuite ideal for guests or extended family. On the second floor, enjoy an open-concept living and dining area, a sleek kitchen with stainless steel appliances, a flush breakfast bar, and a convenient den perfect for a home office. Step out onto the open balcony for fresh air and relaxation. The third floor boasts three well-sized bedrooms, including a primary suite with a walk-in closet and a 4-piece ensuite, plus an additional 4-piece bathroom for added convenience. Located minutes from Mount Pleasant GO Station, top-rated schools, parks, shopping centers, and dining options, this home offers the perfect balance of luxury and accessibility.
Ask about this home
A HOMEH agent will answer your questions about this home.
Around this home
Daily convenience, out of 100, from the distances below
Schools nearby
School rating, out of 10.
Helpful calculators
Your HOMEH agent

"I would see it this week."