

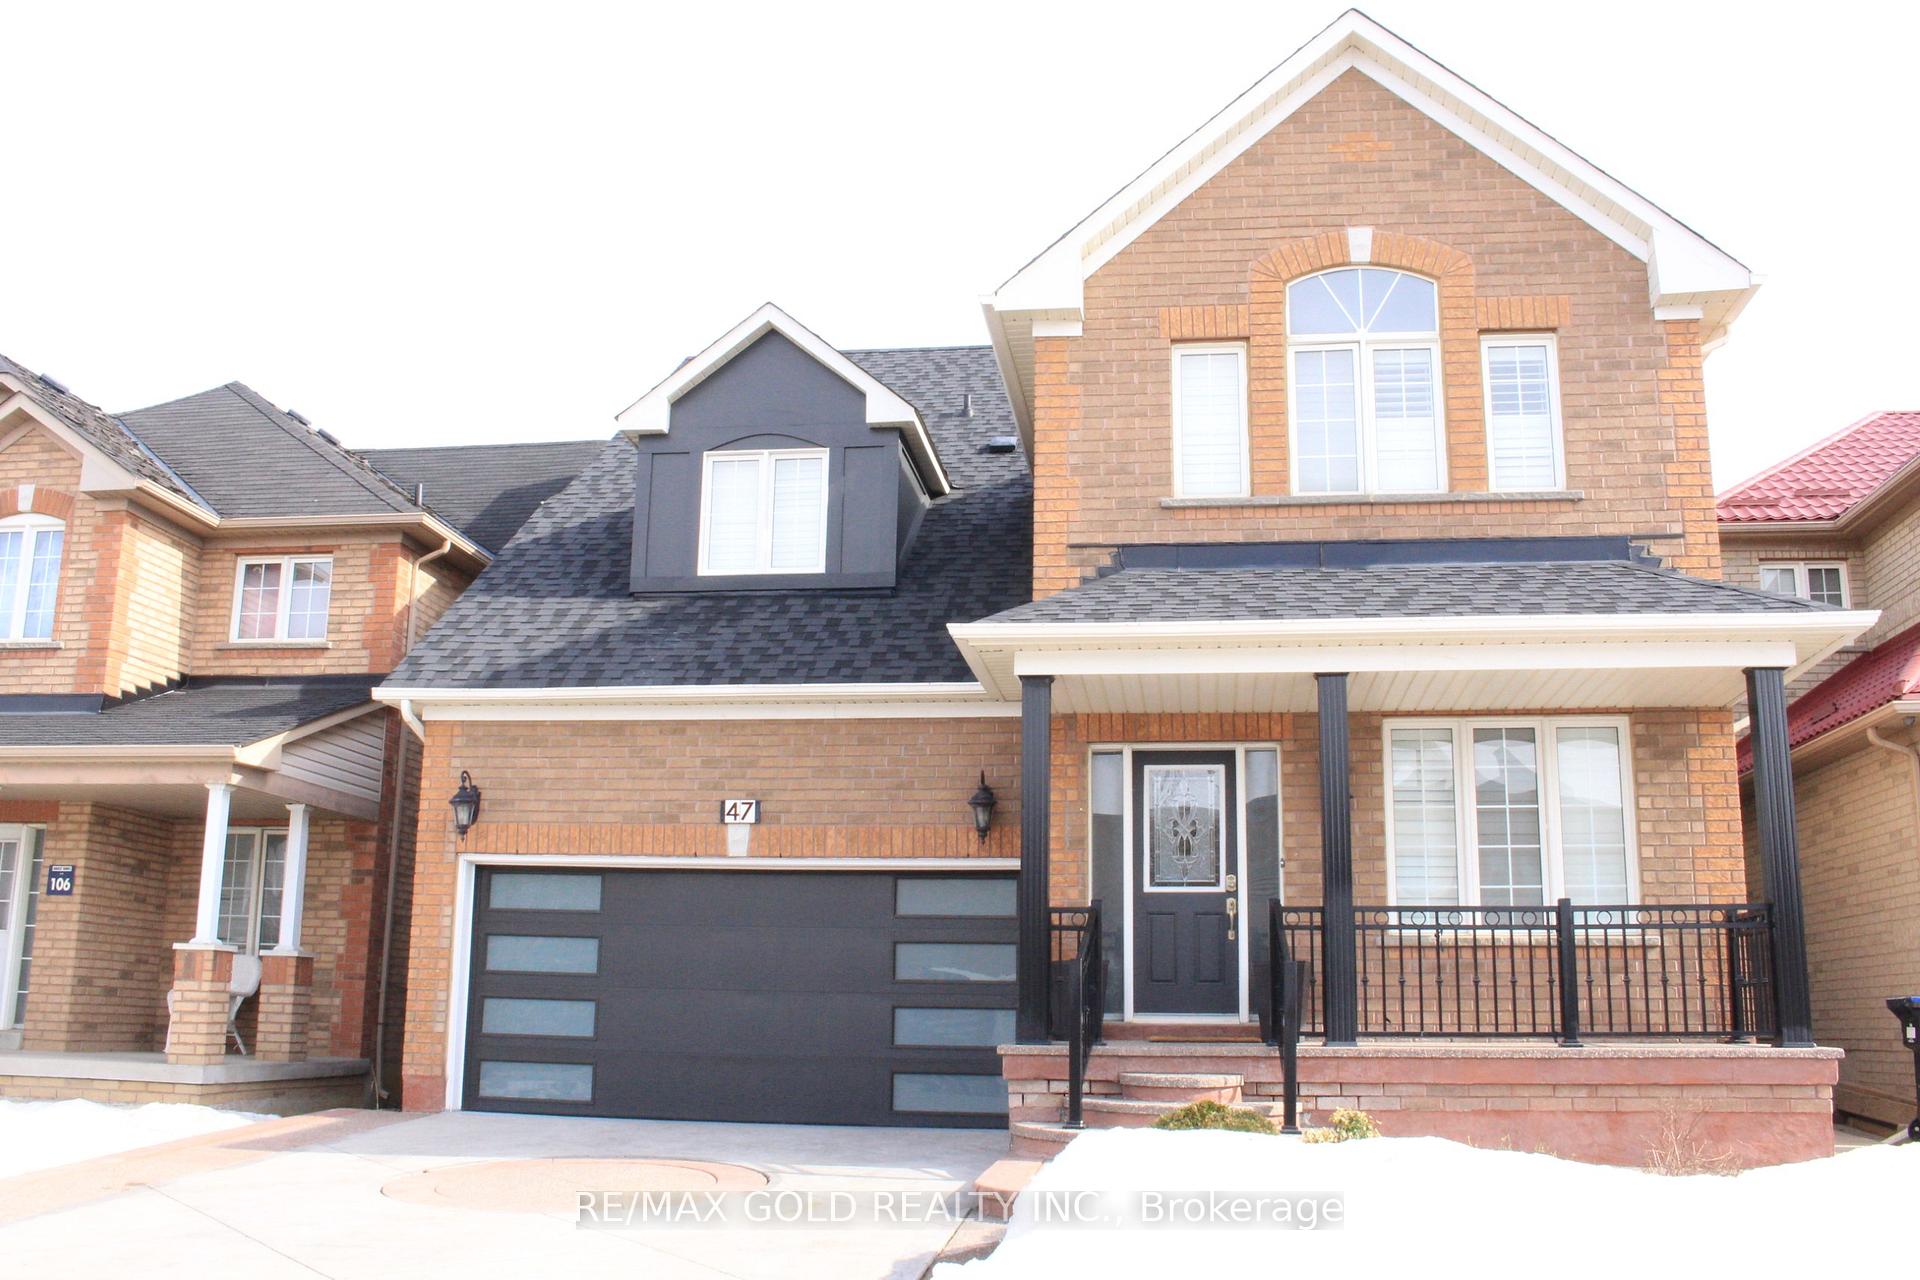
Bsmt, 47 Bramtrail Gate
Detached Rented
1/1Bsmt, 47 Bramtrail Gate
Detached Rented
2 Bedrooms
2 Bathrooms
0 Garage
2K–2.5K sq.ft
Basement
— Unit
Property history
Facts and features
- BasementSeparate entrance
- Lot size41 × 94 ft
- Lease term12 months
- FurnishedUnfurnished
What stands out
- Separate entrance
- Central air
The homeDetached, 2-storey, 2,000–2,500 sq ft
- Type: Detached
- Style: 2-storey
- Living space: 2,000–2,500 sq ft
- Basement: Separate entrance
InsideEnsuite, Other, Rooms above ground 5
- Laundry: Ensuite
- Features: Other
- Rooms above ground: 5
- Bedrooms: 2
- Bathrooms: 2
- Kitchens: 1
Outside and lotBrick, Asphalt shingle, Brick
Outside
- Exterior: Brick
- Roof: Asphalt shingle
- Foundation: Brick
- Size: 41.01 × 93.5 ft
Parking1 Parking, Built-in
- Spaces: 1 Parking
- Garage: Built-in
Heating, water and powerForced air, gas, Central air, Municipal water
- Heating: Forced air, gas
- Cooling: Central air
- Water: Municipal water
- Sewer: Municipal sewer
Rent and termsRent $1,700 a month, Basement, Unfurnished
- Rent: $1,700 a month
- Space for rent: Basement
- Furnished: Unfurnished
- Lease: 12 months
- Rent includes: Other
- Deposit: Required
- Credit check: Required
- Employment letter: Required
- Rental application: Required
- References: Required
IncludedFridge, stove, washer/dryer
- Included: Fridge, stove, washer/dryer
Listing detailsW12021318, Rented, Mar 14, 2025
- MLS® number: W12021318
- Status: Rented
- Listed on: Mar 14, 2025
- Days on market: 47
- Updated: Apr 30, 2025
- Possession: Immediate
- Occupied by: Owner
- Listing brokerage: RE/MAX GOLD REALTY INC.
About this home
Bsmt, 47 Bramtrail Gate, Brampton (Northwest Sandalwood Parkway), ON L7A 3W3
Other
Spacious Basement With 2 Washrooms In The Basement. Bright Lights All Around Stainless Steel Appliances, Large Breakfast Area. Close To All Amenities Schools, Parks, Public Transit, Shopping And Grocery. Kitchen is fully equipped with updated appliances, making meal prep easy and enjoyable. The bedrooms are generously sized, offering plenty of closet space and a peaceful retreat at the end of the day. The detail in the design of the space, which makes it feel warm and welcoming.
Read more
Ask about this home
A HOMEH agent will answer your questions about this home.
Ask a question
Around this home
Mclaughlin & Wanless
Errands
Parks
Schools
Daily convenience, out of 100, from the distances below
ParkIronblock Park · 7 within 1 km3 min walk159 m
GroceryPearl Convenience6 min walk366 m
SchoolSt. Josephine Bakhita Catholic Elementary School3 min walk190 m
PharmacyMain Street Medical Pharmacy16 min walk968 m
Cafés & foodCoco Cabana Caribbean Cuisine & Bakery · 12 within 1 km6 min walk372 m
Gym & rec centreAnytime Fitness17 min walk1.0 km
WalkDriveStraight-line distance, open map data
Grocery0.4 km
Park0.2 km
Coffee1.0 km
Dining0.9 km
Gym1.0 km
Schools nearby
School rating, out of 10.
St. Josephine Bakhita Catholic Elementary Schoolelementary · Catholic · 0.2 km
6.9/10Good
Burnt Elm Public Schoolelementary · Public · 0.5 km
—
Malala Yousafzai PS (Elementary)elementary · Public · 0.7 km
—
Contact agent
Helpful calculators
Rent vs buy
Affordability
Mortgage
Down payment
Stress test
CMHC insurance
Your HOMEH agent

KimHOMEH agent · Brampton
"I would see it this week."
Ask Kim