

50 Major William Sharpe Drive
50 Major William Sharpe Drive
 See all 44 photos
Property history
- $1,250,000TerminatedList: 2024-04-24|End: 2026-01-02|618 daysW10449673
- $1,275,000TerminatedList: 2024-04-16|End: 2026-01-02|626 daysW10449265
- $1,299,900TerminatedList: 2024-04-01|End: 2026-01-02|641 daysW10448368
Facts and features
- BasementFinished
- Age of home31–50 years
- Price per sq ft~$714
- Water, sewerMunicipal
- Second kitchen
- Fireplace
- Central air
The homeDetached, 2-storey, Age 31–50 years
- Type: Detached
- Style: 2-storey
- Age: 31–50 years
- Living space: 1,500–2,000 sq ft
- Basement: Finished, full
- Exposure: South
- Waterfront: None
InsideFireplace Yes, electric, Water meter, central vacuum, Rooms above ground 12
- Fireplace: Yes, electric
- Features: Water meter, central vacuum
- Rooms above ground: 12
- Rooms in the basement: 5
- Bedrooms: 3 + 2 in the basement
- Bathrooms: 4
- Kitchens: 2
Outside and lotBrick, Metal, Poured concrete
- Exterior: Brick
- Roof: Metal
- Foundation: Poured concrete
- Size: 50.22 × 100.96 ft
- Zoning: R1B
Parking2 Garage, Attached, Private double
- Spaces: 2 Garage
- Garage: Attached
- Driveway: Private double
Heating, water and powerForced air, gas, Central air, Municipal water
- Heating: Forced air, gas
- Cooling: Central air
- Water: Municipal water
- Sewer: Municipal sewer
Costs and taxesTaxes $5,041 a year, Hot water heater
- Taxes, 2023: $5,041 a year
- Under contract: Hot water heater
Included in the saleAll appliances, window covers, elfs, bbq canopy, outdoor umbrella, basketball net, tv stand in basement, built-in microwave, central vacuum, dishwasher, gas stove, garage door opener, other, refrigerator, washer, window coverings, Freezer & doorbell camera
- Included: All appliances, window covers, elfs, bbq canopy, outdoor umbrella, basketball net, tv stand in basement, built-in microwave, central vacuum, dishwasher, gas stove, garage door opener, other, refrigerator, washer, window coverings
- Not included: Freezer & doorbell camera
Listing detailsW10449673, Terminated, Apr 24, 2024
- MLS® number: W10449673
- Status: Terminated
- Listed on: Apr 24, 2024
- Days on market: 618
- Updated: Jan 2, 2026
- Possession: 60-89 days
- Occupied by: Owner
- Listing brokerage: Royal LePage Meadowtowne Realty Inc., Brokerage
About this home
50 Major William Sharpe Drive, Brampton (Northwood Park), ON L6X 3J1
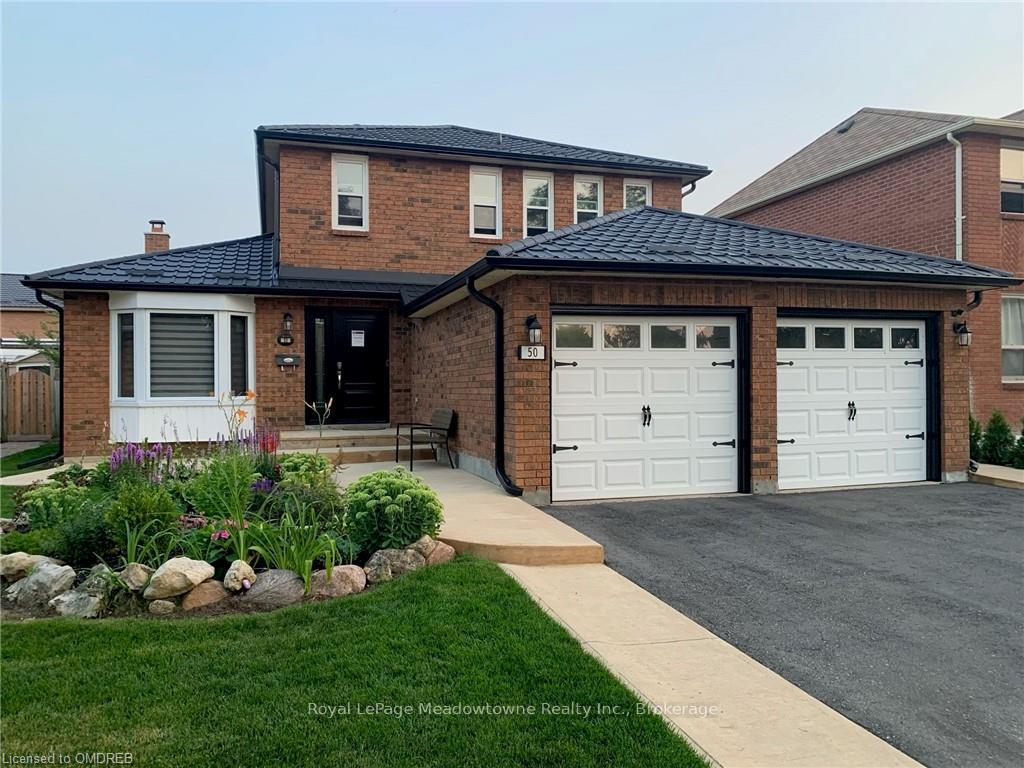
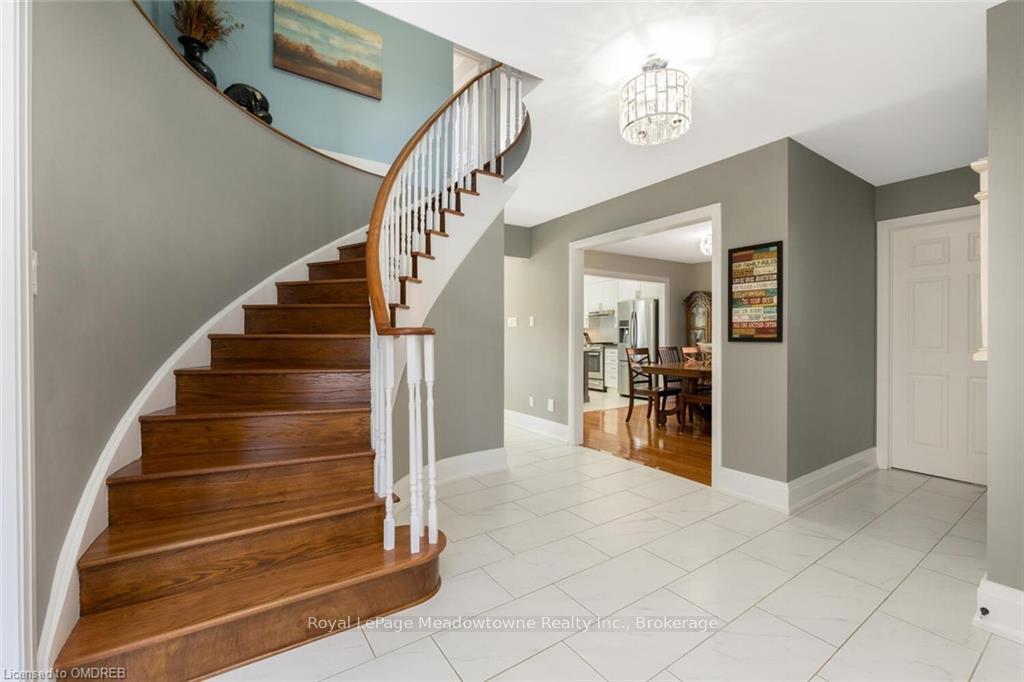
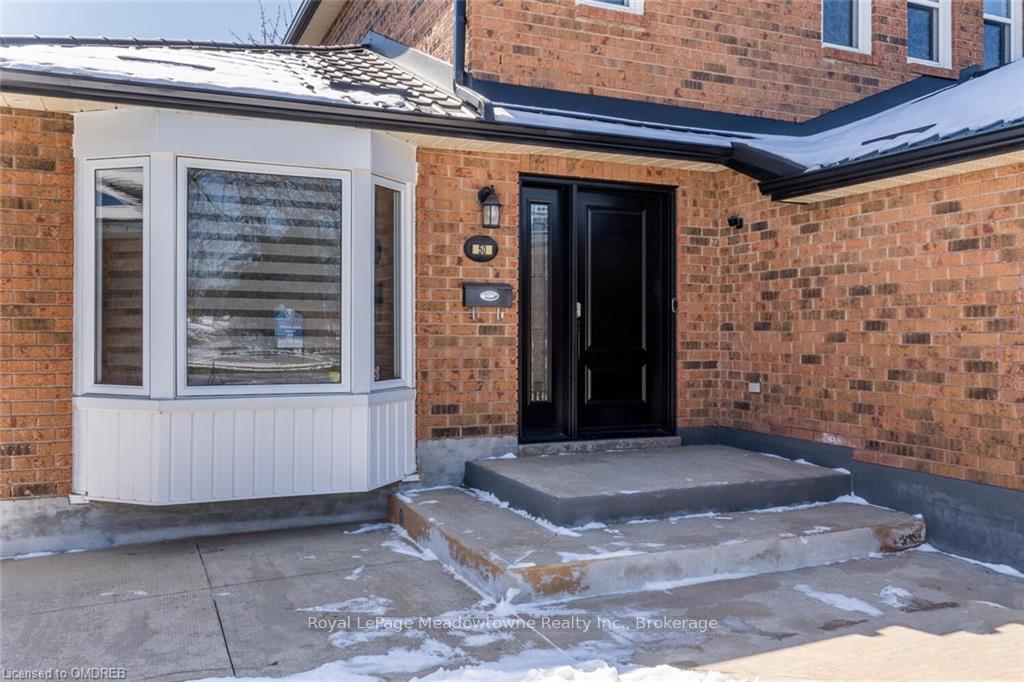
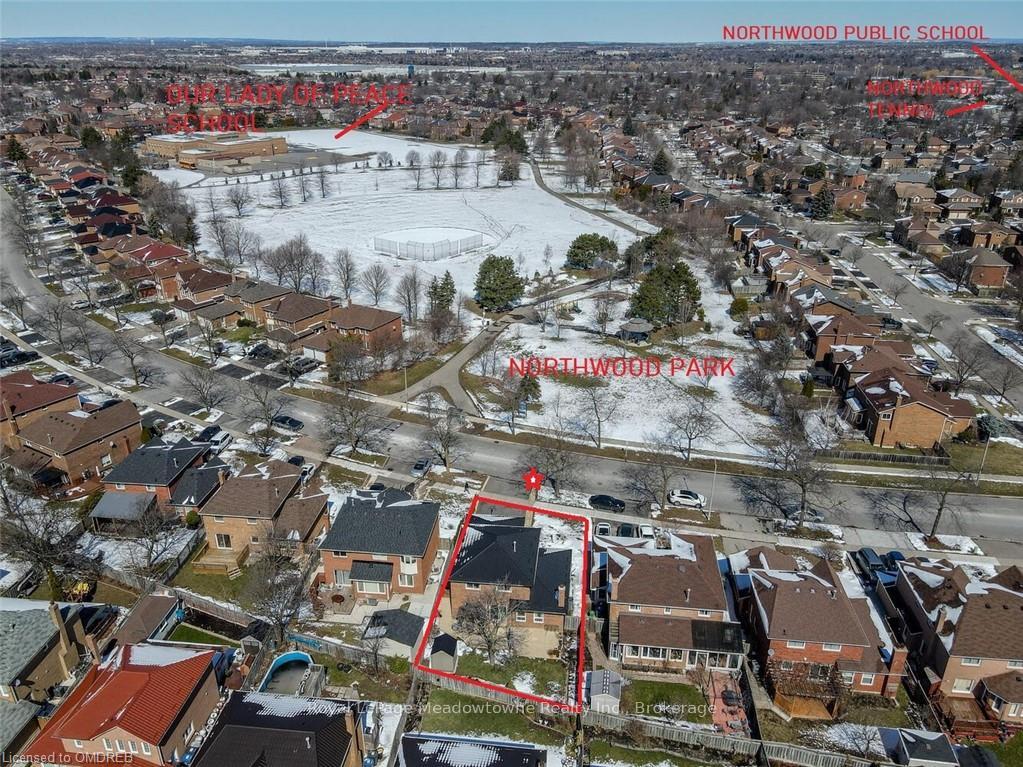
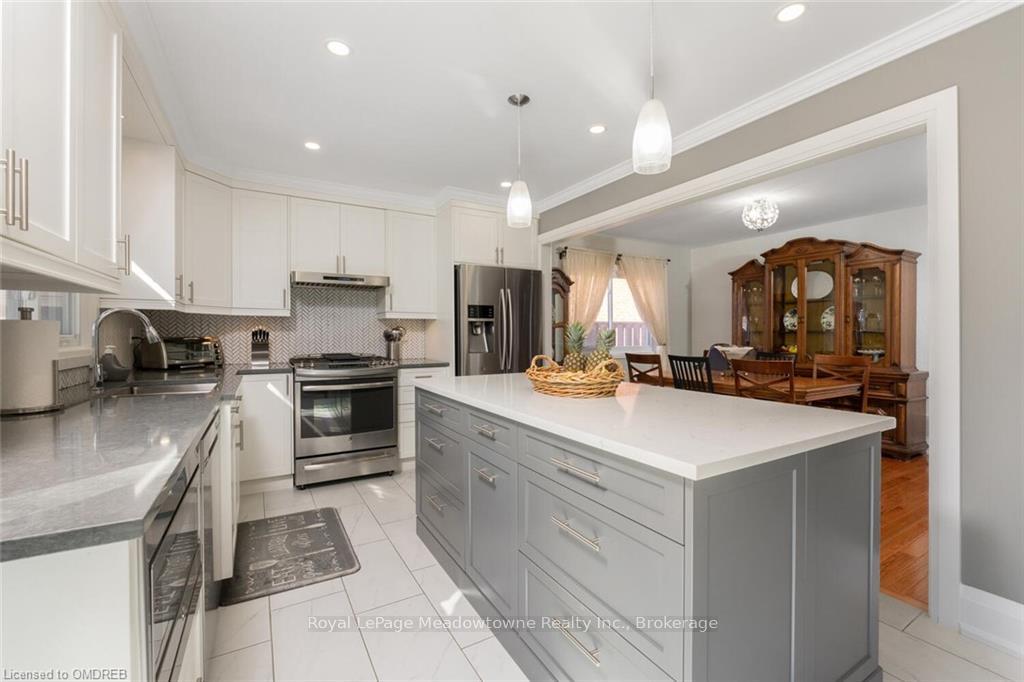
Modern all brick home with a black metal roof (2021) and downspouts, eaves and soffit lights sits proudly on a 50x100 foot lot and overlooks park & bus stop. Welcoming with curb appeal off the charts! Newer concrete walkways front and back, fully fenced and landscaped. Pride of ownership is evident. Inside reflects the outside-FULLY RENOVATED top to bottom- inside and out. Newer kitchen (made in Canada) with centre island, quartz countertops, built-in appliances. Modern porcelain and trim. Pot lights, and newer hardwood floors with matching curved staircase. Open concept layout as desired by today's modern buyers. Family room with electric fireplaces open to kitchen. Formal dining for large crowds. Main floor laundry. All 4 baths newer (2018-2021) Master with wall to wall closets and 3 piece ensuite. Hardwood throughout upper level and main and porcelain. Basement was renovated 2022. Featuring 2 extra bedrooms (1 with walk in closet), playroom, family room, kitchenette and beautiful high end 3 piece bath. Bright and spotless. Home offers top quality products and workmanship allowing you a true turn-key ownership experience. Quiet low density neighbourhood, walkable to schools, parks, transit, place of worship, retail and highways-yet traffic is contained to the neighbourhood. All amenities nearby. You'll feel instantly connected to this home.
Ask about this home
A HOMEH agent will answer your questions about this home.
Around this home
Daily convenience, out of 100, from the distances below
Schools nearby
School rating, out of 10.
Helpful calculators
Your HOMEH agent

"Priced 18% over the Hestimate. I would see it this week."