
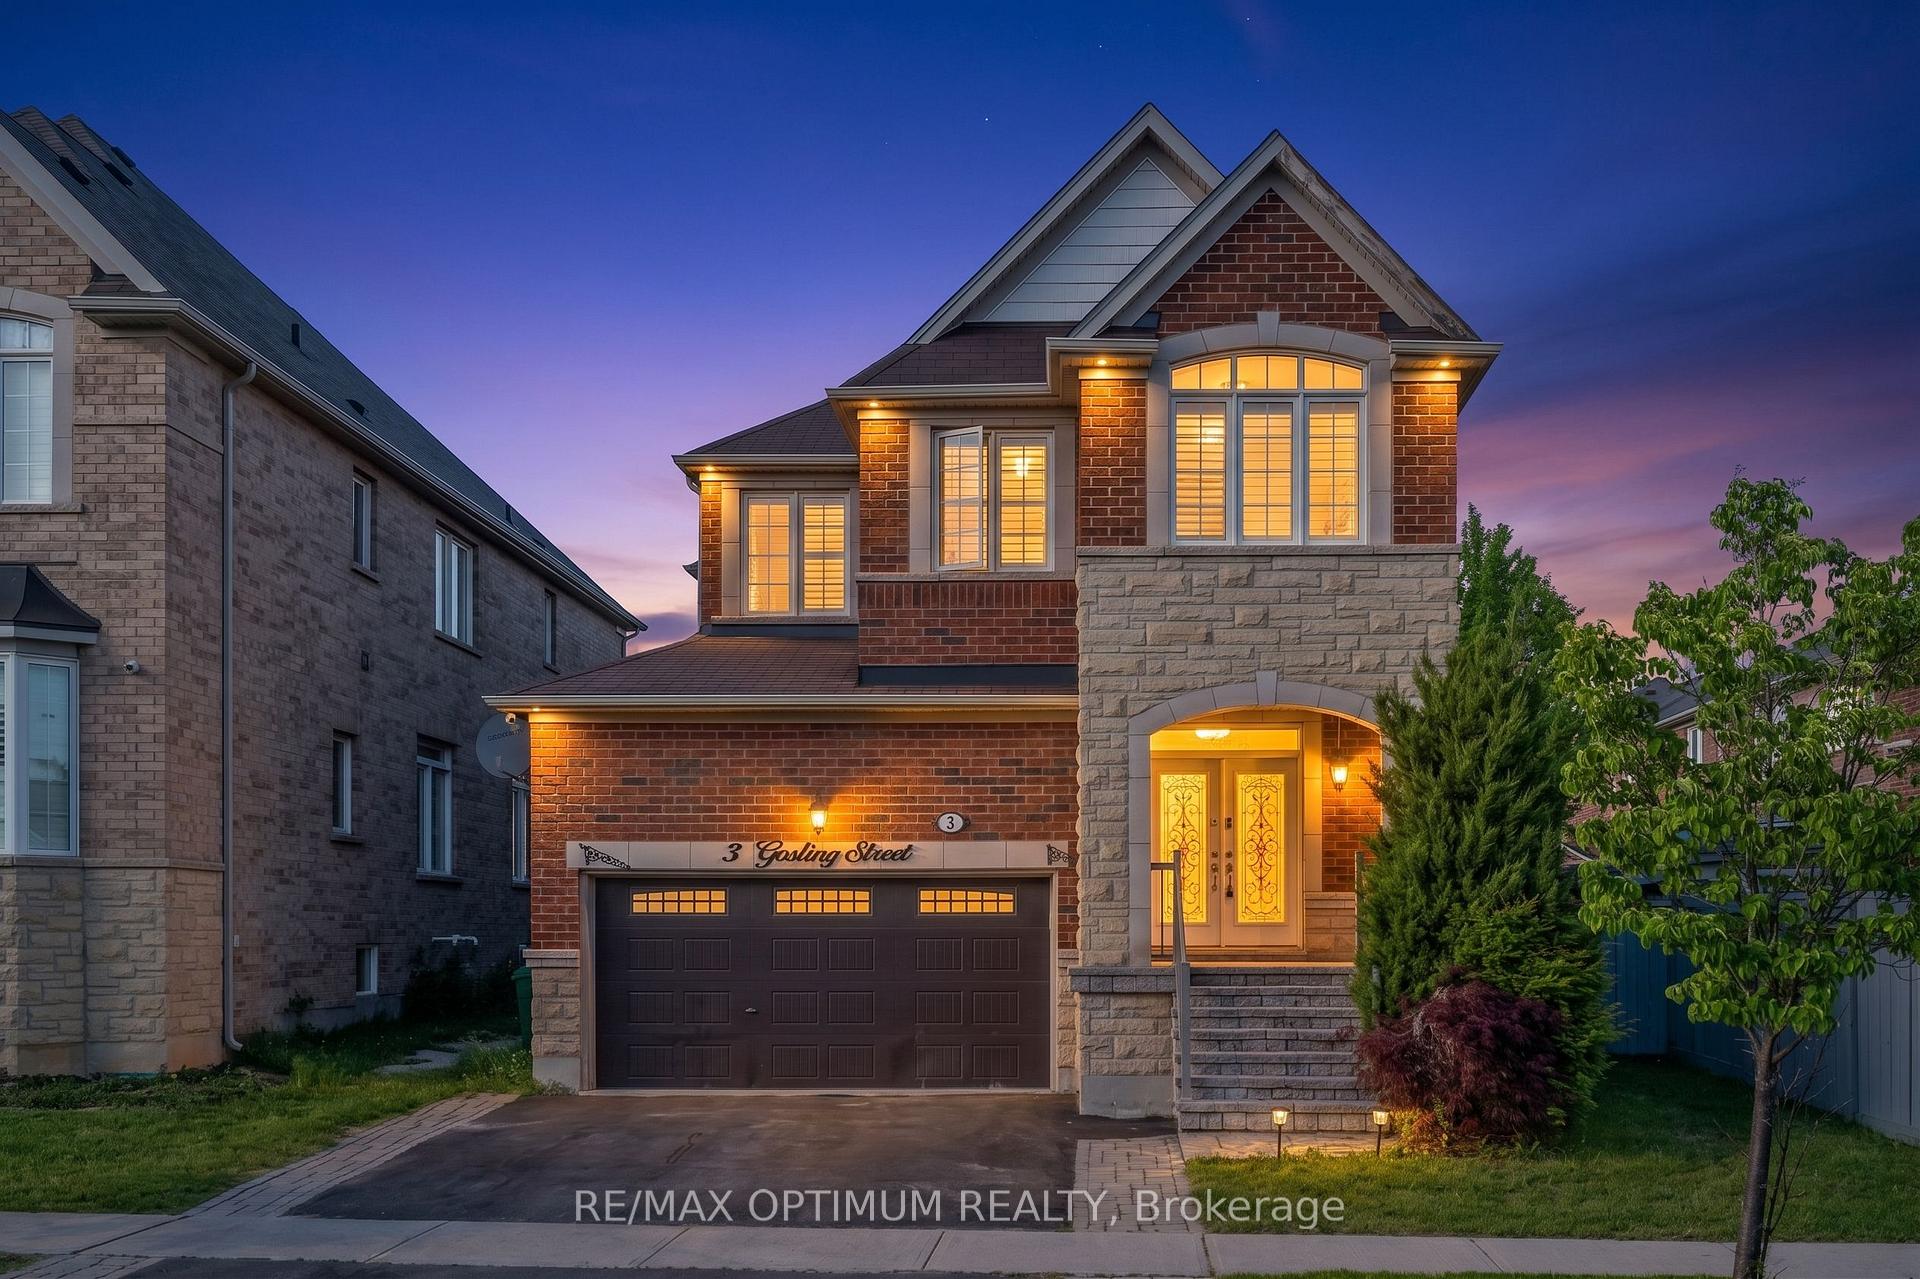
3 Gosling Street
Brampton (Bram West)3 Gosling Street
Brampton (Bram West)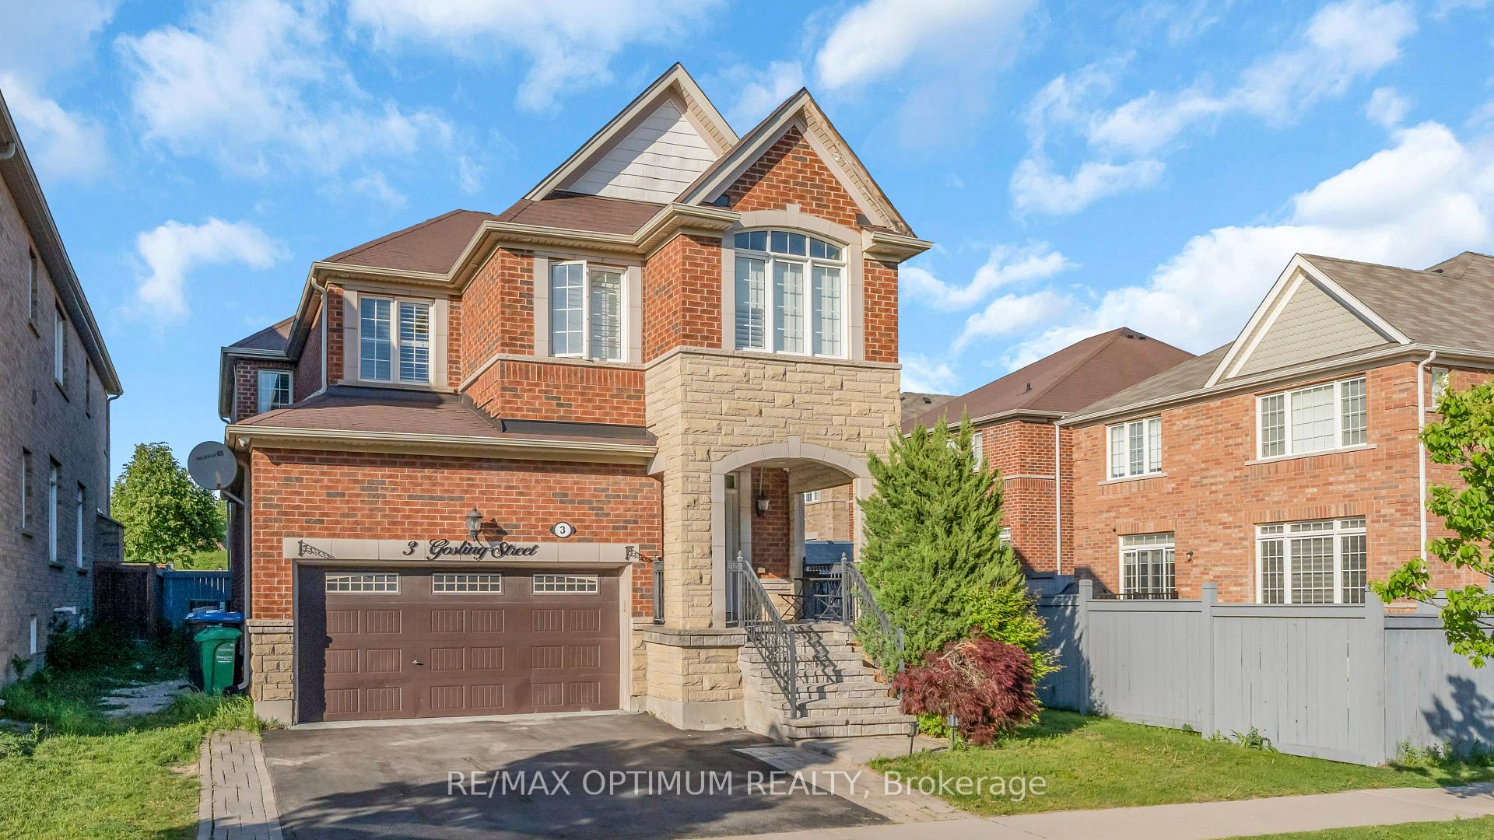
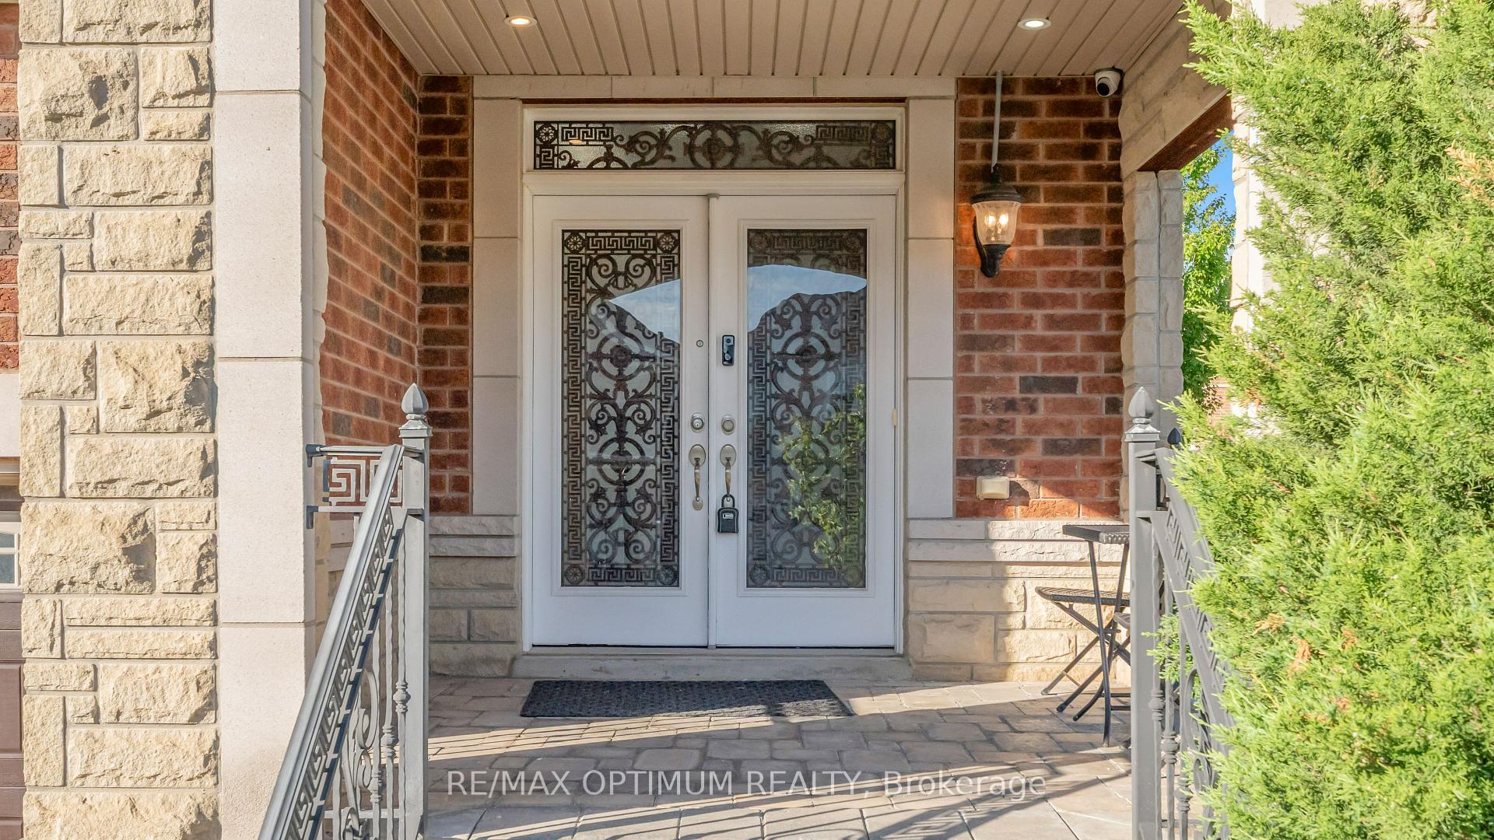
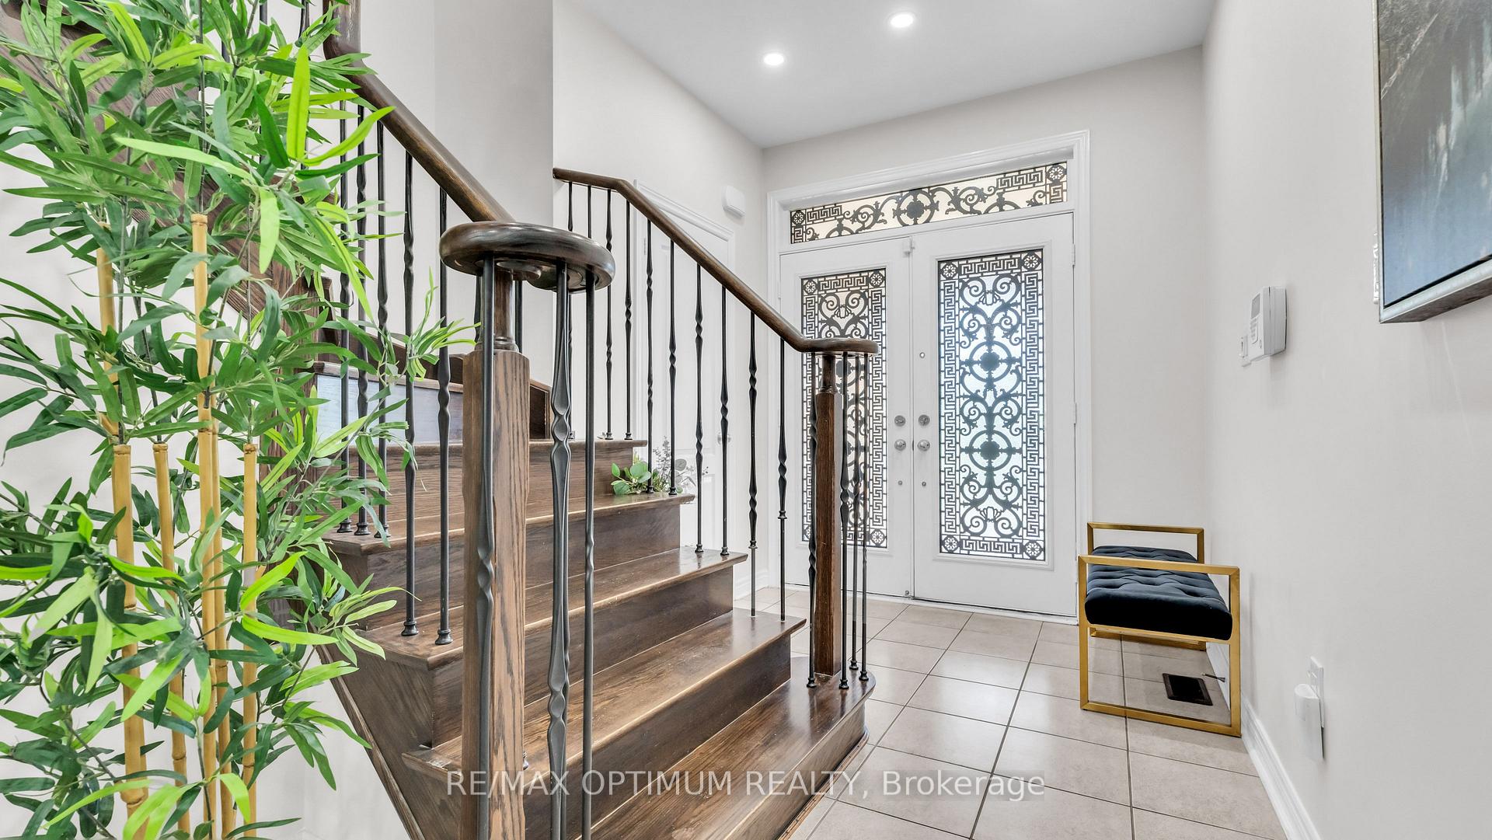
 See all 50 photos
Property history

This listing has ended. It is no longer available.
Property not available for sale or for rent.
Ask about this home
A HOMEH agent will answer your questions about this home.Ask HOMEH
About this home
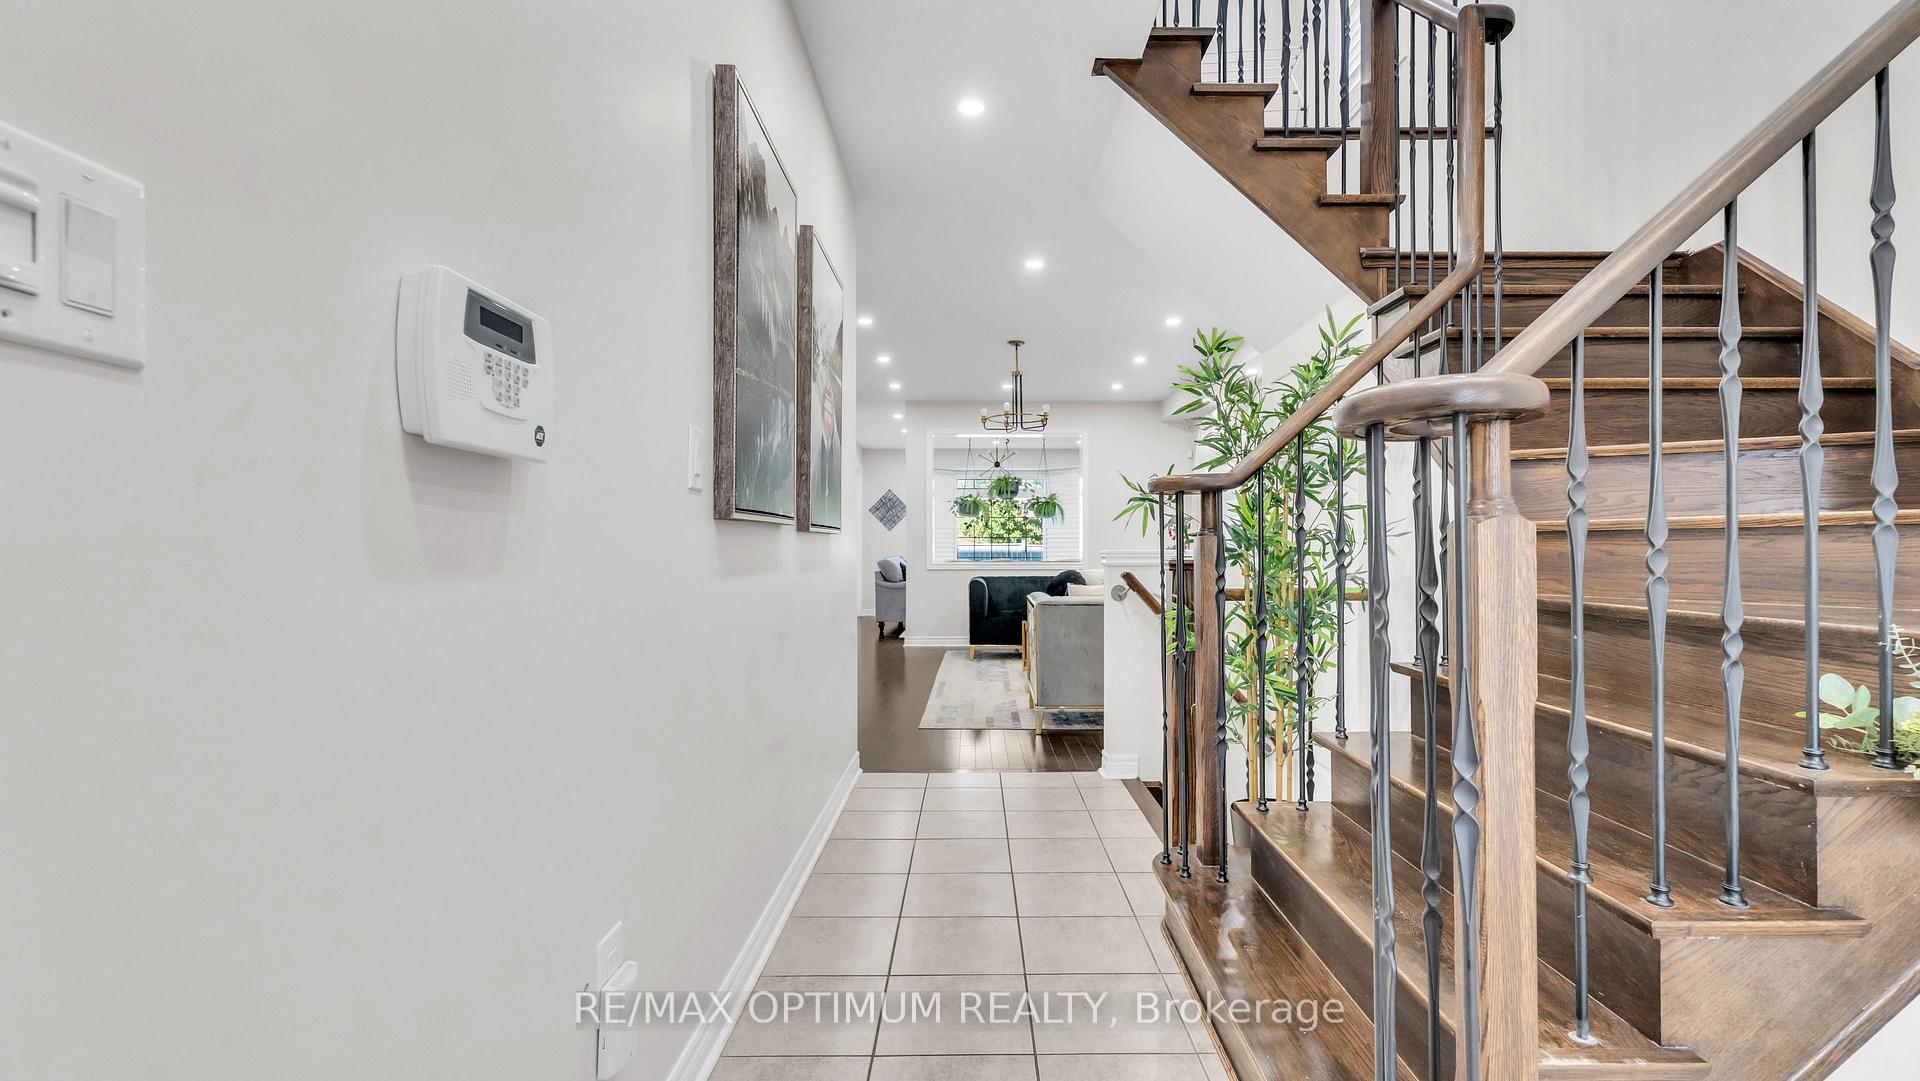
Welcome to this stunning 4+2 bedroom, 5 bathroom detached home in the highly sought-after Bram West community, ideally located near Mississauga Rd. & Financial Dr. Offering approximately 2,670 sq. ft. of beautifully designed living space, this home backs onto a park and school with no rear neighbours, providing exceptional privacy and scenic views. The grand double-door entry leads to spacious living and dining areas with hardwood floors, pot lights, large windows, and a cozy family room featuring a fireplace and bay window. The gourmet kitchen boasts stainless steel appliances, granite countertops, backsplash, and a breakfast area with walkout to the large backyard, perfect for summer entertaining. Main floor laundry and powder room add convenience. Upstairs, the primary retreat features a walk-in closet with Custom Organizers and luxurious 5-piece ensuite, while the second bedroom enjoys its own 3-piece ensuite and the third and fourth bedrooms share a Jack & Jill bath. The finished basement apartment with separate entrance offers 2 bedrooms, a kitchen, bathroom, and separate laundry, providing excellent income potential or space for extended family. Additional features include 9-ft ceilings on the main floor, oak staircase, chandeliers, California shutters Throughout The Home, and parking for up to 6 vehicles. Conveniently located close to top-rated schools, parks, shopping, places of worship, public transit, and major amenities. An exceptional opportunity in a prime family-friendly neighbourhood!
Facts & features
Ask about this home
A HOMEH agent will answer your questions about this home.
Rooms
12 rooms · 5 bathrooms
- Breakfast13′ × 11′143 sq.ft.
- Family room14′ × 14′196 sq.ft.
- Living room14′ × 18′252 sq.ft.
- Kitchen13′2″ × 9′2″121 sq.ft.
- Dining room14′ × 18′252 sq.ft.
- Bedroom 416′7″ × 10′166 sq.ft.
- Primary bedroom14′ × 17′238 sq.ft.
- Bedroom 212′2″ × 12′147 sq.ft.
- Den8′ × 8′64 sq.ft.
- Bedroom 311′7″ × 12′5″144 sq.ft.
- Bedroom—
- Bedroom—
Around this home
Listing details
Helpful tools
Your HOMEH agent
"Priced 4% under our estimate. I would see it this week."
Ask HOMEH about this home
Price, neighbourhood, monthly cost. Ask anything.
HOMEH Intelligent Agent is an AI, not a licensed representative. Check anything important with your agent.