

3 Gretna Drive
Brampton (Northwood Park)3 Gretna Drive
Brampton (Northwood Park)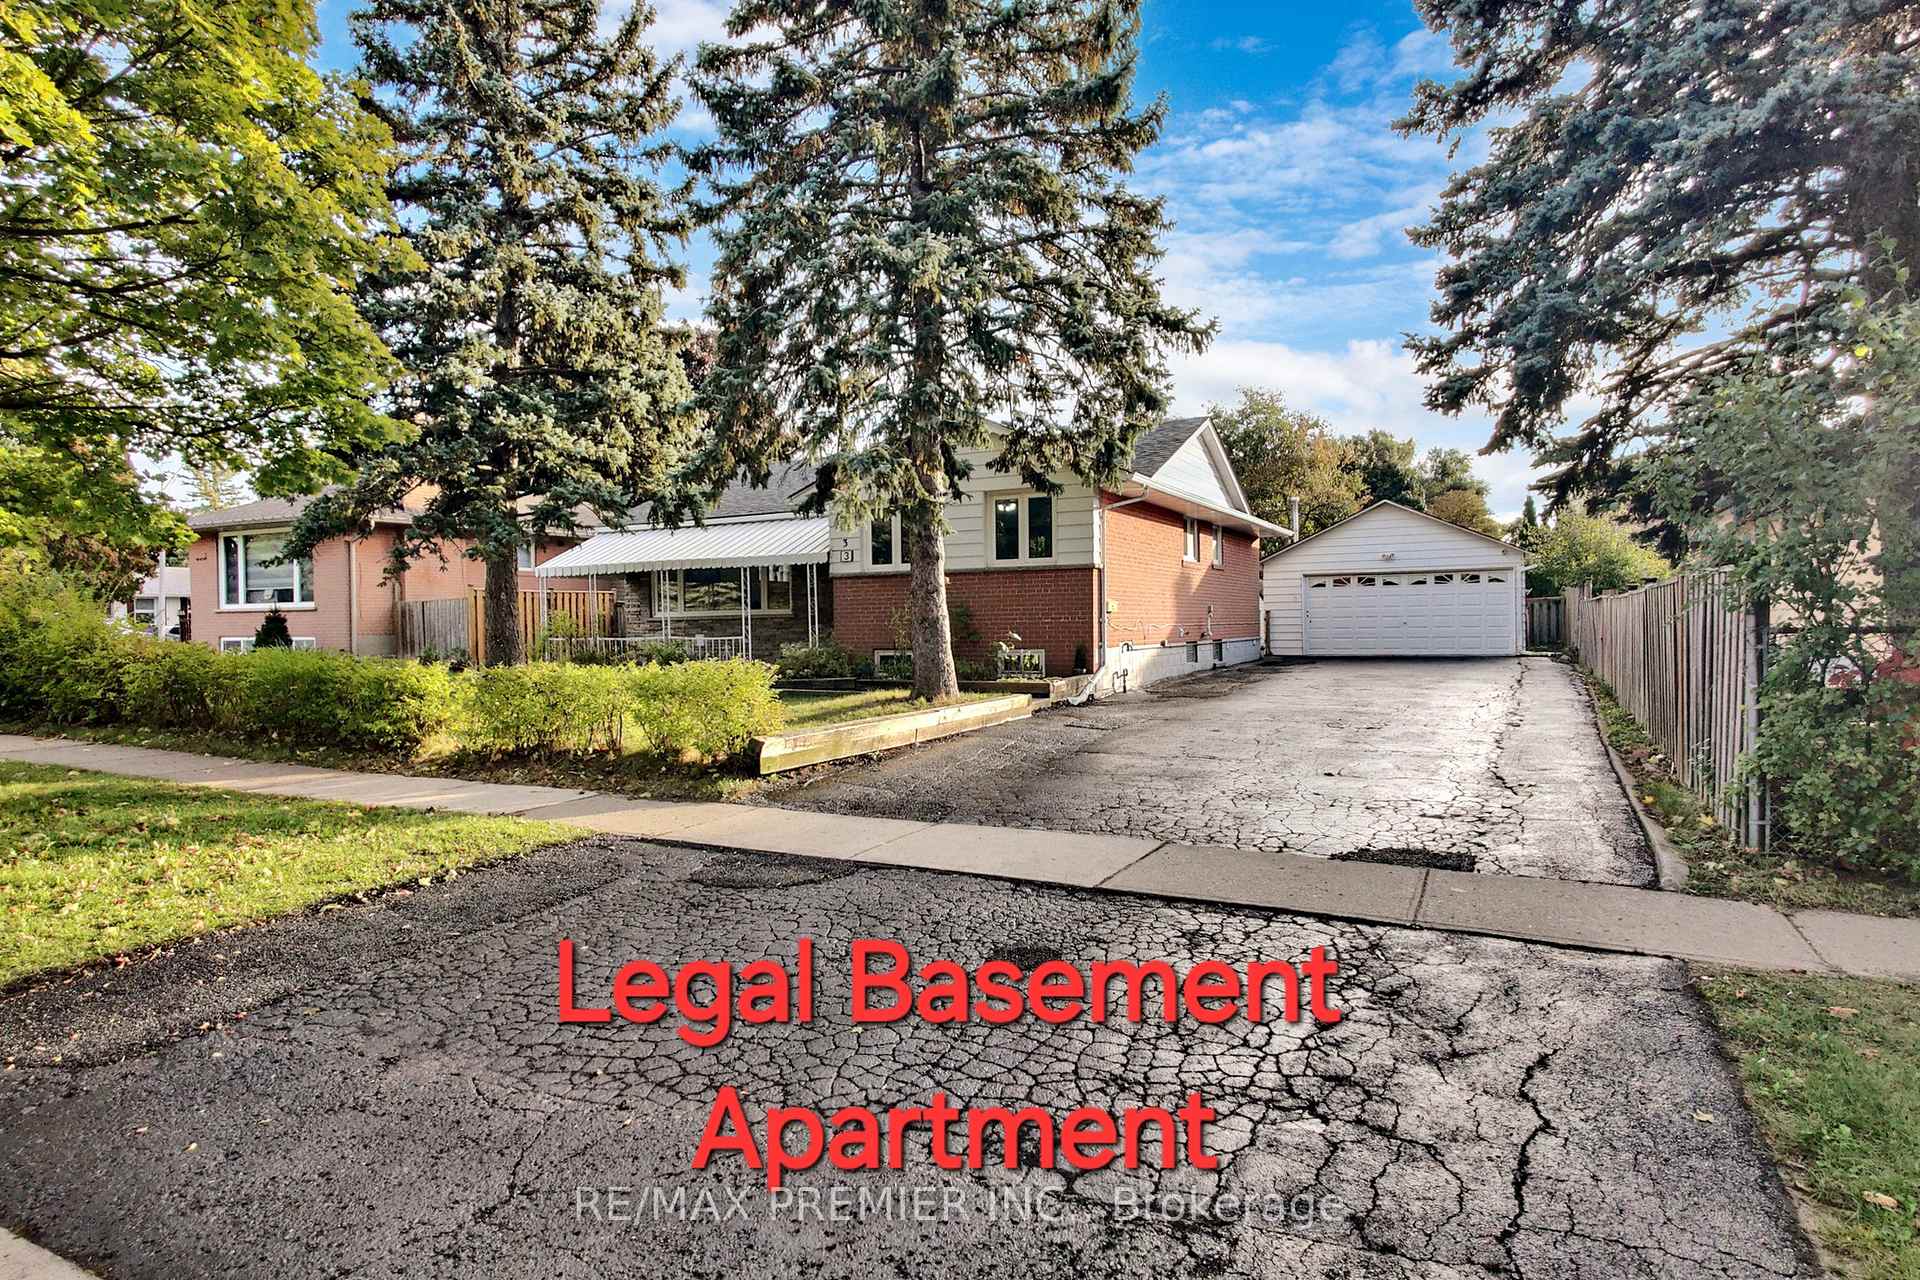
 See all 40 photos
Property history

This listing has ended. It is no longer available.
Property not available for sale or for rent.
Ask about this home
A HOMEH agent will answer your questions about this home.Ask HOMEH
About this home
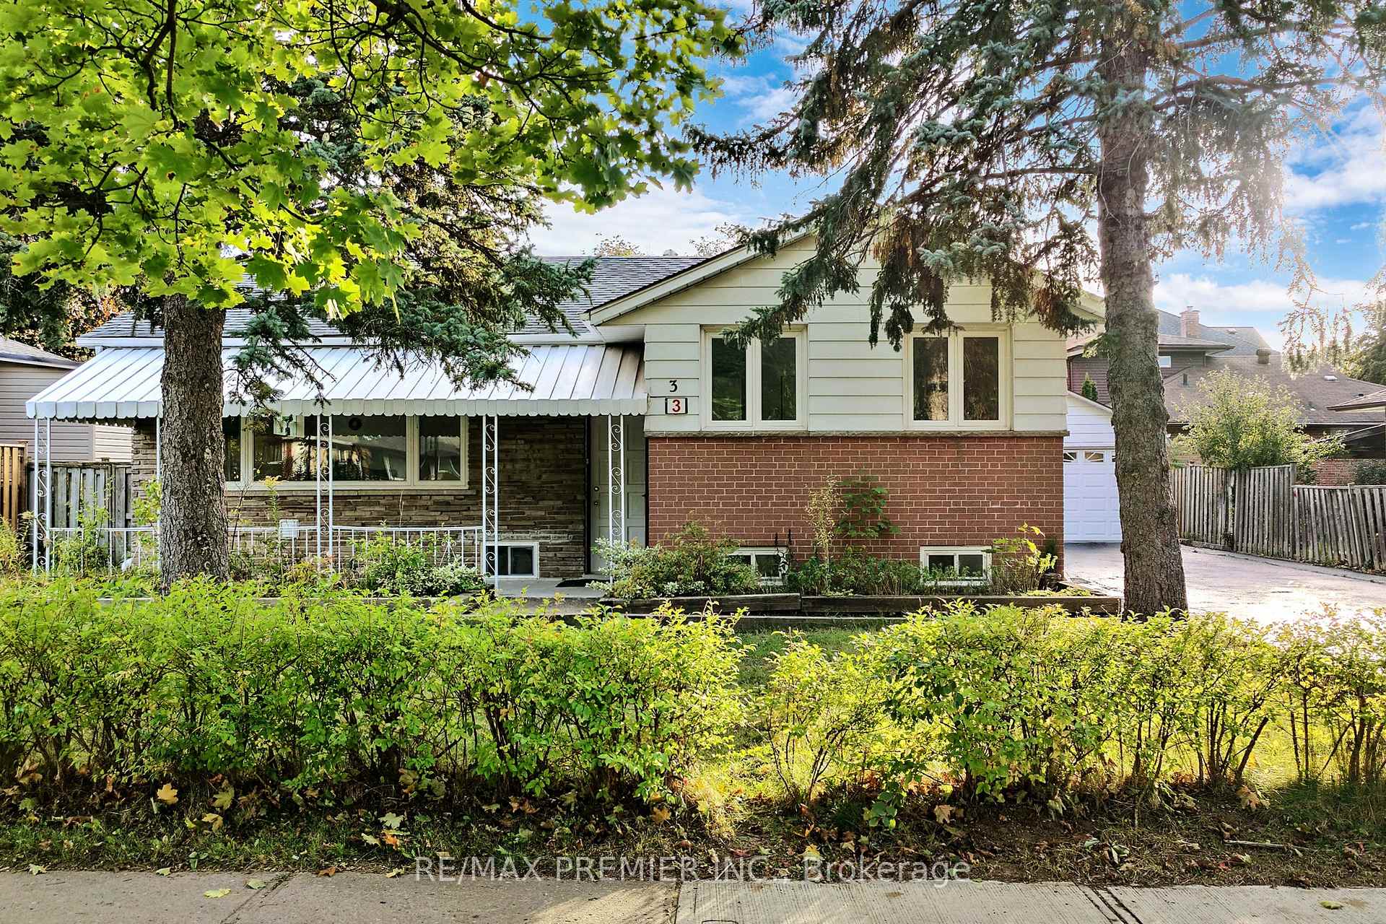
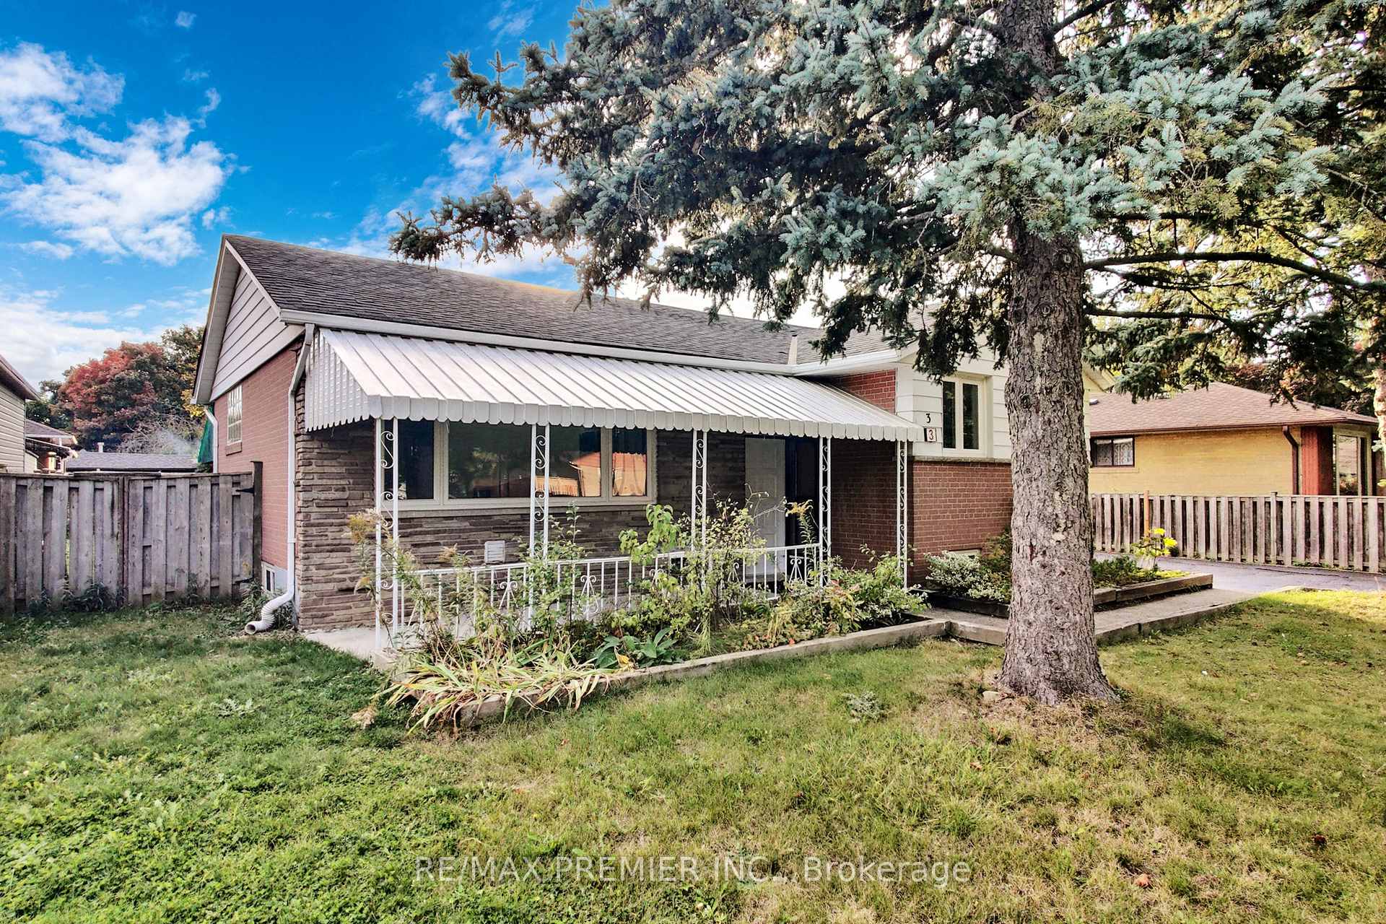
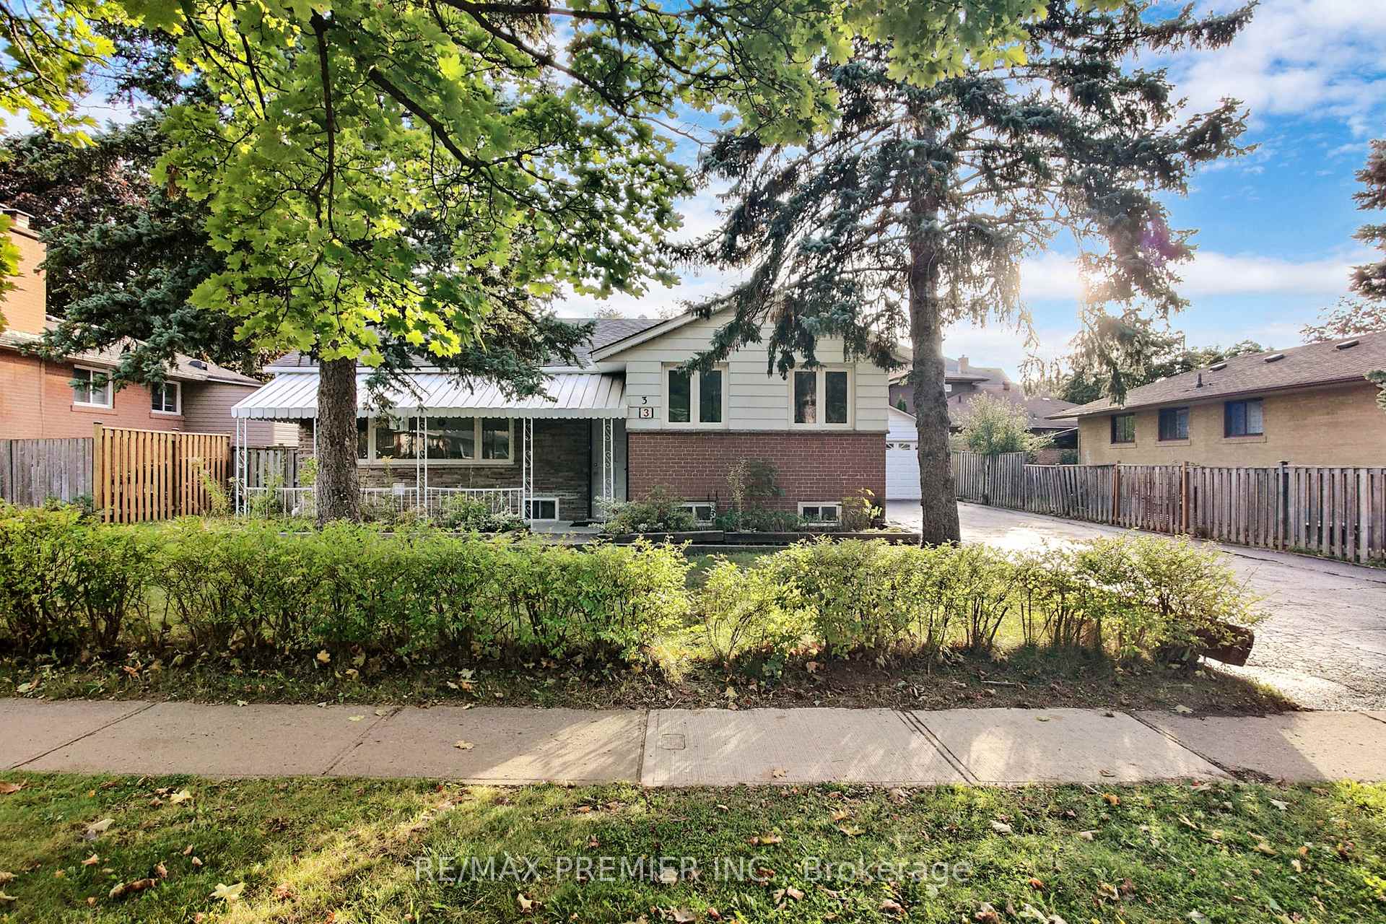
Welcome To LEGAL Two-Unit Dwelling Detached Home In Heart Of Brampton Located In The Neighbourhood Of Beautiful Northwood Community. Fully Renovated From Top To Bottom With Loaded Upgrades And High End Finishes. Even You Are First Time Home Buyer, Investor Or Want To Build Your Dream Custom Home, This Property Fits For All Needs. Well Maintained Offers Timeless Charm On Huge And Mature Lot With A Cozy Sitting Area At The Front And Back. Freshly Painted Throughout The House And Complemented By New 5 Inches Baseboards Work Set The Stage For The Contemporary Living Spaces Within On The Main Floor. Gorgeous Kitchen Comes With Stainless Steel Appliances, B/I Cook Top And Oven. Granite Counter Top, Back Splash And An Extra Mini Refrigerator. Large Windows Flood The Home With Natural Light And Additional Pot Lighting Adds A Touch Of Elegance Throughout. Whole House Is Carpet Free With Approximately Living Space Of 2300 Square Feet And Comes W/En-Suite Laundry Plus Smooth Ceilings. Whether You Are An Investor Looking For Cash Flowing Rental Property Or Homeowner Seeking An Income Generating Multi-Generational Home, This Property Would Be Ideal For You. Easy Potential Rental Income Of $6,000/Month That Can Produce Positive Cash Flow. Legal Basement Apartment Built In 2022 Has Its Own Separate Entrance, En-Suite Laundry, Kitchen Quartz Counter Top, Back Splash And Two Full Washrooms. Registered With The City For RRL Program Is An Additional Asset. Enjoy The Big Lot Size Of Approx. 7000 Sq Ft. & A Great Fenced Backyard With An Interlocking Landscaping For A Pleasant Get Together. Huge Driveway Can Easily Park Up To 10 Cars Including Garage That Comes With Electric Vehicle Charger Connection. Prime Location, Minutes to Hwy 407, 410 And 401. Close To All the Amenities, Steps Away From School, Parks and Easy Accessible To The Transportation. Don't Miss The Opportunity To Own This Elegant Home. Schedule A Showing Today To Experience The Best Living.
Facts & features
Ask about this home
A HOMEH agent will answer your questions about this home.
Rooms
10 rooms · 3 bathrooms
- Living room18′4″ × 12′220 sq.ft.
- Kitchen8′7″ × 8′69 sq.ft.
- Primary bedroom13′5″ × 10′11″146 sq.ft.
- Bedroom 29′11″ × 8′7″85 sq.ft.
- Bedroom 313′5″ × 8′107 sq.ft.
- Living room19′3″ × 12′232 sq.ft.
- Kitchen12′ × 19′3″232 sq.ft.
- Primary bedroom10′1″ × 10′2″103 sq.ft.
- Bedroom 214′8″ × 8′7″126 sq.ft.
- Bedroom 39′9″ × 12′10″124 sq.ft.
Around this home
Schools nearby
School rating, out of 10.
Listing details
Helpful tools
Your HOMEH agent
"Priced 24% over our estimate. I would see it this week."
Ask HOMEH about this home
Price, neighbourhood, monthly cost. Ask anything.
HOMEH Intelligent Agent is an AI, not a licensed representative. Check anything important with your agent.