

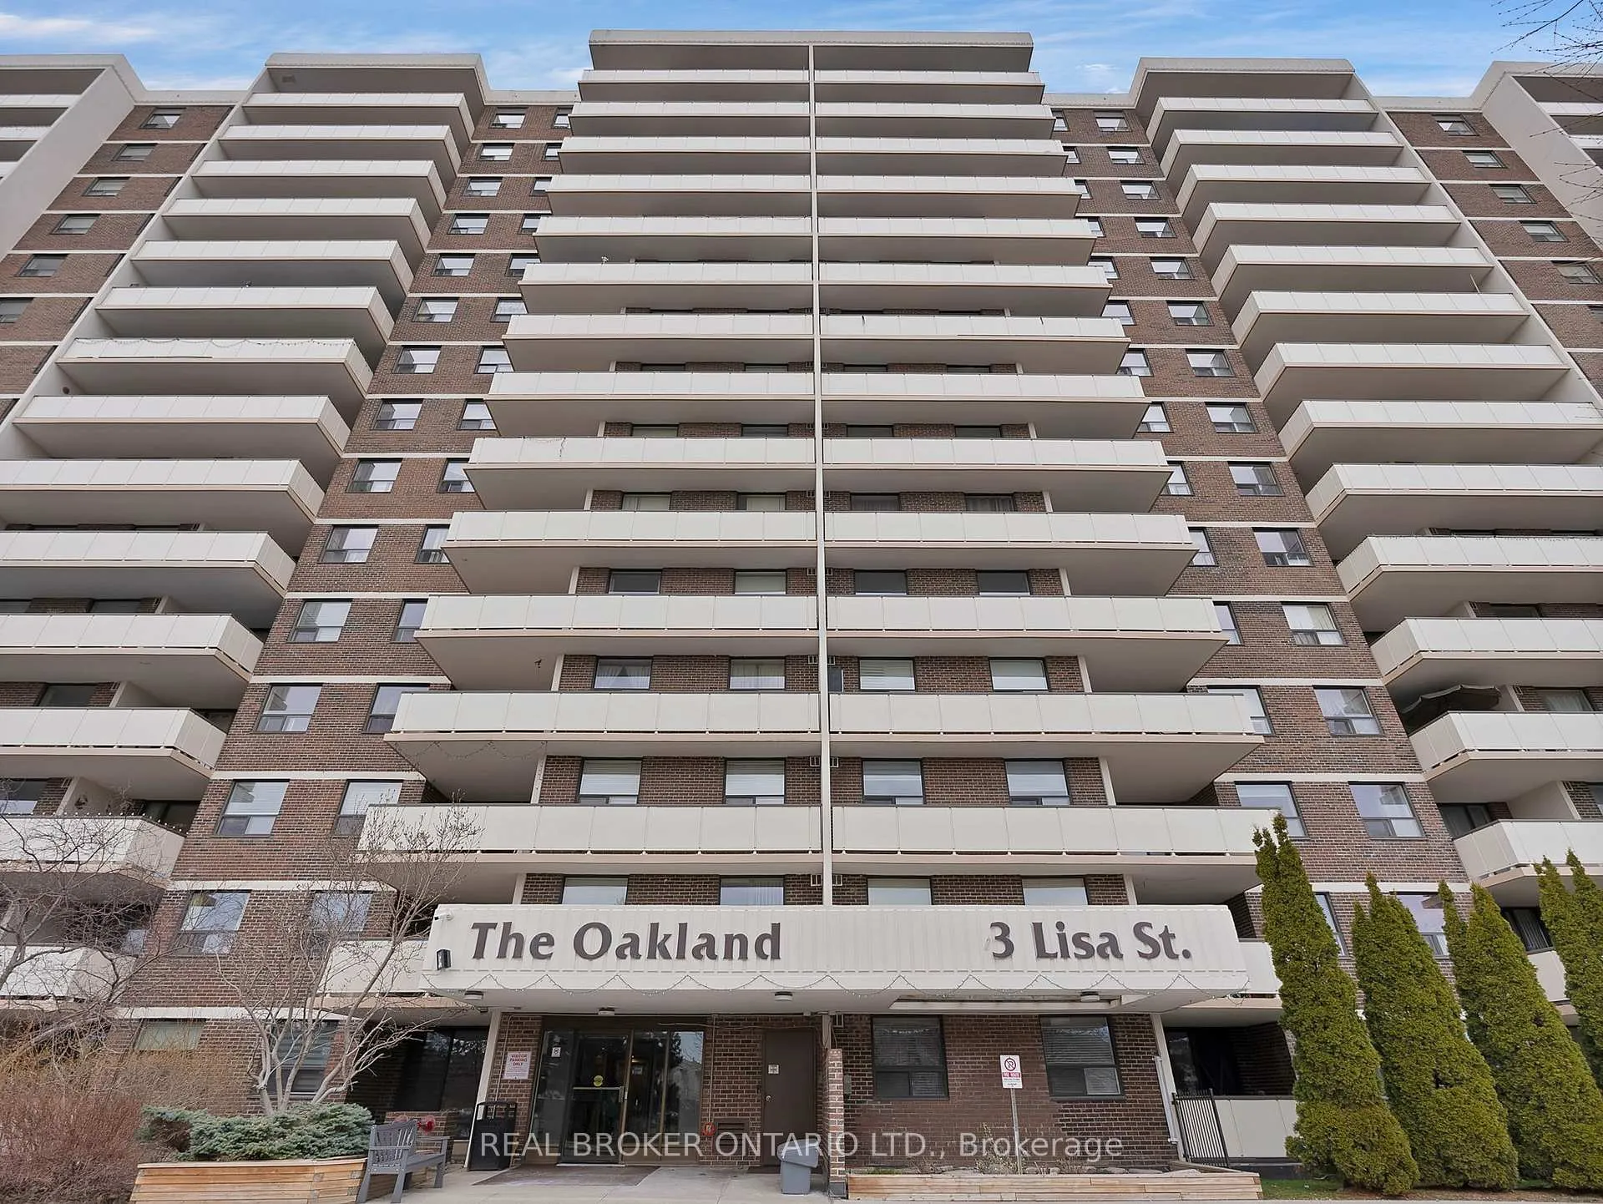
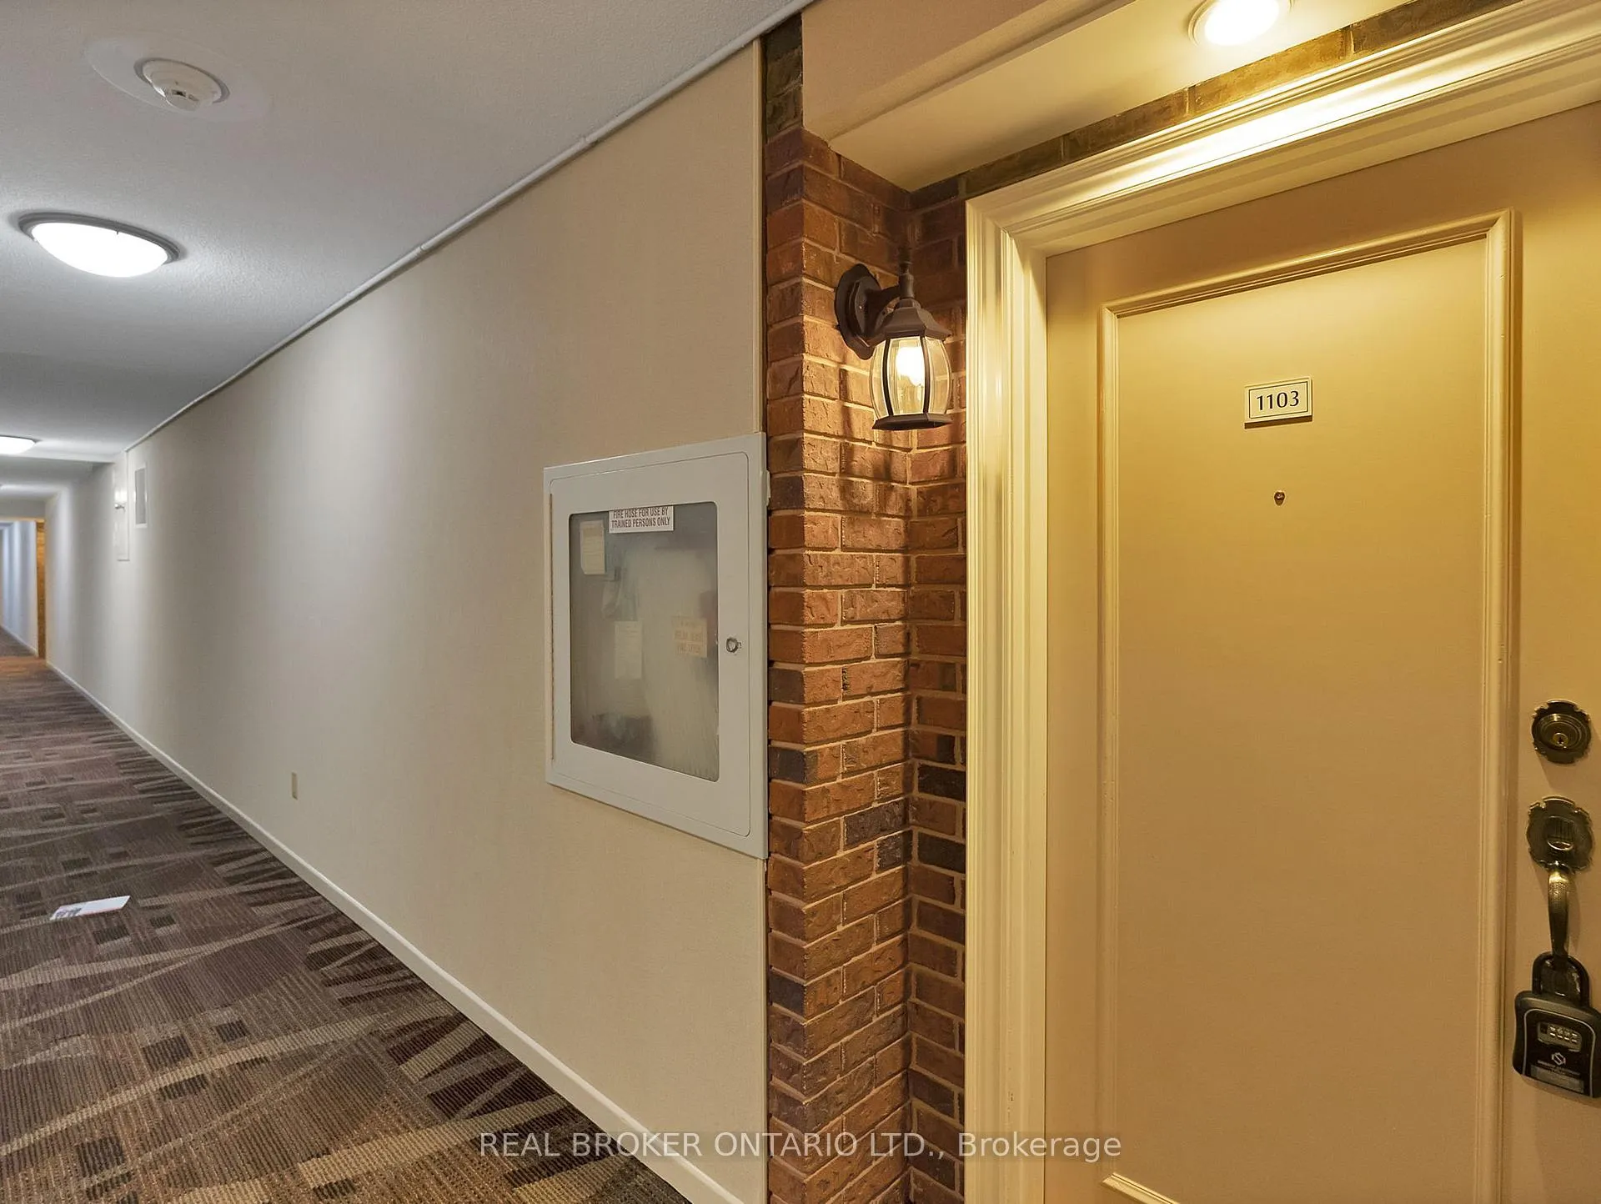
Unit 1103, 3 Lisa Street
Unit 1103, 3 Lisa Street
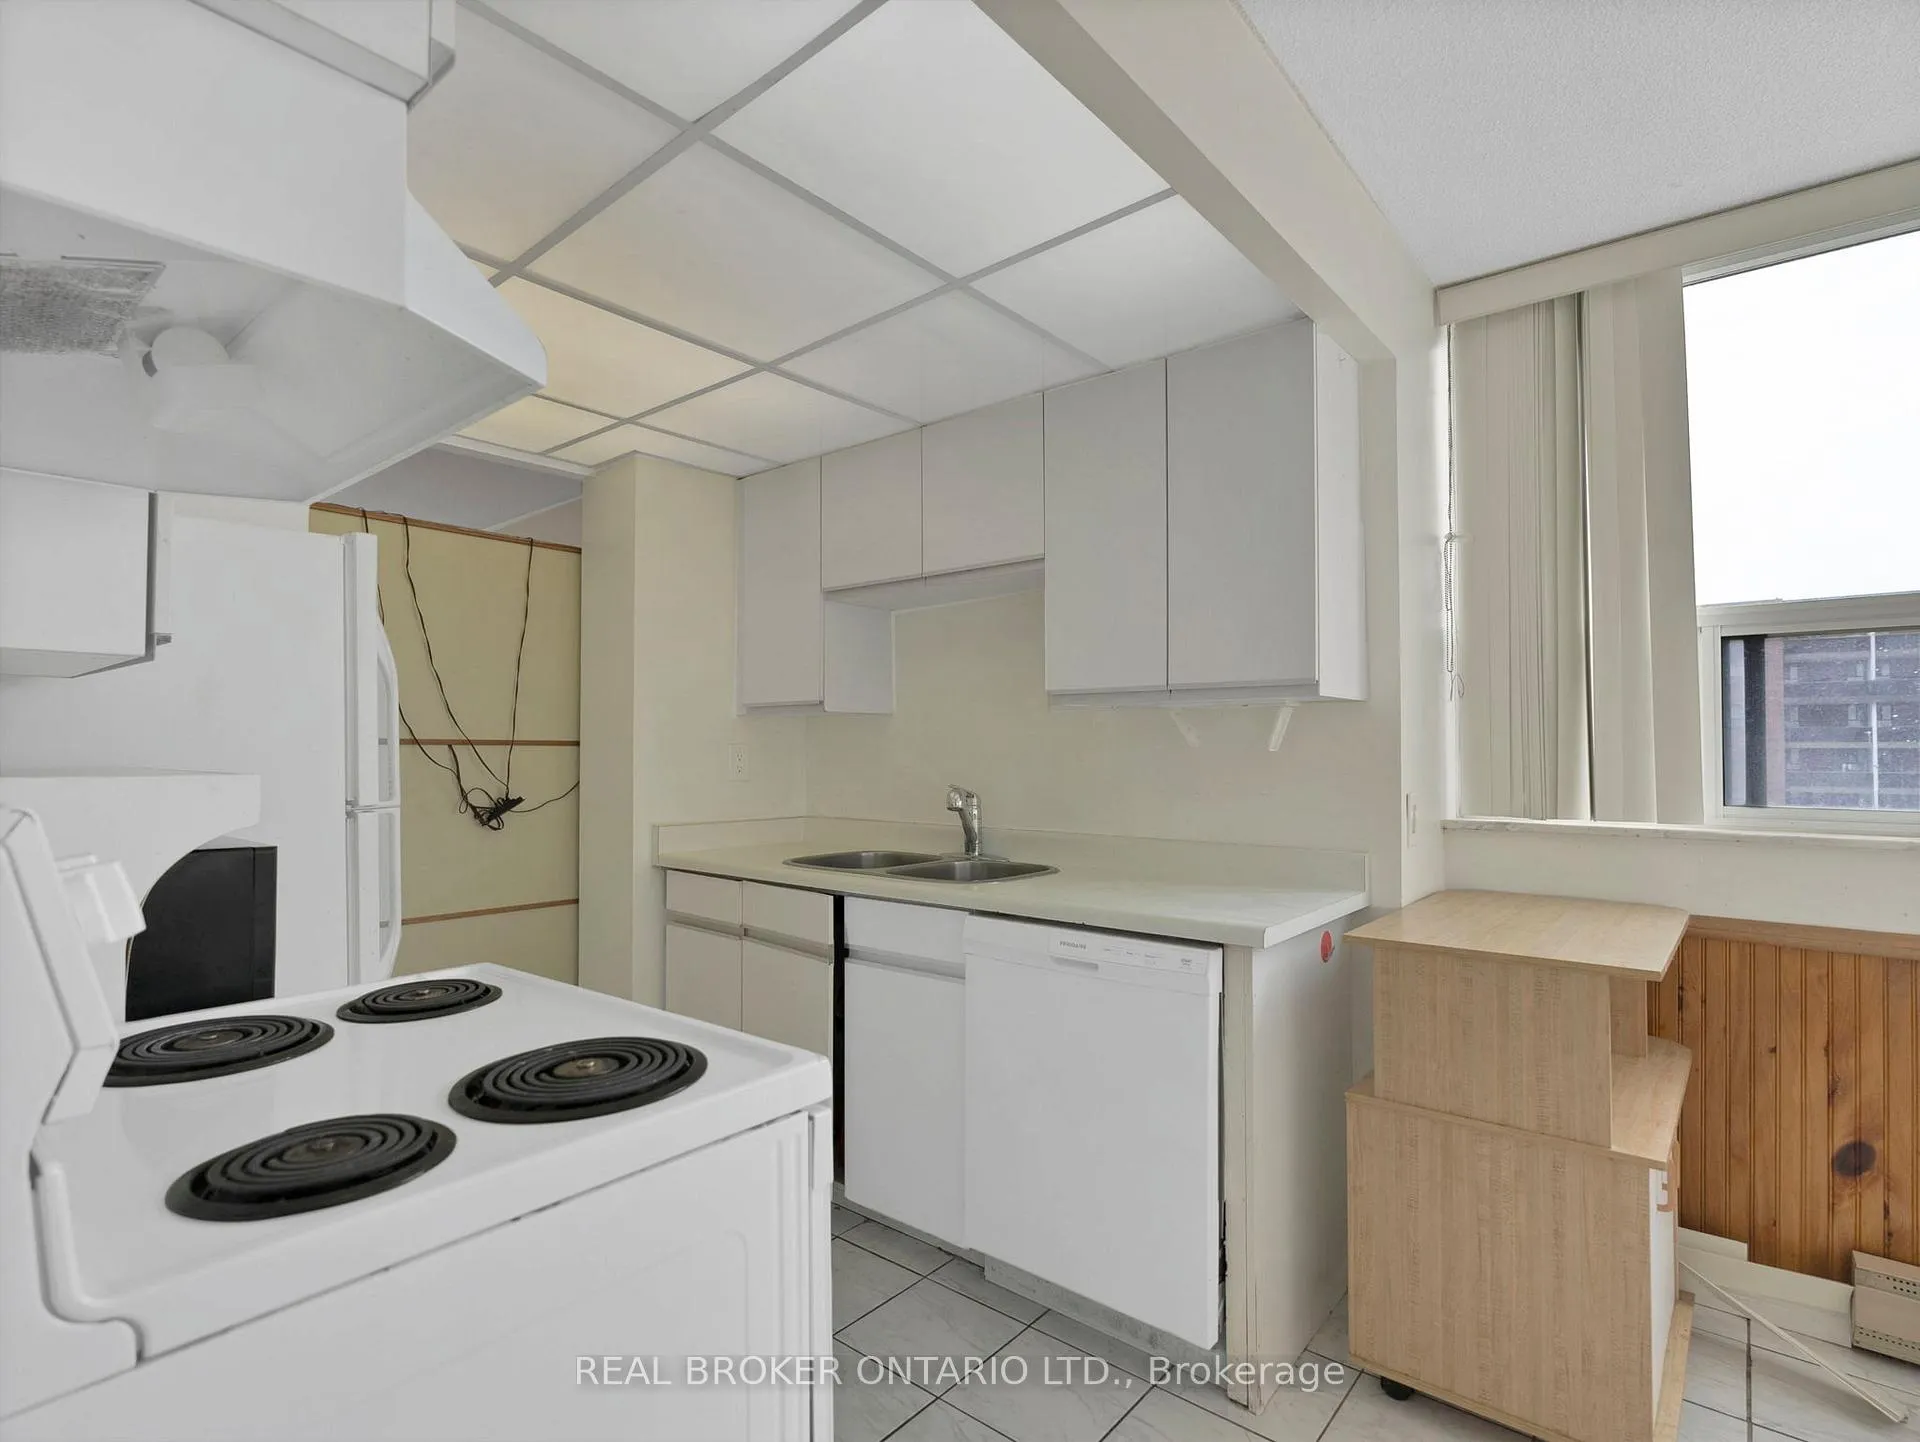 See all 31 photos
Property history
- $2,800TerminatedList: 2026-03-04|End: 2026-04-13|40 daysW12844488
Facts and features
- ExposureSouth
- LaundryEnsuite
- LockerEnsuite
- BalconyOpen
- Central air
- Concierge
- Outdoor pool
- Party room/meeting room
The homeCondo Apartment, Apartment, Age 31–50 years
- Type: Condo Apartment
- Style: Apartment
- Age: 31–50 years
- Living space: 1,200–1,399 sq ft
- Basement: None
- Exposure: South
InsideCeramic, Ensuite, main level, Other
- Flooring: Ceramic
- Laundry: Ensuite, main level
- Features: Other
- Rooms above ground: 7
- Bedrooms: 3
- Bathrooms: 2
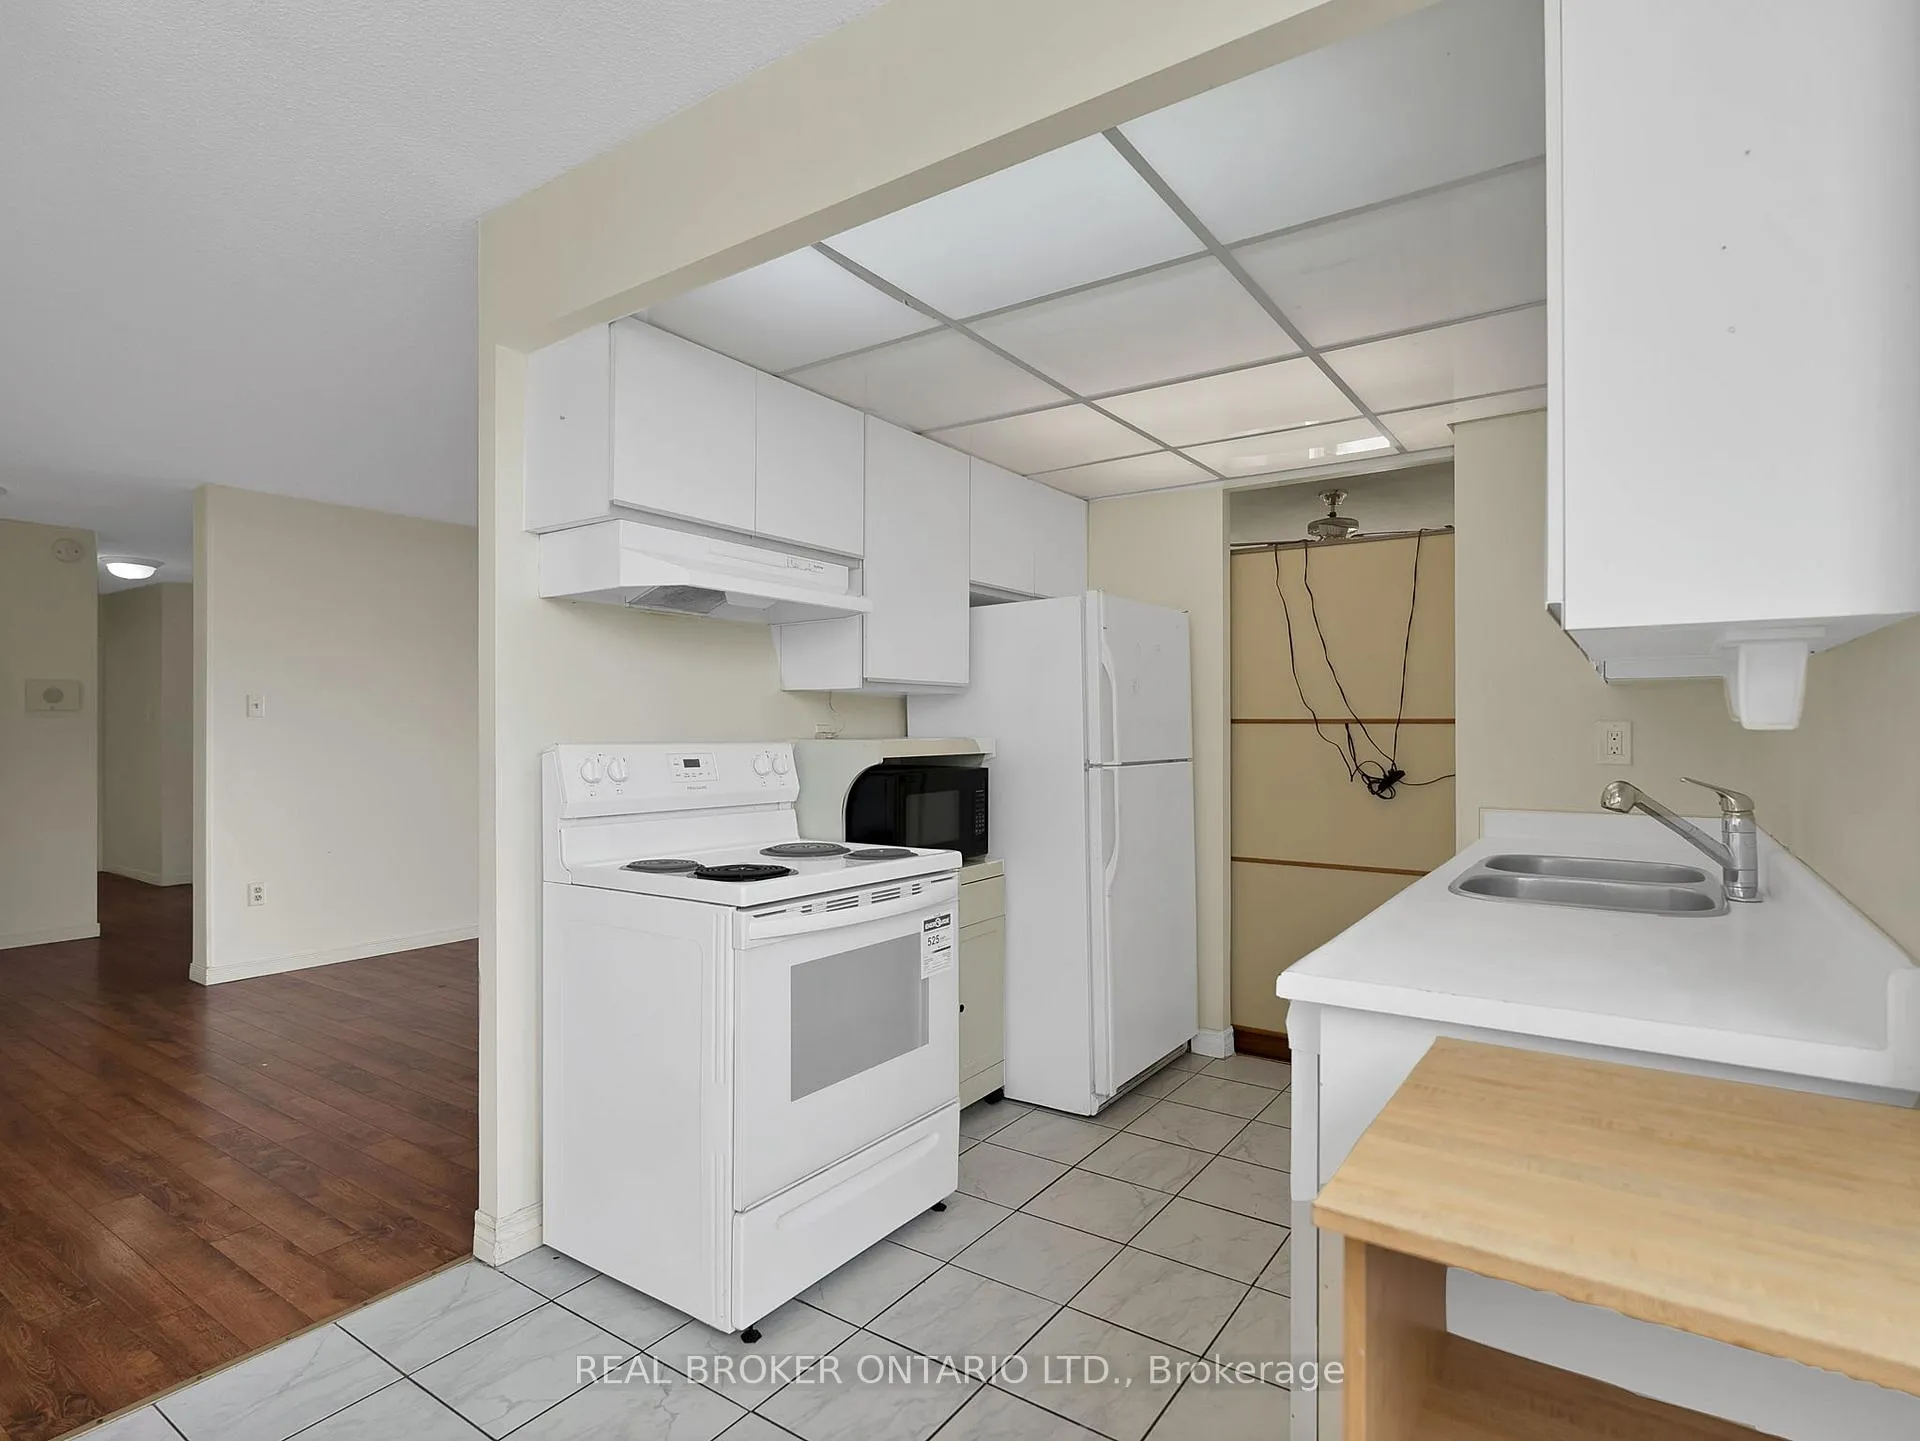
- Kitchens: 1
OutsideBrick, Open
- Exterior: Brick
- Balcony: Open
Parking and locker1 Parking, Underground, Parking type Owned
- Spaces: 1 Parking
- Garage: Underground
- Parking type: Owned
- Driveway: Underground
- Locker: Ensuite
BuildingThe Oakland Condos, Storeys 15, Units 177
- Name: The Oakland Condos
- Storeys: 15
- Units: 177
- Registered: 1979
- Condo corporation: 195
- Amenities: Concierge, outdoor pool, party room/meeting room, sauna, visitor parking
- Pets: Allowed
Heating, water and powerForced air, gas, Central air
- Heating: Forced air, gas
- Cooling: Central air
Rent and termsRent $2,800 a month, Entire property, Unfurnished
- Rent: $2,800 a month
- Space for rent: Entire property
- Furnished: Unfurnished
- Lease: 12 months
- Paid: Monthly
- Rent includes: Parking, building insurance, central air conditioning, common elements, hydro, heat, water
- Deposit: Required
- Credit check: Required
- Employment letter: Required
- Rental application: Required
- References: Required
IncludedAll-electrical light fixtures, window coverings & appliances. condo features: basketball court, billiards rm, sauna, tennis court, social lounge, gym, playground & great landscaping. close to schools, shopping, public transit & parks.
- Included: All-electrical light fixtures, window coverings & appliances. condo features: basketball court, billiards rm, sauna, tennis court, social lounge, gym, playground & great landscaping. close to schools, shopping, public transit & parks.
NearbyClear view, library, park, public transit
- Close to: Clear view, library, park, public transit
Listing detailsW12844488, Terminated, Mar 4, 2026
- MLS® number: W12844488
- Status: Terminated
- Listed on: Mar 4, 2026
- Days on market: 40
- Updated: Apr 13, 2026
- Possession: 2026-05-01 / Flexible
- Occupied by: Tenant
- Listing brokerage: REAL BROKER ONTARIO LTD.
About this home
Unit 1103, 3 Lisa Street, Brampton (Queen Street Corridor), ON L6T 4A2
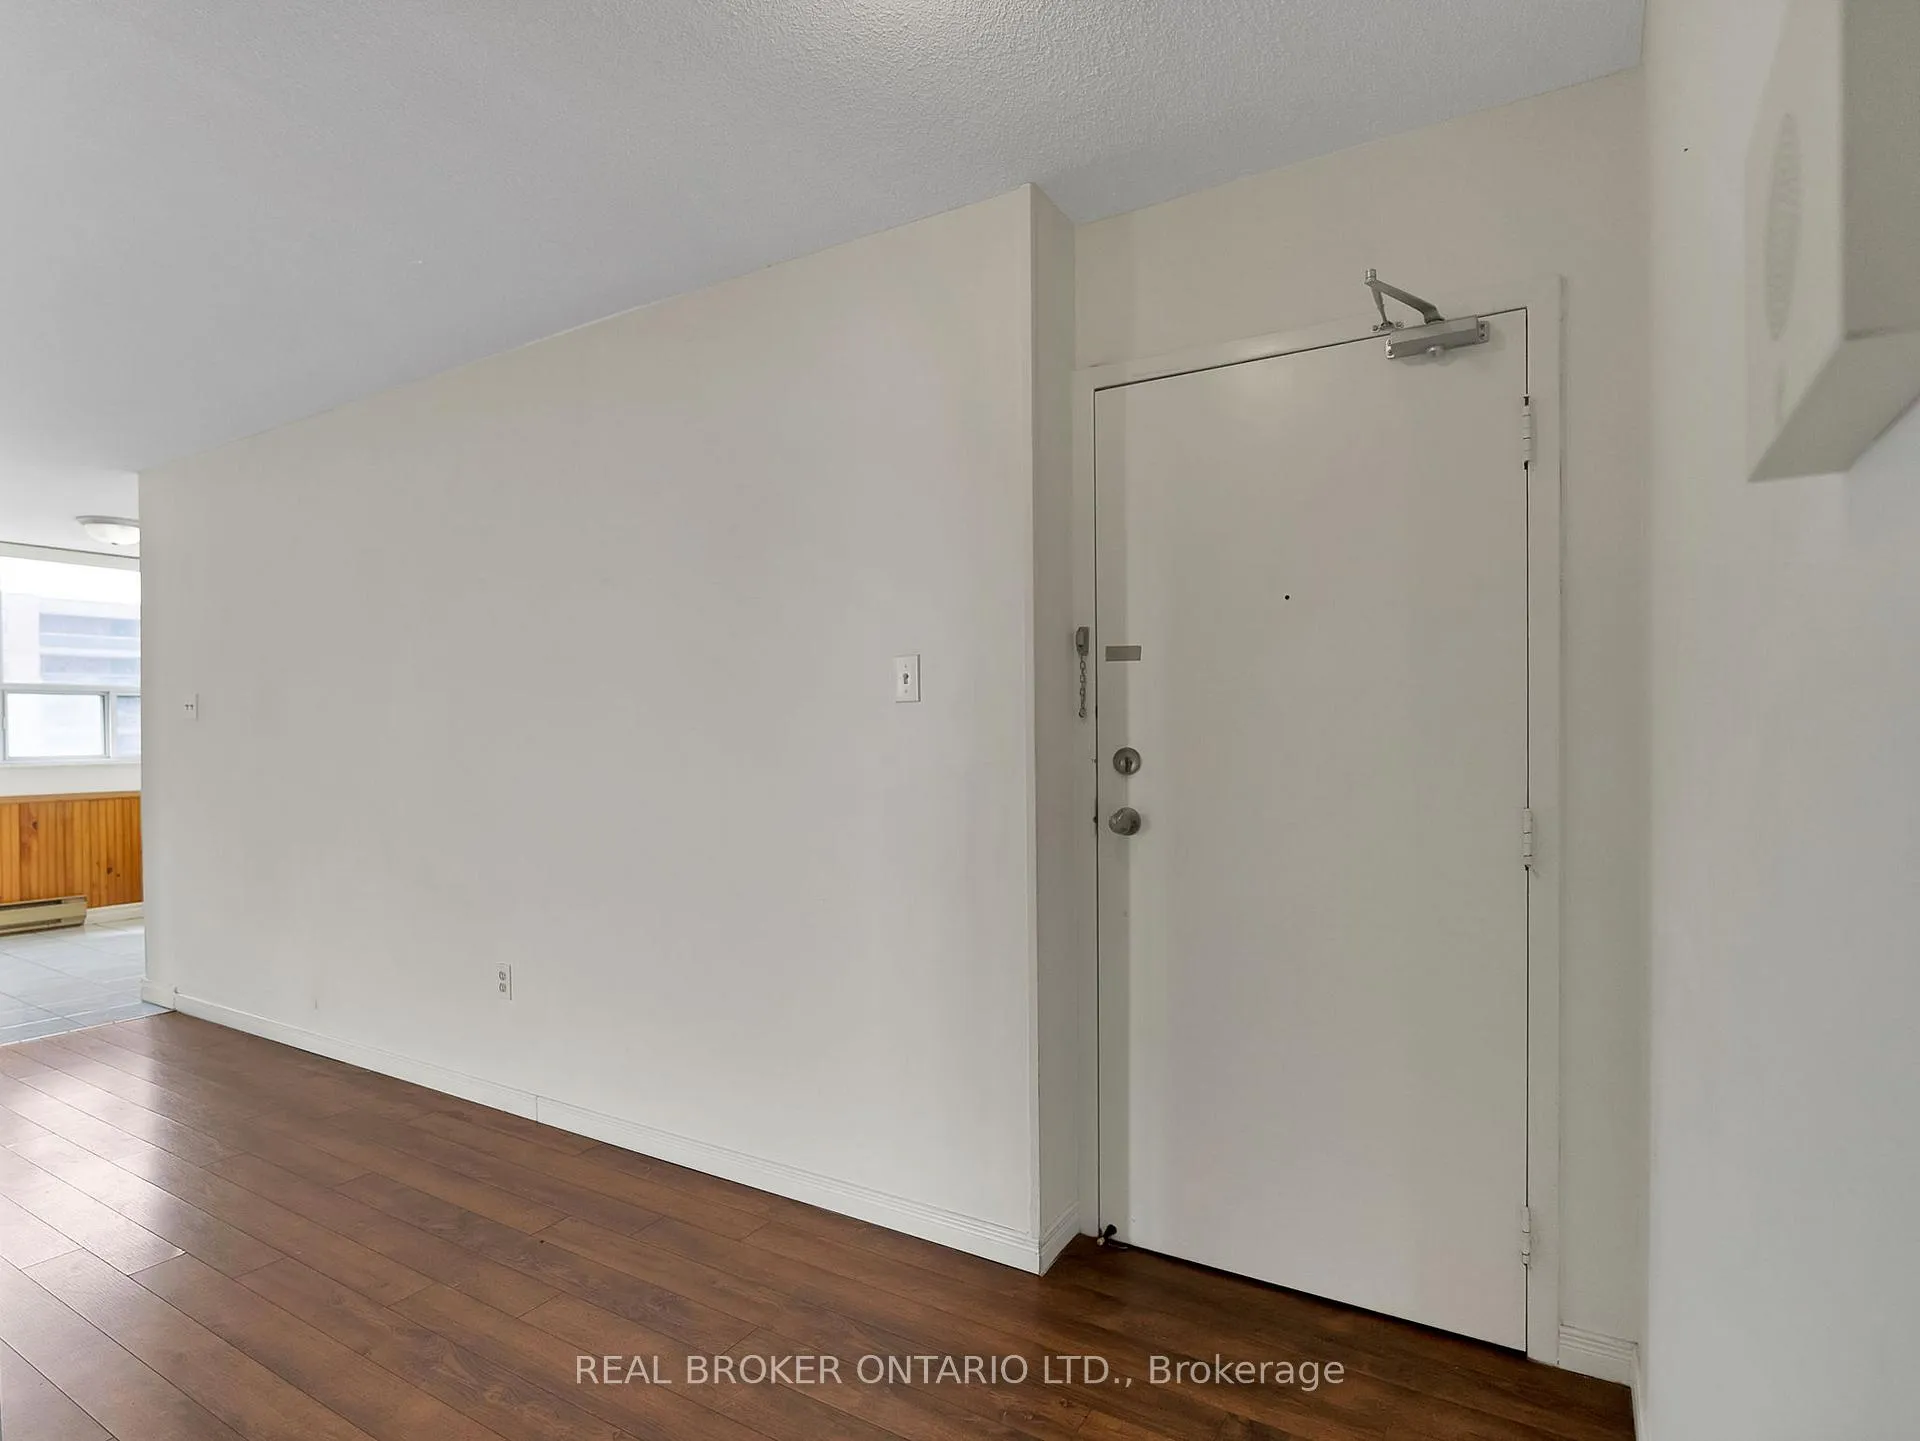
Step into your dream home at The Oakland! This stunning 3-bedroom, 2-bathroom corner suite offers 1,219 sq. ft. of bright, modern living. With 9-ft ceilings, sleek laminate flooring, and a thoughtfully designed layout, every corner feels spacious and inviting. The modern eat-in kitchen comes ready with fridge, stove, dishwasher, and ample counter space for effortless cooking. Relax in the primary suite featuring a walk-in closet and a luxurious 4-piece ensuite, while the spacious laundry room adds convenience and extra storage. Enjoy worry-free living with all utilities included, from hydro to maintenance, making life simple and stress-free. Perfect for those seeking style, comfort, and effortless elegance, this suite is everything tenants have been searching for-move in and be impressed from the moment you step inside!
Ask about this home
A HOMEH agent will answer your questions about this home.
Know more about The Oakland Condos
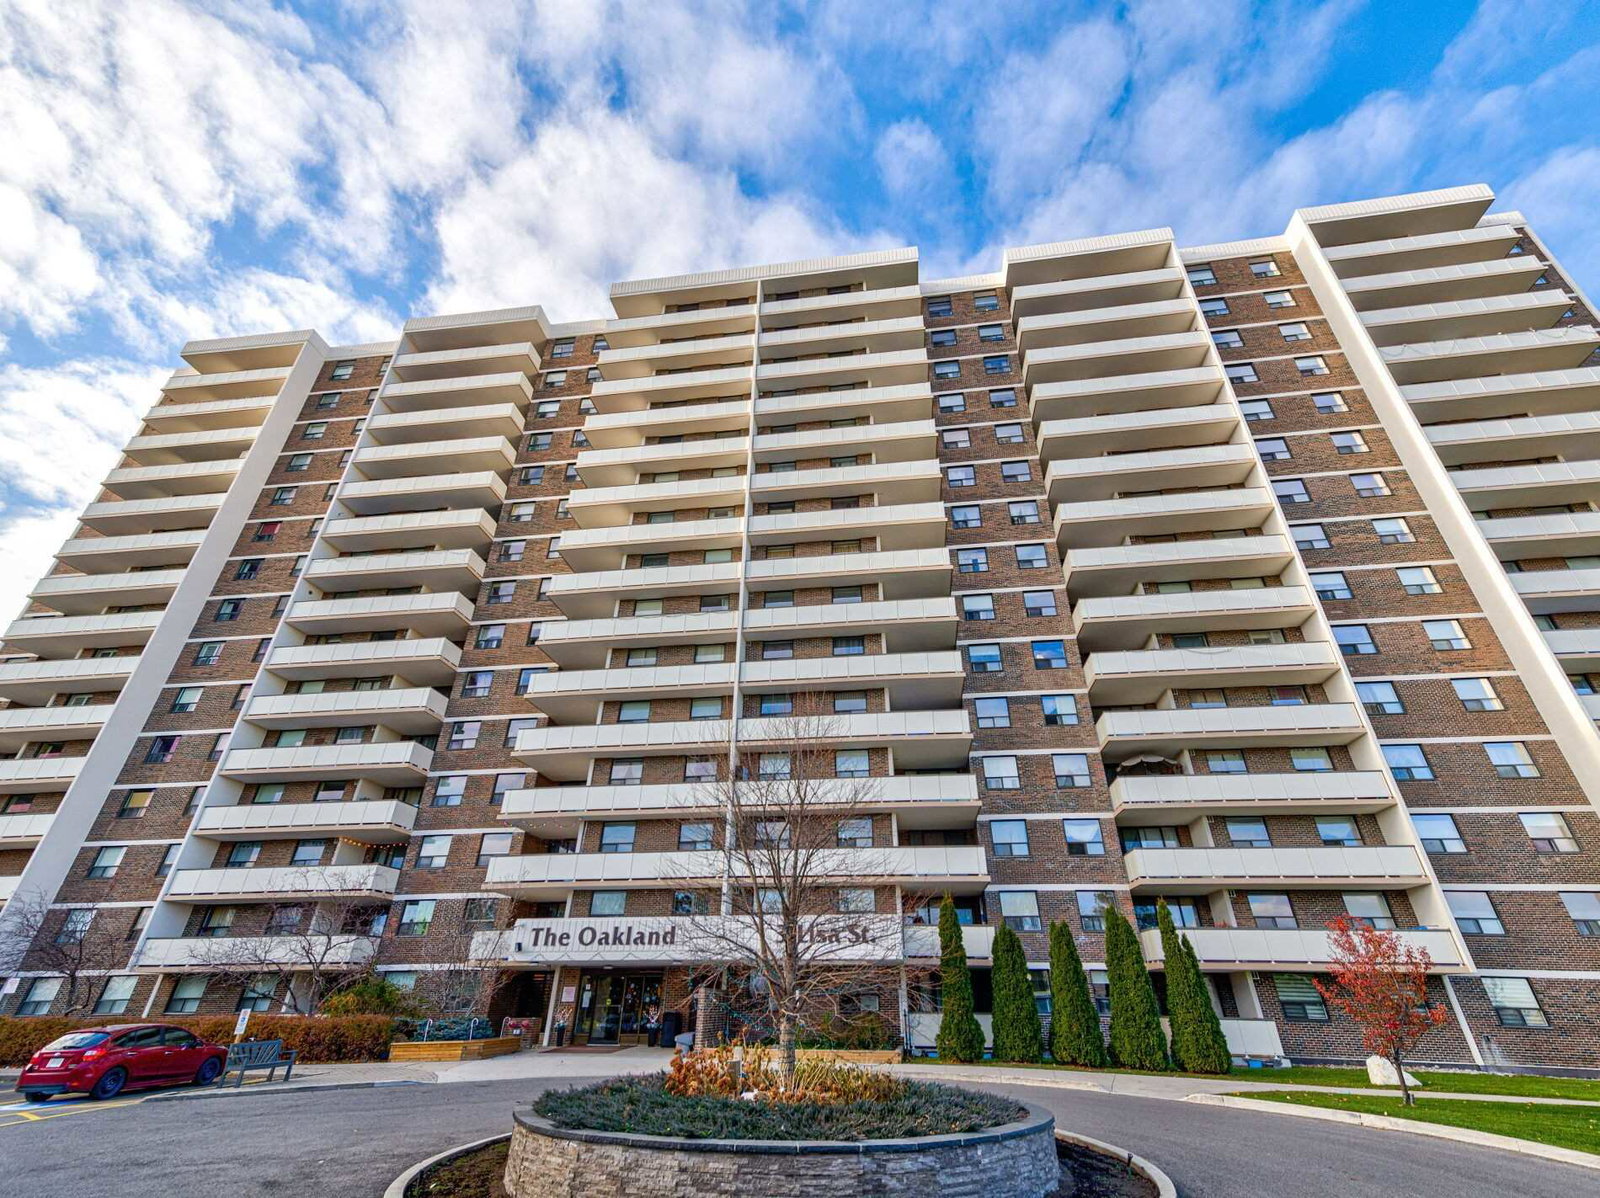
Condo building · 3 Lisa Street
The Oakland Condos is a 15-storey condo with 177 suites, built in 1979 by Kerbel and Rice Group. Right now 2 for sale are on the market here.
- 15storeys
- 177suites
- $354/sq ft
- 1979built
No similar units for rent in The Oakland Condos right now.
Around this home
Daily convenience, out of 100, from the distances below
Schools nearby
School rating, out of 10.
Helpful calculators
Your HOMEH agent

"I would see it this week."